
Price Reduction
Address
7529 Switchwood Lane, Fort Worth, TX
Price
$ 774,999
Property Attributes
- MLS#21262951
- TypeSingle Family
- Listing Status Active
- CountyTARRANT
- CityFort Worth
- NeighborhoodTavolo Park
- Zip76123
- StyleSingle Family Residence
- Year Built2022
- Taxes$ 14365
- Price$ 774,999
- Bedrooms4
- Full Bathrooms4
- Half Bathrooms1
- Sqr Footage3202
- Lot Size0.181 Acres
Data Source:
North Texas Real Estate Info Systems (NTREIS)
Property Description
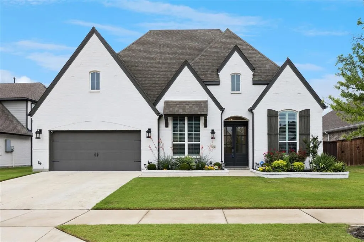
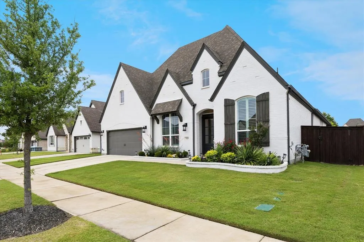
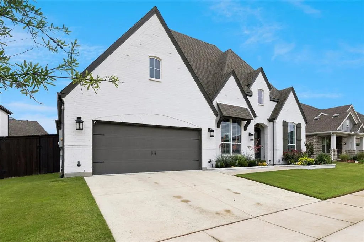
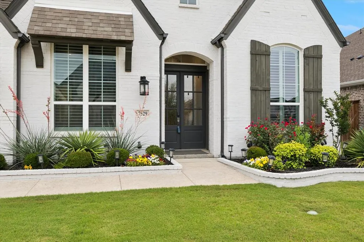
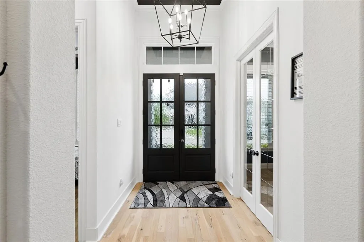
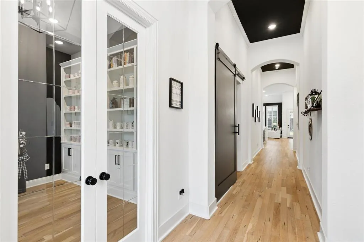
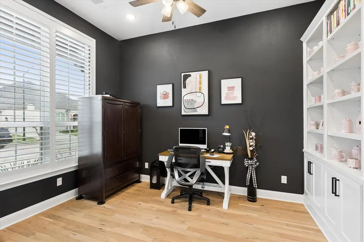
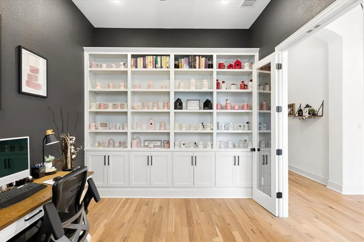
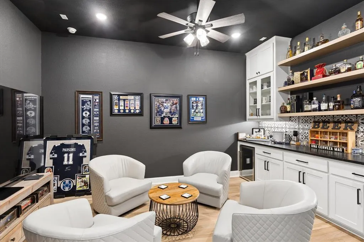
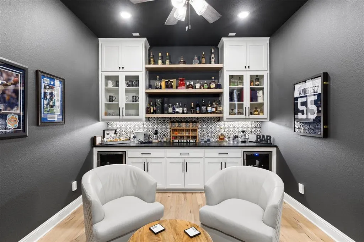
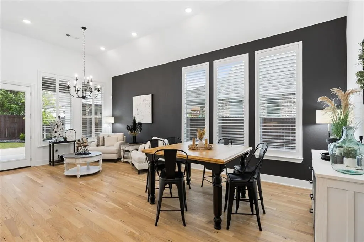
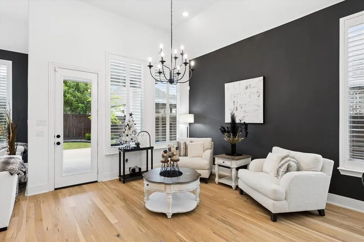
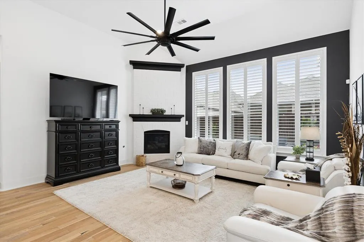
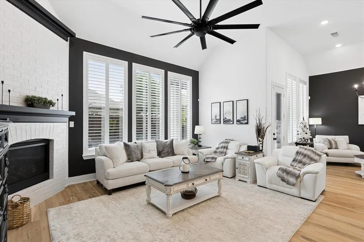
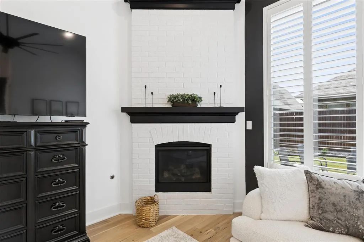
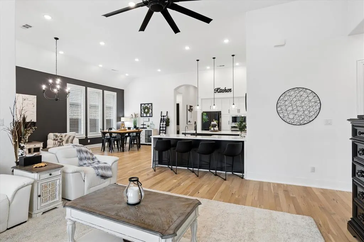
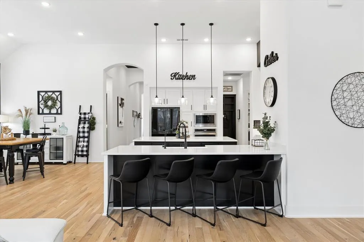
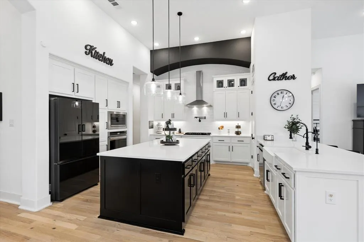
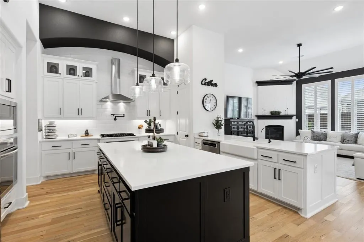
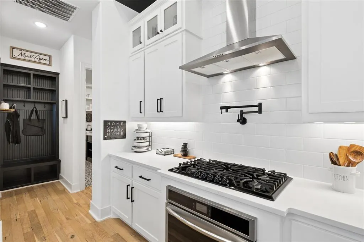
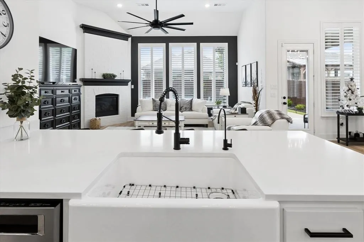
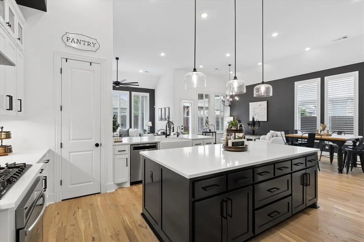
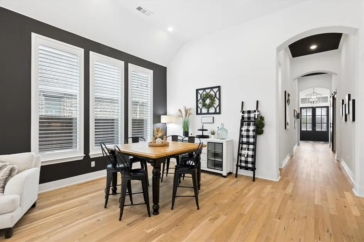
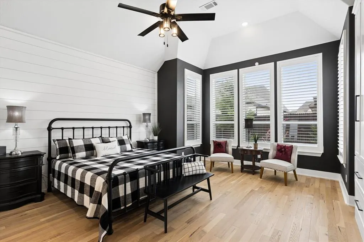
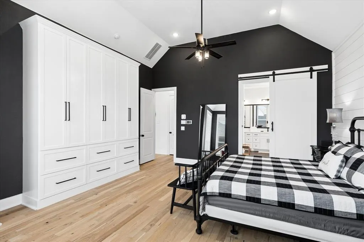
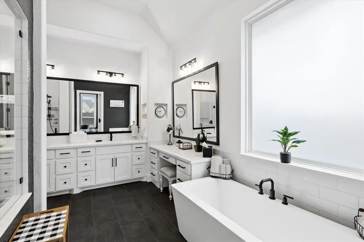
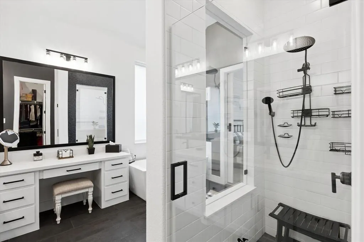
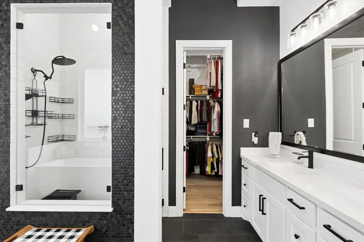
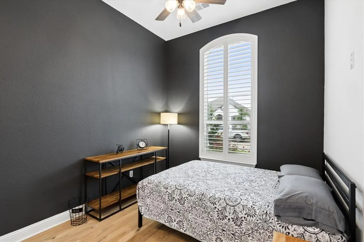
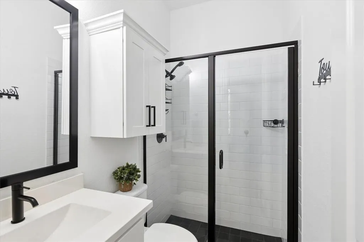
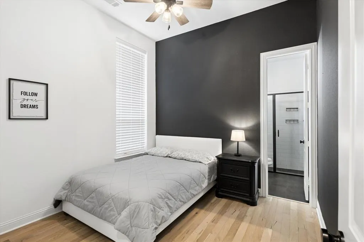
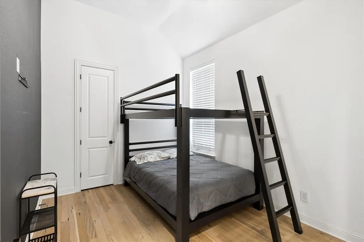
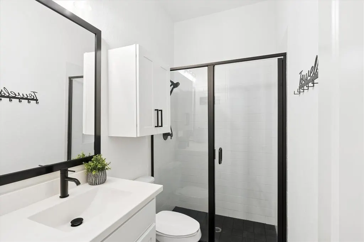
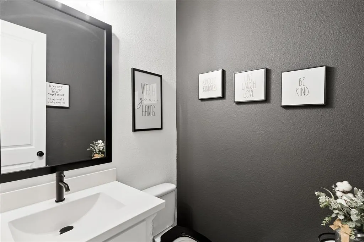
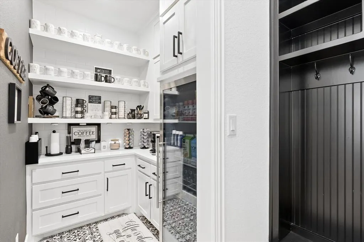
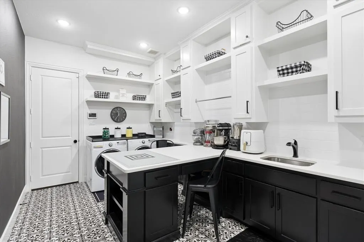
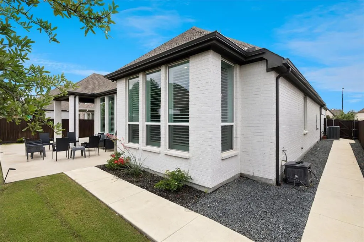
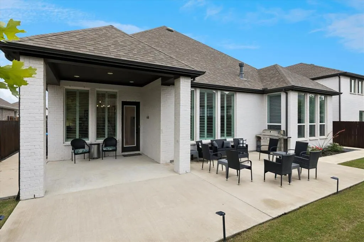
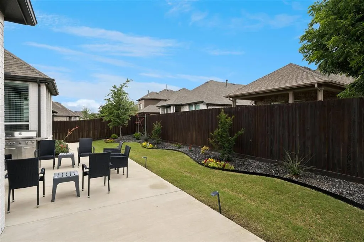
Welcome to a home where thoughtful design, comfort, and timeless style come together beautifully. This immaculate 3,202-square-foot ranch-style residence is truly move-in ready and filled with upgrades that make everyday living feel exceptional. Beautiful engineered hardwood floors flow throughout the home, complemented by custom shutters, upgraded appliances, stylish hardware, a whole-home generator, two HVAC systems, two water heaters, and so much more. Each bedroom features its own private bathroom, while an additional half bath offers convenience for guests. The heart of the home is the impressive gourmet kitchen, featuring quality appliances, generous counter space, abundant storage, and a large island perfect for gathering and entertaining. The open-concept living area offers a warm, welcoming atmosphere centered around a beautiful fireplace. Need spaces that work with your lifestyle? This home delivers! A light-filled office with built-in bookshelves provides an inspiring workspace, while a separate library with built-in cabinetry offers endless possibilities. This space is also wired for a media room. The oversized laundry room can easily double as a craft or hobby space, and there is even a dedicated coffee bar room—the perfect spot to start your morning. The spacious primary suite is a peaceful retreat with a sitting area, generous walk-in closet, and spa-inspired bath featuring a soaking tub and separate walk-in shower. Step outside and enjoy beautifully landscaped surroundings designed to provide both privacy and tranquility. The outdoor area is even plumbed for a gas grill, making it ready for relaxing evenings and effortless entertaining. Every detail of this home has been thoughtfully considered. Whether hosting family and friends or simply enjoying a quiet evening at home, this property offers the space, comfort, and special touches that make a house feel like home. This is one you truly need to experience in person!
| Elementary School |
|---|
| Sue Crouch Elementary School |
| Price History | |
|---|---|
| 5/7/2026 | Listed $798,000 |
| 6/27/2026 | 2$789,000 |
| 8/11/2026 | 2$774,999 |
General Features
| Heating | Fireplace(s),Natural Gas |
|---|---|
| Cooling | Ceiling Fan(s),Central Air,Electric |
| Utilities | City Sewer,City Water |
| Possession | Negotiable |
| Roof | Composition |
| Appliances | Dishwasher,Disposal,Gas Cooktop,Double Oven |
| Assoc Fees | 1250 |
| Number of Garage Spaces | 2 |
| School District | Crowley ISD |
| HOA Fee Includes | Full Use of Facilities,Management Fees |
| Exclusions | Refrigerator Washer Dryer ADT Security cameras,doorbell,key pads personal property. |
| Year Built | 2022 |
| Community Features | Club House,Community Pool,Greenbelt,Playground,Pool,Sidewalks |
| Levels | One |
| Unexempt Taxes | 14365 |
| Will Subdivide | No |
| Property Subtype | Single Family Residence |
| Subdivision Name | Tavolo Park |
| Transaction Type | For Sale |
| Occupant Type | Owner |
| Carport Spaces | 2 |
| County | Tarrant |
| Property Type | Residential |
| Security Features | Prewired,Security System,Smoke Detector(s),Other |
| Association Fee Frequency | Annually |
| Year Built Details | Preowned |
| HOA Type | Mandatory |
| Green Energy Efficient | Thermostat |
| Special Notes | Survey Available |
| Full Baths | 4 |
| Status | Active |
| Directions | GPS Friendly |
| City | Fort Worth |
| Other Equipment | Generator |
| Elementary School Name | Sue Crouch |
| High School | North Crowley |
| Elementary School | Sue Crouch |
| Virtual Tour URL Unbranded | https://www.propertypanorama.com/instaview/ntreis/21262951 |
| Standard Status | Active |
| Listing Terms | Cash,Conventional,FHA,VA Loan |
Interior Features
| Interior Features | Built-in Features,Cathedral Ceiling(s),Decorative Lighting,Double Vanity,Eat-in Kitchen,Kitchen Island,Open Floorplan,Pantry,Vaulted Ceiling(s),Walk-In Closet(s) |
|---|---|
| Flooring | Engineered Wood |
| Fireplace Features | Gas |
| Fireplaces Total | 1 |
| Dining Areas | 1 |
| Living Areas | 2 |
| Room Count | 11 |
| Half Baths | 1 |
| Lock Box Type | Supra |
| Total Bedrooms | 4 |
| Total Baths | 5 |
| Window Features | Shutters |
| Laundry Features | Electric Dryer Hookup,Utility Room,Full Size W/D Area,Washer Hookup |
Exterior Features
| Exterior Features | Covered Patio/Porch,Rain Gutters |
|---|---|
| Lot Features | Interior Lot |
| Vegetation | Cleared |
| Fencing | Wood |
| Soil Type | Unknown |
| Lot Size Source | Public Records |
| Parking Features | Garage,Garage Faces Front,Kitchen Level |
| Lot Size | Less Than .5 Acre (not Zero) |
| Covered Spaces | 2 |
| Foundation | Slab |
| Lot Size Area | 0.1810 |
| Lot Size Units | Acres |
| Structural Style | Single Detached |
| Garage Y/N | Yes |
| Lot Size Square Feet | 7884.3600 |
| Lot Size Acres | 0.1810 |
| Patio And Porch Features | Covered |
| Attached Garage Y/N | Yes |
Amenities
- Foreclosure
- Views
- Short Sale
- New Construction
- Adult 55+
- Lease To Own
- No HOA Fees
- Furnished
- Primary On Main
- Air Conditioning
- Seller Finance
- Green
- Fixer Upper
- Horse
- Golf
- Fireplace
- Deck
- Garage
- Basement
- Pool
Property vs Single Family Average in 76123
Price
Taxes
Year Built
Visits
 © 2026 North Texas Real Estate Information Systems, Inc. All rights reserved. Disclaimer: All information deemed reliable but not guaranteed and should be independently verified. All properties are subject to prior sale, change or withdrawal. Neither listing broker(s) nor eXp Realty in Metrotex shall be responsible for any typographical errors, misinformation, misprints and shall be held totally harmless. The database information herein is provided from and copyrighted by the North Texas Real
