
Open House Sat, Sep 12th 01:00 PM - 03:00 PM - Price Reduction - Eco Friendly
Address
7409 Winterbloom Way, Fort Worth, TX
Price
$ 549,000
Property Attributes
- MLS#21331496
- TypeSingle Family
- Listing Status Active
- CountyTARRANT
- CityFort Worth
- NeighborhoodTavolo Park
- Zip76123
- StyleContemporary/Modern,Traditional
- Year Built2018
- Taxes$ 7973
- Price$ 549,000
- Bedrooms4
- Full Bathrooms2
- Half Bathrooms1
- Sqr Footage2356
- Lot Size0.17 Acres
Data Source:
North Texas Real Estate Info Systems (NTREIS)
Property Description
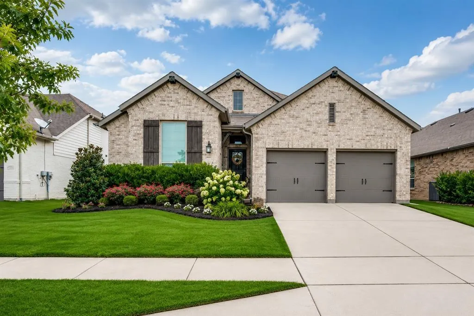
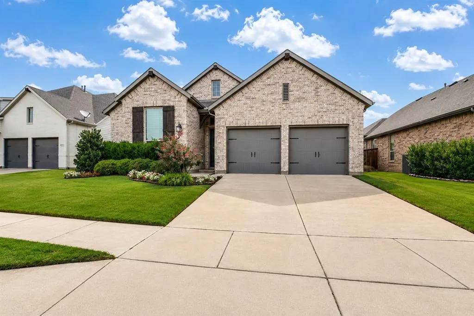
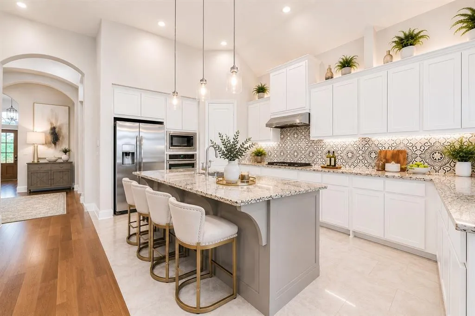
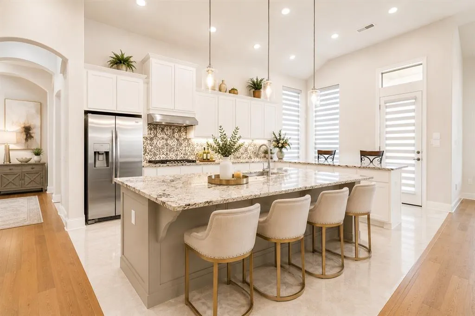
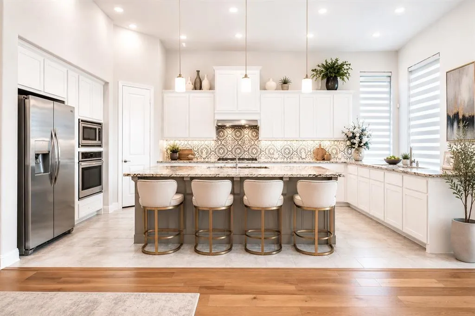
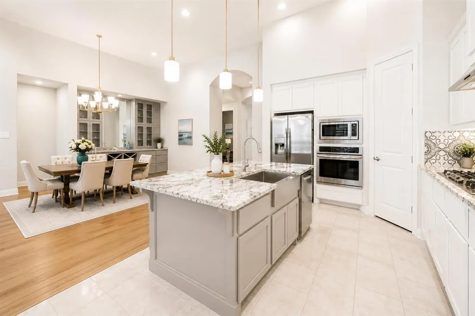
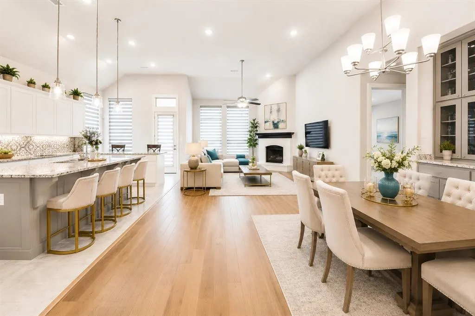
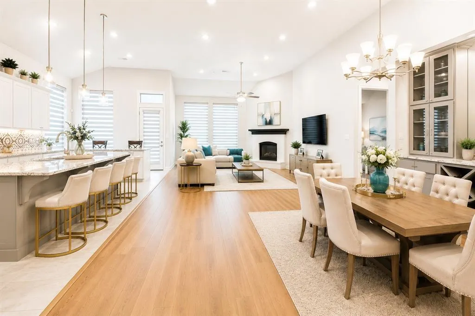
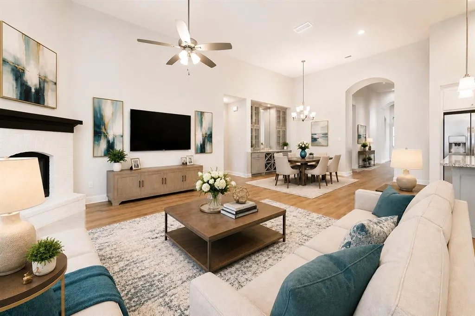
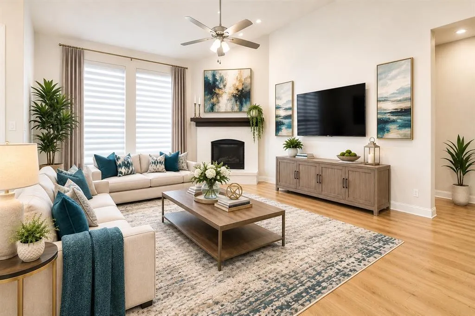
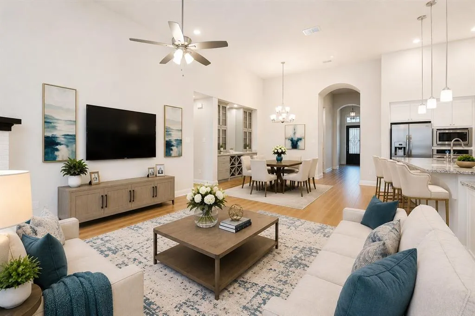
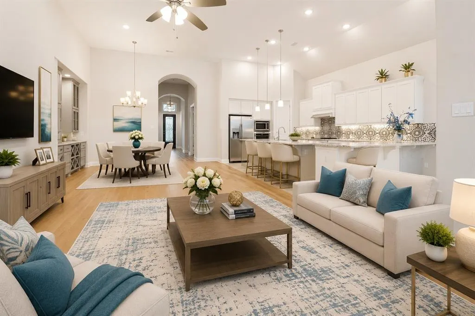
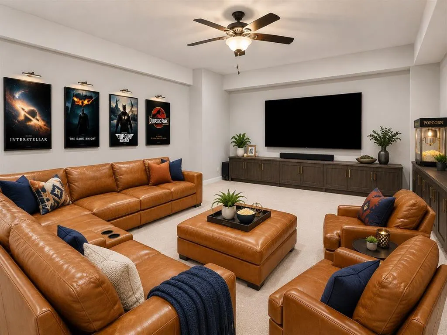
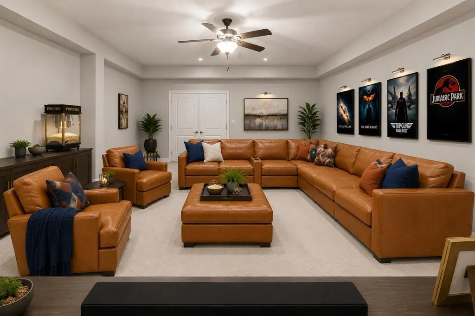
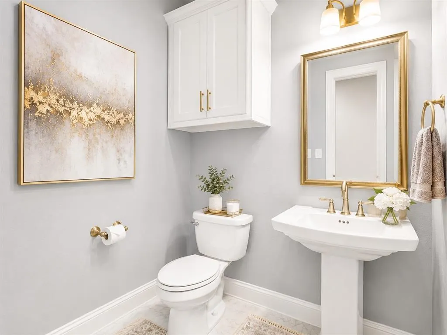
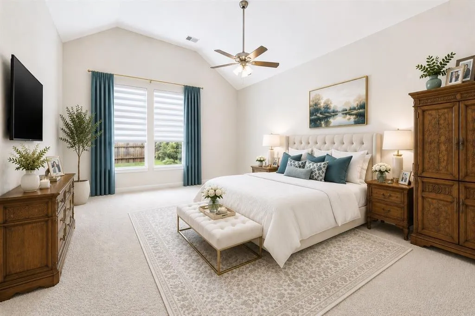
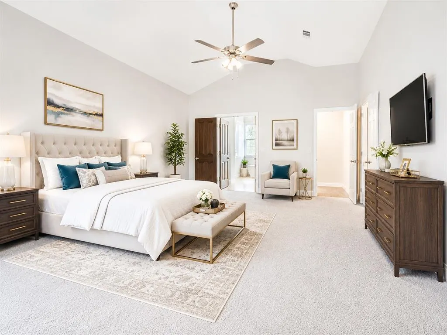
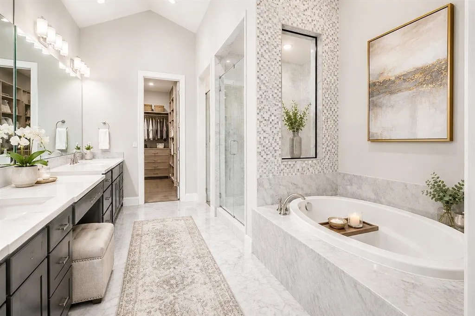
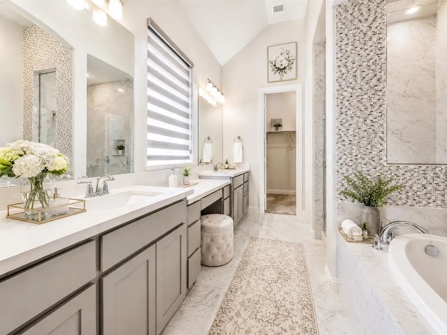
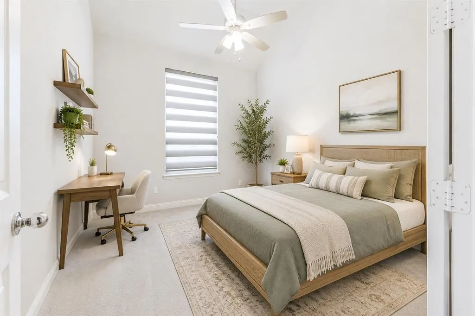
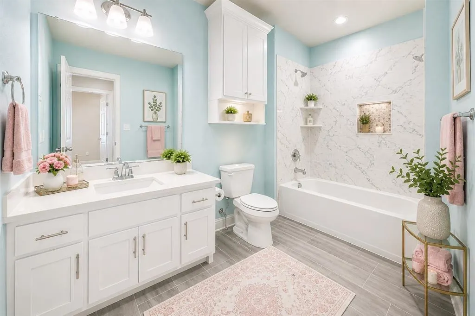
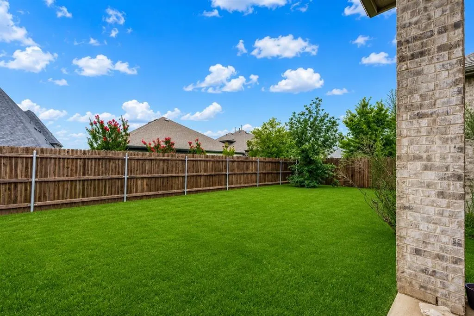
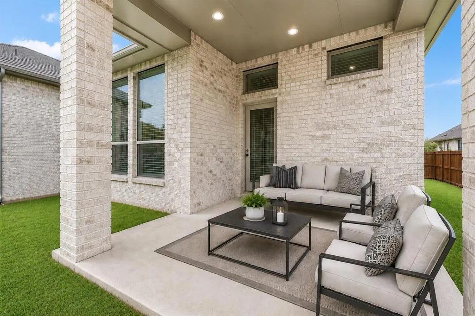
BRING AN OFFER. MOTIVATED SELLER!!! Welcome to this pristine, like-new Highland Home, where thoughtful upgrades, timeless style, and exceptional craftsmanship come together in one beautiful package. Ideally located just off Chisholm Trail, you’ll enjoy quick access to Hulen area andrestaurants, shopping, and entertainment, as well as the upscale dining, boutiques, and Clearfork. Designed with both everyday living and entertaining in mind, this stunning home features an open-concept layout with upgraded flooring, a desirable split-bedroom floor plan, and an extended primary suite that provides a spacious private retreat. The gourmet kitchen is a true showpiece, offering extended cabinetry, upgraded backsplash, under-cabinet lighting, an extended breakfast bar for additional seating, and abundant counter space. The refrigerator is included, making this home truly move-in ready. The elegant dining area is enhanced by a custom built-in hutch, adding both style and functionality, while the dedicated media room is perfect for movie nights, game days, or relaxing with family and friends. Step outside to enjoy the covered patio overlooking the backyard, complete with a full sprinkler system to keep the landscaping beautiful year-round. Additional premium features include remote-controlled window shades, an epoxy-coated garage floor, and a tankless water heater for added energy efficiency and convenience. This meticulously maintained home offers the perfect combination of luxury, comfort, and an unbeatable location. Don’t miss the opportunity to own this exceptional Highland Home that truly shows like new! *All things deemed in this listing to be verified by buyer and buyers agent.*
| Elementary School |
|---|
| June W Davis Elementary School |
| Price History | |
|---|---|
| 7/15/2026 | Listed $579,000 |
| 8/2/2026 | 4$559,000 |
| 9/5/2026 | 2$549,000 |
General Features
| Heating | Central,Fireplace(s),Zoned |
|---|---|
| Cooling | Ceiling Fan(s),Central Air,Zoned |
| Utilities | Cable Available,City Sewer,City Water,Concrete,Curbs,Electricity Available,Electricity Connected,Natural Gas Available,Phone Available,Sewer Available,Sidewalk,Underground Utilities |
| Possession | Closing/Funding |
| Roof | Composition |
| Appliances | Built-in Gas Range,Dishwasher,Disposal,Gas Cooktop,Microwave,Plumbed For Gas in Kitchen,Refrigerator,Tankless Water Heater,Vented Exhaust Fan |
| Easements | Utilities |
| Assoc Fees | 1250 |
| Number of Garage Spaces | 2 |
| Restrictions | Deed |
| School District | Crowley ISD |
| HOA Fee Includes | Full Use of Facilities,Maintenance Grounds,Management Fees |
| Year Built | 2018 |
| Architectural Style | Contemporary/Modern,Traditional |
| Community Features | Community Pool,Jogging Path/Bike Path,Playground,Pool,Sidewalks |
| Levels | One |
| Unexempt Taxes | 7973 |
| Will Subdivide | No |
| Property Subtype | Single Family Residence |
| Subdivision Name | Tavolo Park |
| Transaction Type | For Sale |
| Occupant Type | Owner |
| County | Tarrant |
| Property Type | Residential |
| Security Features | Fire Alarm,Smoke Detector(s) |
| Construction Materials | Brick |
| Association Fee Frequency | Annually |
| Year Built Details | Preowned |
| HOA Type | Mandatory |
| Full Baths | 2 |
| Status | Active |
| Directions | GPS |
| City | Fort Worth |
| Elementary School Name | June W Davis |
| High School | North Crowley |
| Open House | Public: Sat Sep 12,1:00PM-3:00PM |
| Elementary School | June W Davis |
| Virtual Tour URL Unbranded | https://www.propertypanorama.com/instaview/ntreis/21331496 |
| Standard Status | Active |
| Listing Terms | Cash,Conventional,FHA,VA Loan |
Interior Features
| Interior Features | Cable TV Available,Decorative Lighting,Eat-in Kitchen,Granite Counters,High Speed Internet Available,Open Floorplan,Pantry,Walk-In Closet(s) |
|---|---|
| Flooring | Carpet,Ceramic Tile,Wood |
| Fireplace Features | Gas,Raised Hearth |
| Fireplaces Total | 1 |
| Dining Areas | 2 |
| Living Areas | 1 |
| Room Count | 5 |
| Half Baths | 1 |
| Lock Box Type | Other |
| Total Bedrooms | 4 |
| Total Baths | 3 |
| Window Features | Electric Shades,Window Coverings |
| Laundry Features | Full Size W/D Area |
Exterior Features
| Exterior Features | Covered Patio/Porch,Rain Gutters |
|---|---|
| Lot Features | Few Trees,Interior Lot,Leasehold,Lrg. Backyard Grass,Subdivision |
| Soil Type | Unknown |
| Garage Length | 20 |
| Garage Width | 20 |
| Lot Size Source | Assessor |
| Parking Features | Epoxy Flooring,Garage,Garage Door Opener,Garage Faces Front,Garage Single Door |
| Lot Size | Less Than .5 Acre (not Zero) |
| Covered Spaces | 2 |
| Foundation | Slab |
| Lot Size Area | 0.1700 |
| Lot Size Units | Acres |
| Structural Style | Single Detached |
| Garage Y/N | Yes |
| Lot Size Square Feet | 7405.2000 |
| Lot Size Acres | 0.1700 |
| Patio And Porch Features | Covered |
| Attached Garage Y/N | Yes |
Amenities
- Foreclosure
- Views
- Short Sale
- New Construction
- Adult 55+
- Lease To Own
- No HOA Fees
- Furnished
- Primary On Main
- Air Conditioning
- Seller Finance
- Green
- Fixer Upper
- Horse
- Golf
- Fireplace
- Deck
- Garage
- Basement
- Pool
Property vs Single Family Average in 76123
Price
Taxes
Year Built
Visits
 © 2026 North Texas Real Estate Information Systems, Inc. All rights reserved. Disclaimer: All information deemed reliable but not guaranteed and should be independently verified. All properties are subject to prior sale, change or withdrawal. Neither listing broker(s) nor eXp Realty in Metrotex shall be responsible for any typographical errors, misinformation, misprints and shall be held totally harmless. The database information herein is provided from and copyrighted by the North Texas Real
