
Views





Address
2506 El Camino Lane, Dallas, TX
Price
$ 489,000
Property Attributes
- MLS#21268703
- TypeSingle Family
- Listing Status Active
- CountyDALLAS
- CityDallas
- NeighborhoodSoho Square Ph 1
- Zip75212
- StyleContemporary/Modern
- Year Built2018
- Taxes$ 10173
- Price$ 489,000
- Bedrooms3
- Full Bathrooms3
- Half Bathrooms1
- Sqr Footage2224
- Lot Size0.0445 Acres
Data Source:
North Texas Real Estate Info Systems (NTREIS)
Property Description
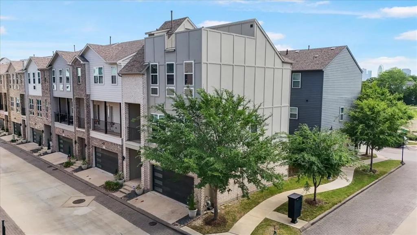
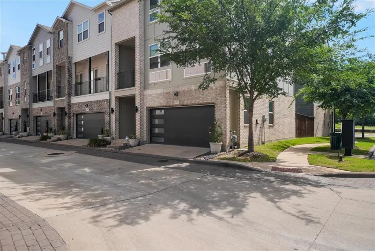
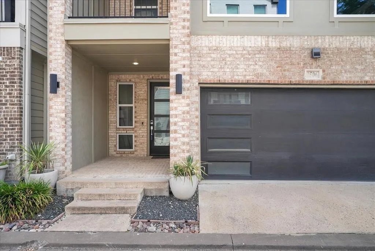
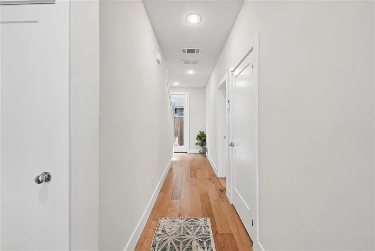
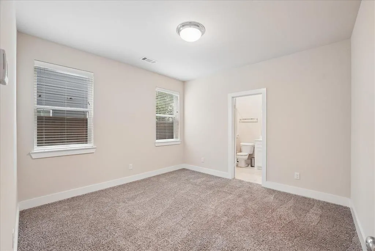
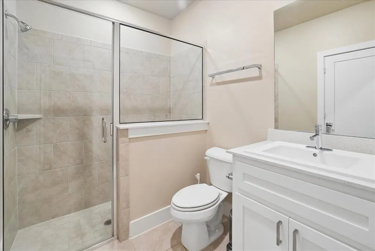
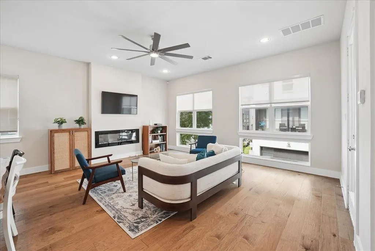
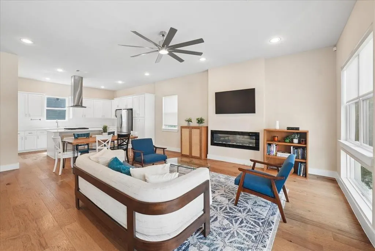
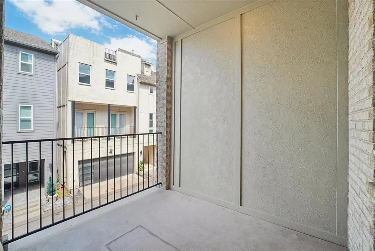
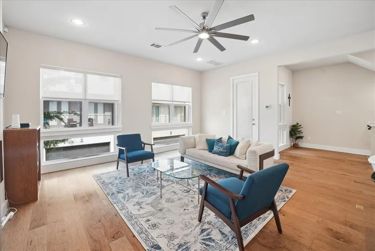
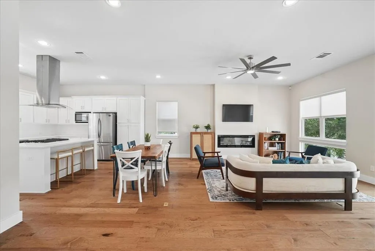
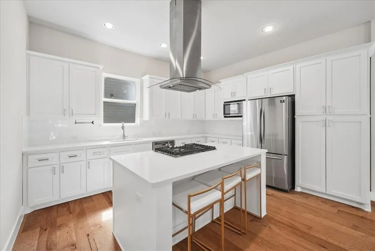
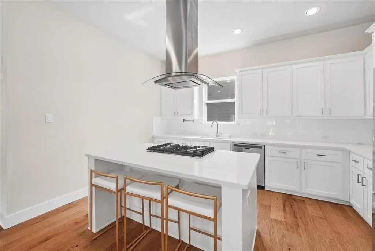
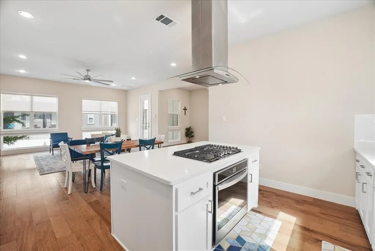
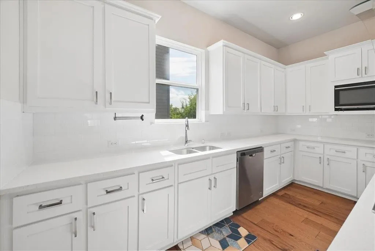
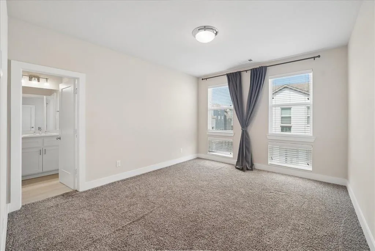
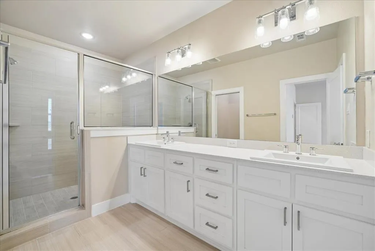
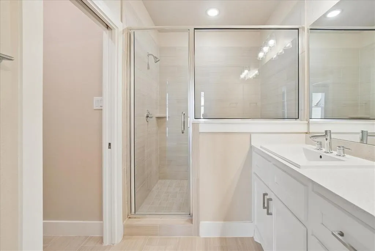
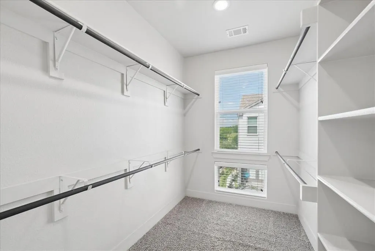
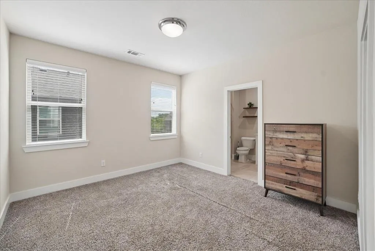
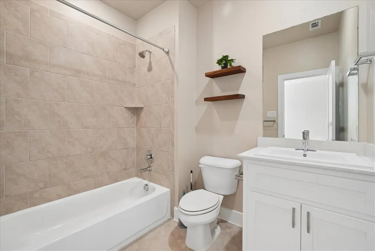
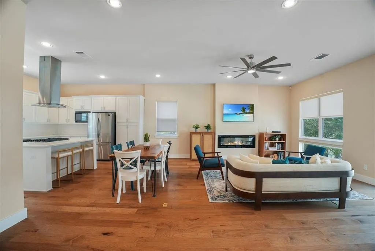
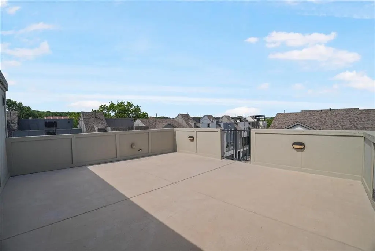
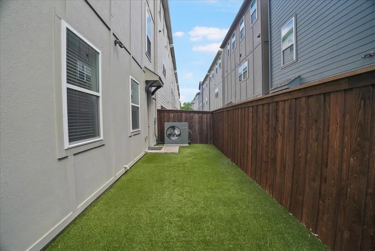
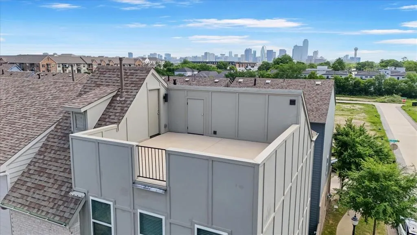
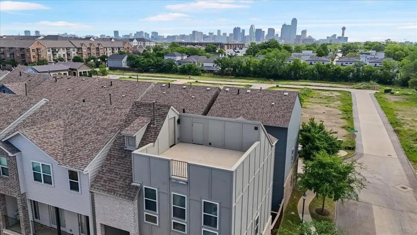
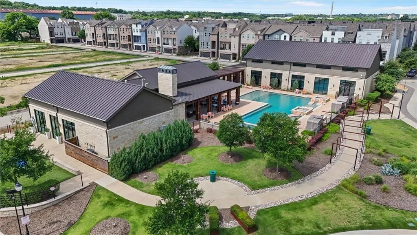
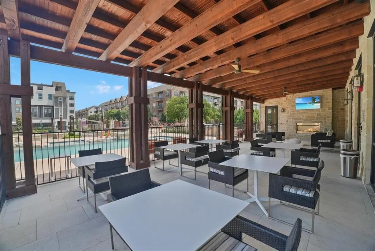
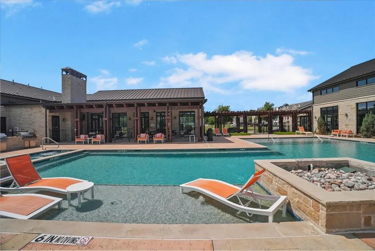
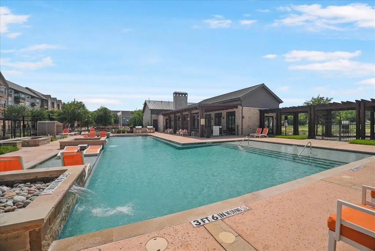
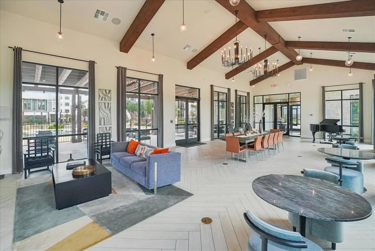
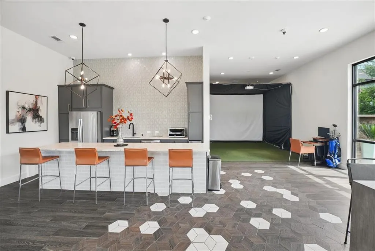
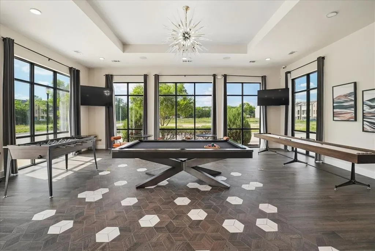
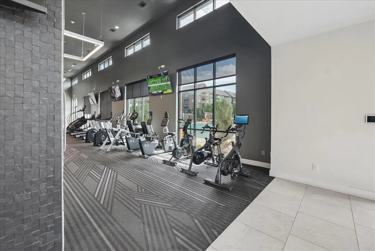
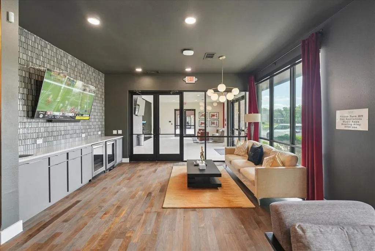
PRICE IMPROVEMENT! ADDED BONUS - Use preferred lender to be eligible for a lender credit of up to 1% of the conforming loan (not to exceed $4,890)!! Corner lots are rare in Soho Square. One with a rooftop open-air patio and nearly 360-degree views of the Dallas skyline? Even rarer. Welcome home. Situated in the sought-after Soho Square Phase 1 community in the heart of Trinity Groves, this contemporary 3-bed, 3.5-bath townhome sits on one of the community's prime corner positions — extra natural light, extra breathing room, and a rooftop experience that most neighbors simply don't have. The main living level is open and inviting, anchored by a well-appointed kitchen with a gas range, quartz countertops, and a generous island that's as functional as it is stylish. Wood floors, high ceilings, and a walk-out balcony round out the space perfectly. The floor plan is thoughtfully laid out — a bedroom and full ensuite bath on the main level sits completely separate from the upper bedrooms, giving guests or extended family their own private space to come and go without ever being in each other's way. The primary suite delivers a true spa-like retreat with double vanities and an oversized shower, and the additional upper bedroom has its own ensuite and walk-in closet as well. Out back, a low-maintenance turf yard keeps things easy. The attached two-car garage handles the rest. And up top, that rooftop patio is the real headline — open sky, sweeping city views, and your own piece of the Dallas skyline. The Soho Square lifestyle only keeps getting better: resort-style pool, hot tub, full gym, bowling alley, and clubhouse — all on-site today, with a lagoon-style resort pool in the works for the future. Step outside and Trinity Groves dining is right there. Bishop Arts, Oak Cliff, and Downtown Dallas are minutes away. The Trinity River Trail is nearby for morning runs and dog walks, and major highway access puts all of DFW within easy reach.
| Elementary School |
|---|
| Lanier Elementary School |
| Price History | |
|---|---|
| 5/21/2026 | Listed $510,000 |
| 6/30/2026 | 3$499,000 |
| 7/28/2026 | 3$489,000 |
General Features
| Heating | Central,ENERGY STAR Qualified Equipment,Fireplace(s),Natural Gas |
|---|---|
| Cooling | Ceiling Fan(s),Central Air,Electric,ENERGY STAR Qualified Equipment |
| Utilities | All Weather Road,Asphalt,Cable Available,City Sewer,City Water,Community Mailbox,Curbs,Electricity Connected,Individual Gas Meter,Individual Water Meter,Natural Gas Available,Underground Utilities |
| Possession | Closing/Funding |
| Roof | Composition,Shingle |
| Appliances | Dishwasher,Disposal,Electric Oven,Gas Cooktop,Microwave,Tankless Water Heater,Vented Exhaust Fan |
| Assoc Fees | 3650 |
| Number of Garage Spaces | 2 |
| School District | Dallas ISD |
| HOA Fee Includes | Full Use of Facilities,Management Fees |
| Exclusions | TV,Furniture,art work,decorations,and personal belongings. Refrigerator,washer,and dryer are available for purchase and negotiable. |
| Year Built | 2018 |
| Architectural Style | Contemporary/Modern |
| Community Features | Club House,Community Pool,Curbs,Fitness Center,Pool,Other |
| Levels | Three Or More |
| Unexempt Taxes | 10173 |
| Will Subdivide | No |
| Property Subtype | Single Family Residence |
| Subdivision Name | Soho Square Ph 1 |
| Transaction Type | For Sale |
| Occupant Type | Vacant |
| County | Dallas |
| Property Type | Residential |
| Security Features | Carbon Monoxide Detector(s),Security System,Smoke Detector(s) |
| Construction Materials | Brick,Siding |
| Association Fee Frequency | Annually |
| Year Built Details | Preowned |
| Accessory Unit Y/N | No |
| HOA Type | Mandatory |
| Full Baths | 3 |
| Status | Active |
| Directions | From I-30,take the Sylvan Ave exit heading north. Turn left on Singleton Blvd,continue past Trinity Groves,then turn left on Duluth St into Soho Square. Follow to El Camino Ln. Buyers agents are enco |
| City | Dallas |
| Elementary School Name | Lanier |
| High School | Pinkston |
| Elementary School | Lanier |
| Virtual Tour URL Unbranded | www.propertypanorama.com/instaview/ntreis/21268703 |
| Virtual Tour URL Branded | www.zillow.com/homedetails/2506-El-Camino-Ln-Dallas-TX-75212/303982209_zpid/?view=public |
| Standard Status | Active |
| Listing Terms | Cash,Conventional,FHA,Texas Vet,VA Loan |
Interior Features
| Interior Features | Cable TV Available,Double Vanity,Eat-in Kitchen,Flat Screen Wiring,High Speed Internet Available,In-Law Suite Floorplan,Kitchen Island,Multiple Staircases,Open Floorplan,Walk-In Closet(s) |
|---|---|
| Flooring | Carpet,Ceramic Tile,Engineered Wood |
| Fireplace Features | Electric,Living Room |
| Fireplaces Total | 1 |
| Dining Areas | 2 |
| Living Areas | 1 |
| Room Count | 7 |
| Half Baths | 1 |
| Lock Box Type | Supra |
| Total Bedrooms | 3 |
| Total Baths | 4 |
| Window Features | Window Coverings |
| Laundry Features | Electric Dryer Hookup,Utility Room,Full Size W/D Area,Dryer Hookup,Washer Hookup |
Exterior Features
| Exterior Features | Balcony |
|---|---|
| Lot Features | Corner Lot,Sprinkler System,Subdivision |
| Fencing | Fenced,Wood |
| Garage Length | 19 |
| Garage Width | 20 |
| Lot Size Source | Public Records |
| Parking Features | Driveway,Epoxy Flooring,Garage,Garage Door Opener,Garage Double Door,Garage Faces Front,On Street |
| Lot Size | Less Than .5 Acre (not Zero) |
| Covered Spaces | 2 |
| Foundation | Slab |
| Lot Size Area | 1938.0000 |
| Lot Size Dimensions | 31x62 |
| Lot Size Units | Square Feet |
| Structural Style | Condo/Townhome,Single Detached |
| Garage Y/N | Yes |
| Lot Size Square Feet | 1938.0000 |
| Lot Size Acres | 0.0445 |
| Patio And Porch Features | Covered,Front Porch,Roof Top Deck/Patio,Terrace |
| Attached Garage Y/N | Yes |
Amenities
- Foreclosure
- Views
- Short Sale
- New Construction
- Adult 55+
- Lease To Own
- No HOA Fees
- Furnished
- Primary On Main
- Air Conditioning
- Seller Finance
- Green
- Fixer Upper
- Horse
- Golf
- Fireplace
- Deck
- Garage
- Basement
- Pool
Property vs Single Family Average in 75212
Price
Taxes
Year Built
Visits
 © 2026 North Texas Real Estate Information Systems, Inc. All rights reserved. Disclaimer: All information deemed reliable but not guaranteed and should be independently verified. All properties are subject to prior sale, change or withdrawal. Neither listing broker(s) nor eXp Realty in Metrotex shall be responsible for any typographical errors, misinformation, misprints and shall be held totally harmless. The database information herein is provided from and copyrighted by the North Texas Real
