
Views - Eco Friendly
Address
1410 Elevado Drive, Dallas, TX
Price
$ 599,000
Property Attributes
- MLS#21364304
- TypeSingle Family
- Listing Status Active
- CountyDALLAS
- CityDallas
- NeighborhoodSoho Square Ph 1
- Zip75212
- StyleContemporary/Modern
- Year Built2019
- Price$ 599,000
- Bedrooms3
- Full Bathrooms3
- Half Bathrooms1
- Sqr Footage2237
- Lot Size0.0358 Acres
Data Source:
North Texas Real Estate Info Systems (NTREIS)
Property Description
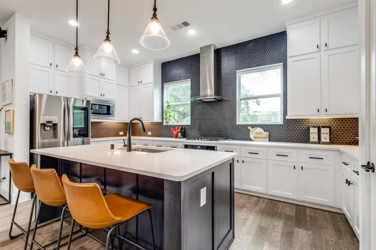
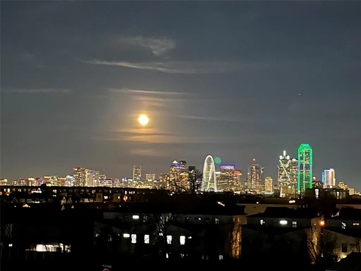
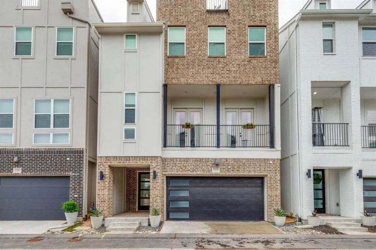
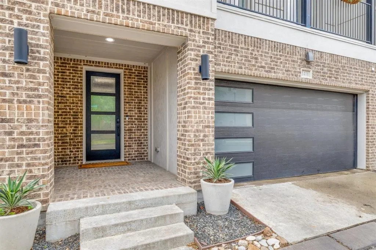
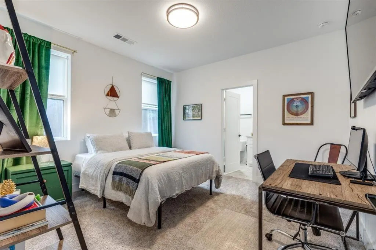
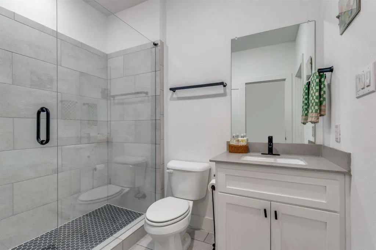
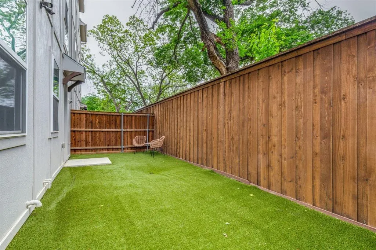
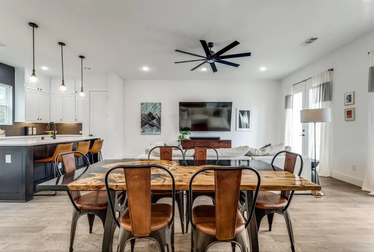
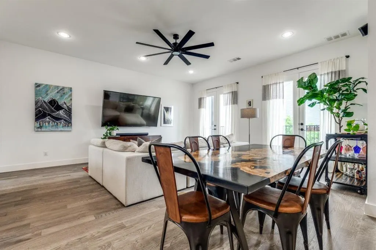
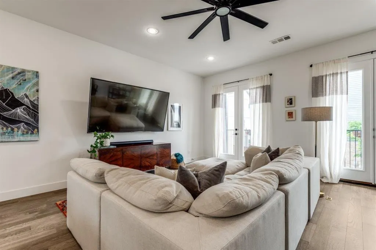
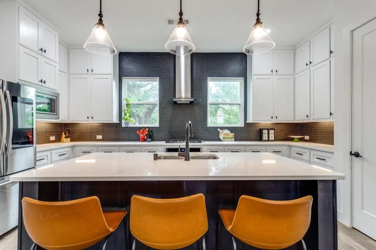
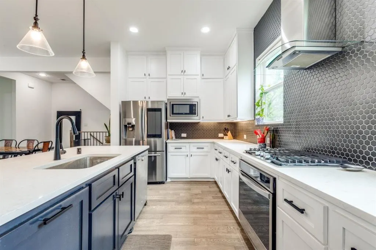
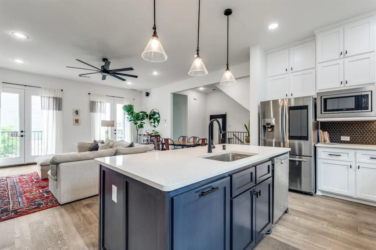
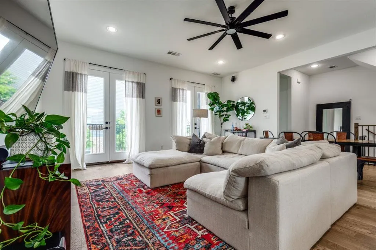
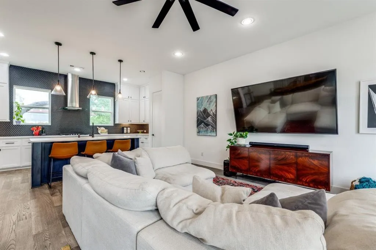
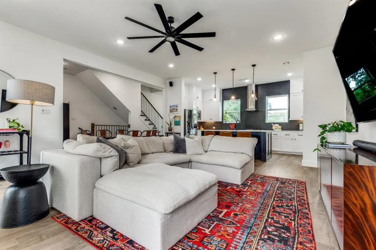
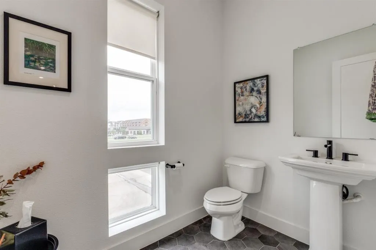
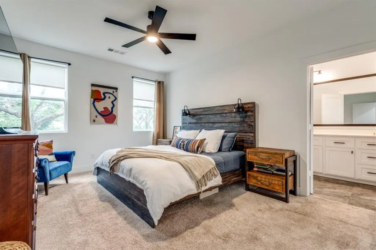
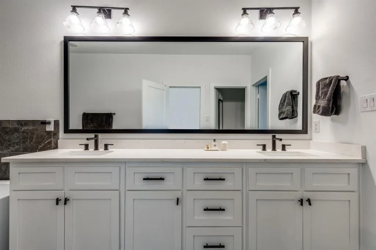
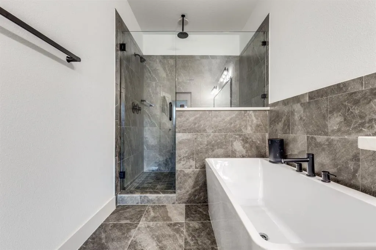
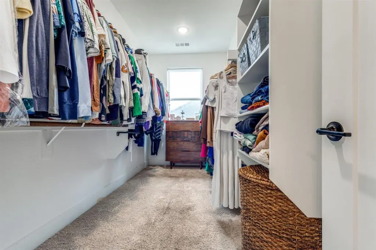
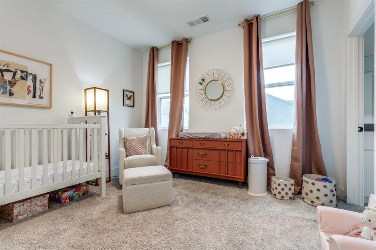
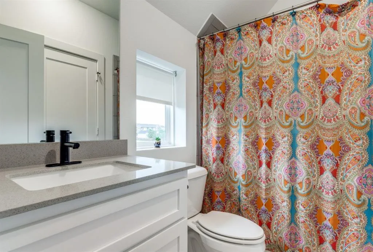
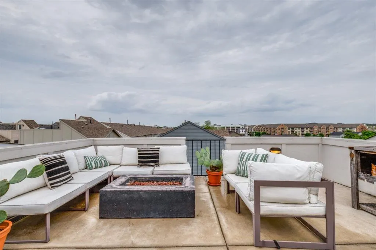
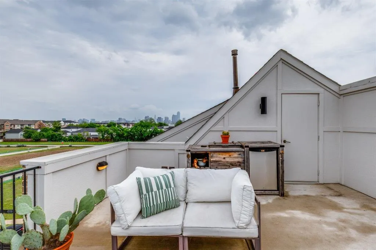
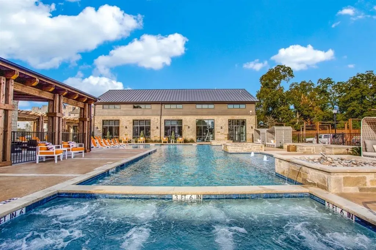
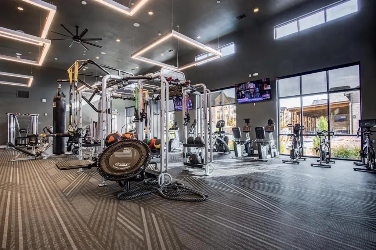
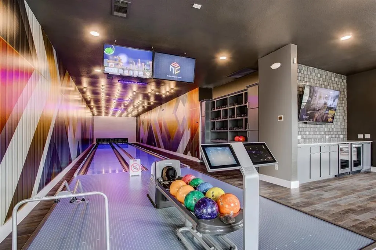
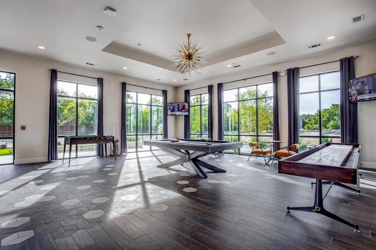
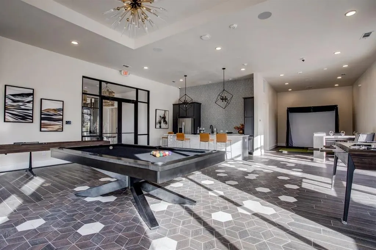
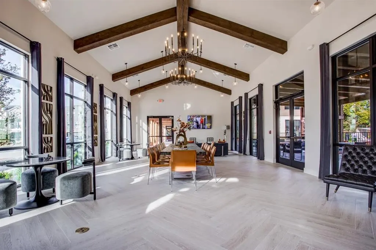
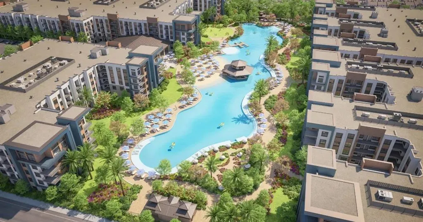
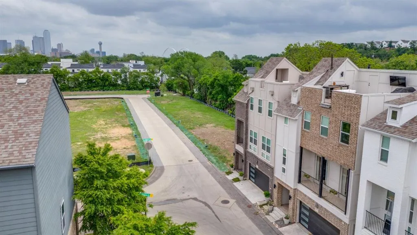
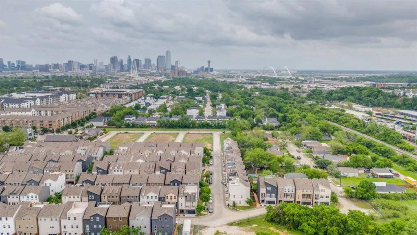
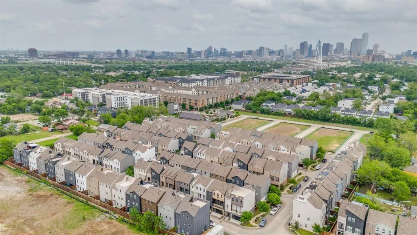
SELLER PAYING FOR 2-1 BUY DOWN, 2% interest rate reduction in year one, and 1% interest rate reduction in year two so you have plenty of time to refinance! Don't miss this opportunity for a 3 bed 3.5 bath luxury townhome on the premier street of this neighborhood for capturing the best Downtown and Sunset views. Facing North, you're able to see all of Victory Park through Downtown to your right, and sunsets to your left. As you enter, you're greeted by a nice sized foyer with direct entry into the attached two car garage. High fenced turf backyard is straight ahead, with the guest bedroom including ensuite bath and walk in closet to your right. The chef's kitchen with gas range, vent hood, tile backsplash to the ceiling and cabinets to the ceiling, look over the great room which is perfect for entertaining. Second floor also includes storage closet, guest bathroom, and a large separate balcony. On the third floor you'll find the primary suite, next to the utility room for easy washer+dryer access and the third bedroom, which also includes a walk in closet and ensuite bath. The master bath is a show stopper, with separate vanity, two shower heads, separate shower, and a closet the size of a studio apartment in San Fran! The fourth floor is the rooftop deck, with direct gas line access for grilling and fire pit perfect for outdoor entertaining with a view! The neighborhood amenity center is unparalleled - large resort style pool with eight person hot tub, gym with free weight bar and turf, two bowling alleys, golf simulator, and more! Coming Soon to the neighborhood: a two acre lagoon with beaches!
| Elementary School |
|---|
| Lanier Elementary School |
| Price History | |
|---|---|
| 8/28/2026 | Listed $599,000 |
General Features
| Heating | Central,ENERGY STAR Qualified Equipment,ENERGY STAR/ACCA RSI Qualified Installation,Natural Gas |
|---|---|
| Cooling | Ceiling Fan(s),Central Air,ENERGY STAR Qualified Equipment,Zoned |
| Utilities | City Sewer,City Water,Concrete,Curbs,Electricity Available,Natural Gas Available,Phone Available,Septic,Sewer Available,Sidewalk |
| Possession | Closing/Funding |
| Roof | Composition |
| Appliances | Built-in Gas Range,Commercial Grade Range,Commercial Grade Vent,Dishwasher,Disposal,Dryer,Electric Water Heater,Gas Cooktop,Gas Oven,Gas Range,Microwave,Convection Oven,Plumbed For Gas in Kitchen,Ref |
| Assoc Fees | 1825 |
| Number of Garage Spaces | 2 |
| Restrictions | None |
| School District | Dallas ISD |
| HOA Fee Includes | Front Yard Maintenance,Full Use of Facilities,Maintenance Grounds,Management Fees |
| Pool Y/N | Yes |
| Year Built | 2019 |
| Architectural Style | Contemporary/Modern |
| Levels | Three Or More |
| Will Subdivide | No |
| Property Subtype | Single Family Residence |
| Subdivision Name | SOHO SQUARE PH 1 |
| Transaction Type | For Sale |
| Occupant Type | Vacant |
| County | Dallas |
| Property Type | Residential |
| Security Features | Burglar,Fire Alarm,Prewired,Security Guard |
| Construction Materials | Brick,Frame |
| Association Fee Frequency | Semi-Annual |
| Year Built Details | Preowned |
| HOA Type | Mandatory |
| Full Baths | 3 |
| Status | Active |
| Directions | Use GPS. |
| City | Dallas |
| Elementary School Name | Lanier |
| High School | Pinkston |
| Green Indoor Air Quality | Integrated Pest Management |
| Elementary School | Lanier |
| Virtual Tour URL Unbranded | https://www.propertypanorama.com/instaview/ntreis/21364304 |
| Standard Status | Active |
Interior Features
| Interior Features | Built-in Features,Cable TV Available,Decorative Lighting,Double Vanity,Eat-in Kitchen,Flat Screen Wiring,Granite Counters,High Speed Internet Available,Kitchen Island,Multiple Staircases,Natural Wood |
|---|---|
| Flooring | Luxury Vinyl Plank |
| Fireplace Features | Fire Pit |
| Fireplaces Total | 1 |
| Dining Areas | 1 |
| Living Areas | 1 |
| Room Count | 10 |
| Half Baths | 1 |
| Lock Box Type | Supra |
| Total Bedrooms | 3 |
| Total Baths | 4 |
Exterior Features
| Exterior Features | Balcony,Covered Patio/Porch,Fire Pit,Gas Grill,Outdoor Grill,Private Yard |
|---|---|
| Fencing | Back Yard,Fenced,High Fence,Wood |
| Garage Length | 20 |
| Garage Width | 18 |
| Lot Size Source | Owner |
| Parking Features | Additional Parking,Concrete,Covered,Direct Access,Driveway,Electric Vehicle Charging Station(s),Enclosed,Garage,Garage Door Opener,Garage Faces Front,Inside Entrance,Lighted,Paved,Private,Secured |
| Lot Size | Less Than .5 Acre (not Zero) |
| Covered Spaces | 2 |
| Foundation | Slab |
| Pool Features | Fenced,In Ground,Outdoor Pool,Pool/Spa Combo,Separate Spa/Hot Tub,Water Feature,Waterfall |
| Lot Size Area | 1560.0000 |
| Lot Size Dimensions | 52' x 30' |
| Lot Size Units | Square Feet |
| Structural Style | Condo/Townhome,Single Detached |
| Garage Y/N | Yes |
| Lot Size Square Feet | 1560.0000 |
| Lot Size Acres | 0.0358 |
| Attached Garage Y/N | Yes |
Amenities
- Foreclosure
- Views
- Short Sale
- New Construction
- Adult 55+
- Lease To Own
- No HOA Fees
- Furnished
- Primary On Main
- Air Conditioning
- Seller Finance
- Green
- Fixer Upper
- Horse
- Golf
- Fireplace
- Deck
- Garage
- Basement
- Pool
Property vs Single Family Average in 75212
Price
Year Built
Visits
 © 2026 North Texas Real Estate Information Systems, Inc. All rights reserved. Disclaimer: All information deemed reliable but not guaranteed and should be independently verified. All properties are subject to prior sale, change or withdrawal. Neither listing broker(s) nor eXp Realty in Metrotex shall be responsible for any typographical errors, misinformation, misprints and shall be held totally harmless. The database information herein is provided from and copyrighted by the North Texas Real
