
Price Reduction

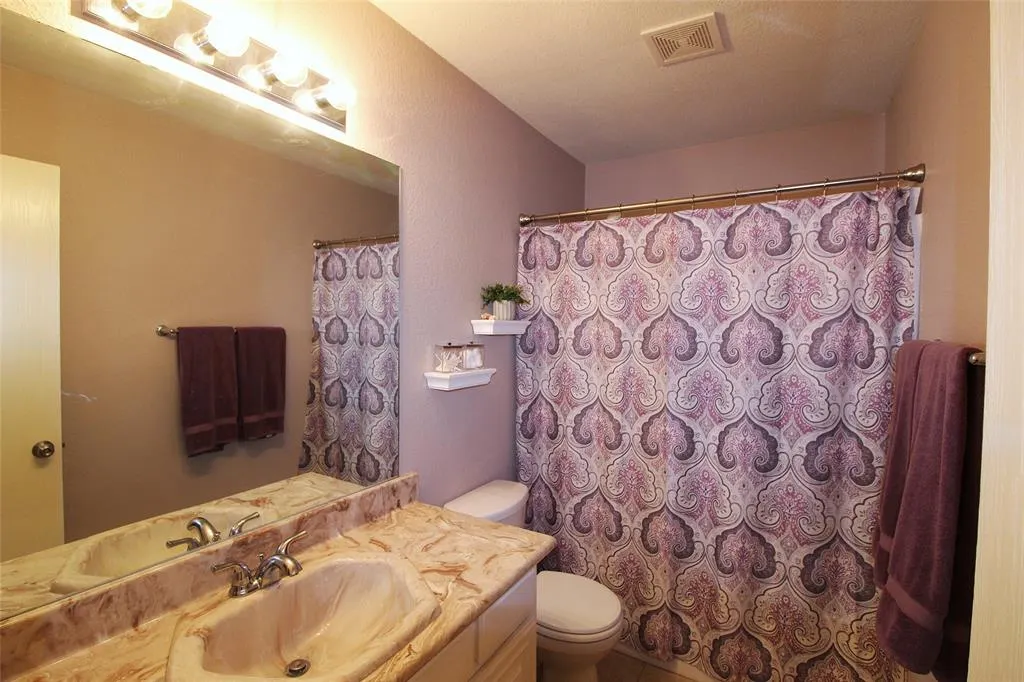
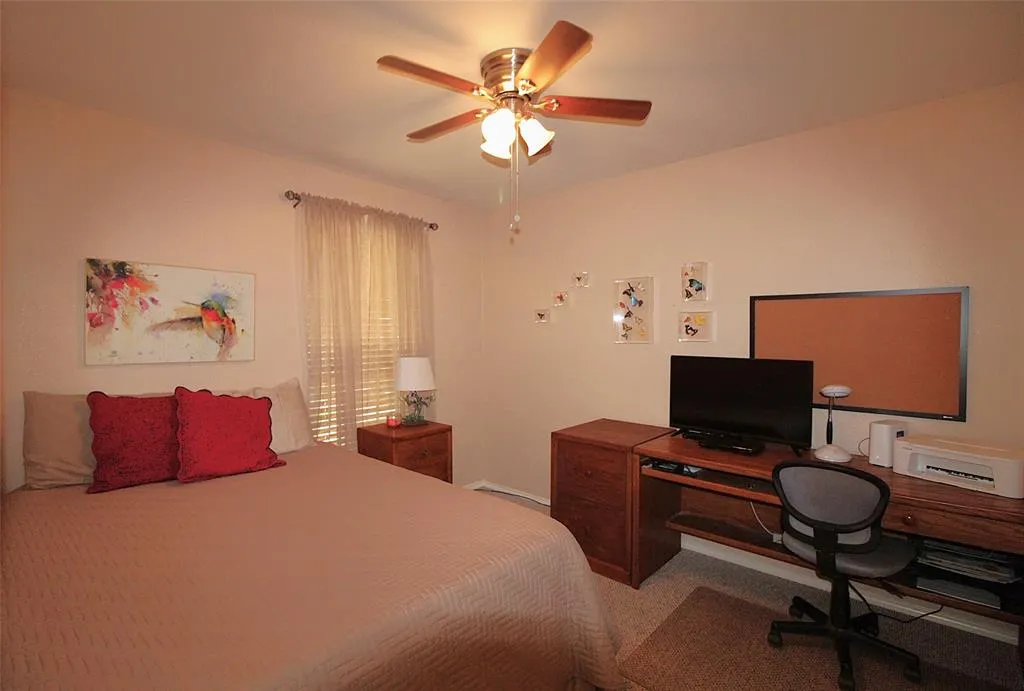
Address
501 Barbara Jean Lane, Burleson, TX
Price
$ 275,000
Property Attributes
- MLS#21268810
- TypeSingle Family
- Listing Status Active
- CountyJOHNSON
- CityBurleson
- NeighborhoodElk Ridge Estates
- Zip76028
- StyleTraditional
- Year Built2003
- Taxes$ 7274
- Price$ 275,000
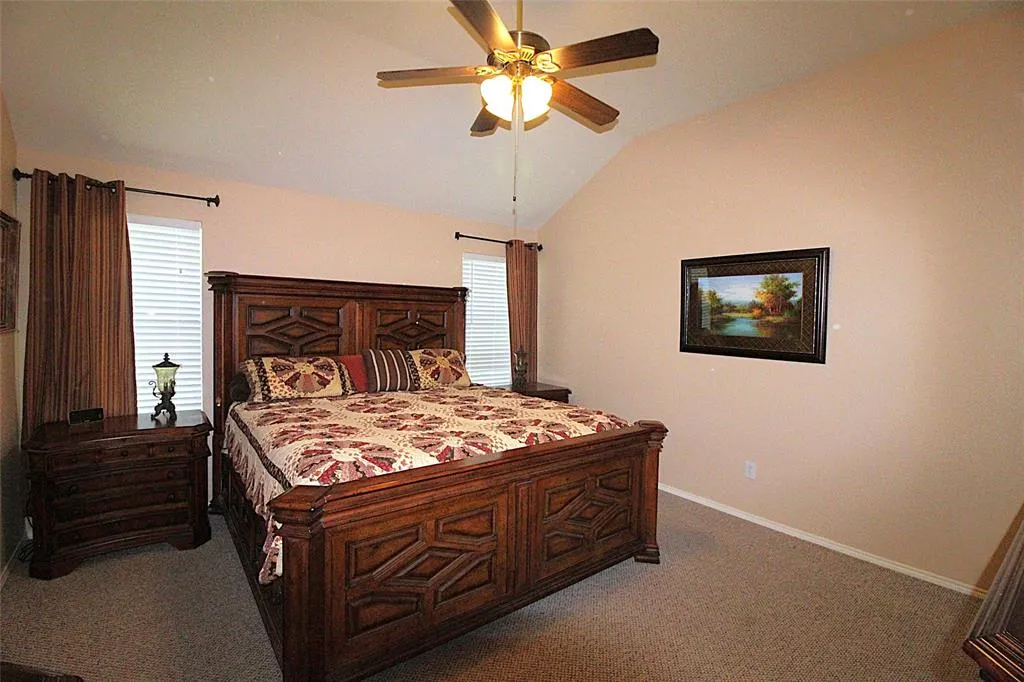
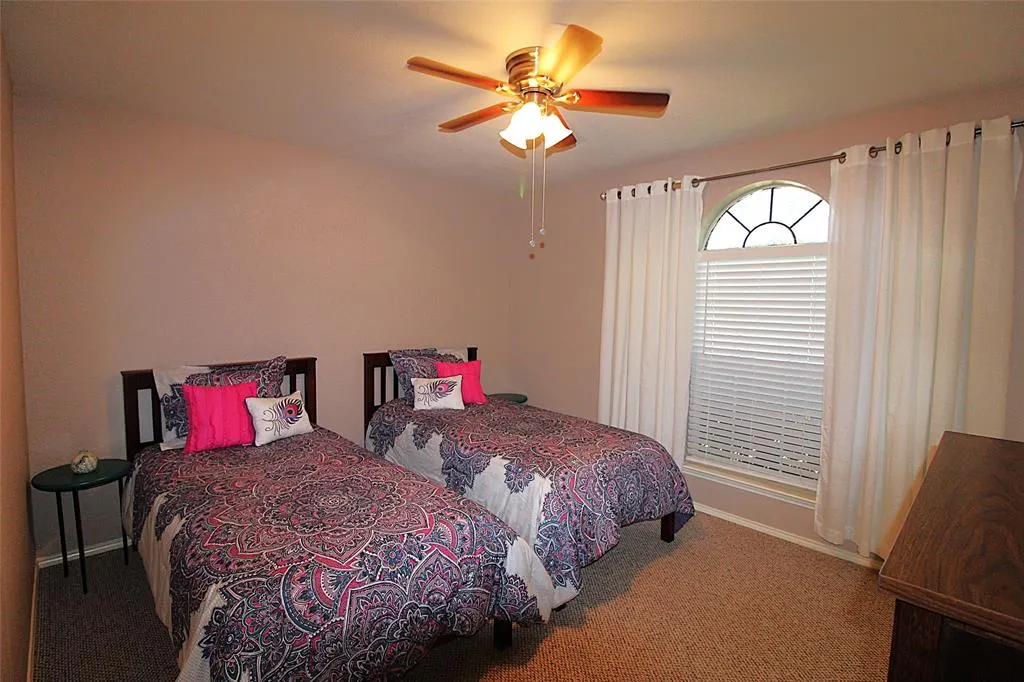
- Bedrooms3
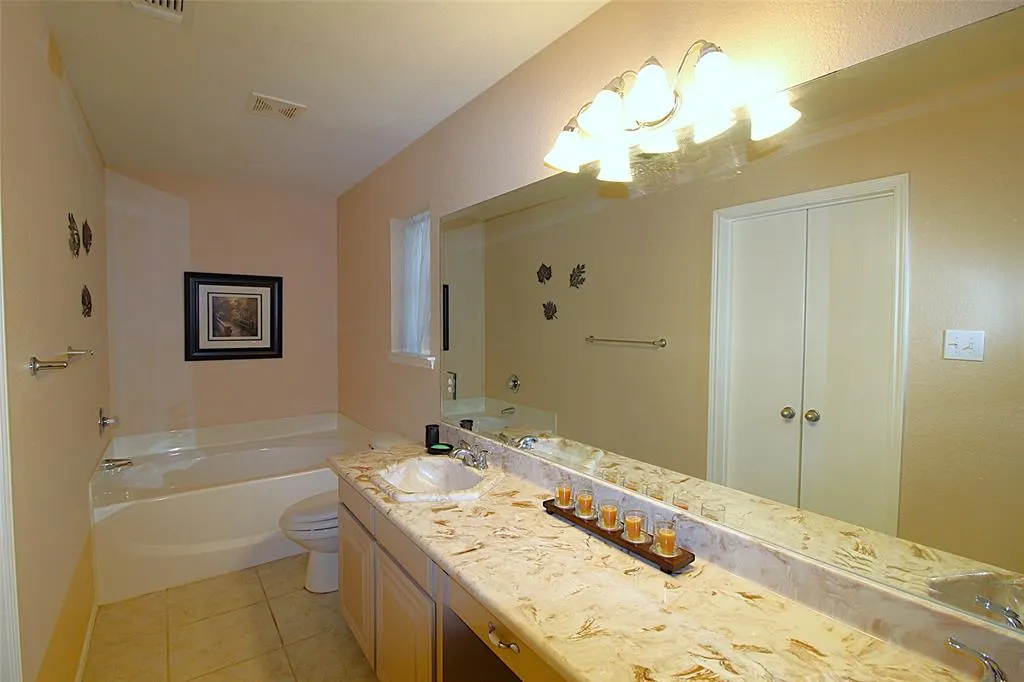
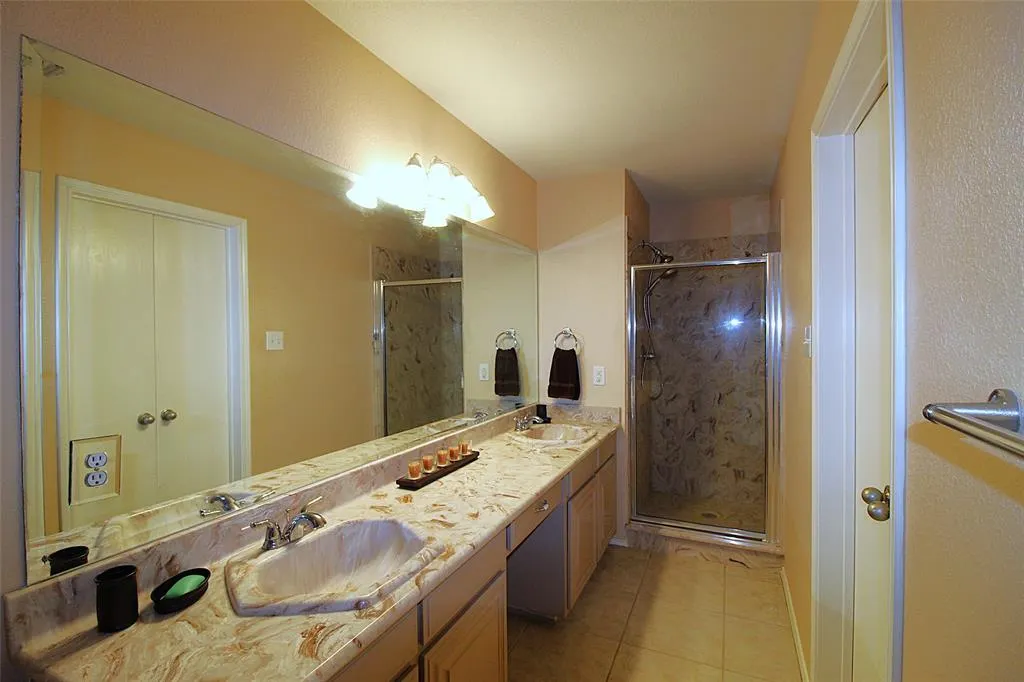
- Full Bathrooms2
- Half Bathrooms0
- Sqr Footage1425
- Lot Size0.162 Acres
Data Source:
North Texas Real Estate Info Systems (NTREIS)
Property Description
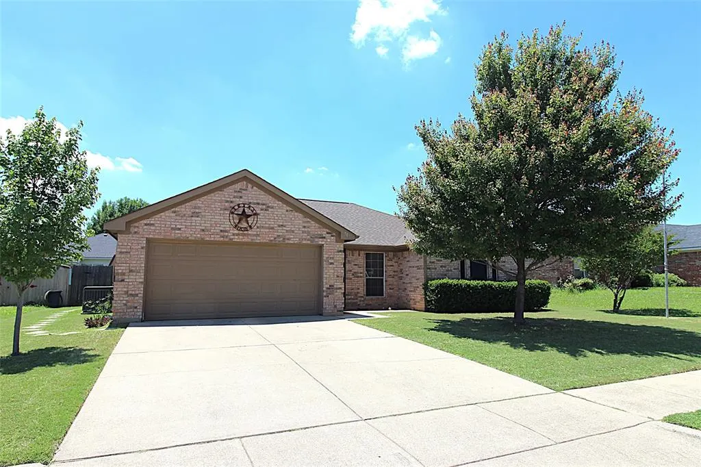
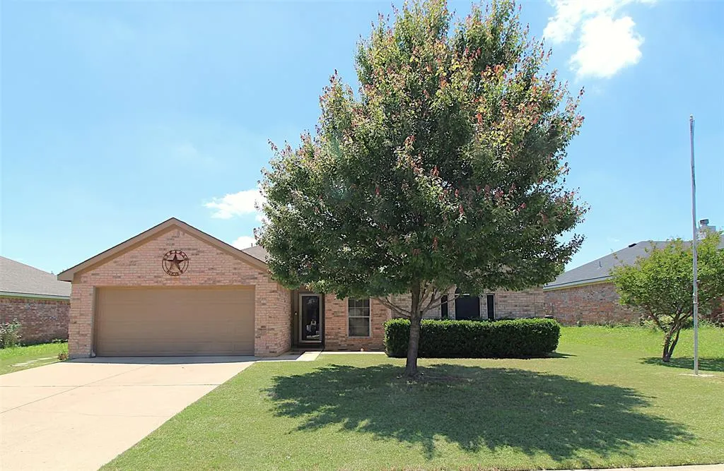
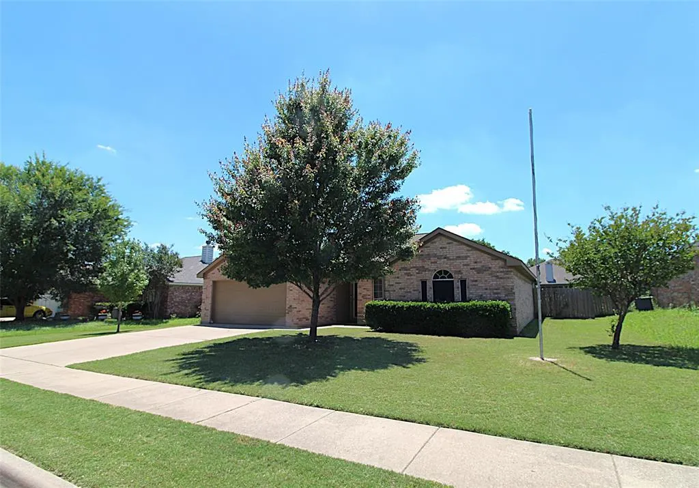
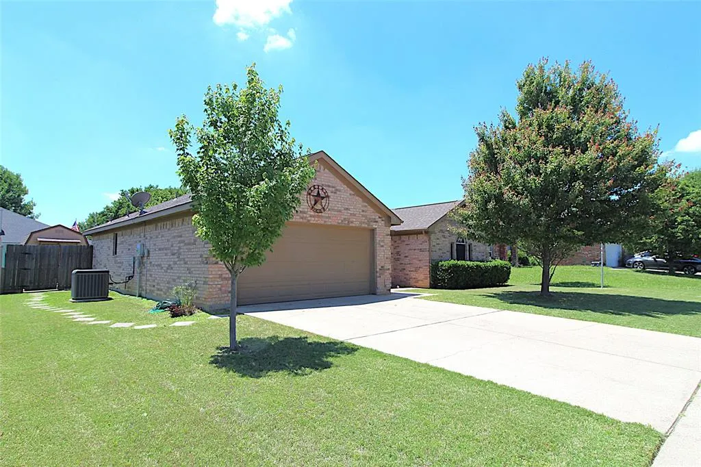
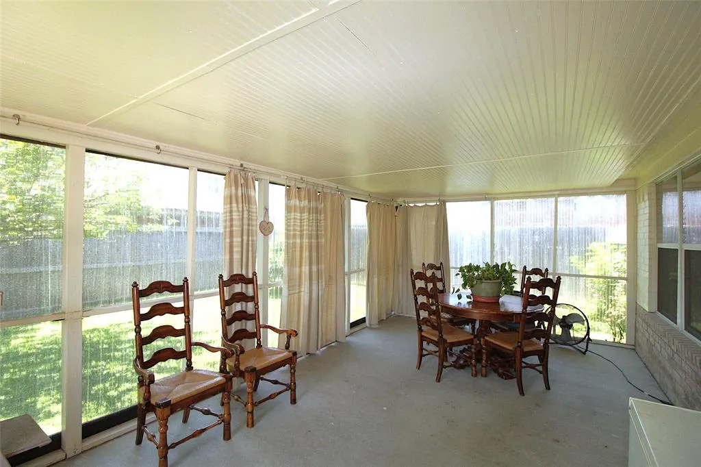
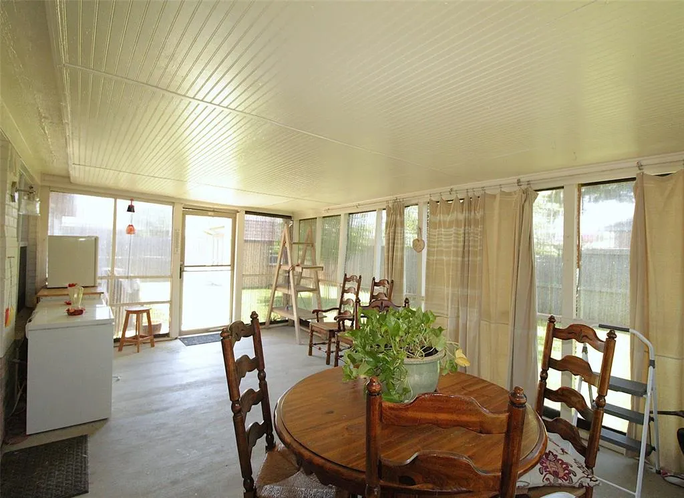
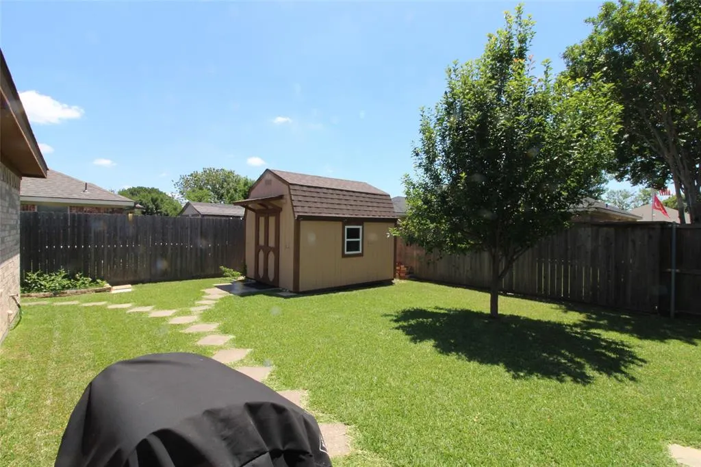
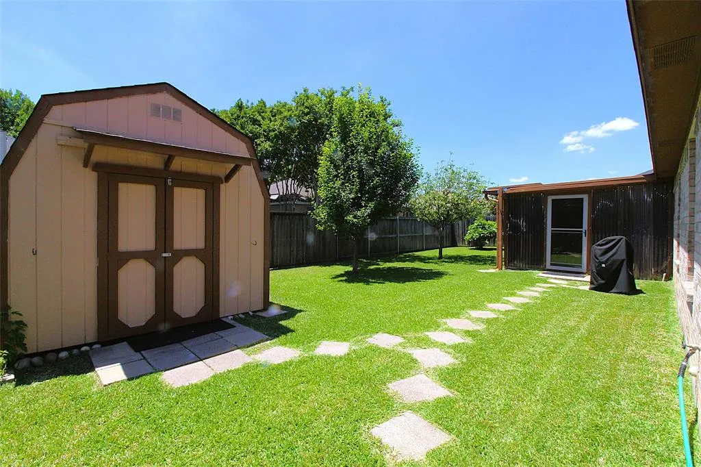
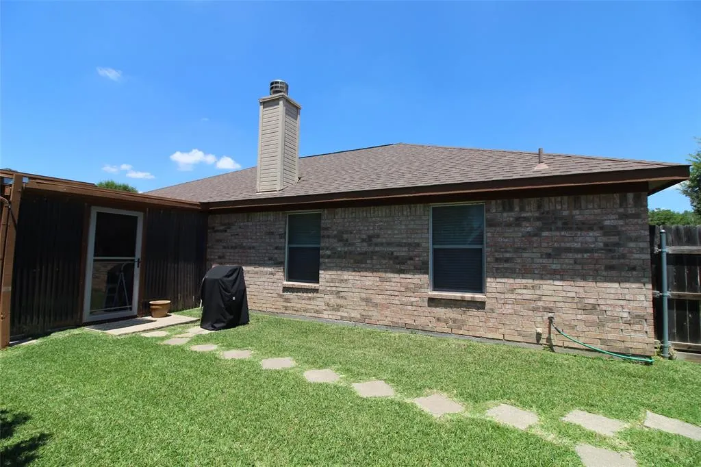
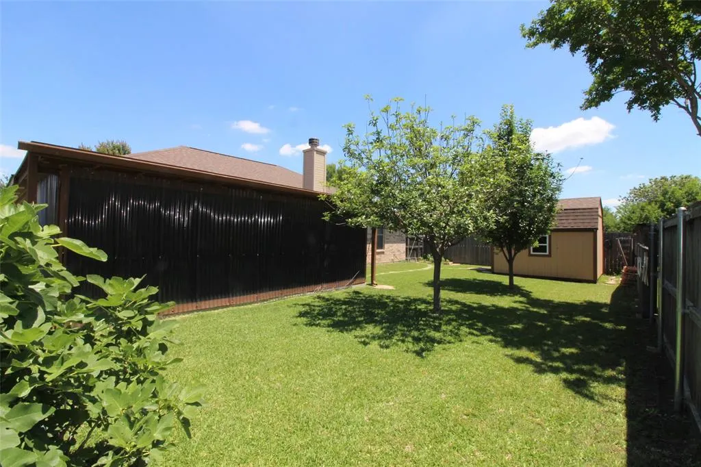
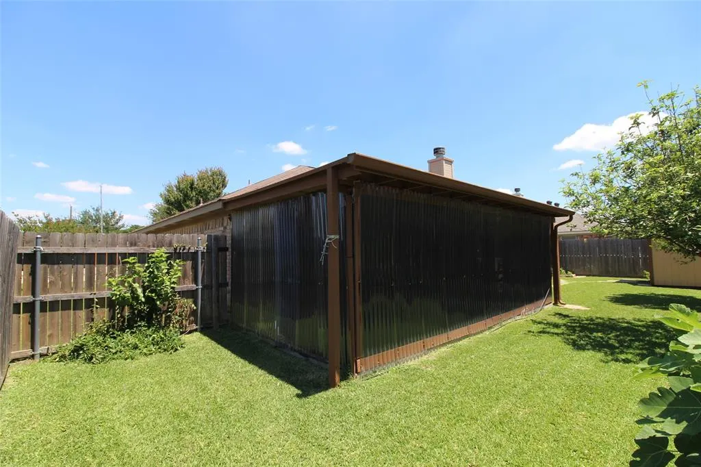
This home is within walking distance to a city park. It is located right down the street! A high school and middle school are within walking distance too. Downtown Burleson offers shopping, entertainment, farmers markets, local cuisine & coffee houses. Retail shopping, grocery stores and walking trails are also nearby. This home features an enclosed screened in sunroom-patio, a well kept storage with electric and a lovely well manicured yard. A new water heater has been installed. The HVAC was newly updated in 2019 - a warranty may be available. The HVAC has had its seasonal check up this Summer as well. All information contained herein is deemed reliable but not guaranteed. Broker is not responsible for any errors, misprints or misinformation. Buyers and their agents are responsible for verifying all information, including but not limited to square footage, schools, property condition & easements.
| Elementary School |
|---|
| Irene Clinkscale Elementary School |
| Price History | |
|---|---|
| 5/18/2026 | Listed $310,000 |
| 6/1/2026 | 5$295,000 |
| 7/2/2026 | 2$290,000 |
| 8/31/2026 | 4$280,000 |
| 9/4/2026 | 2$275,000 |
General Features
| Heating | Central,Electric,Fireplace(s) |
|---|---|
| Cooling | Ceiling Fan(s),Central Air,Electric |
| Utilities | City Sewer,City Water,Co-op Electric |
| Possession | Closing/Funding |
| Roof | Asphalt |
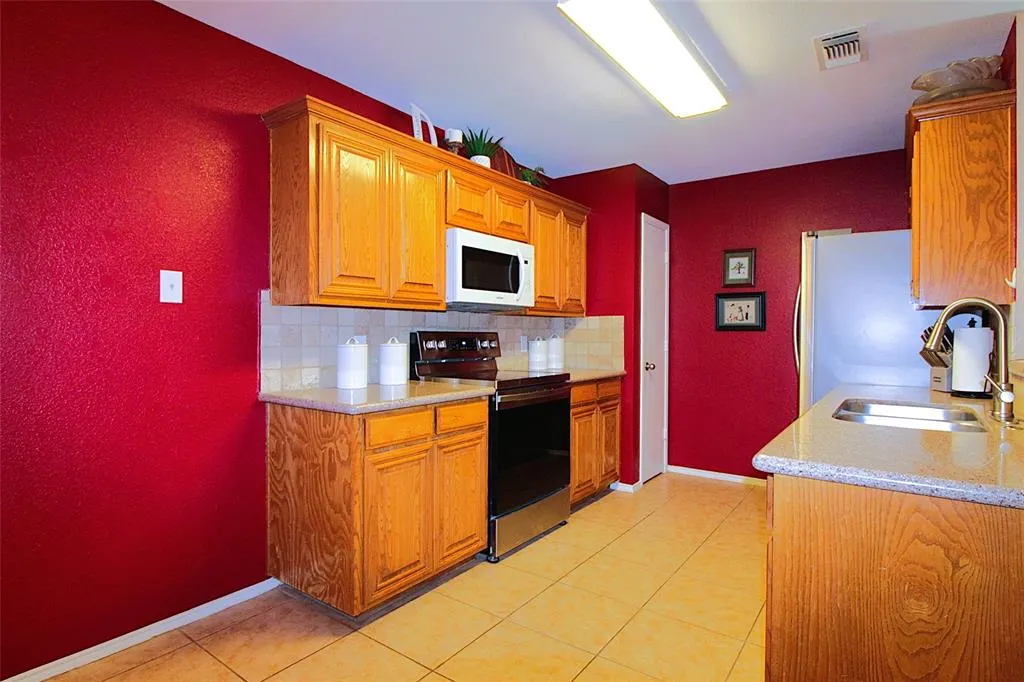
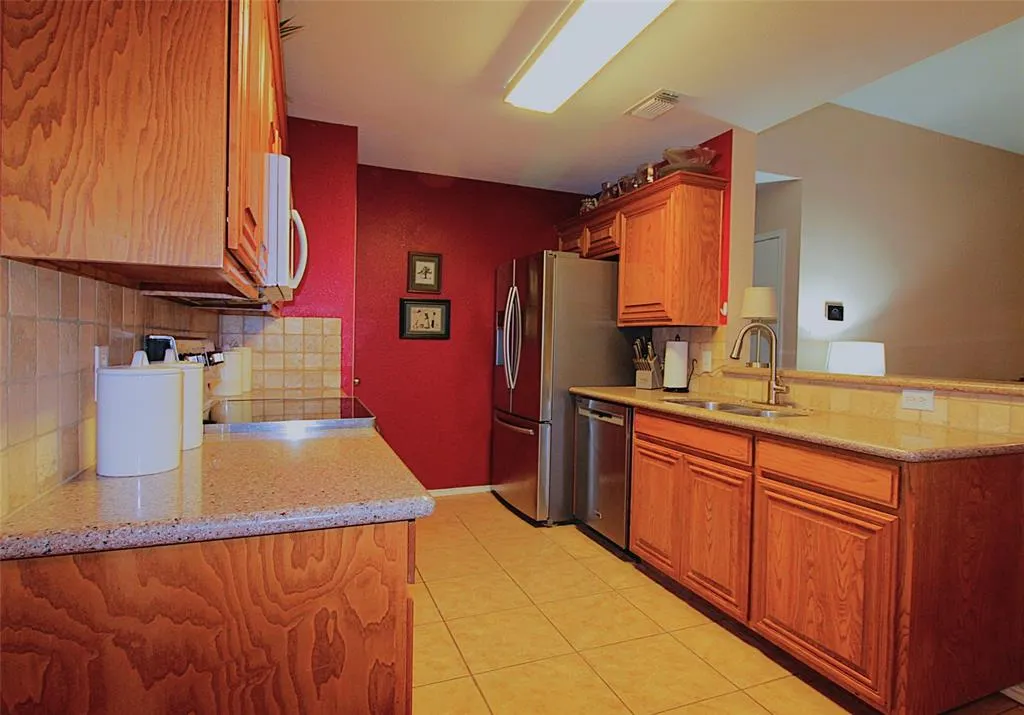
| Appliances | Dishwasher,Disposal,Electric Cooktop,Electric Oven,Electric Water Heater,Microwave |
| Easements | Electric,Utilities,Water Lines |
| Number of Garage Spaces | 2 |
| Restrictions | Deed |
| School District | Burleson ISD |
| Exclusions | All personal items,decor,refrigerator,freezers,grill,grey couch set,wood table/chairs,TV & cabinet stand,tools,Ring door bell,lawn equipment |
| Year Built | 2003 |
| Architectural Style | Traditional |
| Levels | One |
| Unexempt Taxes | 7274 |
| Will Subdivide | No |
| Property Subtype | Single Family Residence |
| Subdivision Name | Elk Ridge Estates |
| Transaction Type | For Sale |
| Occupant Type | Owner |
| Carport Spaces | 2 |
| Occupant Name | Owner |
| County | Johnson |
| Property Type | Residential |
| Security Features | Fire Alarm |
| Construction Materials | Brick |
| HOA Type | None |
| Special Notes | Deed Restrictions |
| Full Baths | 2 |
| Status | Active |
| Directions | Travel South on Wilshire. Make a right on Elk Drive. Right on SW Hill Side Drive. Left on Barbara Jean Lane. Home will be on your left. |
| City | Burleson |
| Elementary School Name | Irene Clinkscale |
| High School | Burleson |
| Elementary School | Irene Clinkscale |
| Virtual Tour URL Unbranded | https://www.propertypanorama.com/instaview/ntreis/21268810 |
| Standard Status | Active |
| Listing Terms | Cash,Conventional,FHA,VA Loan |
Interior Features
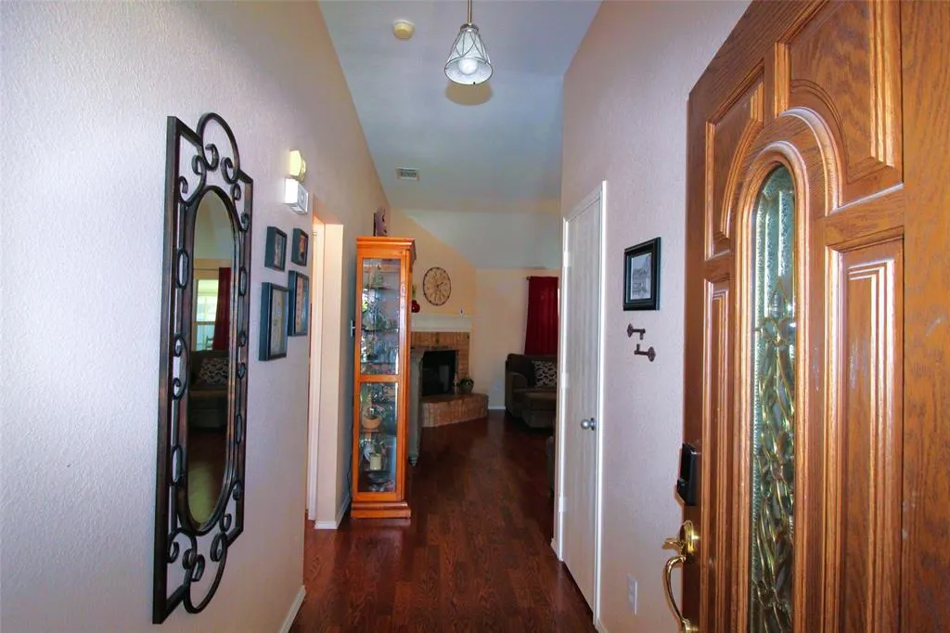
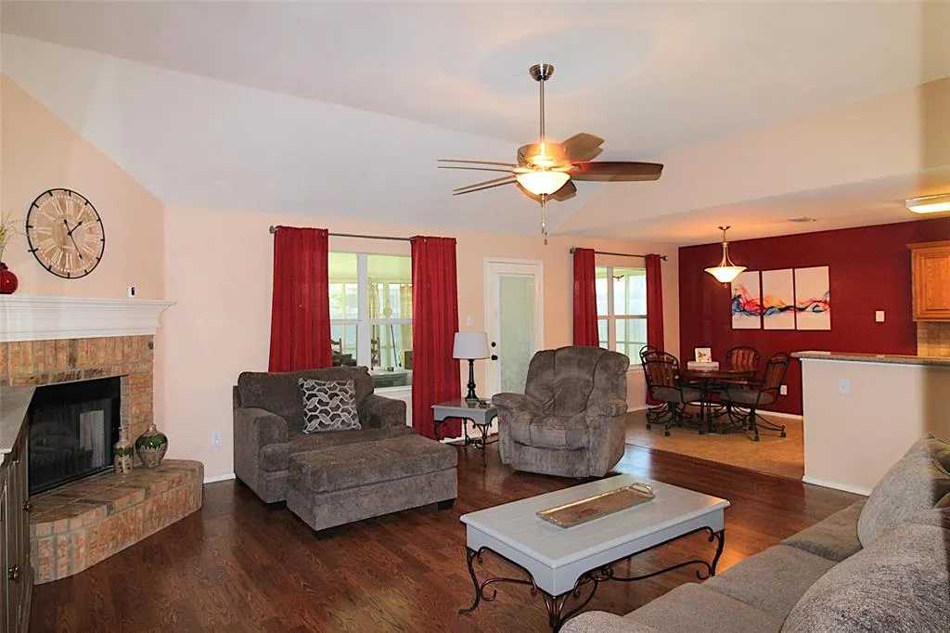
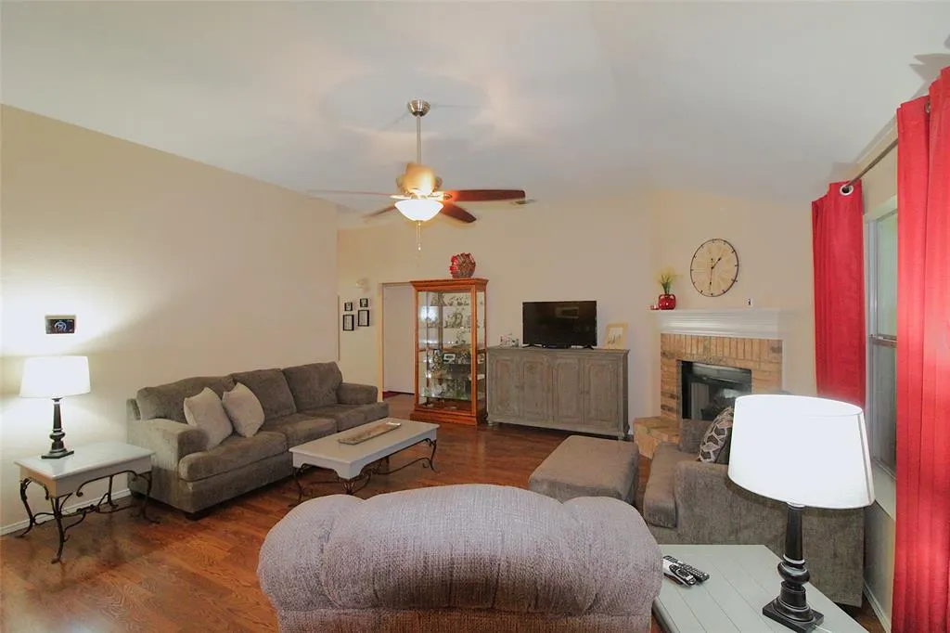
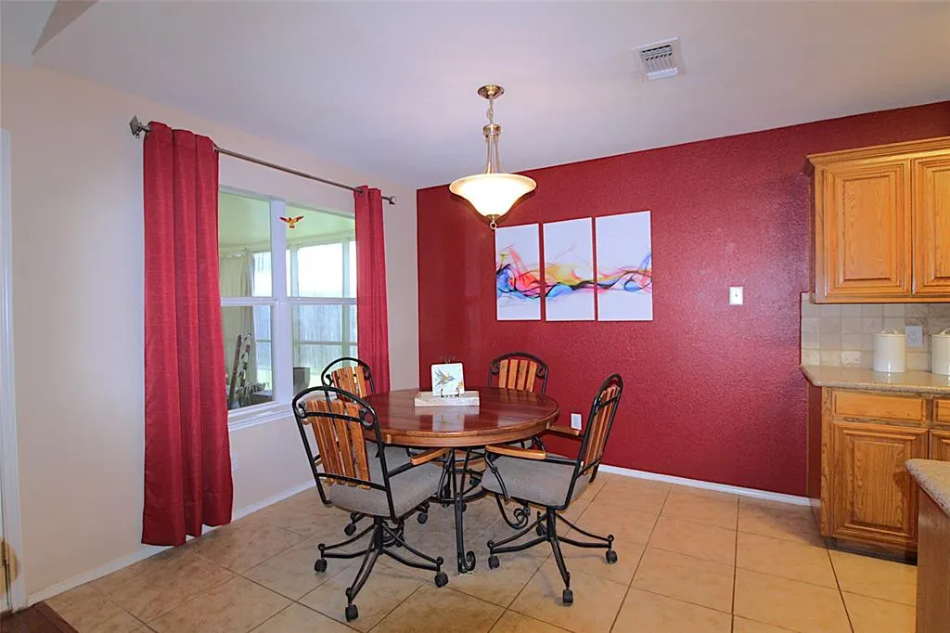
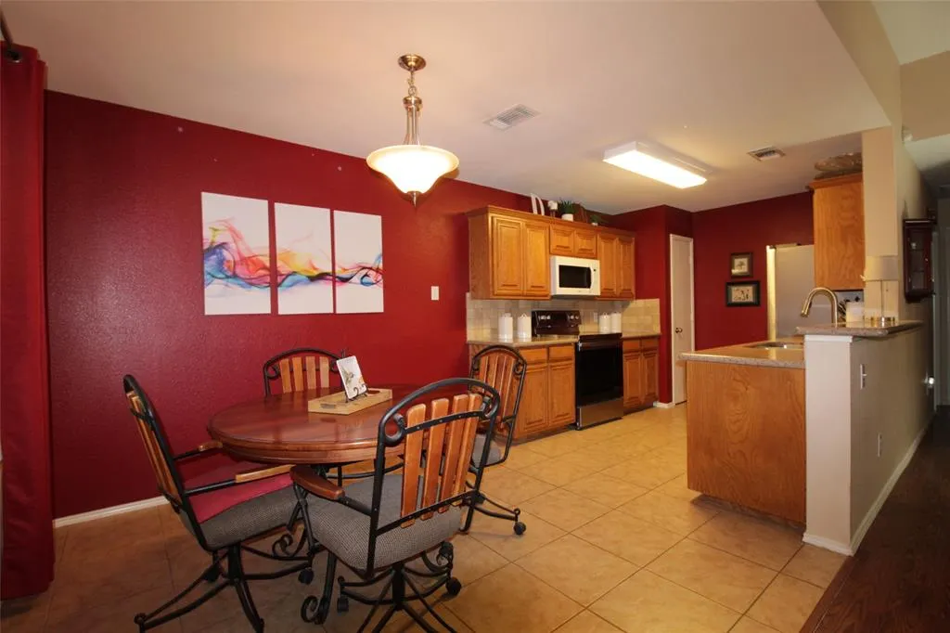
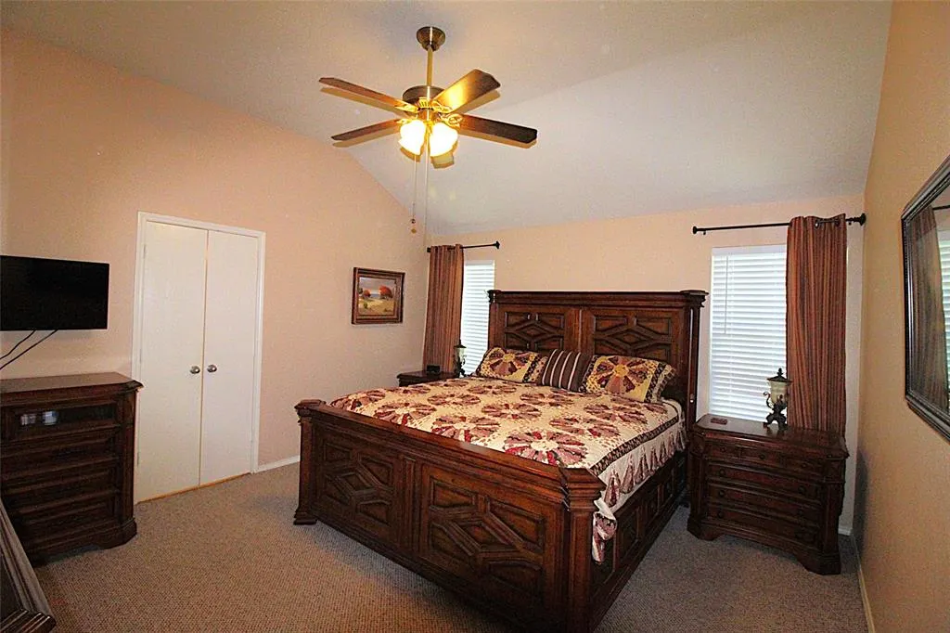
| Interior Features | Decorative Lighting,Eat-in Kitchen,Flat Screen Wiring,Granite Counters,High Speed Internet Available,Open Floorplan,Pantry,Vaulted Ceiling(s) |
|---|---|
| Flooring | Laminate,Tile |
| Fireplace Features | Electric,Living Room,Wood Burning,Other |
| Fireplaces Total | 1 |
| Dining Areas | 1 |
| Living Areas | 1 |
| Room Count | 8 |
| Lock Box Type | Blue iBox |
| Total Bedrooms | 3 |
| Total Baths | 2 |
| Window Features | Window Coverings |
| Laundry Features | Electric Dryer Hookup,In Hall,Washer Hookup |
Exterior Features
| Exterior Features | Covered Patio/Porch |
|---|---|
| Lot Features | Few Trees,Interior Lot |
| Fencing | Wood |
| Soil Type | Unknown |
| Garage Length | 19 |
| Garage Width | 19 |
| Other Structures | Storage |
| Lot Size Source | Public Records |
| Parking Features | Covered,Driveway |
| Lot Size | Less Than .5 Acre (not Zero) |
| Covered Spaces | 2 |
| Foundation | Slab |
| Lot Size Area | 0.1620 |
| Lot Size Units | Acres |
| Structural Style | Single Detached |
| Garage Y/N | Yes |
| Lot Size Square Feet | 7056.7200 |
| Lot Size Acres | 0.1620 |
| Patio And Porch Features | Covered |
| Attached Garage Y/N | Yes |
Amenities
- Foreclosure
- Views
- Short Sale
- New Construction
- Adult 55+
- Lease To Own
- No HOA Fees
- Furnished
- Primary On Main
- Air Conditioning
- Seller Finance
- Green
- Fixer Upper
- Horse
- Golf
- Fireplace
- Deck
- Garage
- Basement
- Pool
Property vs Single Family Average in 76028
Price
Taxes
Year Built
Visits
 © 2026 North Texas Real Estate Information Systems, Inc. All rights reserved. Disclaimer: All information deemed reliable but not guaranteed and should be independently verified. All properties are subject to prior sale, change or withdrawal. Neither listing broker(s) nor eXp Realty in Metrotex shall be responsible for any typographical errors, misinformation, misprints and shall be held totally harmless. The database information herein is provided from and copyrighted by the North Texas Real
