
Address
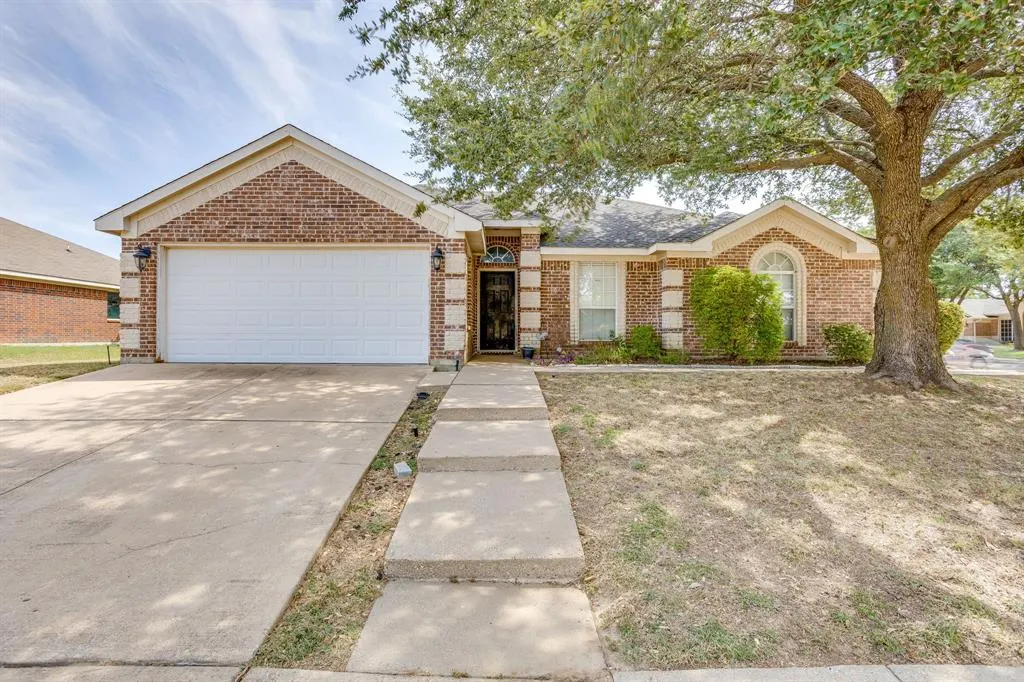
400 Bretts Way, Burleson, TX
Price
$ 315,000
Property Attributes
- MLS#21352280
- TypeSingle Family
- Listing Status Active
- CountyJOHNSON
- CityBurleson
- NeighborhoodElk Ridge Estates
- Zip76028
- StyleTraditional
- Year Built2001
- Taxes$ 6615
- Price$ 315,000
- Bedrooms3
- Full Bathrooms2
- Half Bathrooms0
- Sqr Footage1600
- Lot Size0.168 Acres
Data Source:
North Texas Real Estate Info Systems (NTREIS)
Property Description
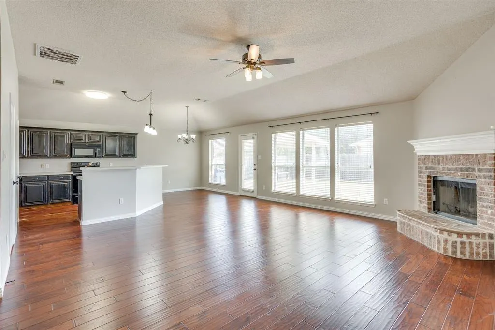
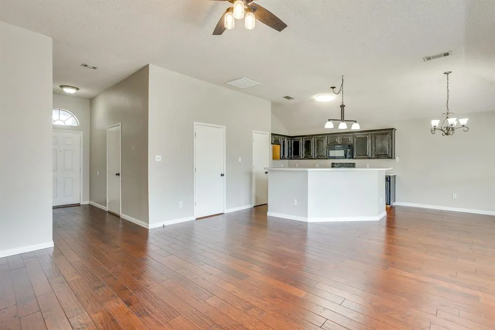
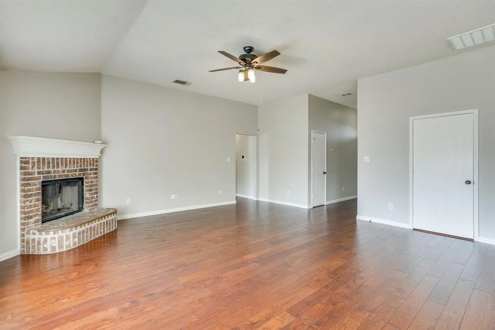
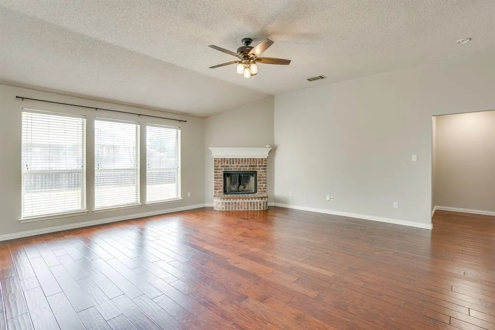
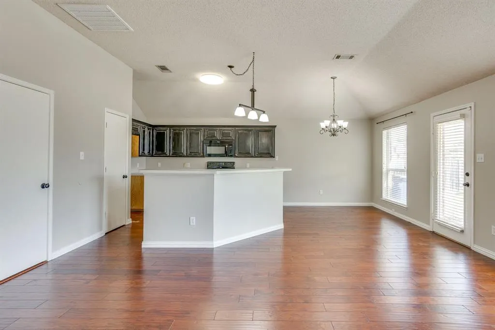
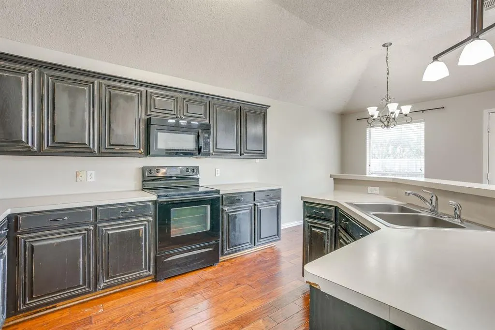
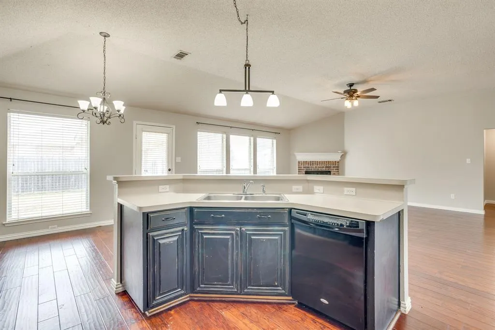
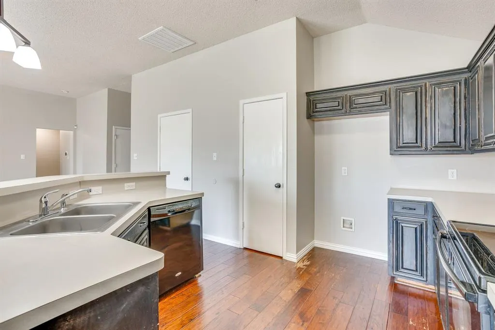
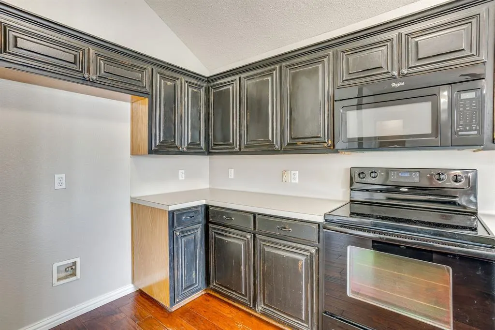
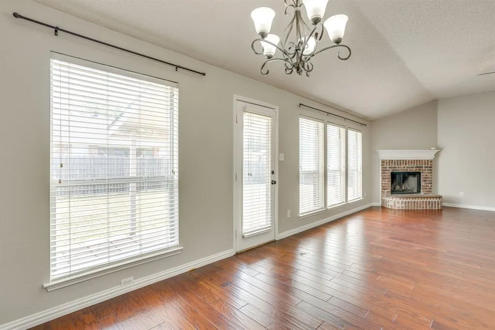
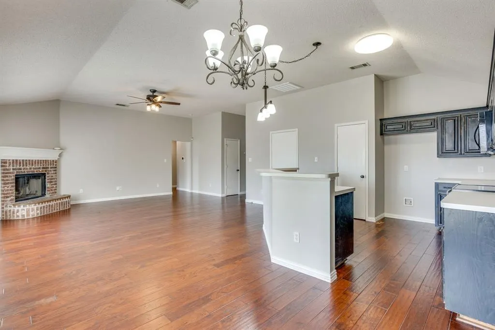
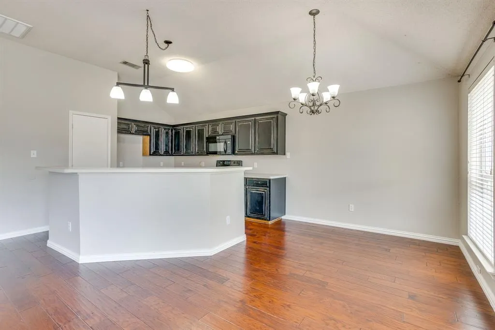
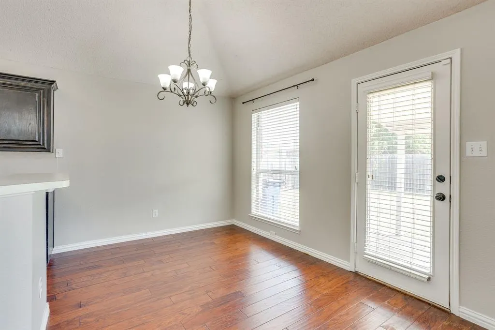
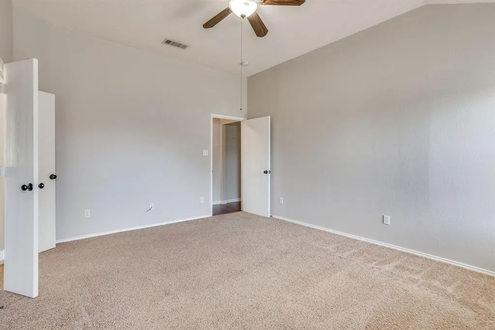
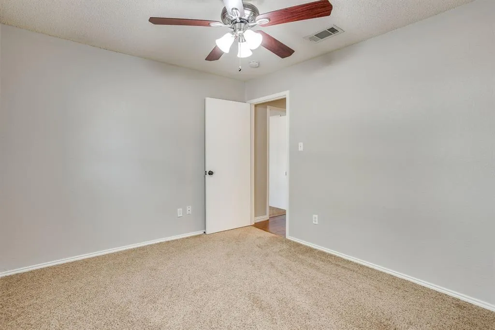
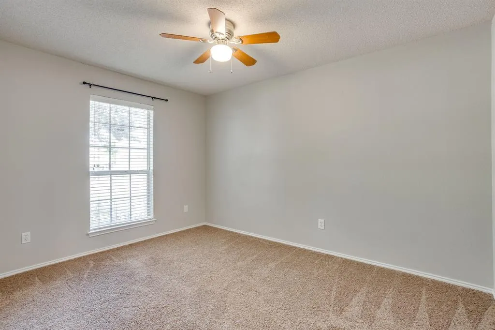
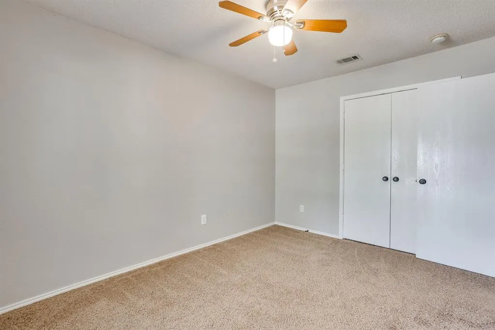
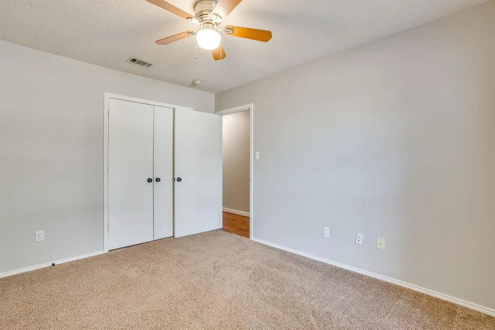
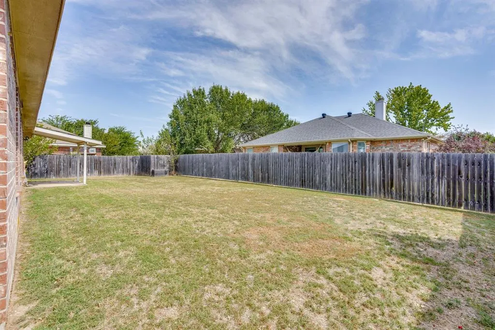
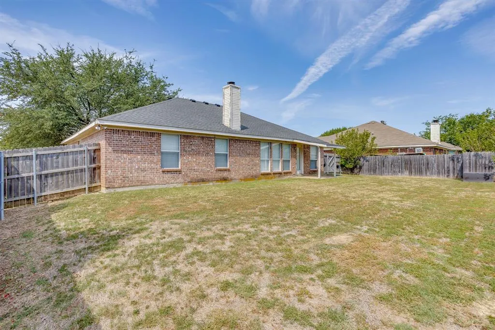
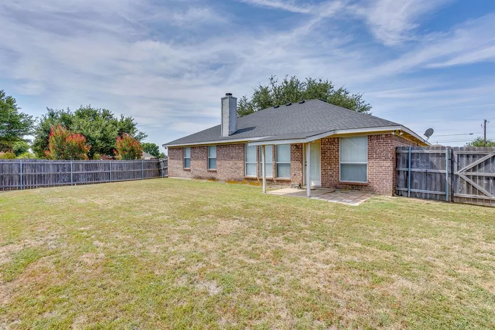
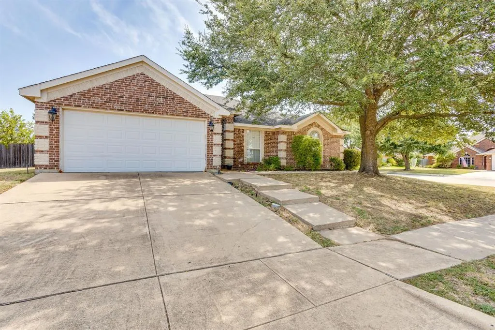
This 3 bedroom, 2 bath brick home offers an open-concept layout with wood flooring throughout the main living areas and a fireplace that anchors the living room. The kitchen overlooks the living and dining spaces, creating a functional layout for everyday living and entertaining. The 2 car garage provides ample parking and storage, while the home's location adds everyday convenience. Situated near STEAM Middle School and Burleson High School, you'll also enjoy being just 0.8 miles from HEB, Target, Home Depot, and a variety of restaurants, shopping, and other daily conveniences. Outdoor Sprinkler system helps you to keep the yard looking healthy. A well-designed floor plan and a convenient Burleson location make this home one you'll want to see.
| Elementary School |
|---|
| Irene Clinkscale Elementary School |
| Price History | |
|---|---|
| 8/10/2026 | Listed $315,000 |
General Features
| Heating | Central,Electric |
|---|---|
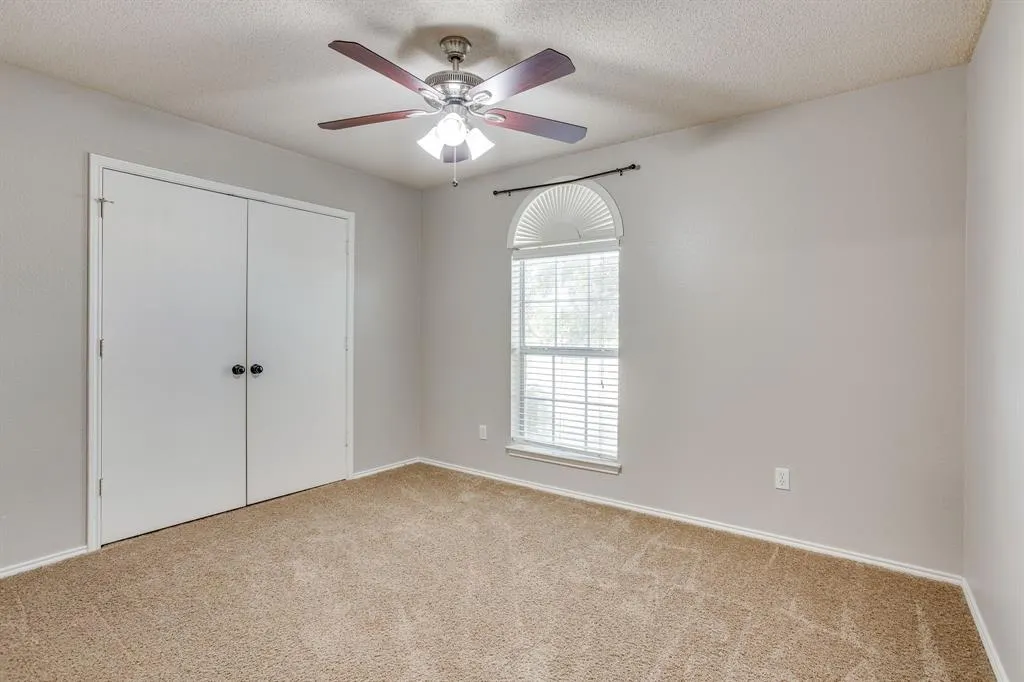
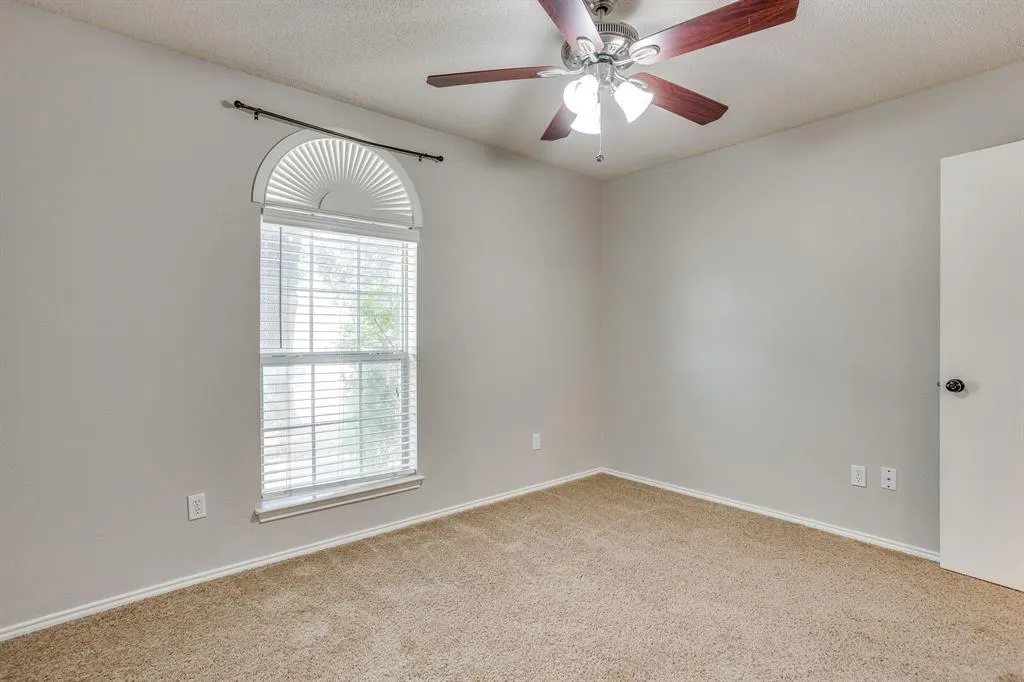
| Cooling | Ceiling Fan(s),Central Air,Electric |
| Utilities | City Sewer,City Water |
| Possession | Closing/Funding |
| Roof | Shingle |
| Appliances | Dishwasher,Electric Cooktop,Electric Oven,Electric Water Heater,Microwave |
| Number of Garage Spaces | 2 |
| School District | Burleson ISD |
| Year Built | 2001 |
| Architectural Style | Traditional |
| Levels | One |
| Unexempt Taxes | 6615 |
| Will Subdivide | No |
| Property Subtype | Single Family Residence |
| Subdivision Name | Elk Ridge Estates |
| Transaction Type | For Sale |
| Occupant Type | Vacant |
| County | Johnson |
| Property Type | Residential |
| Construction Materials | Brick |
| HOA Type | None |
| Full Baths | 2 |
| Status | Active |
| Directions | From Hwy 174 turn onto NW John Jones Turn right onto SW Hillside Dr Turn left onto Bretts Way The home is on the corner on your right after turning onto Bretts Way |
| City | Burleson |
| Elementary School Name | Irene Clinkscale |
| High School | Burleson |
| Elementary School | Irene Clinkscale |
| Virtual Tour URL Unbranded | https://www.propertypanorama.com/instaview/ntreis/21352280 |
| Standard Status | Active |
| Listing Terms | Cash,Conventional,FHA,VA Loan |
Interior Features
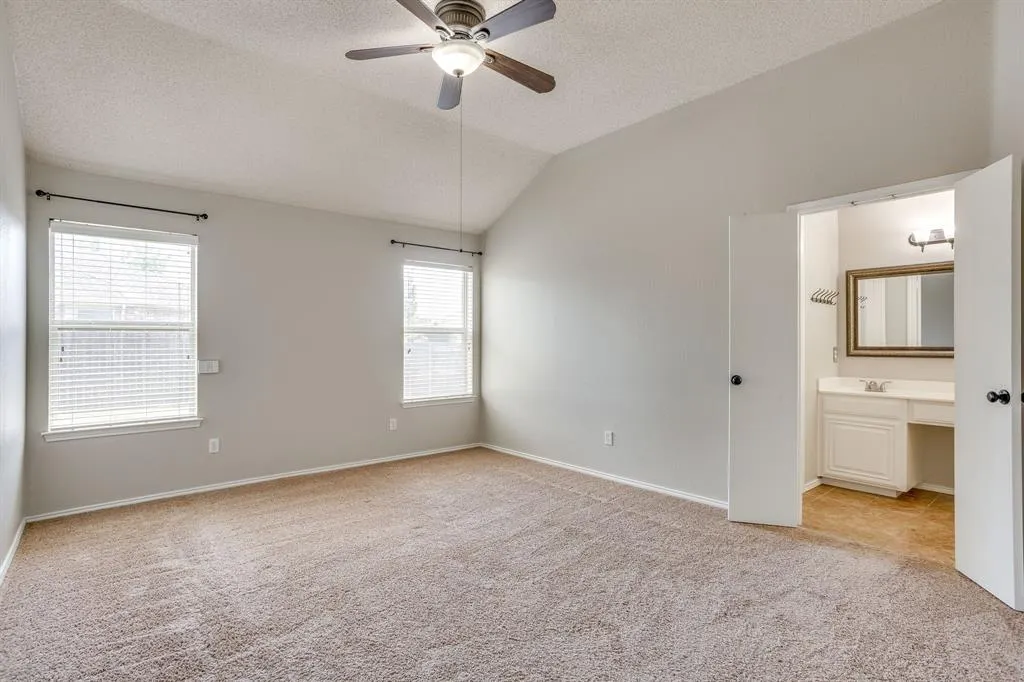
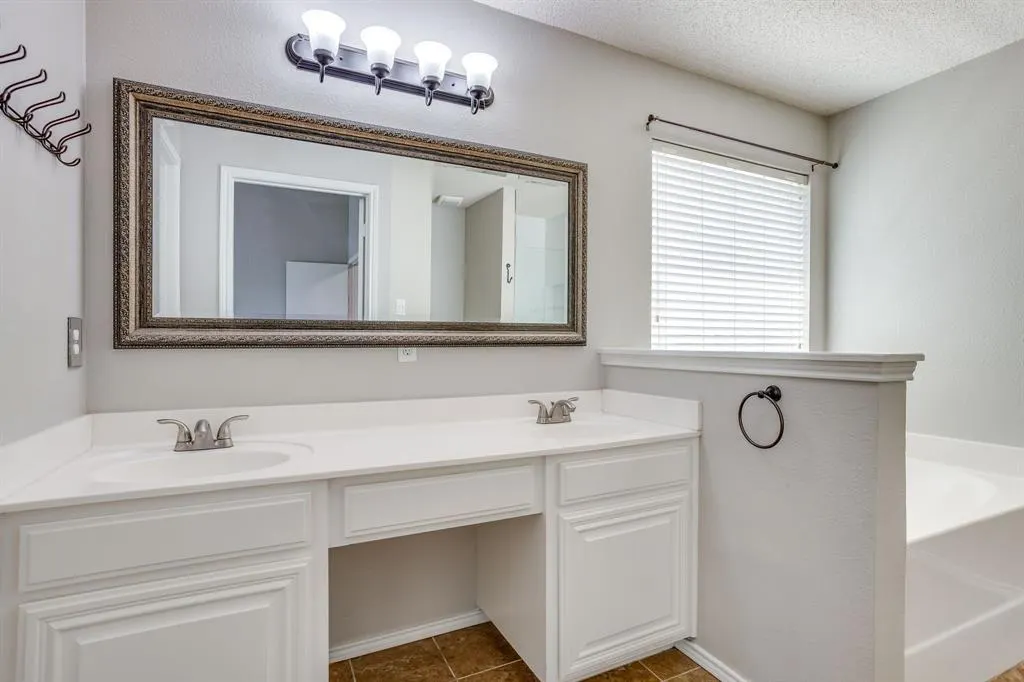
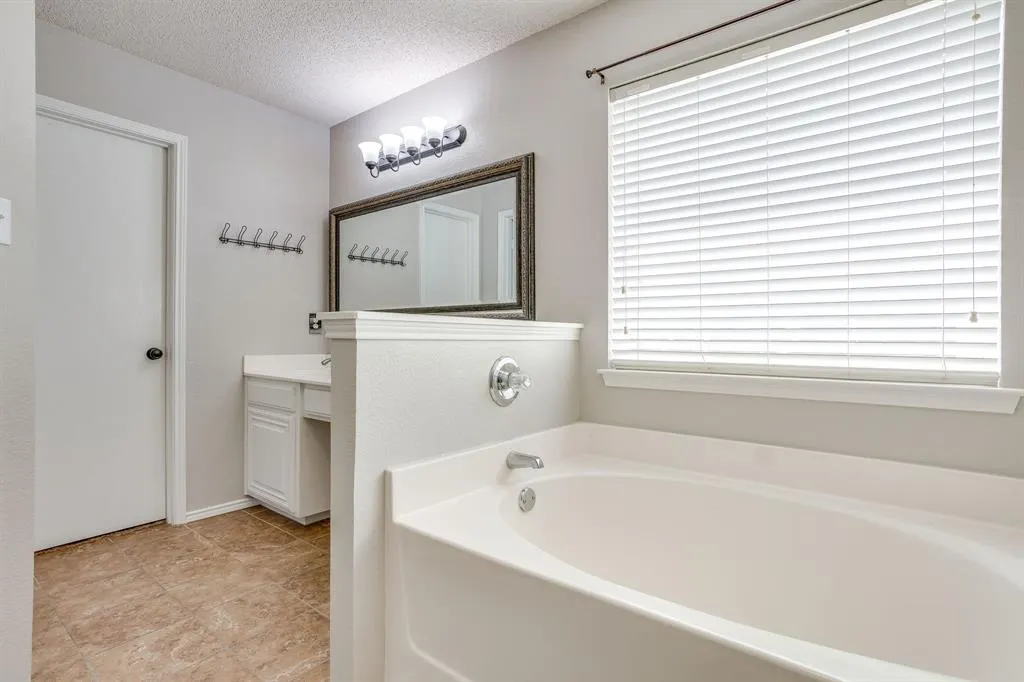
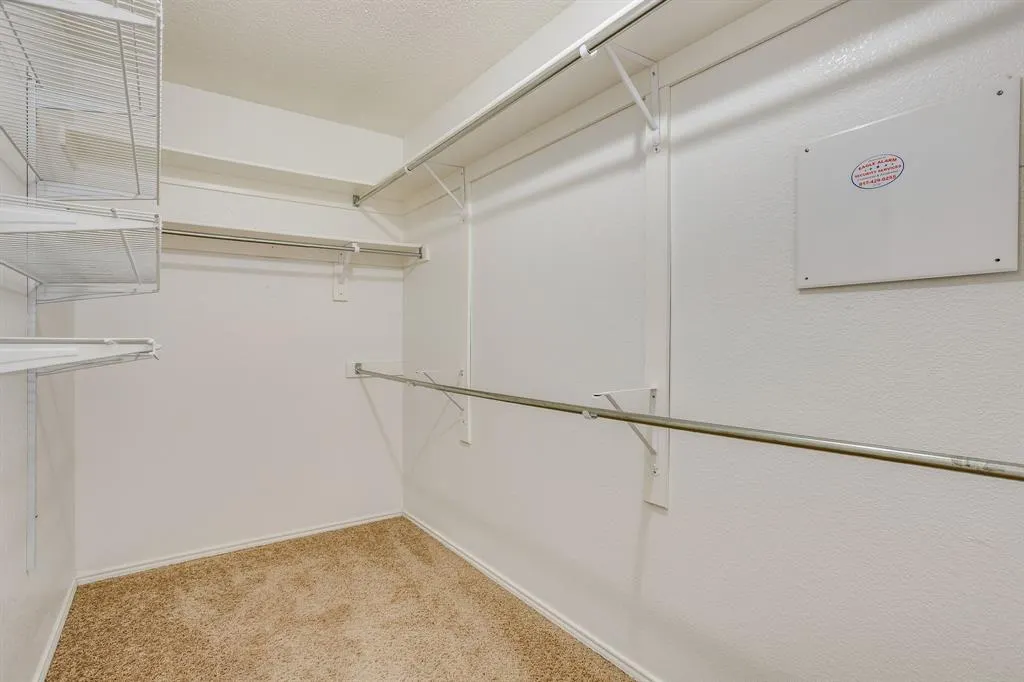
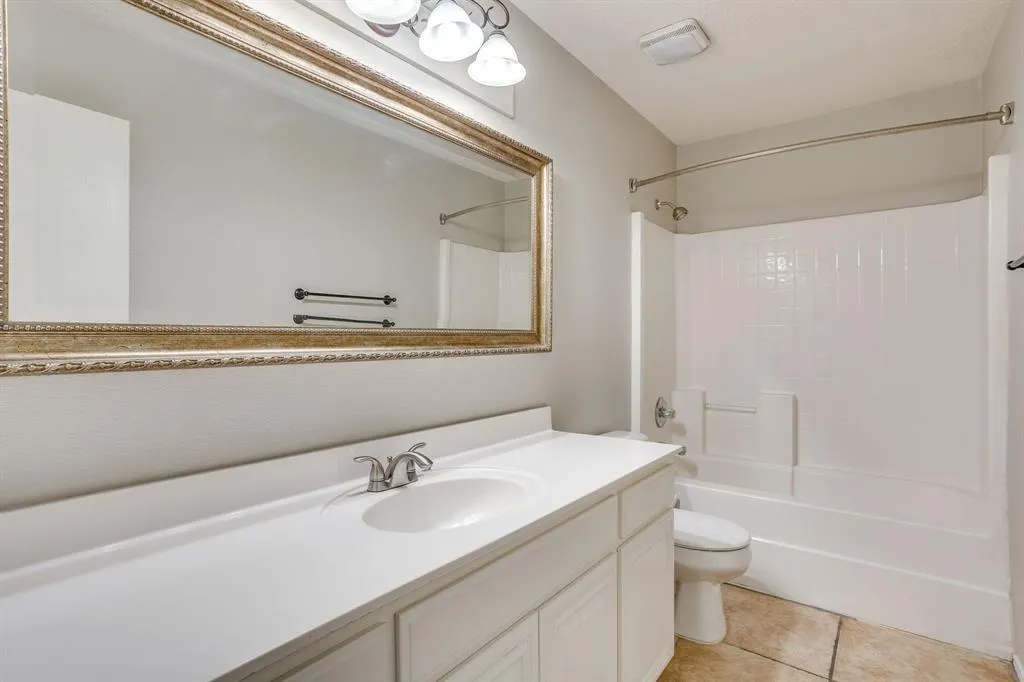
| Interior Features | Decorative Lighting,Double Vanity,Eat-in Kitchen,High Speed Internet Available,Open Floorplan,Pantry,Walk-In Closet(s) |
|---|---|
| Flooring | Tile,Wood |
| Dining Areas | 1 |
| Living Areas | 1 |
| Room Count | 3 |
| Lock Box Type | Supra |
| Total Bedrooms | 3 |
| Total Baths | 2 |
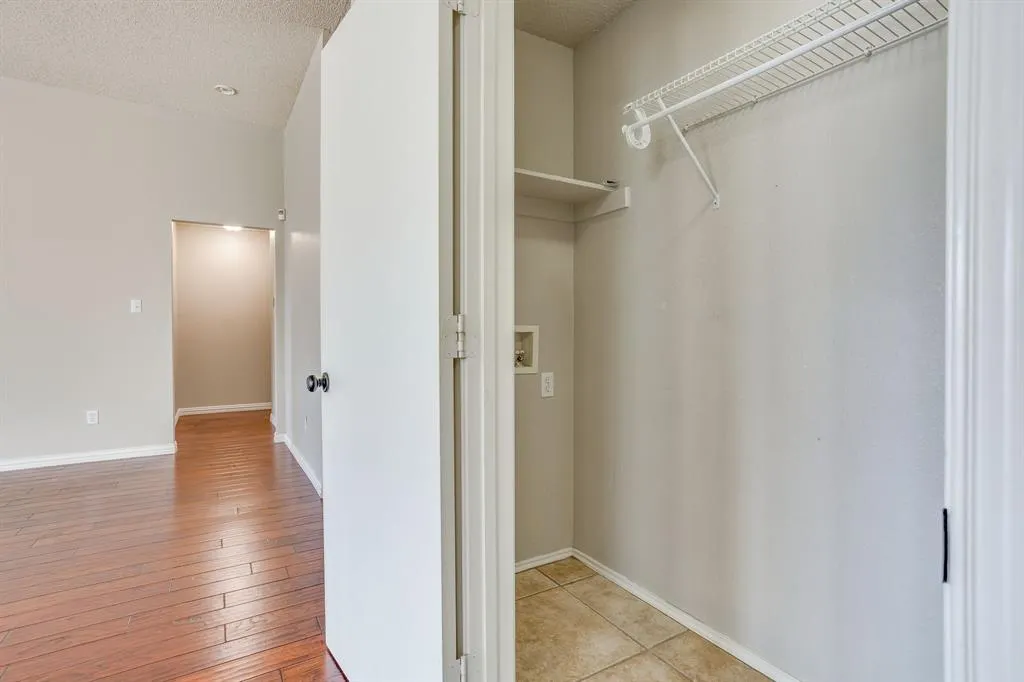
| Laundry Features | Electric Dryer Hookup,Washer Hookup,On Site |
Exterior Features
| Lot Features | Sprinkler System |
|---|---|
| Parking Features | Driveway,Garage,Garage Door Opener,Garage Faces Front |
| Lot Size | Less Than .5 Acre (not Zero) |
| Covered Spaces | 2 |
| Foundation | Slab |
| Lot Size Area | 0.1680 |
| Lot Size Units | Acres |
| Structural Style | Single Detached |
| Garage Y/N | Yes |
| Lot Size Square Feet | 7318.0800 |
| Lot Size Acres | 0.1680 |
| Attached Garage Y/N | Yes |
Amenities
- Foreclosure
- Views
- Short Sale
- New Construction
- Adult 55+
- Lease To Own
- No HOA Fees
- Furnished
- Primary On Main
- Air Conditioning
- Seller Finance
- Green
- Fixer Upper
- Horse
- Golf
- Fireplace
- Deck
- Garage
- Basement
- Pool
Property vs Single Family Average in 76028
Price
Taxes
Year Built
Visits
 © 2026 North Texas Real Estate Information Systems, Inc. All rights reserved. Disclaimer: All information deemed reliable but not guaranteed and should be independently verified. All properties are subject to prior sale, change or withdrawal. Neither listing broker(s) nor eXp Realty in Metrotex shall be responsible for any typographical errors, misinformation, misprints and shall be held totally harmless. The database information herein is provided from and copyrighted by the North Texas Real
