
Price Reduction - Views

Address
2918 Apple Valley Drive, Garland, TX
Price
$ 449,000
Property Attributes
- MLS#21272660
- TypeSingle Family
- Listing Status Active
- CountyDALLAS
- CityGarland
- NeighborhoodClub Hill Estates
- Zip75043
- StyleTraditional
- Year Built1982
- Taxes$ 9627
- Price$ 449,000
- Bedrooms5
- Full Bathrooms3
- Half Bathrooms1
- Sqr Footage3080
- Lot Size0.239 Acres
Data Source:
North Texas Real Estate Info Systems (NTREIS)
Property Description
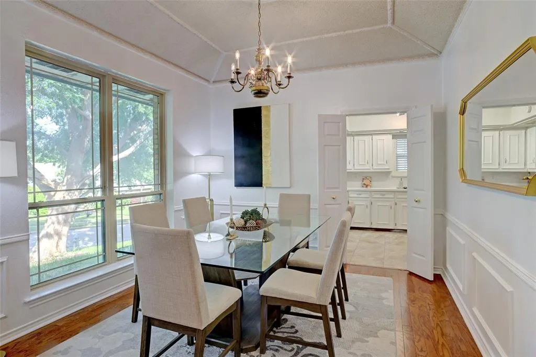
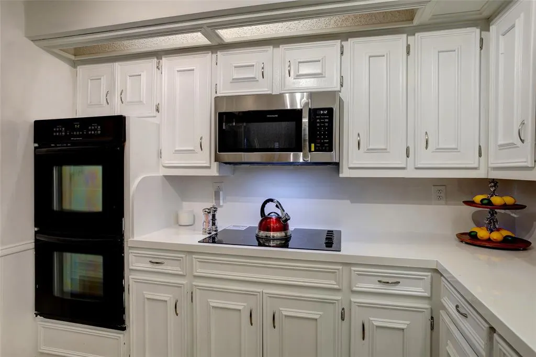
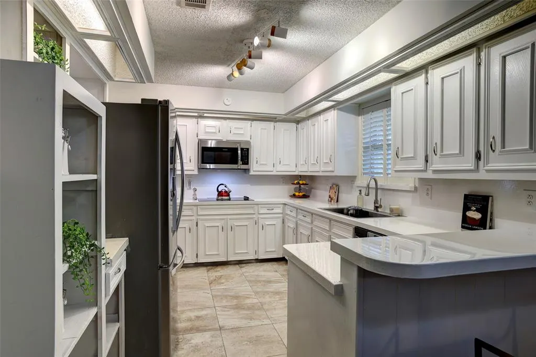
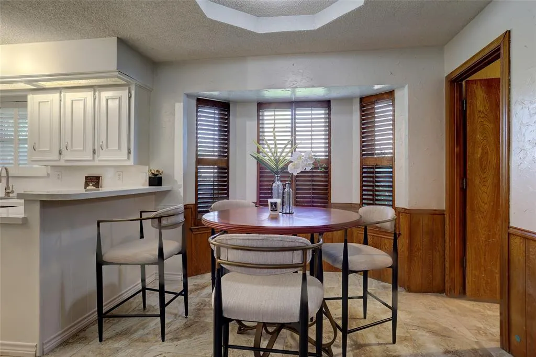
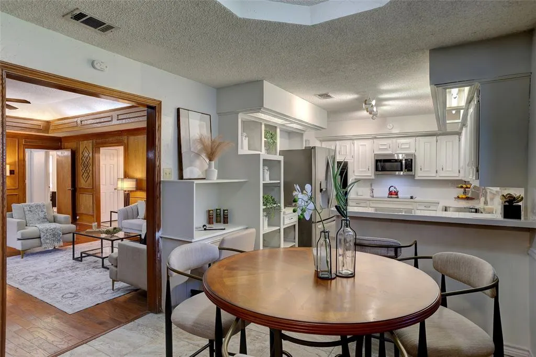
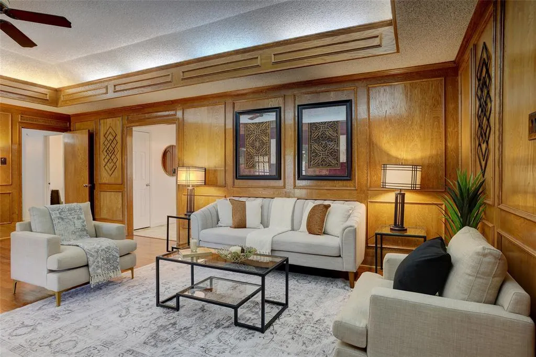
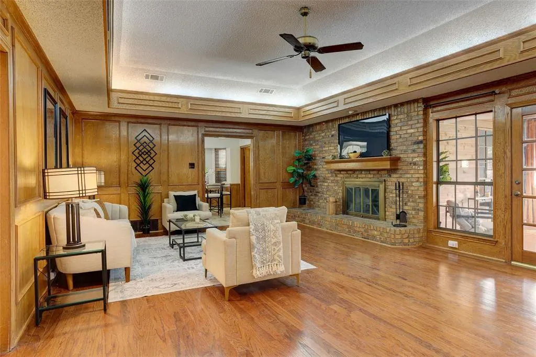
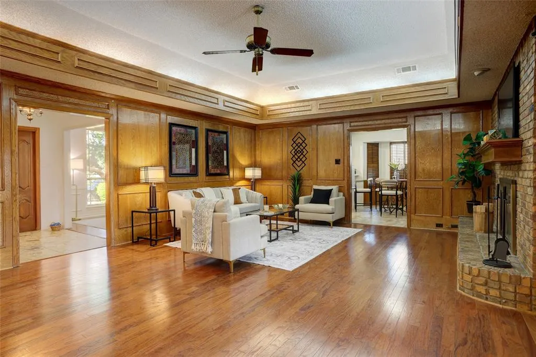
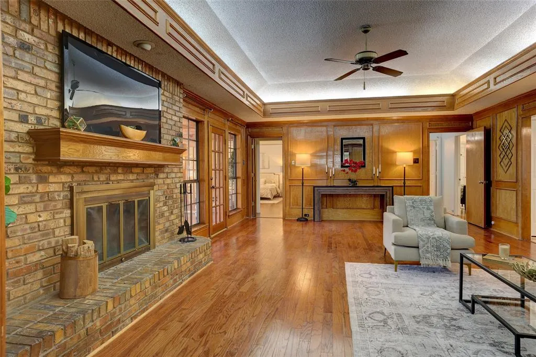
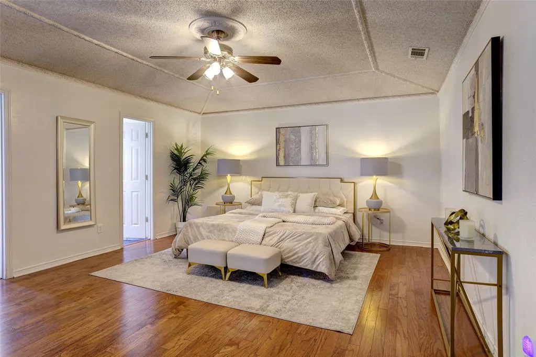
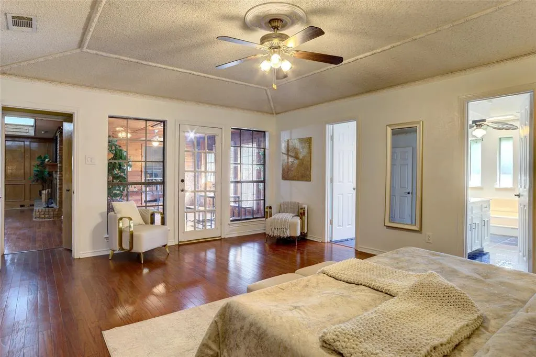
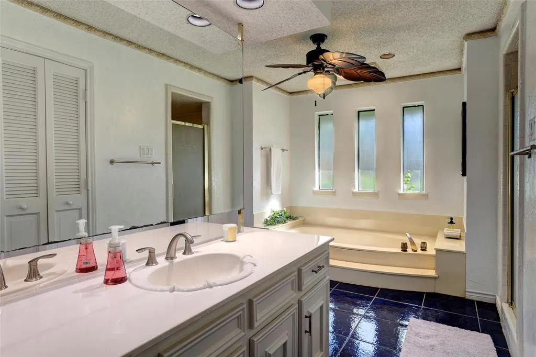
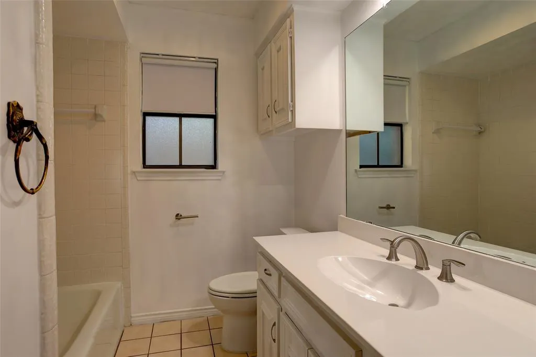
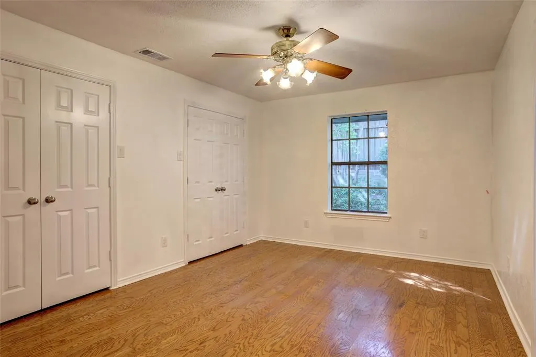
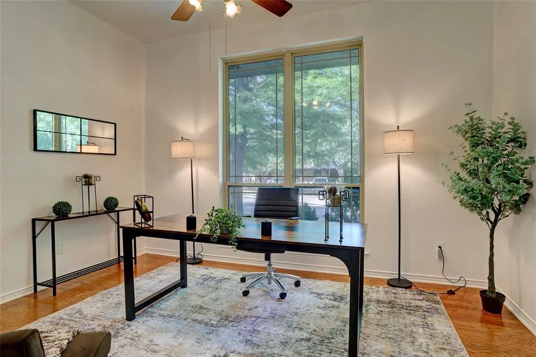
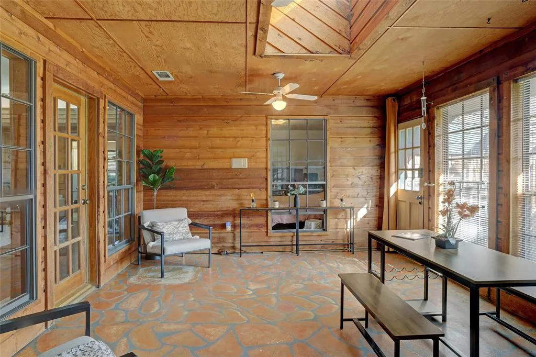
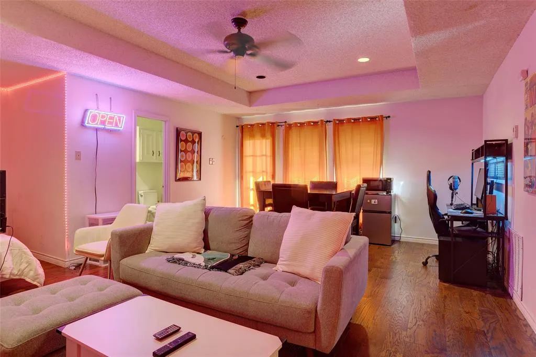
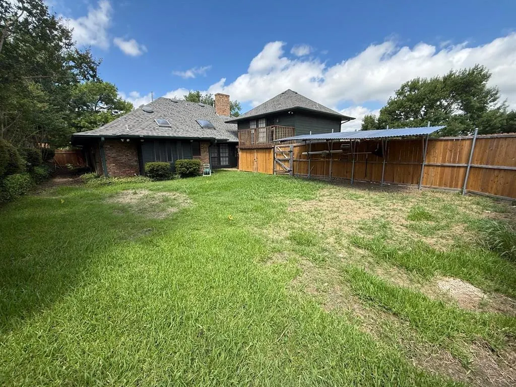
PRICE REDUCED! Rare 5-Bedroom Layout in Desirable Club Hill 4 Bedrooms on Main Level. Private Upstairs Guest Suite with Separate Entrance Welcome to this meticulously maintained home in Garland’s highly sought-after Club Hill neighborhood. Offering a rare, incredibly flexible floor plan, this property blends the convenience of single-story living with the luxury of a private upstairs retreat. The Ultimate Flexible Layout The standout feature of this home is the private second-story suite. Complete with a full bathroom, walk-in closet, and its own separate exterior entrance, this versatile space is perfect for multigenerational living, long-term guests, a quiet home office, or a college student seeking independence. Light-Filled Interior Comforts Downstairs, the main level hosts four spacious bedrooms and multiple living and dining areas designed for effortless daily living. Inside, you will find: Elegant Finishes: Rich hardwood flooring, fresh interior paint, and beautifully updated bathrooms. Sunroom: A bright, versatile sunroom that offers bonus square footage for relaxing, entertaining, or enjoying backyard views year-round. Refreshed Kitchen: Equipped with a new electric cooktop, a new built-in microwave, painted cabinetry, and updated countertops. Key Updates & Peace of Mind Enjoy worry-free homeownership with several big-ticket improvements already completed, including replacement windows throughout and a roof replaced within the last eight years. Situated in a prime Garland location, you are within walking distance of the local elementary school and just a short drive from Lake Ray Hubbard, the Dallas Arboretum, premier shopping, dining, and major highways for an easy commute.
| Elementary School |
|---|
| Choice of School Elementary School |
| Price History | |
|---|---|
| 5/21/2026 | Listed $499,000 |
| 5/28/2026 | 3$489,000 |
| 6/3/2026 | 1$485,000 |
| 6/17/2026 | 2$479,000 |
| 7/2/2026 | 1$475,000 |
| 7/16/2026 | 4$459,000 |
| 8/23/2026 | 3$449,000 |
General Features
| Heating | Central,Electric,Fireplace(s),Natural Gas |
|---|---|
| Cooling | Ceiling Fan(s),Central Air,Electric |
| Utilities | Alley,Asphalt,Cable Available,City Sewer,City Water,Co-op Electric,Concrete,Curbs,Electricity Available,Electricity Connected,Individual Gas Meter,Individual Water Meter,Master Gas Meter,Master Water |
| Possession | Closing/Funding |
| Roof | Composition |
| Appliances | Dishwasher,Disposal,Electric Cooktop,Electric Oven,Double Oven |
| Easements | Electric,Natural Gas,Utilities |
| Number of Garage Spaces | 2 |
| School District | Garland ISD |
| Year Built | 1982 |
| Architectural Style | Traditional |
| Levels | One |
| Unexempt Taxes | 9627 |
| Will Subdivide | No |
| Property Subtype | Single Family Residence |
| Subdivision Name | Club Hill Estates |
| Transaction Type | For Sale |
| Occupant Type | Vacant |
| County | Dallas |
| Property Type | Residential |
| Security Features | Carbon Monoxide Detector(s),Fire Alarm,Security System Owned,Smoke Detector(s) |
| Construction Materials | Concrete |
| Year Built Details | Preowned |
| HOA Type | None |
| Green Energy Efficient | HVAC,Insulation,Lighting,Thermostat,Waterheater |
| Special Notes | Agent Related to Owner |
| Full Baths | 3 |
| Status | Active |
| Directions | Please use GPS |
| City | Garland |
| Elementary School Name | Choice Of School |
| High School | Choice Of School |
| Green Indoor Air Quality | Ventilation |
| Elementary School | Choice Of School |
| Virtual Tour URL Unbranded | https://www.propertypanorama.com/instaview/ntreis/21272660 |
| Standard Status | Active |
| Listing Terms | Cash,Conventional,FHA,VA Loan |
Interior Features
| Interior Features | Cable TV Available,Decorative Lighting,Eat-in Kitchen,High Speed Internet Available |
|---|---|
| Flooring | Carpet,Hardwood,Marble,Tile |
| Fireplace Features | Brick |
| Fireplaces Total | 1 |
| Dining Areas | 1 |
| Living Areas | 1 |
| Room Count | 14 |
| Half Baths | 1 |
| Lock Box Type | Blue BT LE |
| Total Bedrooms | 5 |
| Total Baths | 4 |
| Window Features | Bay Window(s) |
| Laundry Features | Electric Dryer Hookup,Full Size W/D Area,Dryer Hookup,Washer Hookup |
Exterior Features
| Exterior Features | Rain Gutters,Private Yard,Storage |
|---|---|
| Lot Features | Few Trees,Sprinkler System |
| Vegetation | Grassed |
| Fencing | Back Yard,Fenced,Gate,Wood |
| Garage Length | 23 |
| Garage Width | 21 |
| Other Structures | Shed(s) |
| Lot Size Source | Public Records |
| Parking Features | Alley Access,Attached Carport,Driveway,Garage Faces Rear |
| Lot Size | Less Than .5 Acre (not Zero) |
| Covered Spaces | 2 |
| Foundation | Slab |
| Lot Size Area | 0.2390 |
| Lot Size Dimensions | 80x130 |
| Lot Size Units | Acres |
| Structural Style | Single Detached |
| Garage Y/N | Yes |
| Lot Size Square Feet | 10410.8400 |
| Lot Size Acres | 0.2390 |
| Patio And Porch Features | Rear Porch |
| Attached Garage Y/N | Yes |
Amenities
- Foreclosure
- Views
- Short Sale
- New Construction
- Adult 55+
- Lease To Own
- No HOA Fees
- Furnished
- Primary On Main
- Air Conditioning
- Seller Finance
- Green
- Fixer Upper
- Horse
- Golf
- Fireplace
- Deck
- Garage
- Basement
- Pool
Property vs Single Family Average in 75043
Price
Taxes
Year Built
Visits
 © 2026 North Texas Real Estate Information Systems, Inc. All rights reserved. Disclaimer: All information deemed reliable but not guaranteed and should be independently verified. All properties are subject to prior sale, change or withdrawal. Neither listing broker(s) nor eXp Realty in Metrotex shall be responsible for any typographical errors, misinformation, misprints and shall be held totally harmless. The database information herein is provided from and copyrighted by the North Texas Real
