
Open House Sun, Sep 6th 03:00 PM - 05:00 PM

Address
1417 Sun Valley Drive, Garland, TX
Price
$ 400,000
Property Attributes
- MLS#21374795
- TypeSingle Family
- Listing Status Active
- CountyDALLAS
- CityGarland
- NeighborhoodClub Hill Estates
- Zip75043
- StyleTraditional
- Year Built1978
- Taxes$ 11147
- Price$ 400,000
- Bedrooms3
- Full Bathrooms2
- Half Bathrooms1
- Sqr Footage2867
- Lot Size0.18 Acres
Data Source:
North Texas Real Estate Info Systems (NTREIS)
Property Description
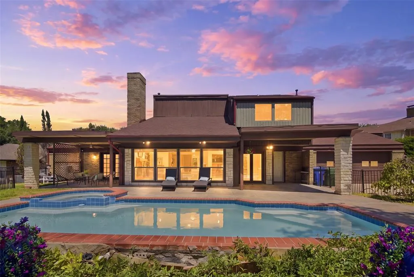
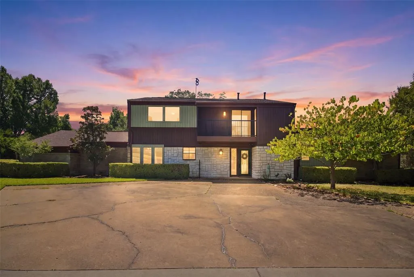
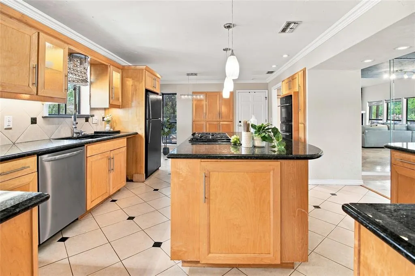
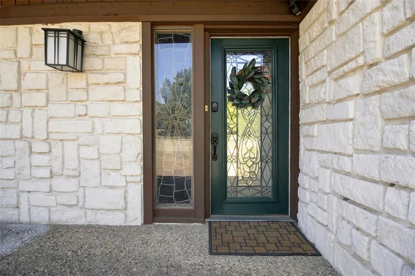
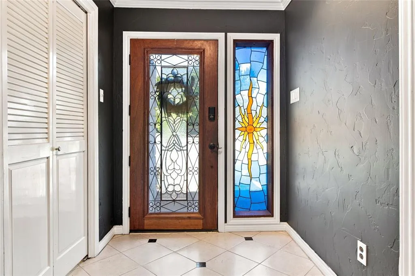
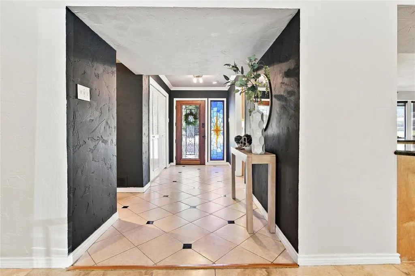
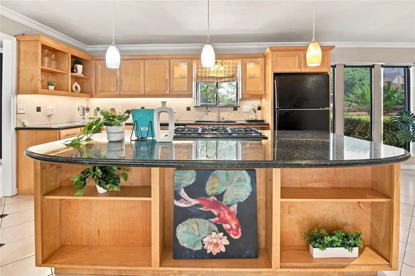
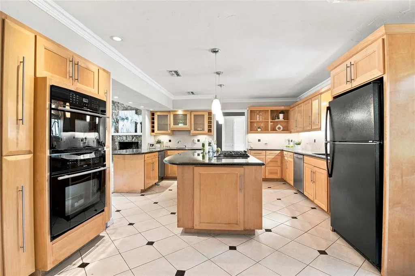
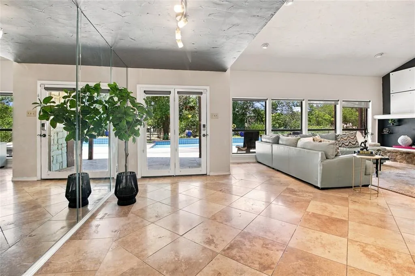
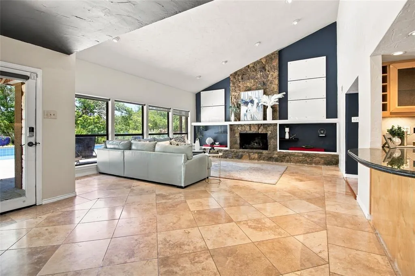
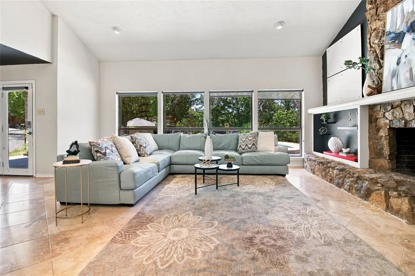
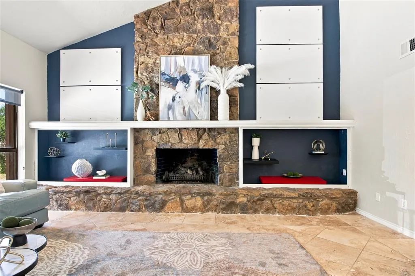
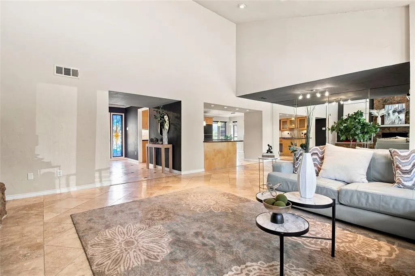
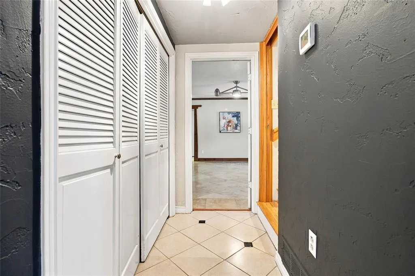
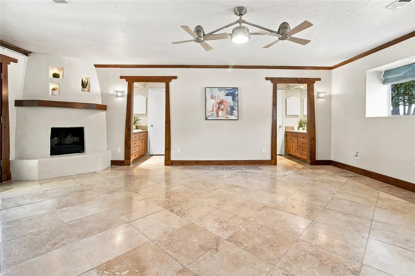
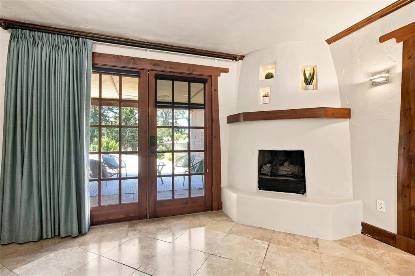
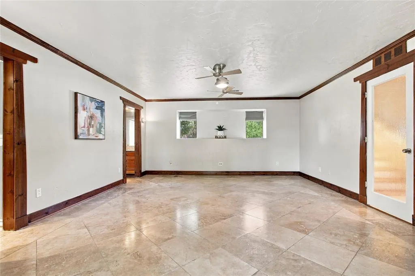
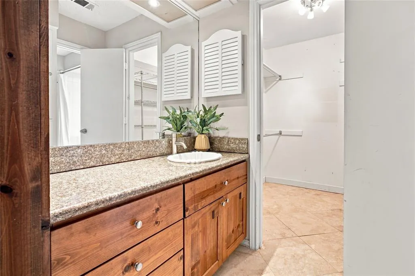
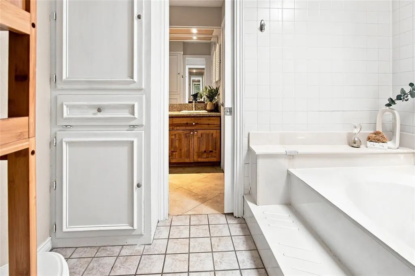
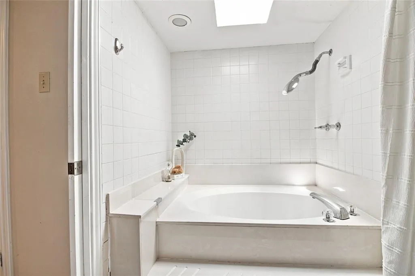
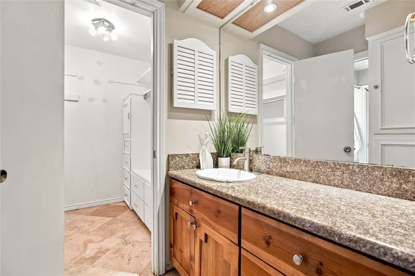
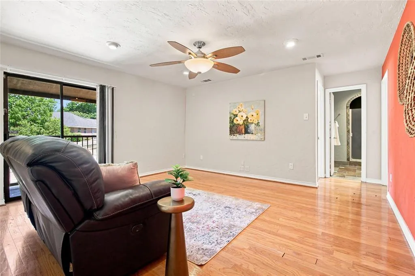
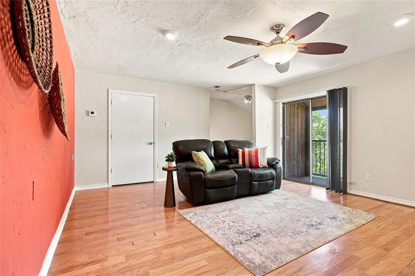
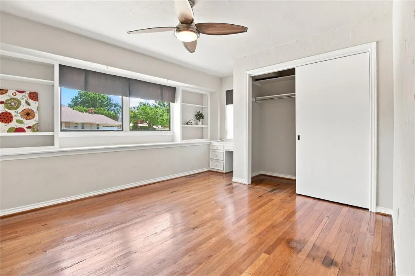
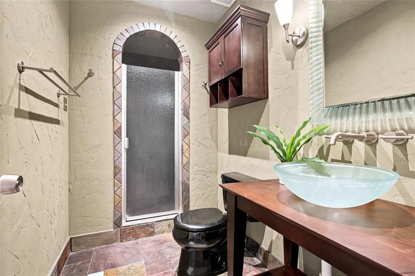
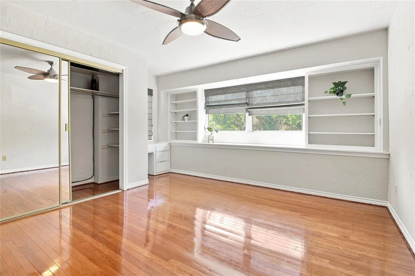
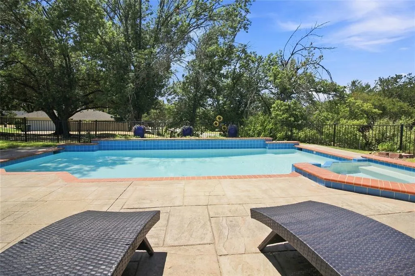
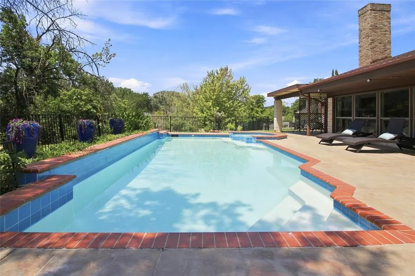
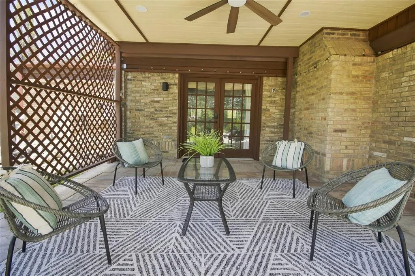
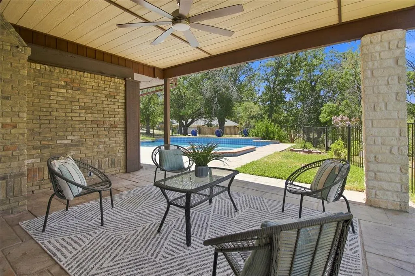
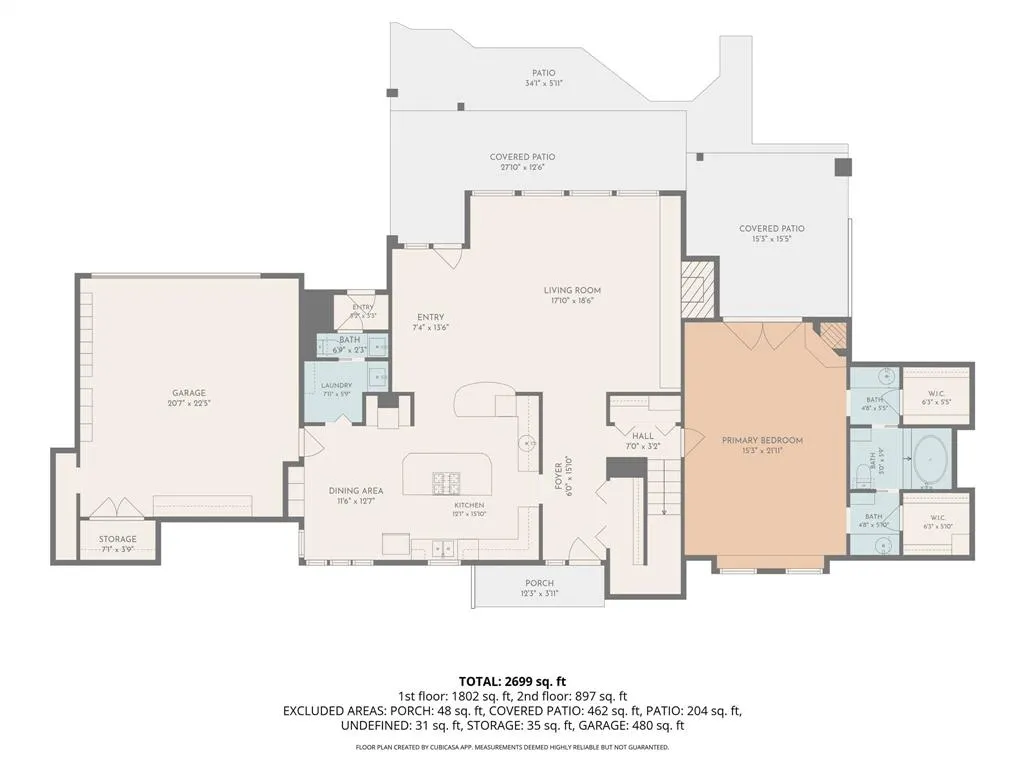
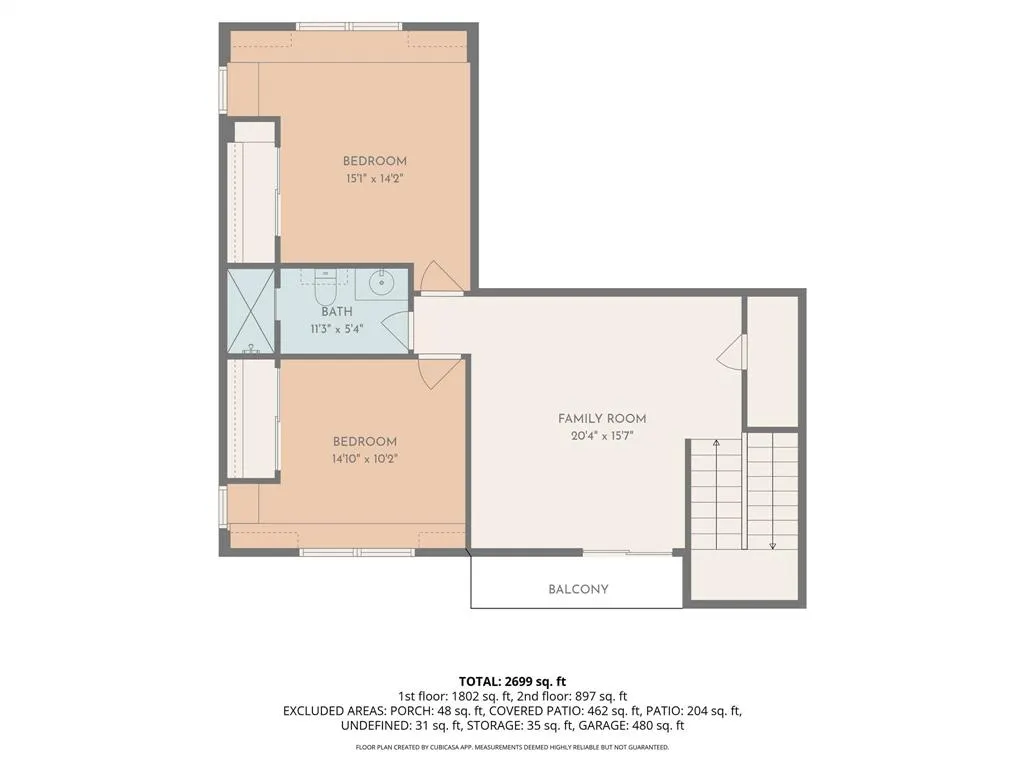
Beautifully Remodeled Pool Home Near Lake Ray Hubbard Beautifully remodeled 3-bedroom, 2.5-bath home on a spacious corner lot in a quiet Garland cul-de-sac near Lake Ray Hubbard. Positioned on an angled, offset lot, the home offers added privacy and separation from neighboring properties. A distinctive stained-glass entry welcomes you into a bright, open floor plan featuring an impressive great room with a cozy fireplace. The living, dining and kitchen areas flow seamlessly, creating an inviting setting for everyday living and entertaining. The updated kitchen features modern cabinetry, a Thermador 5-burner gas range, built-in convection oven with matching microwave and updated dishwasher. Hardwood, travertine and ceramic tile flooring extend throughout the home. The spacious primary suite offers a private retreat with separate his-and-her sink areas and a garden tub. French doors open directly to the poolside seating area, creating a wonderful connection between indoor and outdoor living. Updated bathrooms and generously sized secondary bedrooms add comfort, while abundant storage keeps everyday living organized. A protected interior space beneath the staircase can also serve as a shelter area during severe weather. Outside, an expansive outdoor living area overlooks the sparkling saltwater pool with plenty of space for dining, lounging and entertaining. The private setting makes this an ideal space for relaxing or gathering with family and friends. Enjoy convenient access to Lake Ray Hubbard, parks, boating, fishing, trails, shopping and dining, plus President George Bush Turnpike, I-635 and I-30. This distinctive Garland home combines a beautifully remodeled interior, high-end kitchen, private primary suite with pool access, exceptional outdoor living and a saltwater pool.
| Elementary School |
|---|
| Choice of School Elementary School |
| Price History | |
|---|---|
| 9/2/2026 | Listed $400,000 |
General Features
| Heating | Central,Fireplace(s),Natural Gas,Zoned |
|---|---|
| Cooling | Ceiling Fan(s),Central Air,Electric,Zoned |
| Utilities | Alley,City Sewer,City Water,Curbs,Sidewalk,Underground Utilities |
| Possession | Closing/Funding |
| Roof | Composition |
| Appliances | Dishwasher,Disposal,Electric Oven,Gas Cooktop,Microwave,Plumbed For Gas in Kitchen |
| Number of Garage Spaces | 2 |
| School District | Garland ISD |
| Pool Y/N | Yes |
| Year Built | 1978 |
| Architectural Style | Traditional |
| Levels | Two |
| Unexempt Taxes | 11147 |
| Will Subdivide | No |
| Property Subtype | Single Family Residence |
| Subdivision Name | Club Hill Estates |
| Transaction Type | For Sale |
| Occupant Type | Owner |
| County | Dallas |
| Property Type | Residential |
| Security Features | Carbon Monoxide Detector(s),Fire Alarm,Smoke Detector(s) |
| Construction Materials | Brick |
| Year Built Details | Preowned |
| HOA Type | None |
| Full Baths | 2 |
| Status | Active |
| Directions | From US-75,take President George Bush Turnpike East. Exit Firewheel Pkwy and turn right. Turn right onto E Centerville Rd,left onto S Country Club Rd,right onto Palm Valley Dr. Follow Palm Valley Dr |
| City | Garland |
| Elementary School Name | Choice Of School |
| High School | Choice Of School |
| Open House | Public: Sun Sep 6,3:00PM-5:00PM |
| Elementary School | Choice Of School |
| Virtual Tour URL Unbranded | https://www.propertypanorama.com/instaview/ntreis/21374795 |
| Standard Status | Active |
| Listing Terms | Cash,Conventional,FHA,VA Loan |
Interior Features
| Interior Features | Decorative Lighting,Eat-in Kitchen,Granite Counters,High Speed Internet Available,Kitchen Island,Vaulted Ceiling(s),Walk-In Closet(s) |
|---|---|
| Flooring | Ceramic Tile,Hardwood,Tile |
| Fireplace Features | Gas Logs,Gas Starter,Living Room,Primary Bedroom |
| Fireplaces Total | 2 |
| Dining Areas | 1 |
| Living Areas | 2 |
| Room Count | 11 |
| Half Baths | 1 |
| Lock Box Type | Blue iBox |
| Total Bedrooms | 3 |
| Total Baths | 3 |
| Window Features | Window Coverings |
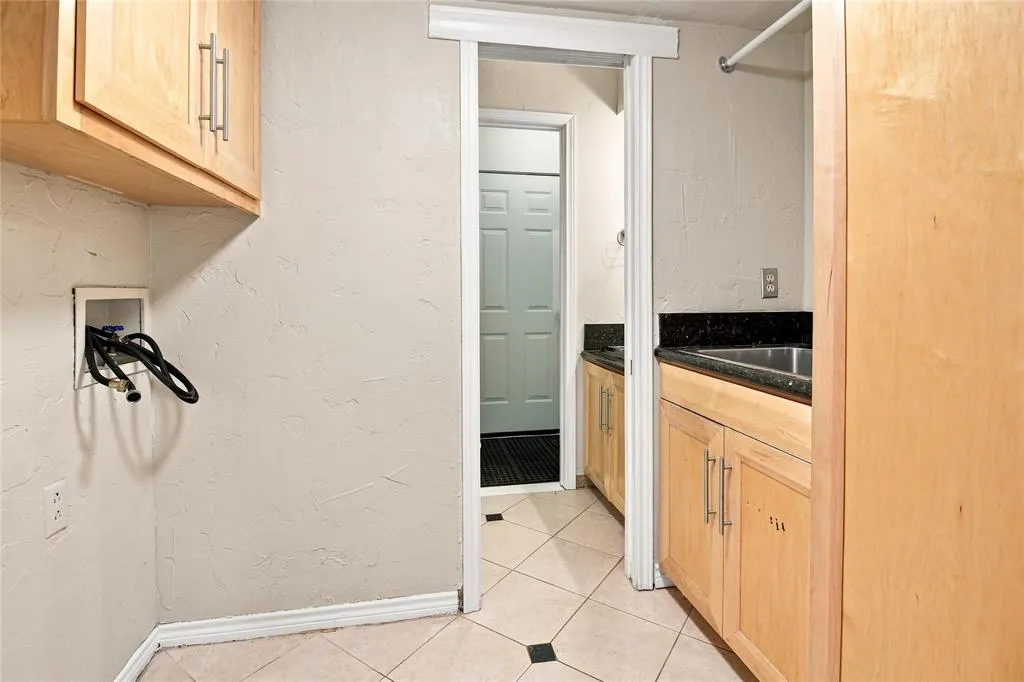
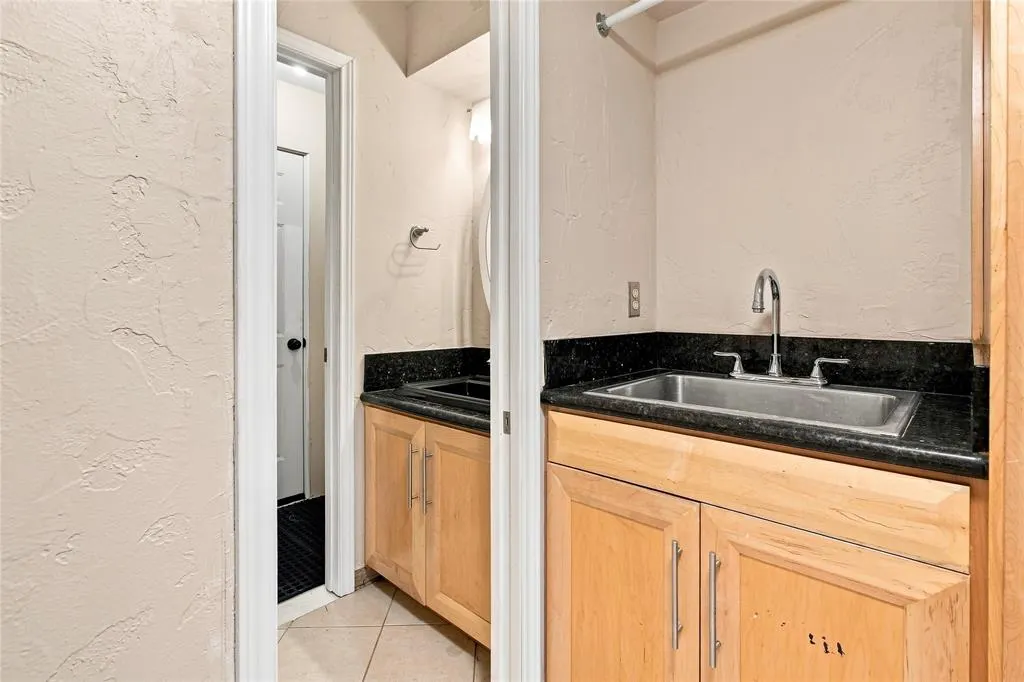
| Laundry Features | Utility Room,Full Size W/D Area |
Exterior Features
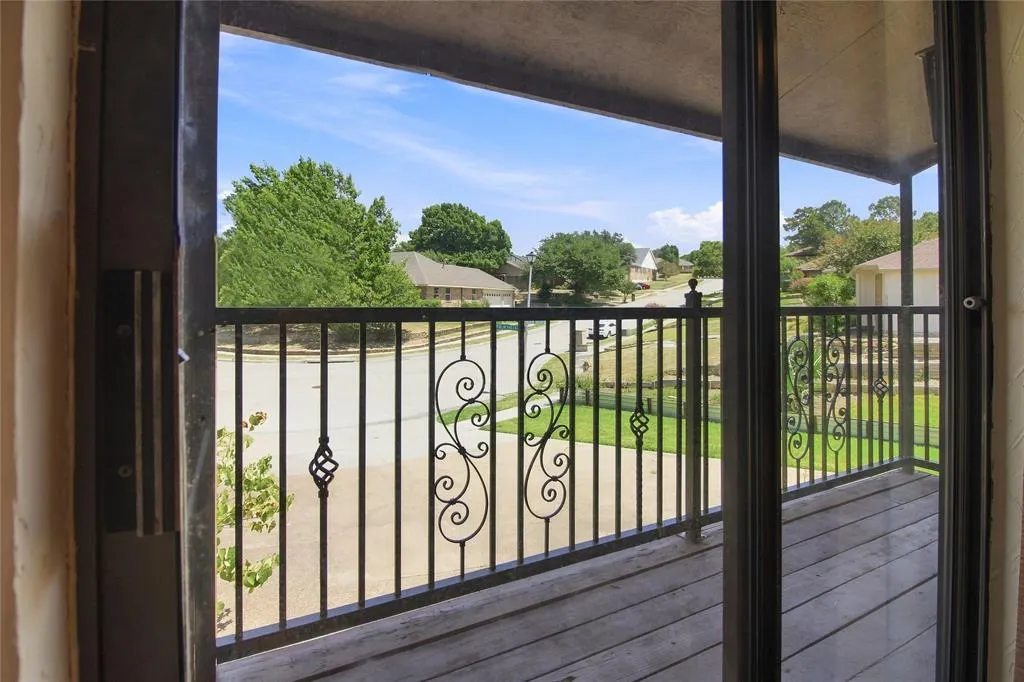
| Exterior Features | Balcony,Covered Deck,Covered Patio/Porch,Rain Gutters |
|---|---|
| Lot Features | Cul-De-Sac,Few Trees,Landscaped,Lrg. Backyard Grass,Sprinkler System |
| Vegetation | Grassed |
| Fencing | Back Yard,Metal |
| Soil Type | Unknown |
| Garage Length | 20 |
| Garage Width | 20 |
| Parking Features | Garage,Garage Faces Rear,Oversized,Workshop in Garage |
| Lot Size | Less Than .5 Acre (not Zero) |
| Covered Spaces | 2 |
| Foundation | Slab |
| Pool Features | Gunite,In Ground |
| Lot Size Area | 0.1800 |
| Lot Size Units | Acres |
| Structural Style | Single Detached |
| Garage Y/N | Yes |
| Lot Size Square Feet | 7840.8000 |
| Lot Size Acres | 0.1800 |
| Patio And Porch Features | Covered |
| Attached Garage Y/N | Yes |
Amenities
- Foreclosure
- Views
- Short Sale
- New Construction
- Adult 55+
- Lease To Own
- No HOA Fees
- Furnished
- Primary On Main
- Air Conditioning
- Seller Finance
- Green
- Fixer Upper
- Horse
- Golf
- Fireplace
- Deck
- Garage
- Basement
- Pool
Property vs Single Family Average in 75043
Price
Taxes
Year Built
Visits
 © 2026 North Texas Real Estate Information Systems, Inc. All rights reserved. Disclaimer: All information deemed reliable but not guaranteed and should be independently verified. All properties are subject to prior sale, change or withdrawal. Neither listing broker(s) nor eXp Realty in Metrotex shall be responsible for any typographical errors, misinformation, misprints and shall be held totally harmless. The database information herein is provided from and copyrighted by the North Texas Real
