
Price Reduction


Address
6822 Meadow Road, Dallas, TX
Price
$ 1,950,000
Property Attributes
- MLS#21281412
- TypeSingle Family
- Listing Status Active
- CountyDALLAS
- CityDallas
- NeighborhoodHillcrest Park
- Zip75230
- StyleTraditional
- Year Built1986
- Taxes$ 33735
- Price$ 1,950,000
- Bedrooms4
- Full Bathrooms4
- Half Bathrooms1
- Sqr Footage4231
- Lot Size0.3444 Acres
Data Source:
North Texas Real Estate Info Systems (NTREIS)
Property Description
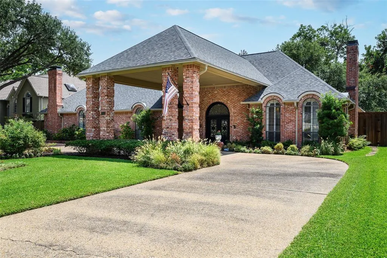
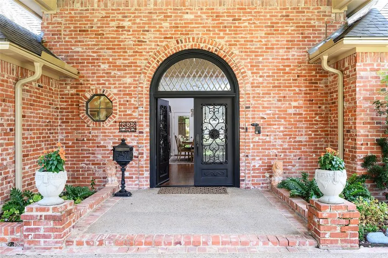
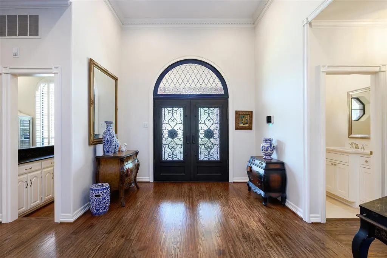
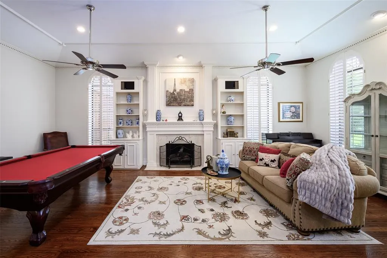
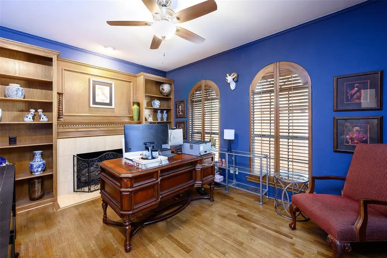
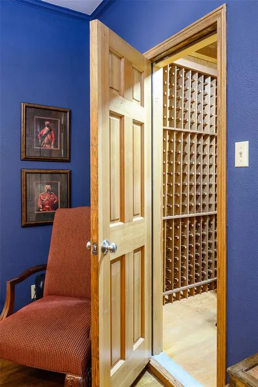
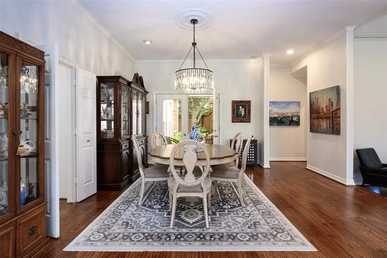
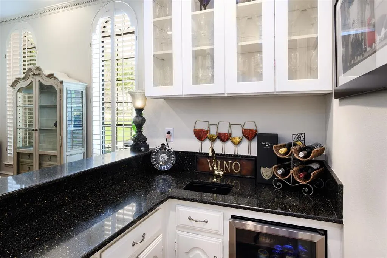
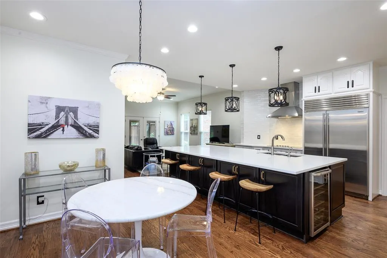
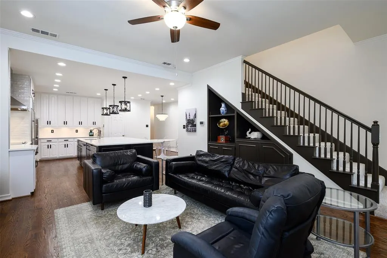
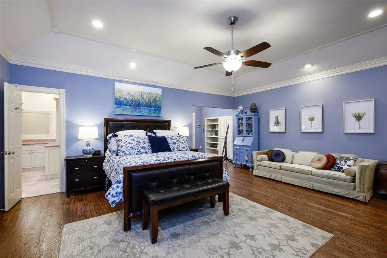
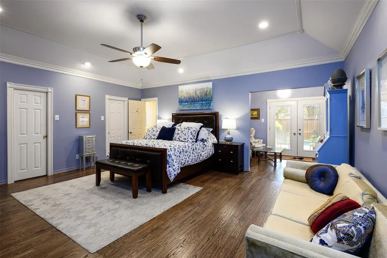
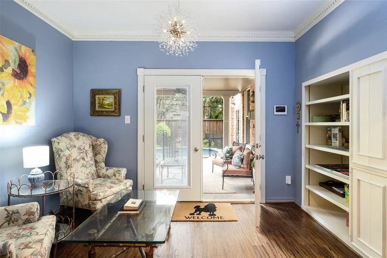
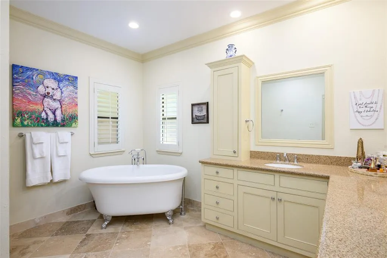
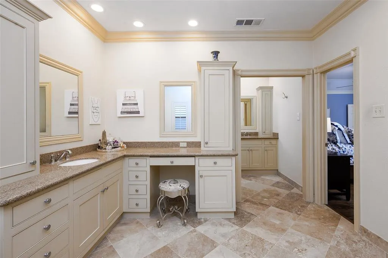
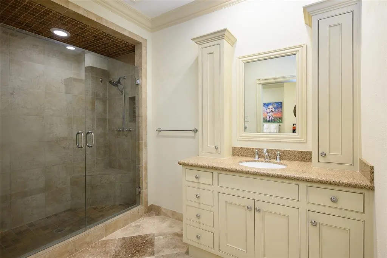
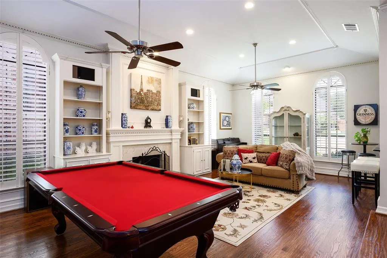
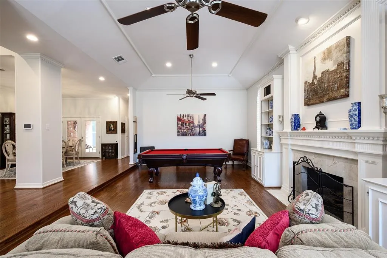
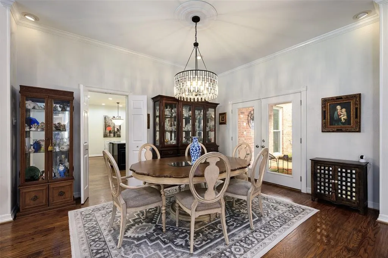
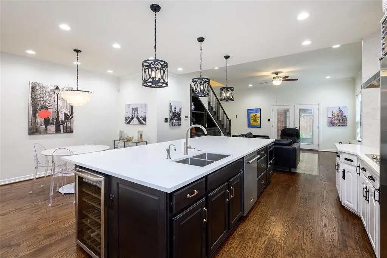
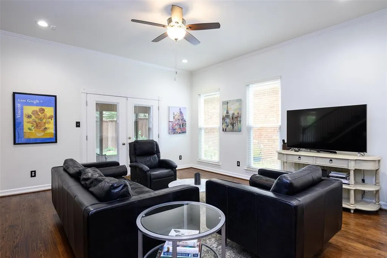
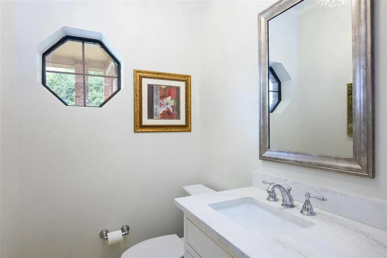
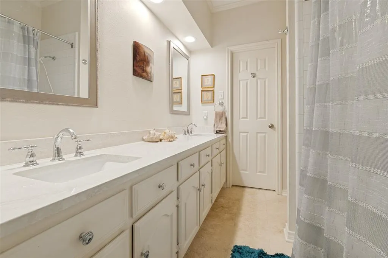
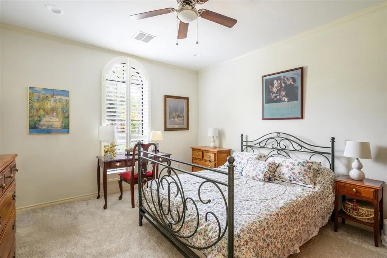
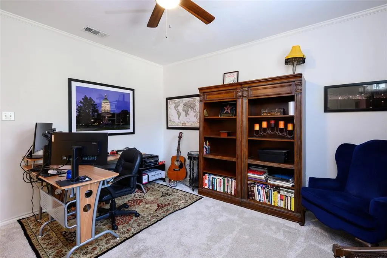
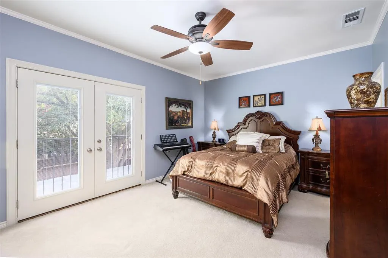
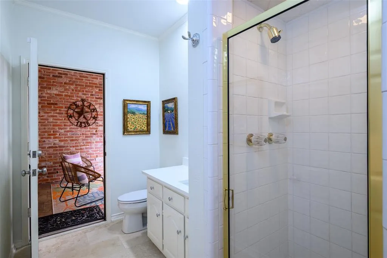
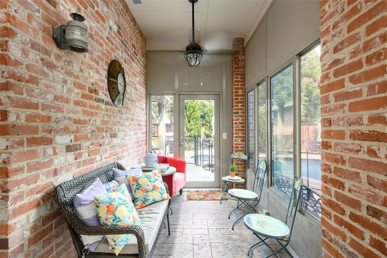
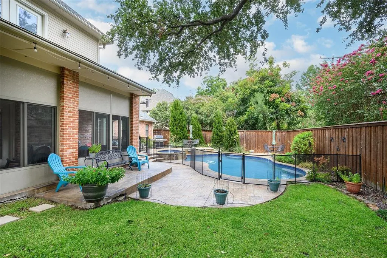
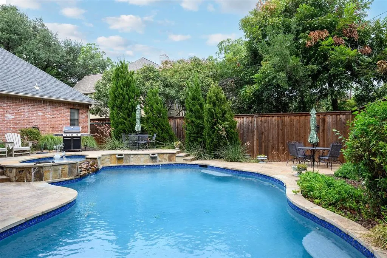
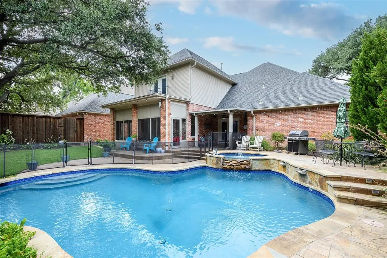
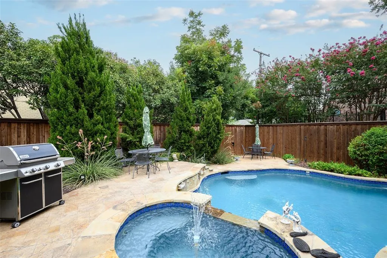
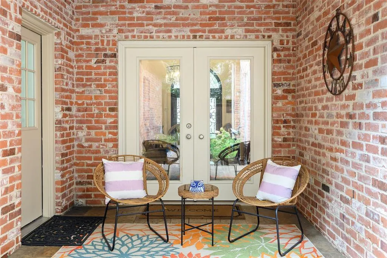
Welcome to your own custom Jewel Box in the Fairway of Preston Hollow, which is the heart of this coveted neighborhood and private school corridor! From the moment you see the stately porte-cochère and step through the grand double iron doors, this light-filled one-story gem captivates with an additional bedroom & bath up. Meticulously maintained, move in ready and designed for effortless entertaining and upscale living! The home features a spacious floor plan, a home office with its own gas fireplace, wine cellar and rich wood floors that lead to handscraped wood floors through the main living areas. At the heart of the home is a remodeled chef’s kitchen, boasting an 11-foot quartz island, artisan custom backsplash, Sub-Zero, Viking appliances including Viking Quick Cook High Infrared Transmission mimicking instant heat of a gas flame and a Viking Vent. Abundant cabinet storage. Light and bright space for entertaining. The open-concept kitchen and family room flows effortlessly through French doors into a three-season porch, opening up to a backyard paradise complete with a pool, spa, and multiple patios. Retreat to the large primary suite, featuring a private sitting room, dual walk-in closets, and direct pool access. Large upstairs bedroom suite with ensuite bath, built-in desk and bookshelves and a Juliet balcony offers the perfect private escape for guests. Minutes from top private schools, elite shopping, and dining, this move-in-ready sanctuary is truly one of a kind. 150X100 Lot. Covered storage rear next to oversized garage. Shed staying. Space for work bench in garage. Automated storage lift from garage to floored attic space. HOA is voluntary & pays for 24 hour security. All room sizes approximate, buyers verify information. Update and Upgrade sheet in the document section.
| Elementary School |
|---|
| Prestonhol Elementary School |
| Price History | |
|---|---|
| 5/27/2026 | Listed $2,400,000 |
| 6/6/2026 | 5$2,290,000 |
| 6/17/2026 | 7$2,150,000 |
| 6/25/2026 | 3$2,099,000 |
| 7/23/2026 | 5$1,999,900 |
| 8/26/2026 | 3$1,950,000 |
General Features
| Heating | Central,Natural Gas |
|---|---|
| Cooling | Ceiling Fan(s),Central Air,Electric |
| Utilities | Cable Available,City Sewer,City Water,Electricity Available,Electricity Connected,Sewer Available,Sidewalk |
| Possession | Negotiable |
| Roof | Composition |
| Appliances | Built-in Refrigerator,Dishwasher,Disposal,Electric Cooktop,Electric Oven,Ice Maker,Microwave,Double Oven,Plumbed For Gas in Kitchen,Vented Exhaust Fan,Water Filter |
| Assoc Fees | 650 |
| Number of Garage Spaces | 2 |
| School District | Dallas ISD |
| HOA Fee Includes | Security |
| Pool Y/N | Yes |
| Exclusions | 2 FP Screens; All Outdoor pots front and back and garden items. Bike racks. Work Bench. |
| Year Built | 1986 |
| Architectural Style | Traditional |
| Levels | One and One Half |
| Unexempt Taxes | 33735 |
| Will Subdivide | No |
| Property Subtype | Single Family Residence |
| Subdivision Name | Hillcrest Park |
| Transaction Type | For Sale |
| Occupant Type | Owner |
| Carport Spaces | 2 |
| County | Dallas |
| Property Type | Residential |
| Security Features | Burglar,Carbon Monoxide Detector(s),Prewired,Security Guard,Security Service,Security System,Security System Owned,Smoke Detector(s) |
| Construction Materials | Brick |
| Association Fee Frequency | Annually |
| Year Built Details | Preowned |
| Accessory Unit Y/N | No |
| HOA Type | Voluntary |
| Full Baths | 4 |
| Status | Active |
| Directions | Located in Preston Hollow,in the Private School Coordidor. From the LBJ-Preston intersection,drive south on Preston Road for approximately 1.5 miles. Turn left on Meadow Road. Premier location of |
| City | Dallas |
| Elementary School Name | Prestonhol |
| High School | Hillcrest |
| Elementary School | Prestonhol |
| Virtual Tour URL Unbranded | https://www.propertypanorama.com/instaview/ntreis/21281412 |
| Standard Status | Active |
| Listing Terms | Cash,Conventional |
Interior Features
| Interior Features | Built-in Features,Built-in Wine Cooler,Cable TV Available,Cedar Closet(s),Chandelier,Decorative Lighting,Double Vanity,Eat-in Kitchen,Flat Screen Wiring,Granite Counters,High Speed Internet Available |
|---|---|
| Flooring | Carpet,Hardwood,Stone,Travertine Stone,Wood |
| Fireplace Features | Gas Logs,Library,Living Room |
| Fireplaces Total | 2 |
| Dining Areas | 2 |
| Living Areas | 2 |
| Room Count | 19 |
| Half Baths | 1 |
| Lock Box Type | Supra |
| Total Bedrooms | 4 |
| Total Baths | 5 |
| Window Features | Shutters,Window Coverings |
| Laundry Features | Electric Dryer Hookup,Gas Dryer Hookup,Utility Room,Full Size W/D Area,Dryer Hookup,Washer Hookup,Other |
Exterior Features
| Exterior Features | Covered Patio/Porch,Lighting,Mosquito Mist System |
|---|---|
| Lot Features | Landscaped,Level,Lrg. Backyard Grass,Many Trees,Sprinkler System |
| Fencing | Back Yard,High Fence,Privacy,Wood |
| Soil Type | Unknown |
| Garage Length | 26 |
| Garage Width | 27 |
| Other Structures | Outbuilding |
| Lot Size Source | Assessor |
| Parking Features | Additional Parking,Alley Access,Attached Carport,Circular Driveway,Porte-Cochere,Concrete,Covered,Driveway,Electric Gate,Garage Door Opener,Garage Double Door,Garage Faces Rear,Lighted |
| Lot Size | Less Than .5 Acre (not Zero) |
| Covered Spaces | 4 |
| Foundation | Slab |
| Pool Features | Fenced,Gunite,Heated,In Ground,Pool Sweep,Pool/Spa Combo,Pump,Water Feature,Waterfall,Other |
| Lot Size Area | 15000.0000 |
| Lot Size Dimensions | 150 X 100 |
| Lot Size Units | Square Feet |
| Structural Style | Single Detached |
| Garage Y/N | Yes |
| Lot Size Square Feet | 15000.0000 |
| Lot Size Acres | 0.3444 |
| Patio And Porch Features | Covered,Enclosed,Front Porch,Patio |
| Attached Garage Y/N | Yes |
Amenities
- Foreclosure
- Views
- Short Sale
- New Construction
- Adult 55+
- Lease To Own
- No HOA Fees
- Furnished
- Primary On Main
- Air Conditioning
- Seller Finance
- Green
- Fixer Upper
- Horse
- Golf
- Fireplace
- Deck
- Garage
- Basement
- Pool
Property vs Single Family Average in 75230
Price
Taxes
Year Built
Visits
 © 2026 North Texas Real Estate Information Systems, Inc. All rights reserved. Disclaimer: All information deemed reliable but not guaranteed and should be independently verified. All properties are subject to prior sale, change or withdrawal. Neither listing broker(s) nor eXp Realty in Metrotex shall be responsible for any typographical errors, misinformation, misprints and shall be held totally harmless. The database information herein is provided from and copyrighted by the North Texas Real
