
Address
6607 Glendora Avenue, Dallas, TX
Price
$ 2,999,999
Property Attributes
- MLS#21362150
- TypeSingle Family
- Listing Status Active
- CountyDALLAS
- CityDallas
- NeighborhoodHillcrest Park
- Zip75230
- StyleEnglish
- Year Built1999
- Price$ 2,999,999
- Bedrooms5
- Full Bathrooms4
- Half Bathrooms2
- Sqr Footage6471
- Lot Size0.344 Acres
Data Source:
North Texas Real Estate Info Systems (NTREIS)
Property Description
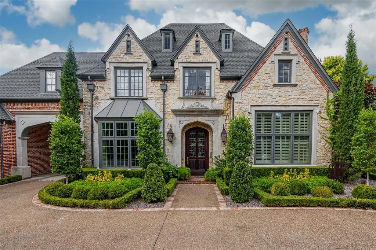
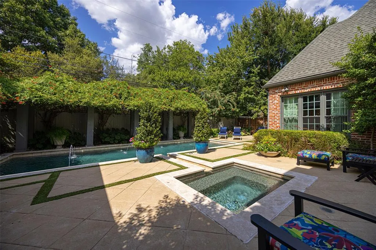
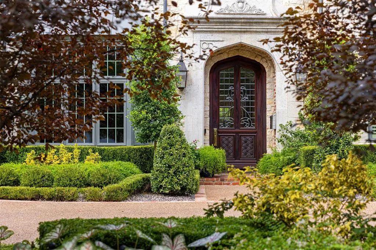
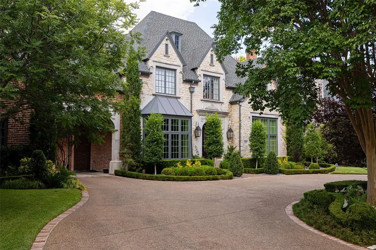
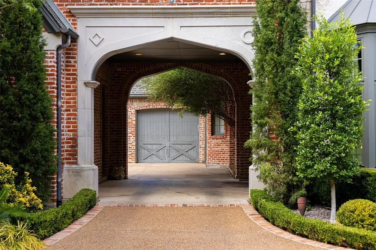
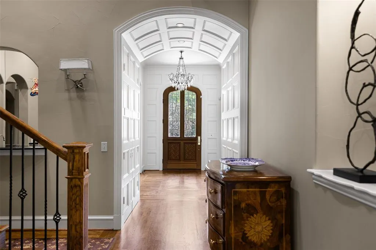
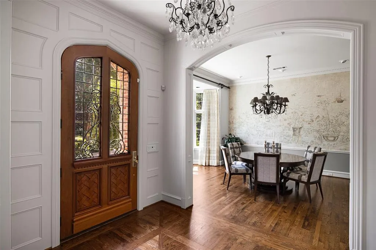
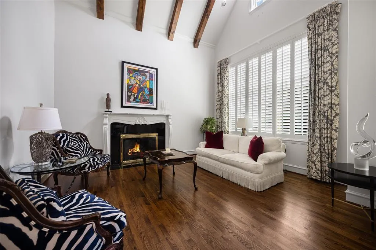
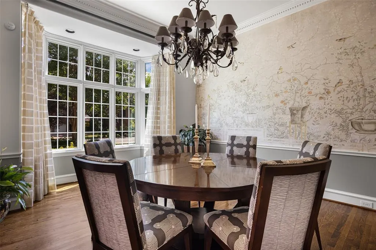
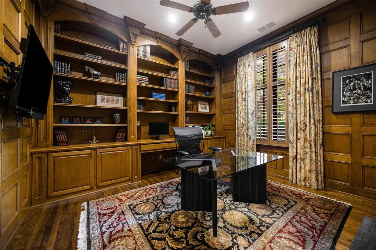
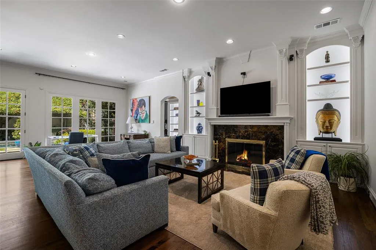
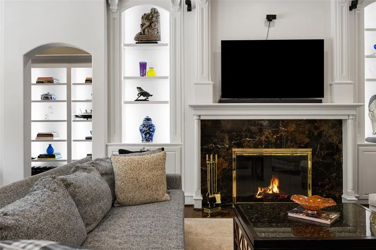
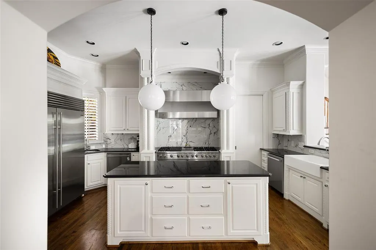
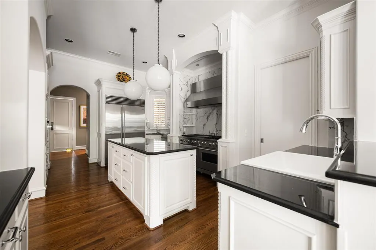
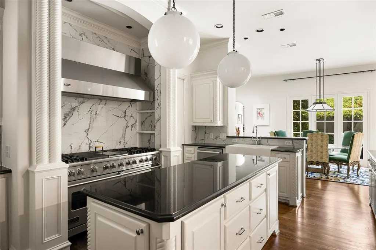
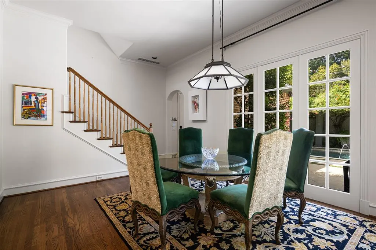
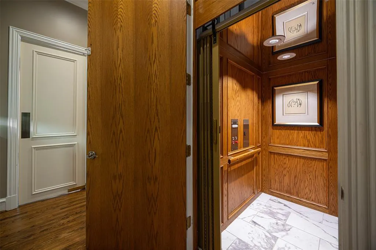
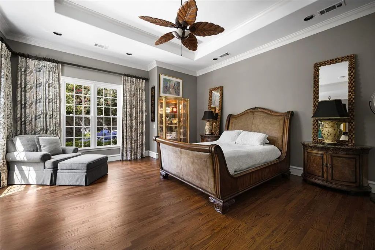
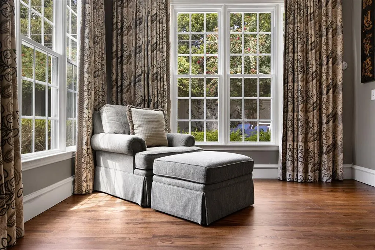
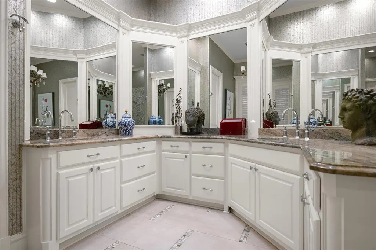
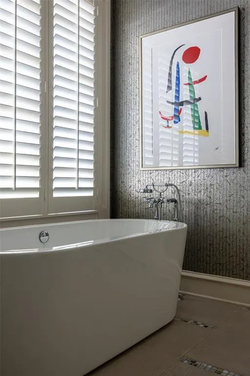
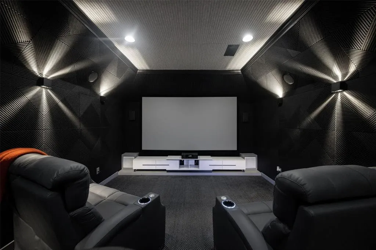
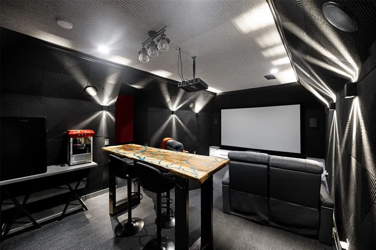
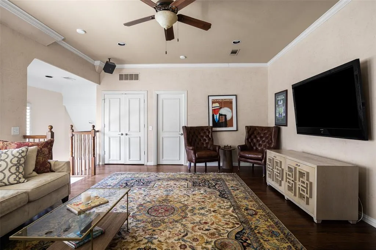
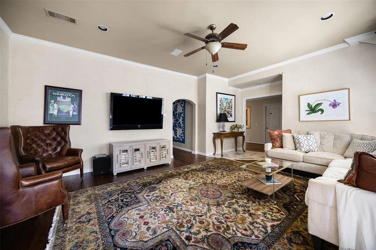
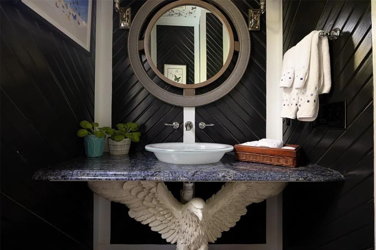
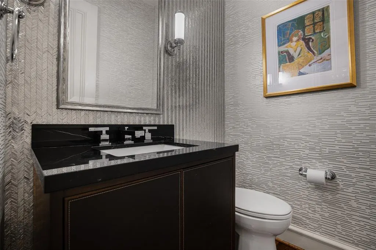
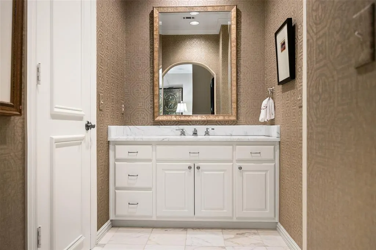
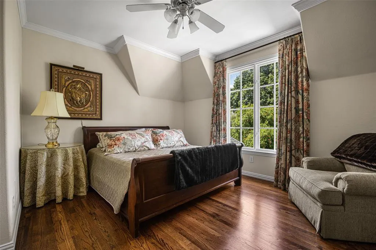
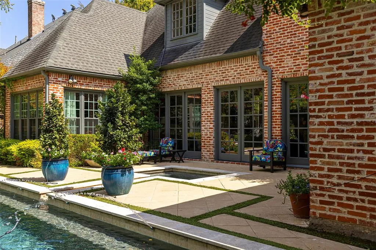
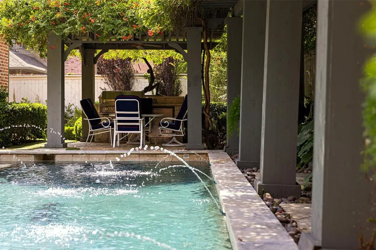
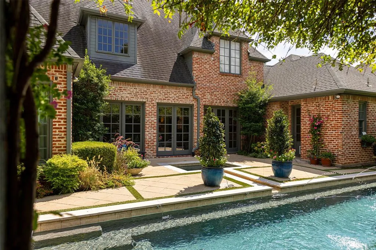
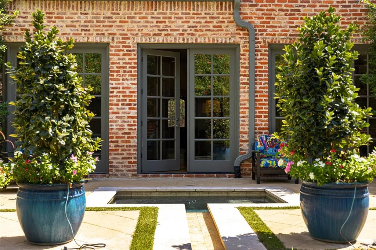
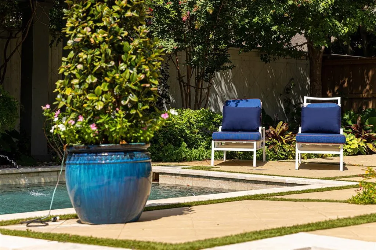
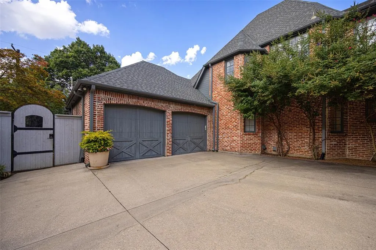
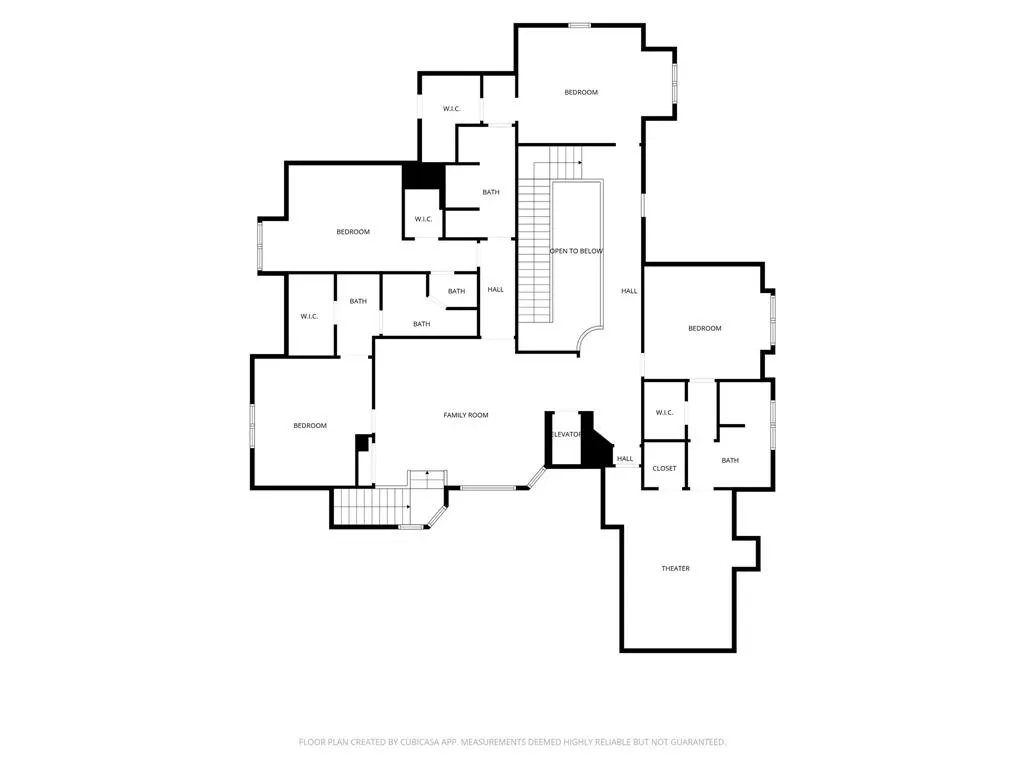
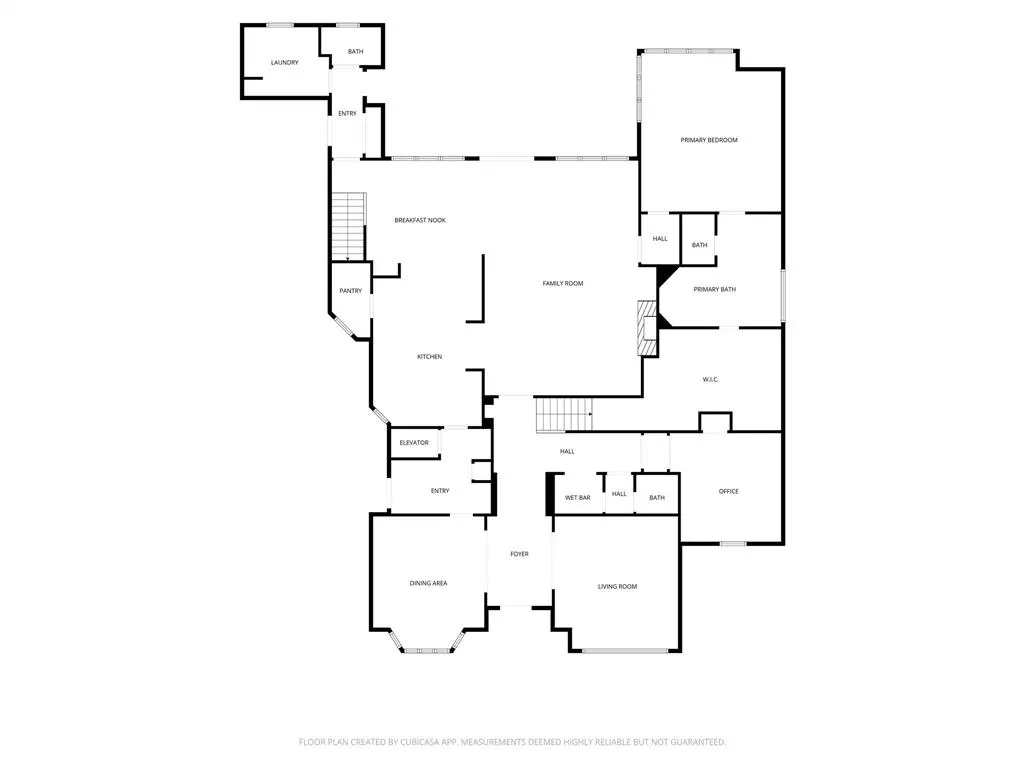
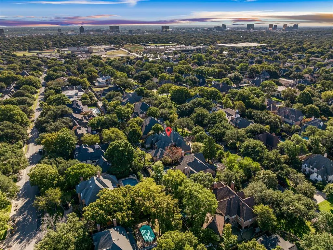
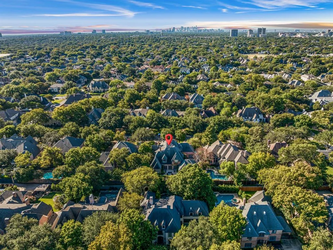
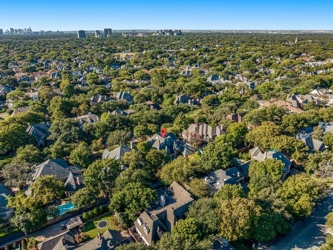
Some houses look good in photos. This one holds up in person. Originally constructed by Gage Custom Homes, this Hillcrest Park residence in Preston Hollow offers a level of scale and architectural detail increasingly difficult to reproduce. Vaulted ceilings, arched openings, extensive millwork and bay windows give the home a sense of permanence that still reads immediately. A private elevator with battery backup connects both floors alongside two staircases. The secluded first-floor primary suite adds long-term livability, while four additional bedrooms, a soundproof movie theater and game room are upstairs. The approach sets the tone with a circular drive, mature trees, layered landscaping and a 100-by-150-foot lot with no HOA. Inside, the home has been refreshed with new hardwood flooring, fresh paint in the main living spaces, and new Visual Comfort and Ralph Lauren lighting. Four living areas and two dining rooms give the house room to stretch instead of strain. A dedicated study, wet bar, multiple wine coolers and beverage refrigerators, and two fireplaces support both daily living and entertaining. The kitchen features Sub-Zero refrigeration, Viking burners and two dishwashers. Out back is where the house earns its weekends. More than $150,000 has been invested in the outdoor environment, including a pool and spa, cabana, built-in grill station, covered outdoor kitchen, arbors, landscape lighting, turf, open lawn, mature trees and a privacy fence. A three-car garage and drive-through porte-cochère add function, while the whole-home generator is designed to keep three of the home’s four HVAC units running during an outage, along with lighting, refrigeration and the elevator. Ideally positioned near many of Dallas’s prominent private schools, with convenient access to Preston Royal, Preston Forest, The Plaza at Preston Center, NorthPark Center and Highland Park Village. Schedule a private showing to experience it in person!
| Elementary School |
|---|
| Prestonhol Elementary School |
| Price History | |
|---|---|
| 8/20/2026 | Listed $2,999,999 |
General Features
| Utilities | Electricity Available |
|---|---|
| Possession | Closing/Funding |
| Roof | Shingle |
| Appliances | Built-in Refrigerator,Dishwasher,Gas Oven,Gas Range,Refrigerator |
| Number of Garage Spaces | 3 |
| School District | Dallas ISD |
| Pool Y/N | Yes |
| Year Built | 1999 |
| Architectural Style | English |
| Levels | Two |
| Will Subdivide | No |
| Property Subtype | Single Family Residence |
| Subdivision Name | Hillcrest Park |
| Accessibility Features | Accessible Elevator Installed |
| Transaction Type | For Sale |
| Occupant Type | Owner |
| Carport Spaces | 1 |
| County | Dallas |
| Property Type | Residential |
| Security Features | Security System |
| Year Built Details | Preowned |
| HOA Type | None |
| Full Baths | 4 |
| Status | Active |
| Directions | See GPS |
| City | Dallas |
| Other Equipment | Generator,Home Theater,Irrigation Equipment |
| Elementary School Name | Prestonhol |
| High School | Hillcrest |
| Elementary School | Prestonhol |
| Virtual Tour URL Unbranded | https://www.propertypanorama.com/instaview/ntreis/21362150 |
| Virtual Tour URL Branded | www.zillow.com/view-imx/2a732a41-3757-4dfb-a4ca-642ece424276?setAttribution=mls&wl=true&initialViewType=pano&utm_source=dashboard |
| Standard Status | Active |
Interior Features
| Interior Features | Built-in Features,Built-in Wine Cooler,Cable TV Available,Cathedral Ceiling(s),Decorative Lighting,Elevator,Granite Counters,High Speed Internet Available,Kitchen Island,Multiple Staircases,Natural W |
|---|---|
| Flooring | Hardwood,Wood |
| Fireplace Features | Family Room |
| Fireplaces Total | 2 |
| Dining Areas | 2 |
| Living Areas | 4 |
| Room Count | 13 |
| Half Baths | 2 |
| Lock Box Type | None |
| Total Bedrooms | 5 |
| Total Baths | 6 |
| Window Features | Bay Window(s),Skylights(s) |
| Laundry Features | Full Size W/D Area |
Exterior Features
| Exterior Features | Barbecue,Lighting,Outdoor Kitchen,Private Yard |
|---|---|
| Lot Features | Landscaped,Sprinkler System |
| Fencing | Fenced,Wood |
| Lot Size Source | Public Records |
| Parking Features | Attached Carport,Driveway,Garage,Garage Double Door,Garage Faces Front,Garage Faces Rear,Garage Faces Side,On Street |
| Lot Size | Less Than .5 Acre (not Zero) |
| Covered Spaces | 4 |
| Foundation | Slab |
| Pool Features | Cabana,In Ground,Outdoor Pool,Pool/Spa Combo |
| Lot Size Area | 0.3440 |
| Lot Size Dimensions | 100x150 |
| Lot Size Units | Acres |
| Structural Style | Single Detached |
| Garage Y/N | Yes |
| Lot Size Square Feet | 14984.6400 |
| Lot Size Acres | 0.3440 |
| Attached Garage Y/N | Yes |
Amenities
- Foreclosure
- Views
- Short Sale
- New Construction
- Adult 55+
- Lease To Own
- No HOA Fees
- Furnished
- Primary On Main
- Air Conditioning
- Seller Finance
- Green
- Fixer Upper
- Horse
- Golf
- Fireplace
- Deck
- Garage
- Basement
- Pool
Property vs Single Family Average in 75230
Price
Year Built
Visits
 © 2026 North Texas Real Estate Information Systems, Inc. All rights reserved. Disclaimer: All information deemed reliable but not guaranteed and should be independently verified. All properties are subject to prior sale, change or withdrawal. Neither listing broker(s) nor eXp Realty in Metrotex shall be responsible for any typographical errors, misinformation, misprints and shall be held totally harmless. The database information herein is provided from and copyrighted by the North Texas Real
