


Address
8230 Glenwick Drive, Waxahachie, TX
Price
$ 610,000
Property Attributes
- MLS#21281903
- TypeSingle Family
- Listing Status Active
- CountyELLIS
- CityWaxahachie
- NeighborhoodGlen Highlands
- Zip75167
- StyleSingle Family Residence
- Year Built2013
- Taxes$ 8345
- Price$ 610,000
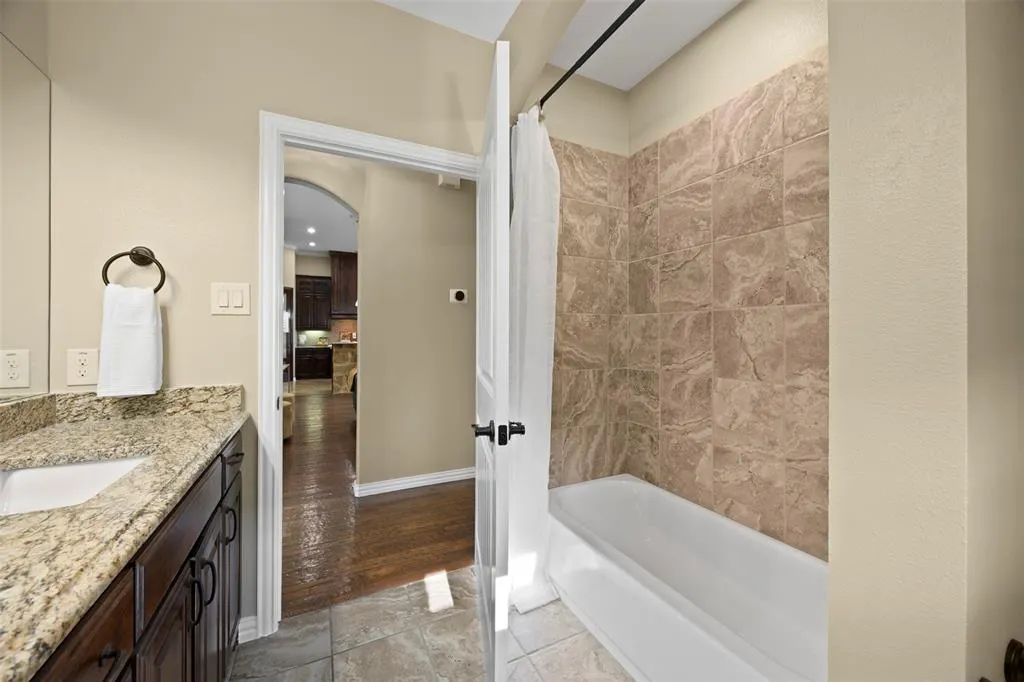
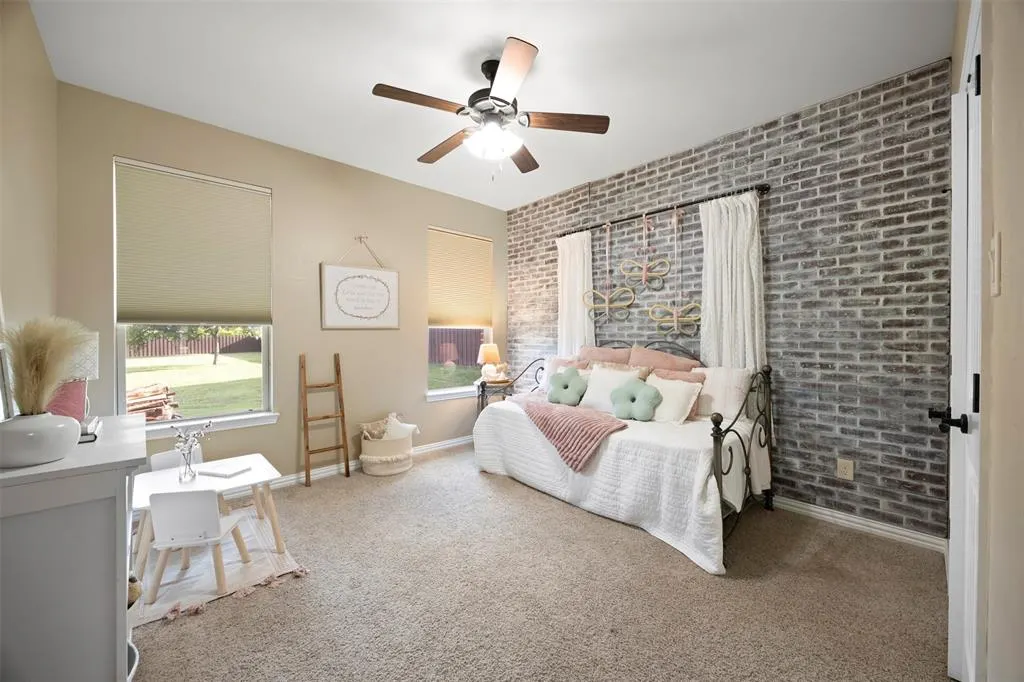
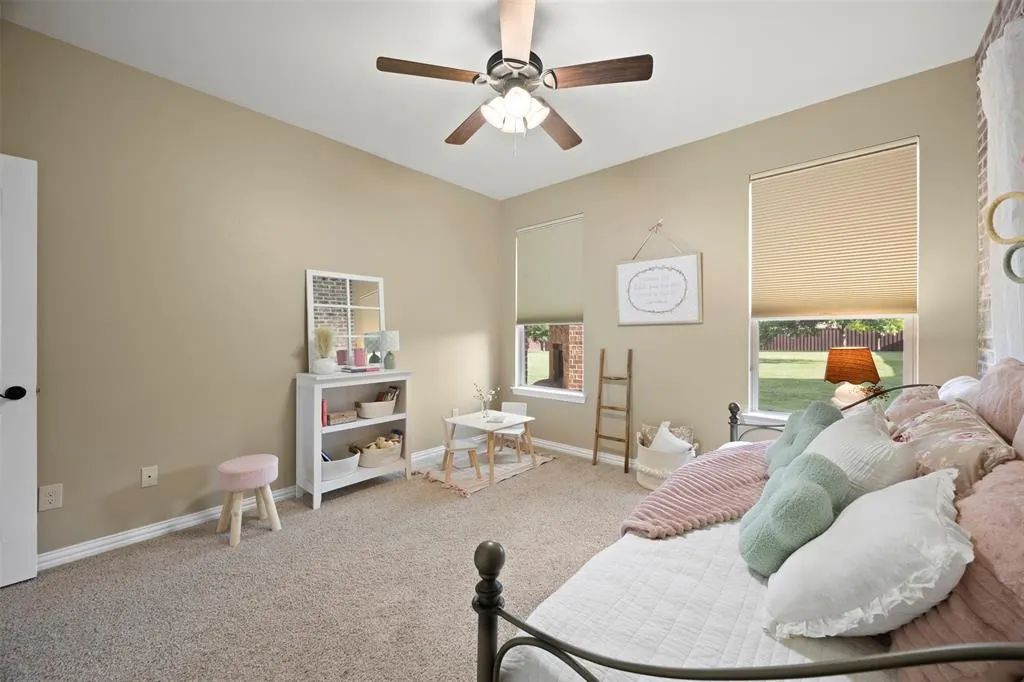
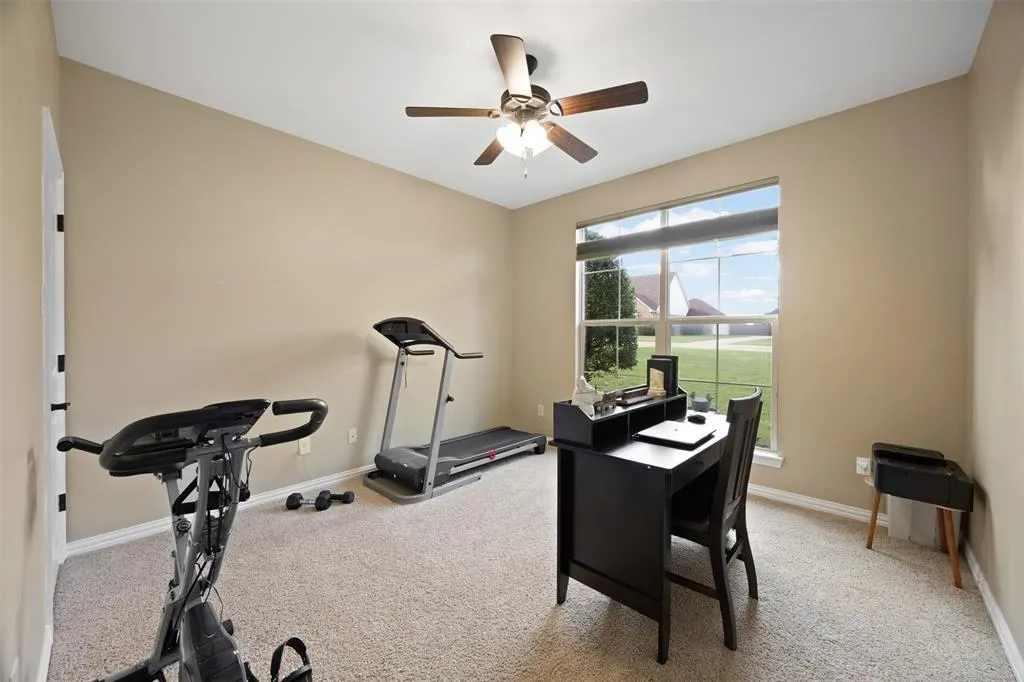
- Bedrooms4
- Full Bathrooms3
- Half Bathrooms0
- Sqr Footage2847
- Lot Size0.6 Acres
Data Source:
North Texas Real Estate Info Systems (NTREIS)
Property Description
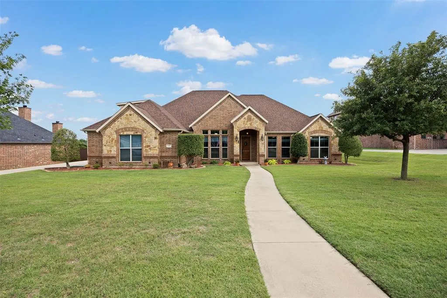
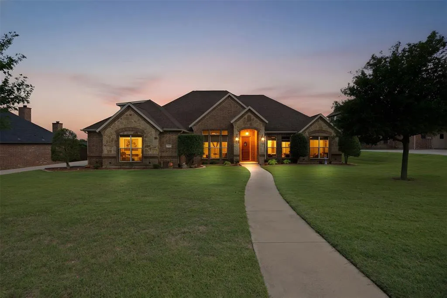
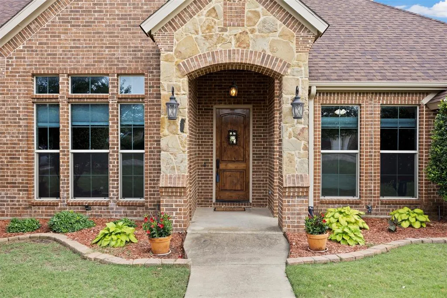
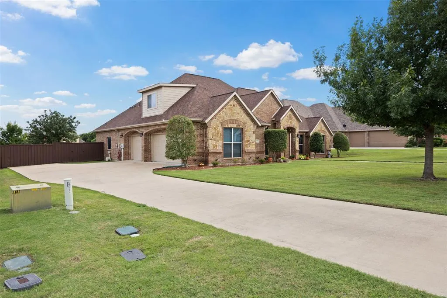
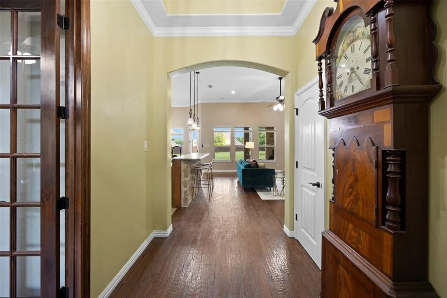
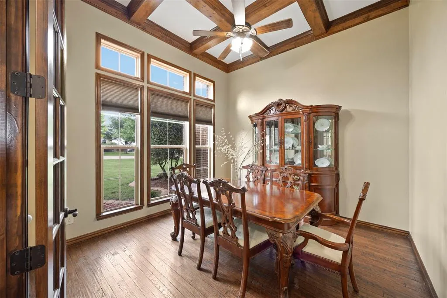
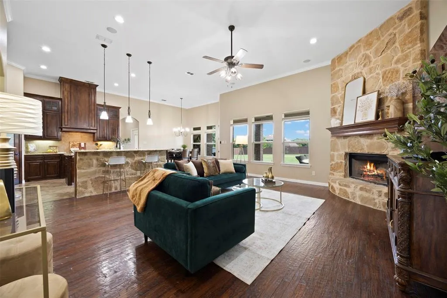
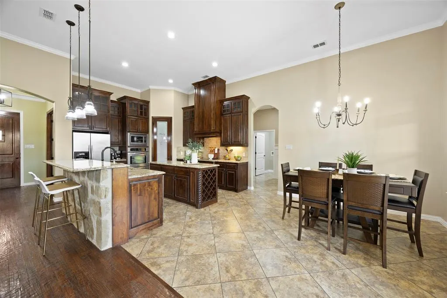
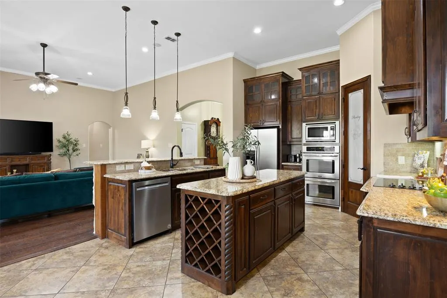
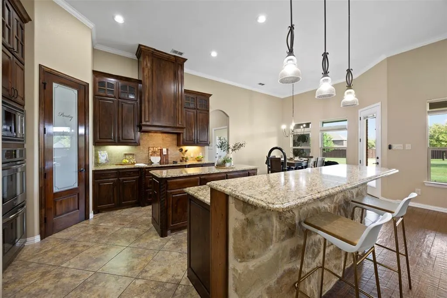
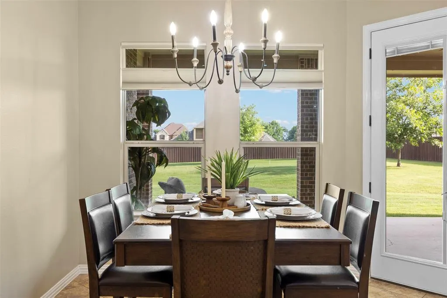
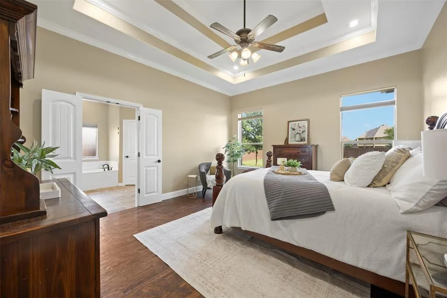
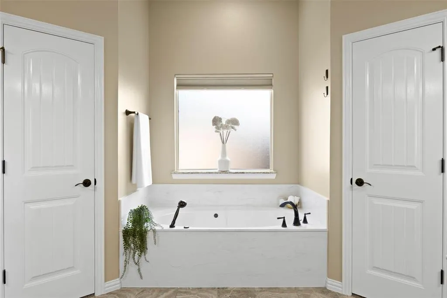
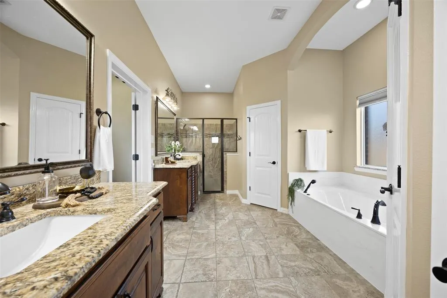
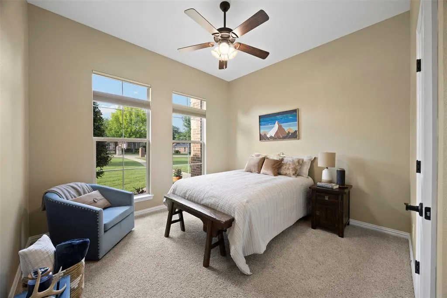
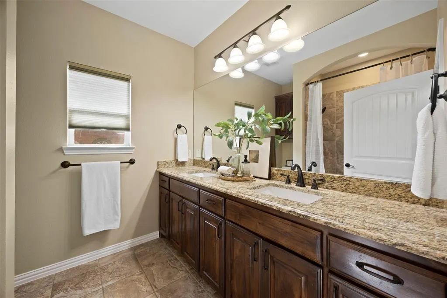
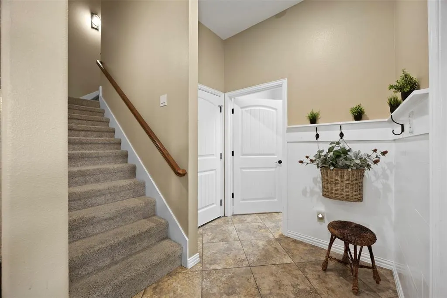
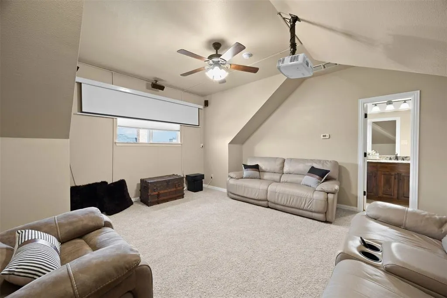
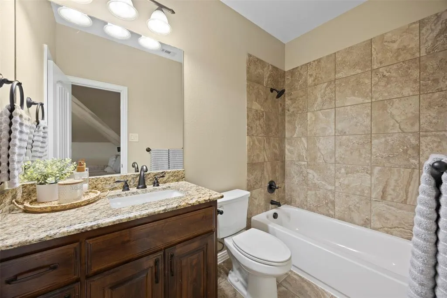
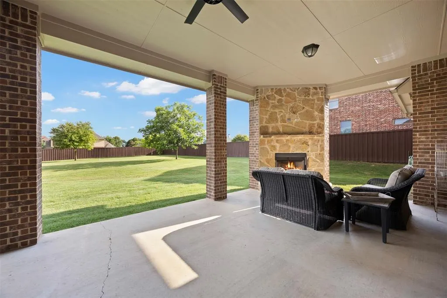
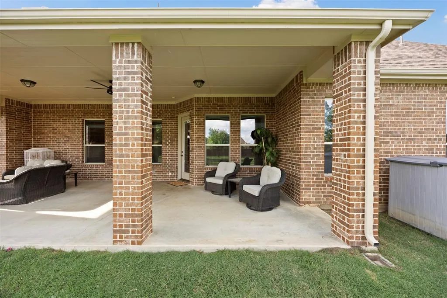
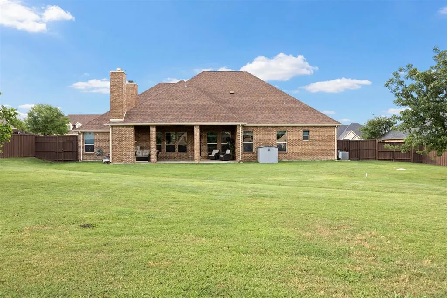
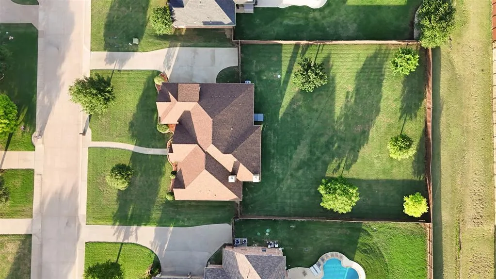
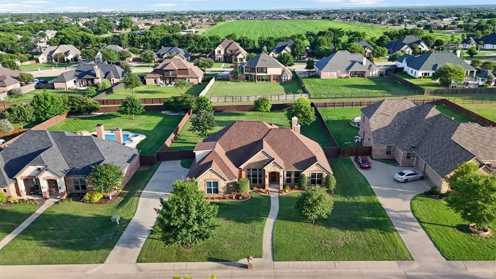
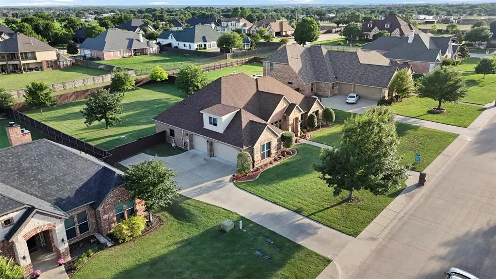
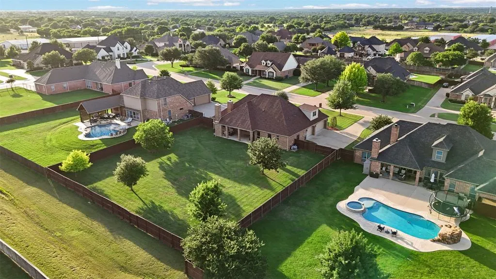
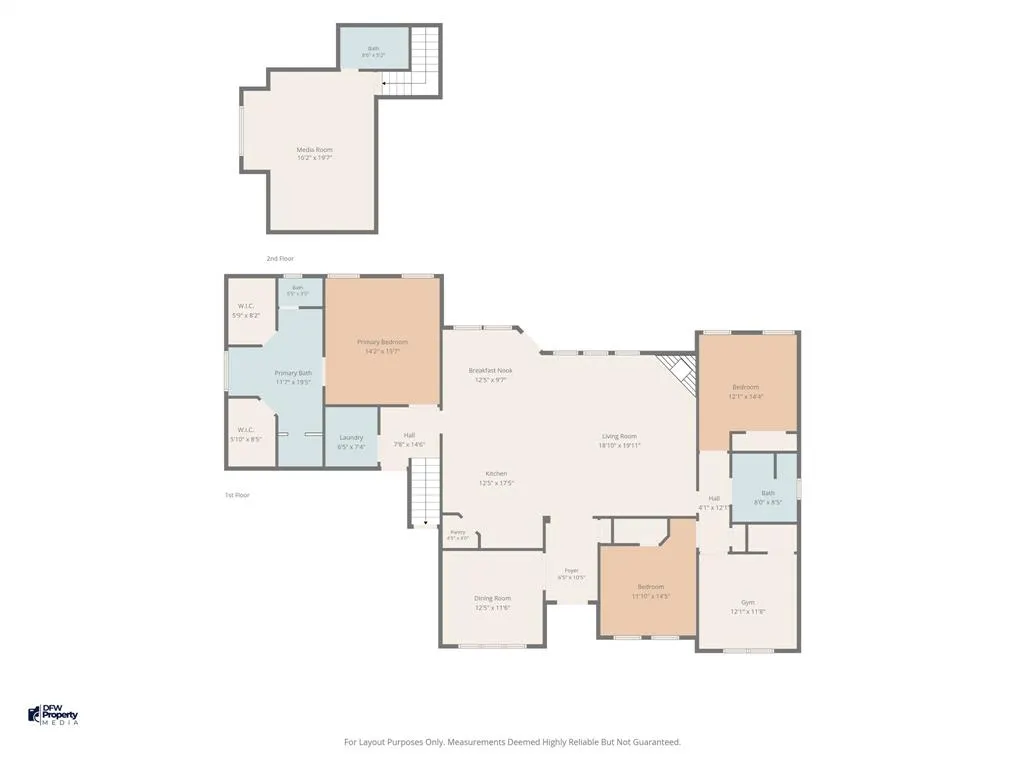
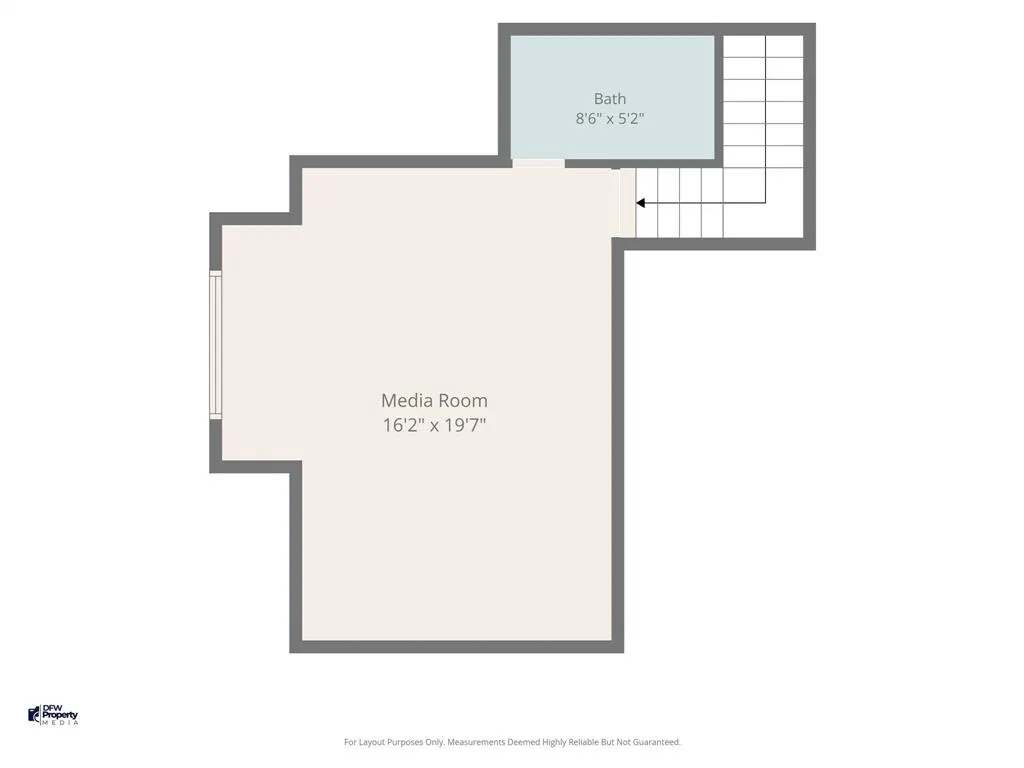
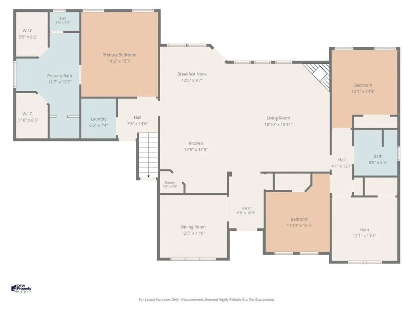
*OPEN HOUSE SUN AUG 20 2026-1P-3P**BACK ON THE MARKET-BUYERS HOUSE DIDN'T SELL IN TIME.NOT SELLERS FAULT*Welcome to 8230 Glenwick Drive — Luxury Living in the Heart of Glen Highlands. Tucked inside one of Waxahachie's most sought-after gated communities, this home was built and maintained with pride on a beautifully landscaped 2,847 sft stunning 4-bedroom, 3-full bathroom 3 car oversized garage with wonderful flex space upstaris all sits on .6 acre lot. This home has the perfect blend of private, prestigious and peaceful setting that you might be looking for. Waxahachie address that is outside city limits, has an hoa and is in top-rated Midlothian schools, Walnut Grove Middle and Heritage High (rated A). Tired of an all white home and want the look and feel of stunning stonework and deep rich wood and tones? You'll found it as soon as you enter you'll feel the richness from the hand-scraped real hardwood floors, the beautiful ceiling woodwork in the dining room-that could also be an office, along with the kitchen cabinets that reach the top of the ceiling. The stonework shows with the kitchen island, indoor and outdoor fireplaces. The open floor plan flows effortlessly from the living room to the dining area and into a chef's kitchen outfitted with granite countertops, a center island, with the kitchen sink island with all the built in appliances that include a double oven. There's the flexibility with the upstairs to fit your needs. It has huge space with a full bathroom and closet so if you need an in-law space, teenager that wants a little freedom or just use as an entertainment area this is all up to you. Room dimensions are listed on the floor plan. Put this home on your list to see.
| Elementary School |
|---|
| Dolores McClatchey Elementary School |
| Price History | |
|---|---|
| 5/29/2026 | Listed $610,000 |
General Features
| Utilities | Aerobic Septic,Curbs,Outside City Limits |
|---|---|
| Possession | 30-60 Days,Closing/Funding |
| Appliances | Dishwasher,Disposal,Electric Cooktop,Microwave,Double Oven |
| Assoc Fees | 540 |
| Number of Garage Spaces | 3 |
| School District | Midlothian ISD |
| HOA Fee Includes | Front Yard Maintenance,Maintenance Grounds |
| Exclusions | Refrigerator and theater equpiment in gameroom. |
| Year Built | 2013 |
| Levels | One and One Half |
| Unexempt Taxes | 8345 |
| Will Subdivide | No |
| Property Subtype | Single Family Residence |
| Subdivision Name | Glen Highlands |
| Transaction Type | For Sale |
| County | Ellis |
| Property Type | Residential |
| Association Fee Frequency | Annually |
| HOA Type | Mandatory |
| Full Baths | 3 |
| Status | Active |
| Directions | From US Hyw 287S,take a Right on Ovilla Rd-FM 664,take a Right at South Gate Dr which is the gated entrance. Once through the gate take a left and then a Right on Glenwick,House is on the right and s |
| City | Waxahachie |
| Elementary School Name | Dolores McClatchey |
| High School | Heritage |
| Elementary School | Dolores McClatchey |
| Virtual Tour URL Unbranded | https://www.propertypanorama.com/instaview/ntreis/21281903 |
| Standard Status | Active |
Interior Features
| Interior Features | Decorative Lighting,Eat-in Kitchen,Granite Counters,Kitchen Island,Natural Woodwork,Open Floorplan,Pantry,Vaulted Ceiling(s),Walk-In Closet(s),Second Primary Bedroom |
|---|---|
| Fireplace Features | Living Room,Outside |
| Fireplaces Total | 2 |
| Dining Areas | 2 |
| Living Areas | 2 |
| Room Count | 7 |
| Lock Box Type | Blue BT LE |
| Total Bedrooms | 4 |
| Total Baths | 3 |
Exterior Features
| Parking Features | Driveway,Garage Faces Side,Garage Single Door,Gated,Kitchen Level |
|---|---|
| Lot Size | .5 to < 1 Acre |
| Covered Spaces | 3 |
| Lot Size Area | 0.6000 |
| Lot Size Units | Acres |
| Structural Style | Single Detached |
| Garage Y/N | Yes |
| Lot Size Square Feet | 26136.0000 |
| Lot Size Acres | 0.6000 |
| Attached Garage Y/N | Yes |
Amenities
- Foreclosure
- Views
- Short Sale
- New Construction
- Adult 55+
- Lease To Own
- No HOA Fees
- Furnished
- Primary On Main
- Air Conditioning
- Seller Finance
- Green
- Fixer Upper
- Horse
- Golf
- Fireplace
- Deck
- Garage
- Basement
- Pool
Property vs Single Family Average in 75167
Price
Taxes
Year Built
Visits
 © 2026 North Texas Real Estate Information Systems, Inc. All rights reserved. Disclaimer: All information deemed reliable but not guaranteed and should be independently verified. All properties are subject to prior sale, change or withdrawal. Neither listing broker(s) nor eXp Realty in Metrotex shall be responsible for any typographical errors, misinformation, misprints and shall be held totally harmless. The database information herein is provided from and copyrighted by the North Texas Real
