
Open House Sat, Sep 5th 12:00 PM - 02:00 PM - Golf Course
Address
1581 Mcfarland Drive, Waxahachie, TX
Price
$ 635,000
Property Attributes
- MLS#21379105
- TypeSingle Family
- Listing Status Active
- CountyELLIS
- CityWaxahachie
- NeighborhoodGlen Highlands
- Zip75167
- StyleTraditional
- Year Built2006
- Taxes$ 7180
- Price$ 635,000
- Bedrooms3
- Full Bathrooms2
- Half Bathrooms1
- Sqr Footage2568
- Lot Size0.63 Acres
Data Source:
North Texas Real Estate Info Systems (NTREIS)
Property Description
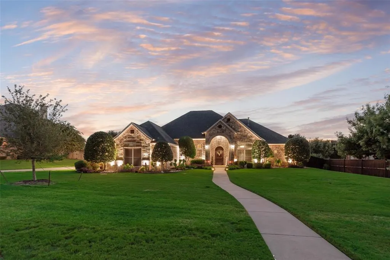
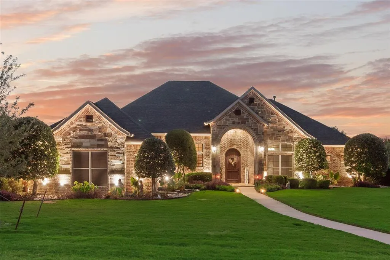
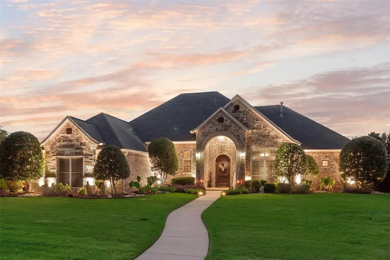
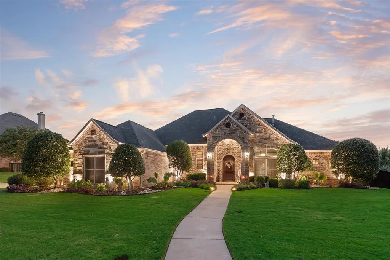
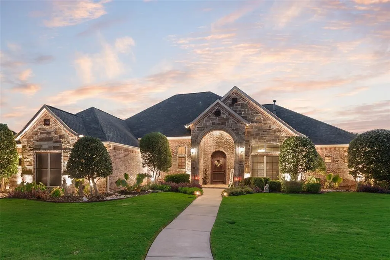
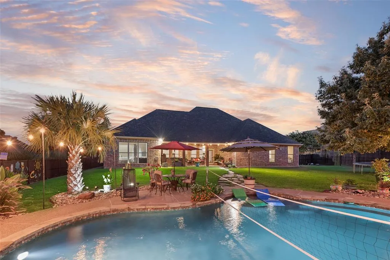
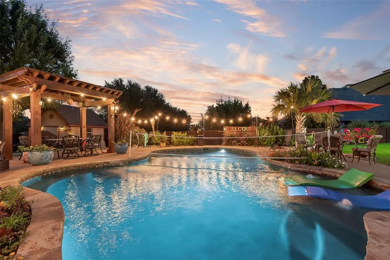
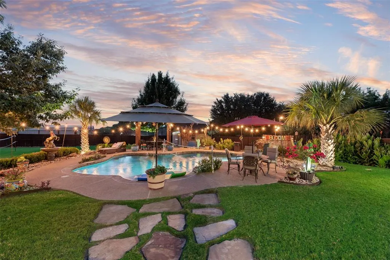
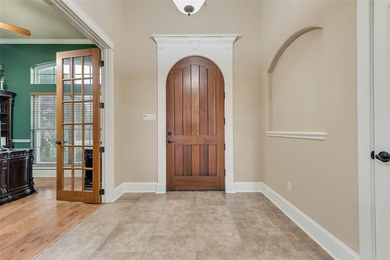
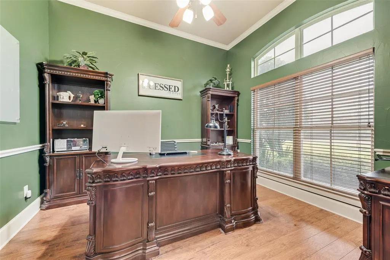
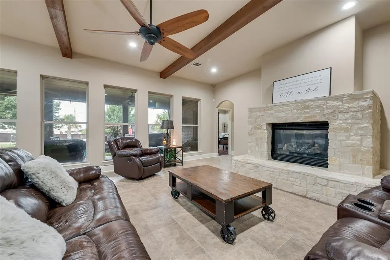
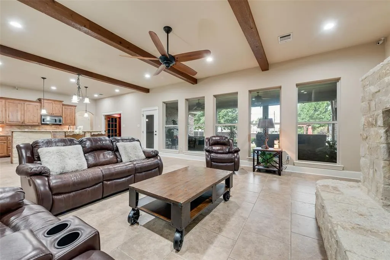
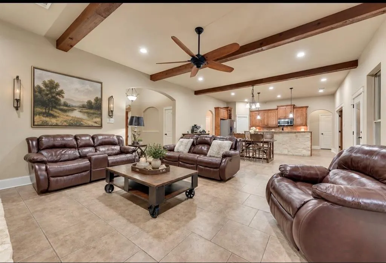
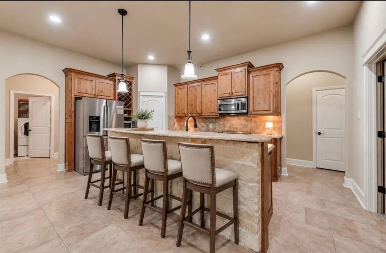
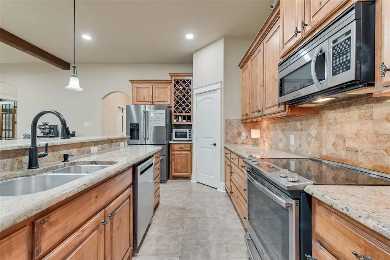
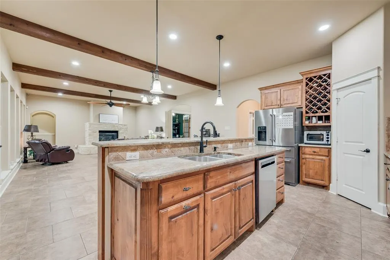
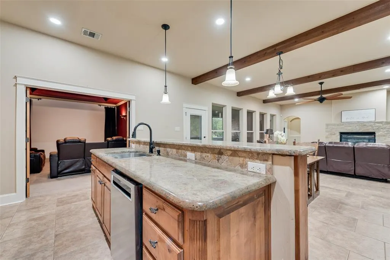
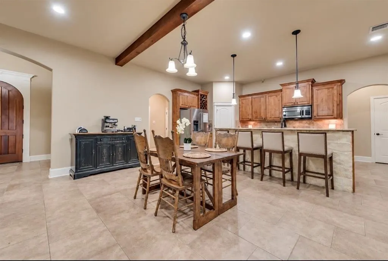
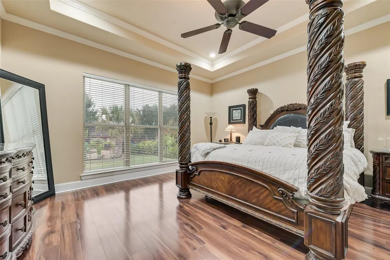
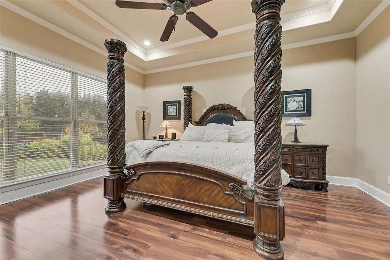
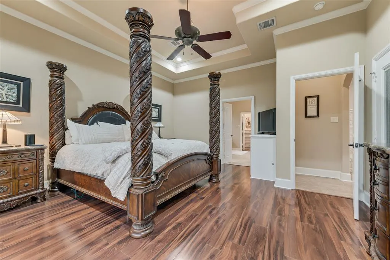
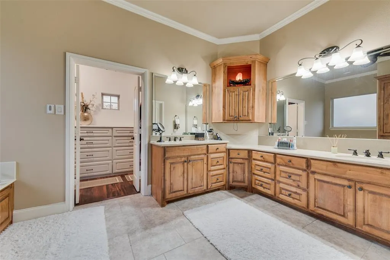
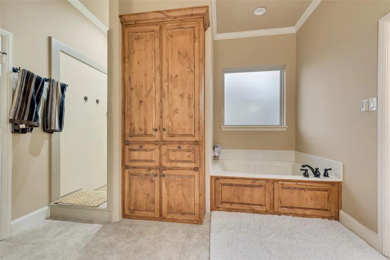
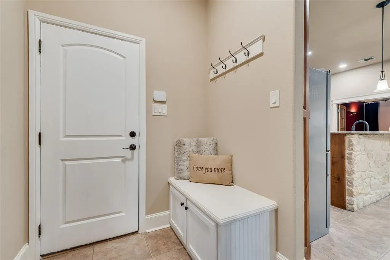
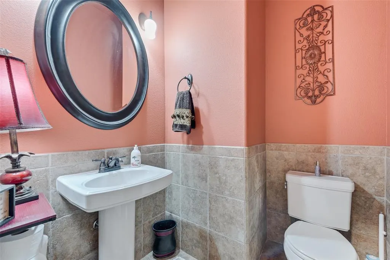
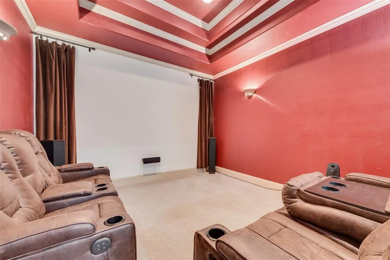
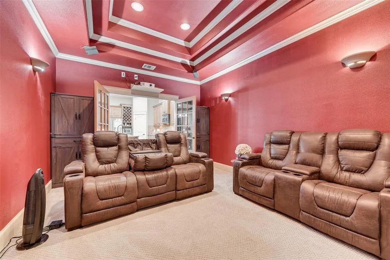
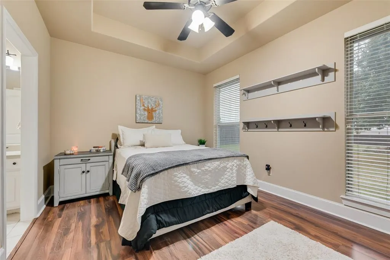
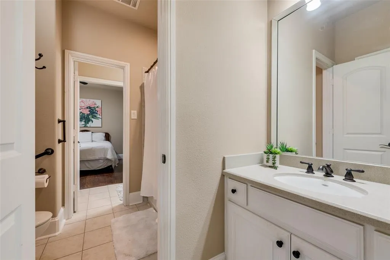
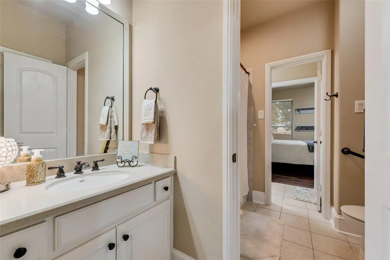
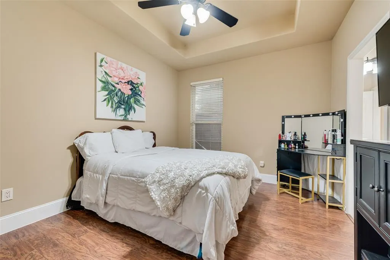
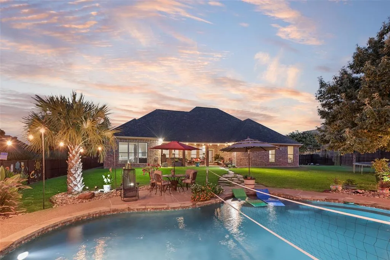
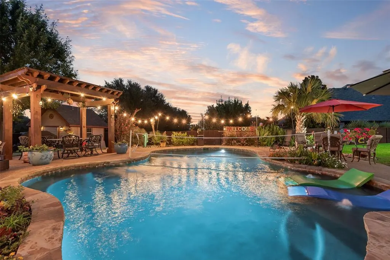
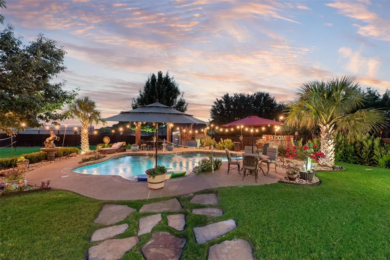
Open House Saturday 12pm -2pm! THE ONE YOU’VE BEEN WAITING FOR! Discover a beautifully maintained one-story home offering the space, functionality, and backyard lifestyle that are increasingly hard to find. Located in Midlothian ISD with COUNTY TAXES, this 3-bedroom, 2.5-bath home features an inviting open-concept layout designed for both everyday living and entertaining. A private primary suite provides a relaxing retreat, while a dedicated office and separate media room give you the flexibility to work, unwind, or host movie nights at home. Step outside and the property truly becomes an entertainer’s oasis. The resort-style backyard features a sparkling pool, multiple gathering areas, beautiful landscaping, and a covered patio with newly installed manual solar shades, creating a space made for Texas summers, evening dinners, game days, and weekends with family and friends. The oversized 3-car garage is another standout, featuring finished epoxy flooring and LED ceiling lighting. Thoughtful improvements throughout the property include a roof replaced in 2021 with a lifetime workmanship warranty, HVAC coil and drain pan replacement, a newer AC blower motor, a newer dishwasher and oven, an approximately 3-year-old WiFi-enabled water heater, solar screens with a lifetime warranty, exterior and interior cameras, and updated front-yard trees. Pool improvements include a variable-speed pump, 2023 filter replacement, and 2021 mastic replacement. The septic system has also been routinely maintained, with a water pump replaced in 2022 and pumping scheduled for September 2026. This is more than a house, it’s a home that has been loved, maintained, updated, and prepared for its next owner. From the open interior and private primary suite to the pool, patio, media room, office, and 3-car garage, there is so much more to see in person. Come experience the lifestyle this property offers before someone else calls it HOME.
| Elementary School |
|---|
| Longbranch Elementary School |
| Price History | |
|---|---|
| 9/4/2026 | Listed $635,000 |
General Features
| Heating | Central,Electric |
|---|---|
| Cooling | Ceiling Fan(s),Central Air,Electric |
| Utilities | Aerobic Septic,Cable Available,City Sewer,Electricity Connected,Outside City Limits,Septic,Sidewalk,Underground Utilities |
| Possession | Closing/Funding |
| Roof | Composition |
| Appliances | Dishwasher,Disposal,Electric Range,Microwave,Refrigerator |
| Easements | Utilities |
| Assoc Fees | 420 |
| Number of Garage Spaces | 3 |
| Restrictions | Deed |
| School District | Midlothian ISD |
| HOA Fee Includes | Maintenance Grounds,Management Fees |
| Pool Y/N | Yes |
| Exclusions | Refrigerator,Hot Tub (negotiable) |
| Year Built | 2006 |
| Architectural Style | Traditional |
| Community Features | Curbs,Gated,Sidewalks |
| Levels | One |
| Unexempt Taxes | 7180 |
| Will Subdivide | No |
| Property Subtype | Single Family Residence |
| Subdivision Name | Glen Highlands |
| Transaction Type | For Sale |
| Occupant Type | Owner |
| County | Ellis |
| Property Type | Residential |
| Security Features | Fire Alarm,Gated Community,Prewired,Smoke Detector(s) |
| Construction Materials | Brick |
| Association Fee Frequency | Annually |
| HOA Type | Mandatory |
| Special Notes | Deed Restrictions |
| Full Baths | 2 |
| Status | Active |
| Directions | See GPS |
| City | Waxahachie |
| Elementary School Name | Longbranch |
| High School | Heritage |
| Open House | Public: Sat Sep 5,12:00PM-2:00PM |
| Elementary School | Longbranch |
| Virtual Tour URL Unbranded | https://www.propertypanorama.com/instaview/ntreis/21379105 |
| Standard Status | Active |
| Listing Terms | Cash,Conventional,FHA,VA Loan |
Interior Features
| Interior Features | Cable TV Available,Decorative Lighting,Eat-in Kitchen,High Speed Internet Available,Kitchen Island,Open Floorplan,Pantry,Walk-In Closet(s) |
|---|---|
| Flooring | Carpet,Ceramic Tile,Engineered Wood |
| Fireplace Features | Gas Logs,Propane,Stone |
| Fireplaces Total | 1 |
| Dining Areas | 1 |
| Living Areas | 1 |
| Room Count | 8 |
| Half Baths | 1 |
| Lock Box Type | Blue BT LE |
| Total Bedrooms | 3 |
| Total Baths | 3 |
| Window Features | Electric Shades,Window Coverings |
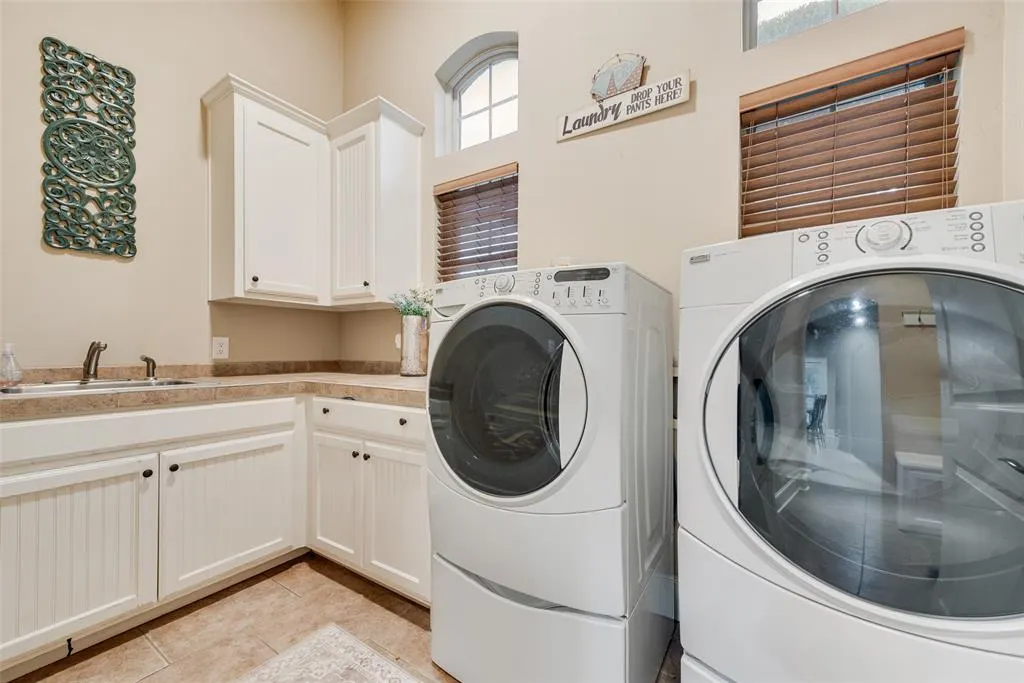
| Laundry Features | Electric Dryer Hookup,Utility Room,Full Size W/D Area |
Exterior Features
| Exterior Features | Covered Patio/Porch,Rain Gutters,Lighting,Private Yard,Storage |
|---|---|
| Lot Features | Landscaped,Lrg. Backyard Grass,Sprinkler System,Subdivision |
| Vegetation | Grassed |
| Fencing | Wood |
| Soil Type | Unknown |
| Garage Length | 32 |
| Garage Width | 31 |
| Other Structures | Outbuilding |
| Parking Features | Concrete,Driveway,Epoxy Flooring,Garage,Garage Door Opener,Garage Double Door,Garage Faces Side,Golf Cart Garage |
| Lot Size | .5 to < 1 Acre |
| Covered Spaces | 3 |
| Foundation | Slab |
| Pool Features | Gunite,In Ground,Outdoor Pool,Private,Pump,Water Feature |
| Lot Size Area | 0.6300 |
| Lot Size Units | Acres |
| Structural Style | Single Detached |
| Garage Y/N | Yes |
| Lot Size Square Feet | 27442.8000 |
| Lot Size Acres | 0.6300 |
| Patio And Porch Features | Covered,Rear Porch |
| Attached Garage Y/N | Yes |
Amenities
- Foreclosure
- Views
- Short Sale
- New Construction
- Adult 55+
- Lease To Own
- No HOA Fees
- Furnished
- Primary On Main
- Air Conditioning
- Seller Finance
- Green
- Fixer Upper
- Horse
- Golf
- Fireplace
- Deck
- Garage
- Basement
- Pool
Property vs Single Family Average in 75167
Price
Taxes
Year Built
Visits
 © 2026 North Texas Real Estate Information Systems, Inc. All rights reserved. Disclaimer: All information deemed reliable but not guaranteed and should be independently verified. All properties are subject to prior sale, change or withdrawal. Neither listing broker(s) nor eXp Realty in Metrotex shall be responsible for any typographical errors, misinformation, misprints and shall be held totally harmless. The database information herein is provided from and copyrighted by the North Texas Real
