
Views - Golf Course - Adult 55+
Address
9009 Perimeter Street, Denton, TX
Price
$ 452,000
Property Attributes
- MLS#21282373
- TypeSingle Family
- Listing Status Active
- CountyDENTON
- CityDenton
- NeighborhoodRobson Ranch 5 Ph 2
- Zip76207
- StyleTraditional
- Year Built2007
- Taxes$ 8987
- Price$ 452,000
- Bedrooms2
- Full Bathrooms2
- Half Bathrooms0
- Sqr Footage1851
- Lot Size0.14 Acres
Data Source:
North Texas Real Estate Info Systems (NTREIS)
Property Description
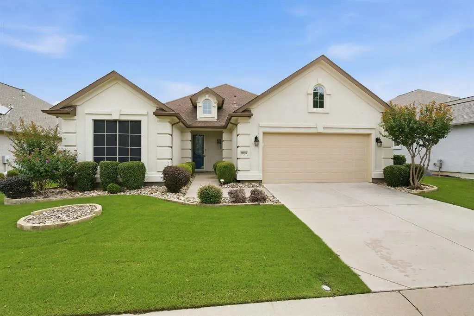
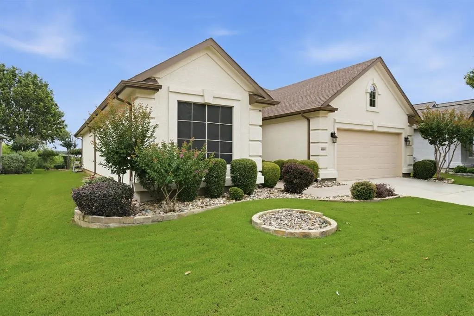
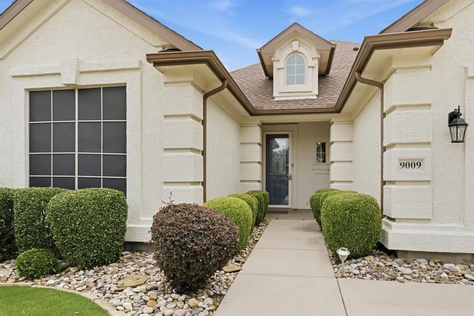
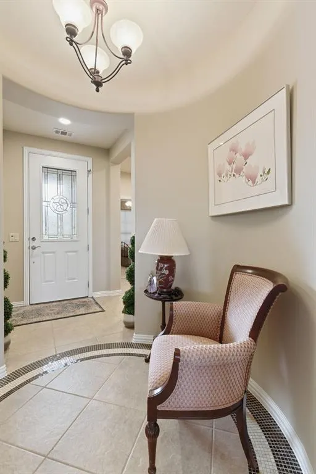
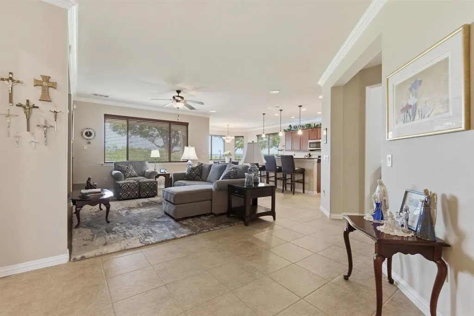
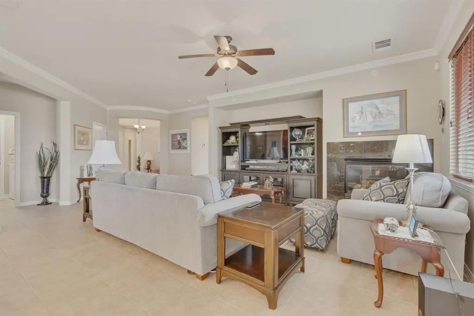
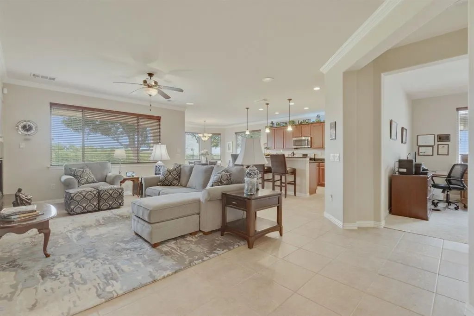
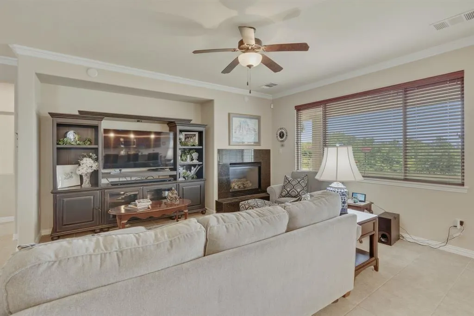
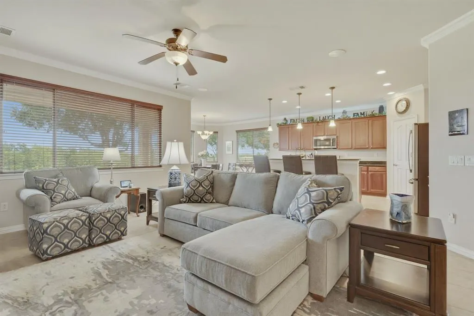
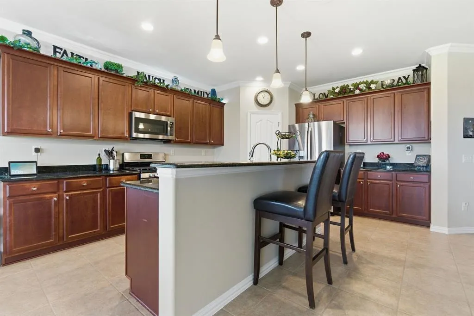
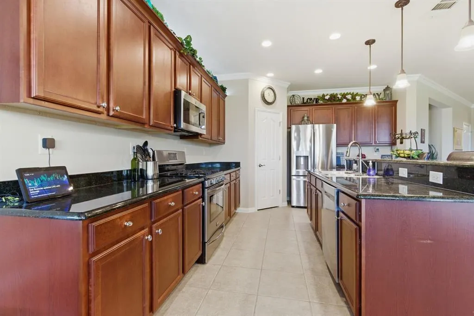
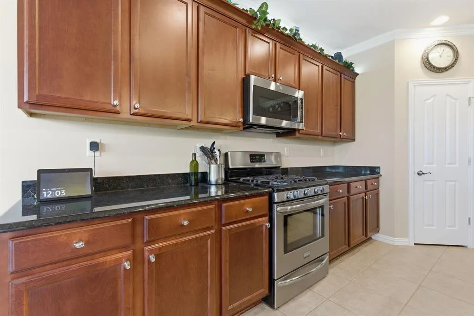
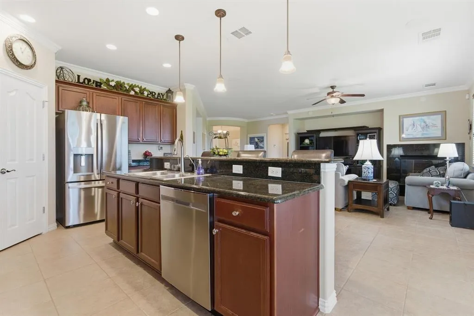
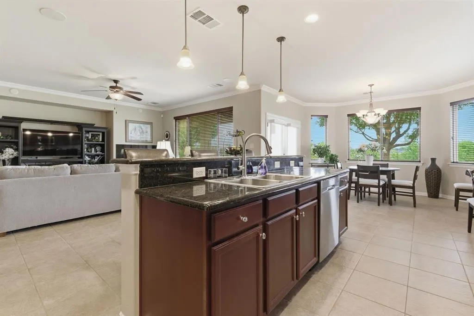
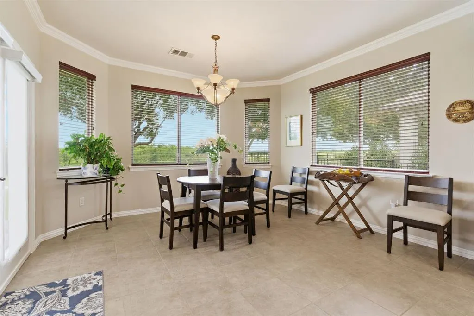
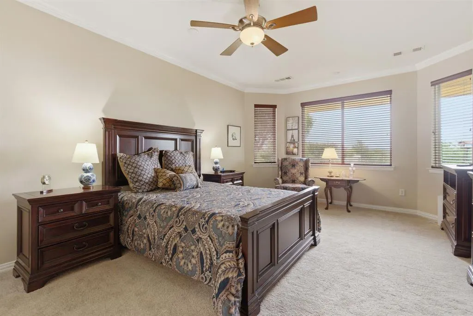
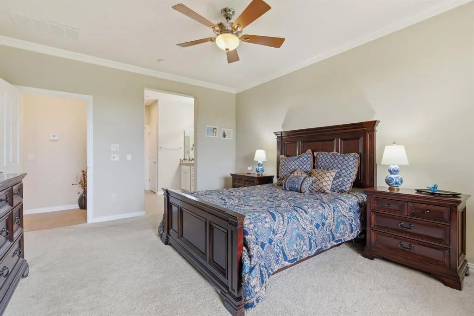
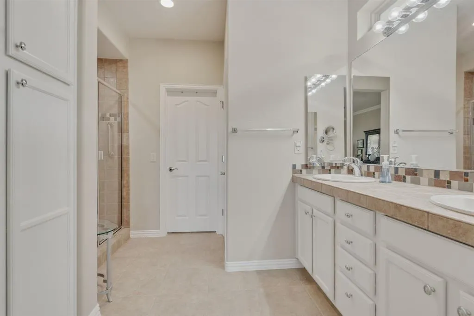
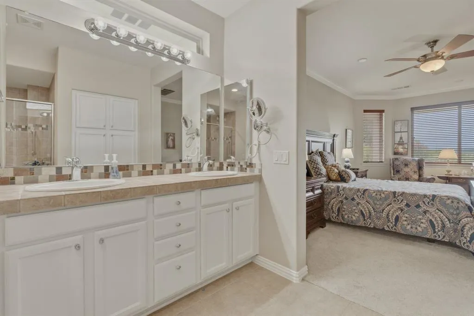
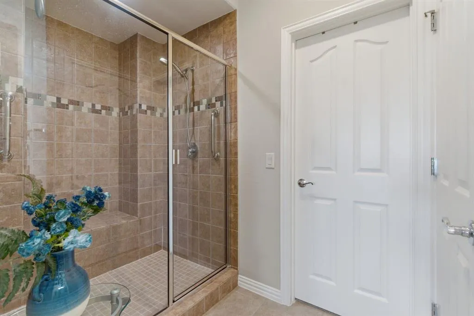
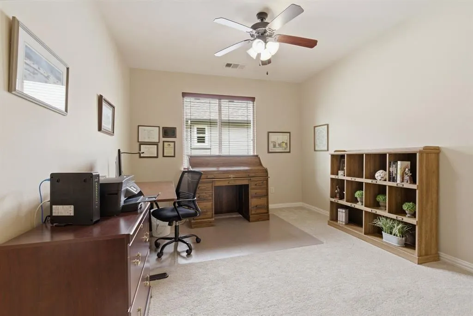
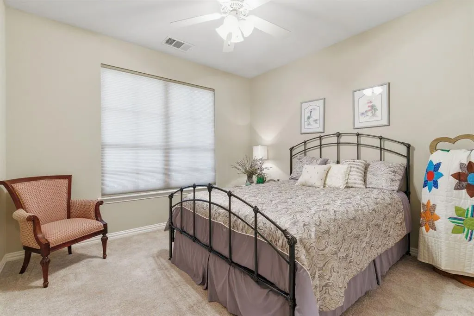
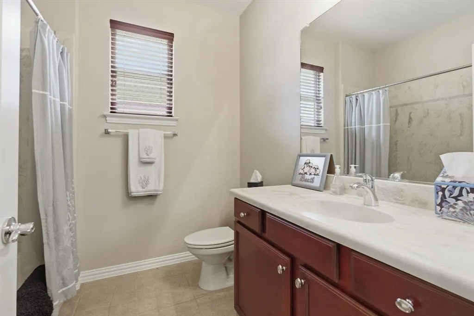
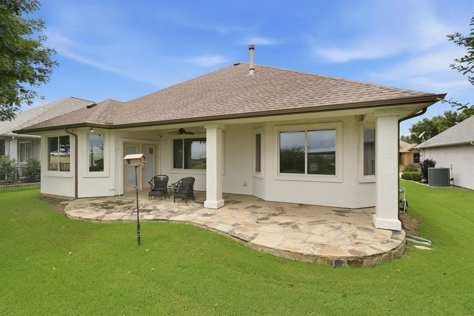
Welcome Home to 9009 Perimeter Dr! This gorgeous light and bright, beautifully landscaped home is located along a quiet horseshoe street with serene views, and abuts greenspace and pasture land. This stucco and stone beauty boasts charm and thoughtful upgrades throughout like the beautiful rotunda area, expansive open living area with tile flooring throughout, gas log fireplace, open study or flex room, large storage coat closet, crown molding and custom blinds create a polished, cohesive feel. The kitchen is designed for both everyday ease and entertaining, upgraded dark cherry cabinets, black granite countertops, loads of storage, soft close drawers, newer appliance package with refrigerator, MW, and DW replaced in 2021, gas range 2017, large walk in pantry, long bar height countertop and additional dining area which is filled with natural light, featuring a bay window and sliding glass door that opens to the large stone patio. The primary suite offers a relaxing retreat with a bay window, ceiling fan, walk-in closet, and an en-suite bath featuring a sliding glass shower with seat, linen storage, and a medicine cabinet. This wonderful flexible floor plan offers a secondary bedroom and larger open flex, office space. Step outside to the serene extended stamped concrete patio, complete with fenced yard, and landscaping for added privacy and stunning views . The garage is equally functional with built-in cabinets with workshop space, whole house surge protector. Smart home features, including front door entry ring doorbell, and garage door opener, This beautifully maintained home offers convenience to everything Robson Ranch has to offer! Additional features include Roof 2017, new HVAC system installed in 2023, and upgraded sprinkler system control box 2025 Schedule your private tour today!
| Elementary School |
|---|
| Borman Elementary School |
| Price History | |
|---|---|
| 5/29/2026 | Listed $470,000 |
| 7/23/2026 | 4$452,000 |
General Features
| Heating | Central |
|---|---|
| Cooling | Ceiling Fan(s),Central Air |
| Utilities | Cable Available,City Sewer,City Water,Community Mailbox,Concrete,Curbs,Individual Gas Meter,Sidewalk,Underground Utilities |
| Possession | Closing/Funding |
| Roof | Composition |
| Appliances | Dishwasher,Disposal,Gas Cooktop,Gas Oven,Gas Range,Gas Water Heater,Microwave,Plumbed For Gas in Kitchen,Vented Exhaust Fan |
| Easements | Utilities |
| Assoc Fees | 1988 |
| Number of Garage Spaces | 2 |
| Restrictions | Deed,Development |
| School District | Denton ISD |
| HOA Fee Includes | Full Use of Facilities |
| Year Built | 2007 |
| Architectural Style | Traditional |
| Community Features | Club House,Community Pool,Community Sprinkler,Curbs,Fitness Center,Gated,Golf,Greenbelt,Guarded Entrance,Jogging Path/Bike Path,Perimeter Fencing,Pickle Ball Court,Pool,Tennis Court(s) |
| Levels | One |
| Unexempt Taxes | 8987 |
| Will Subdivide | No |
| Property Subtype | Single Family Residence |
| Subdivision Name | Robson Ranch 5 Ph 2 |
| Transaction Type | For Sale |
| Occupant Type | Owner |
| County | Denton |
| Property Type | Residential |
| Security Features | Burglar,Carbon Monoxide Detector(s),Gated Community,Security Guard,Security Service,Smoke Detector(s) |
| Construction Materials | Brick,Stucco |
| Association Fee Frequency | Quarterly |
| Accessory Unit Y/N | No |
| HOA Type | Mandatory |
| Green Energy Efficient | Appliances |
| Green Landscaping | Native Landscape |
| Full Baths | 2 |
| Status | Active |
| Directions | I-35 W and exit 79,go approx. 1.5 miles to gated entrance on Robson Ranch. Go right into entry and take Left entrance for visitor,stop at gate,the follow Ed Robson Rd,Right on Grandview,Right on Pine |
| City | Denton |
| Elementary School Name | Borman |
| High School | Denton |
| Elementary School | Borman |
| Virtual Tour URL Unbranded | https://www.propertypanorama.com/instaview/ntreis/21282373 |
| Standard Status | Active |
| Listing Terms | Cash,Conventional,FHA,VA Loan |
Interior Features
| Interior Features | Decorative Lighting,Double Vanity,Eat-in Kitchen,Granite Counters,High Speed Internet Available,Open Floorplan,Pantry,Walk-In Closet(s) |
|---|---|
| Flooring | Carpet,Ceramic Tile |
| Fireplace Features | Gas Logs |
| Fireplaces Total | 1 |
| Dining Areas | 1 |
| Living Areas | 2 |
| Room Count | 4 |
| Lock Box Type | Combo |
| Total Bedrooms | 2 |
| Total Baths | 2 |
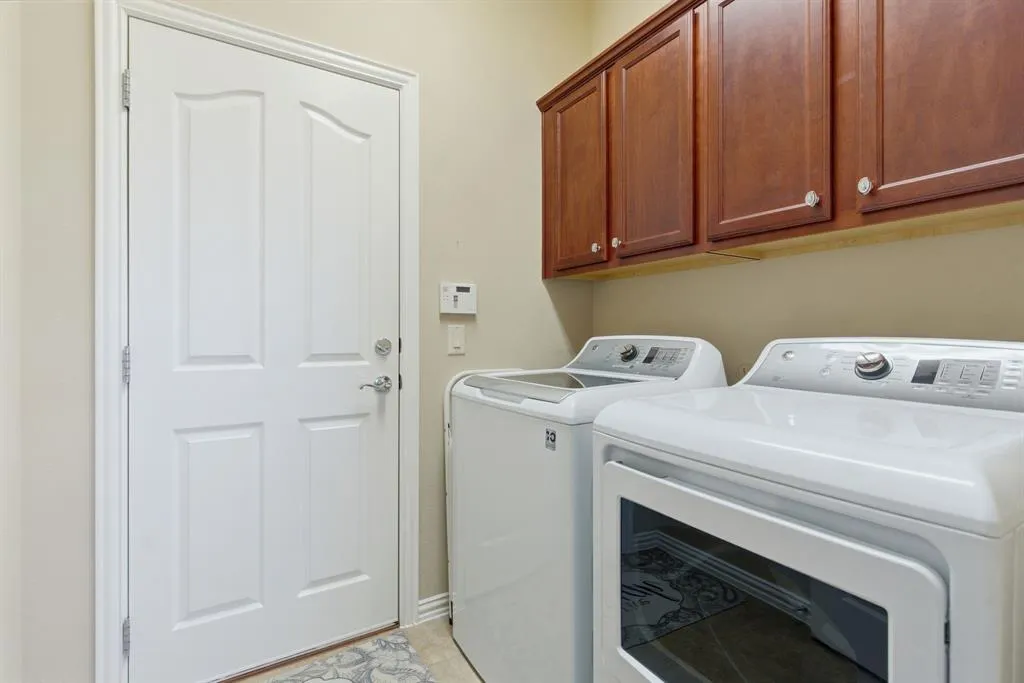
| Laundry Features | Gas Dryer Hookup,Utility Room,Full Size W/D Area,Dryer Hookup,Washer Hookup |
Exterior Features
| Exterior Features | Covered Patio/Porch |
|---|---|
| Lot Features | Adjacent to Greenbelt,Greenbelt,Landscaped |
| Fencing | Back Yard,Metal |
| Soil Type | Unknown |
| Garage Length | 22 |
| Garage Width | 22 |
| Parking Features | Driveway,Garage,Garage Door Opener,Garage Faces Front,Gated |
| Lot Size | Less Than .5 Acre (not Zero) |
| Covered Spaces | 2 |
| Foundation | Slab |
| Lot Size Area | 0.1400 |
| Lot Size Units | Acres |
| Structural Style | Single Detached |
| Garage Y/N | Yes |
| Lot Size Square Feet | 6098.4000 |
| Lot Size Acres | 0.1400 |
| Patio And Porch Features | Covered,Front Porch,Patio |
| Attached Garage Y/N | Yes |
Amenities
- Foreclosure
- Views
- Short Sale
- New Construction
- Adult 55+
- Lease To Own
- No HOA Fees
- Furnished
- Primary On Main
- Air Conditioning
- Seller Finance
- Green
- Fixer Upper
- Horse
- Golf
- Fireplace
- Deck
- Garage
- Basement
- Pool
Property vs Single Family Average in 76207
Price
Taxes
Year Built
Visits
 © 2026 North Texas Real Estate Information Systems, Inc. All rights reserved. Disclaimer: All information deemed reliable but not guaranteed and should be independently verified. All properties are subject to prior sale, change or withdrawal. Neither listing broker(s) nor eXp Realty in Metrotex shall be responsible for any typographical errors, misinformation, misprints and shall be held totally harmless. The database information herein is provided from and copyrighted by the North Texas Real
