
Golf Course - Adult 55+



Address
9905 Teakwood Avenue, Denton, TX
Price
$ 540,000
Property Attributes
- MLS#21354099
- TypeSingle Family
- Listing Status Active
- CountyDENTON
- CityDenton
- NeighborhoodRobson Ranch 5 Ph 2
- Zip76207
- StyleTraditional
- Year Built2015
- Taxes$ 11038
- Price$ 540,000
- Bedrooms2
- Full Bathrooms2
- Half Bathrooms1
- Sqr Footage1819
- Lot Size0.17 Acres
Data Source:
North Texas Real Estate Info Systems (NTREIS)
Property Description
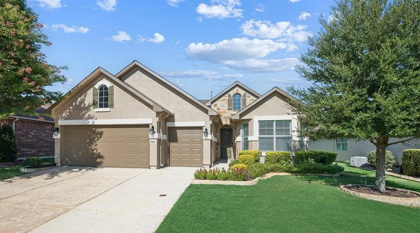
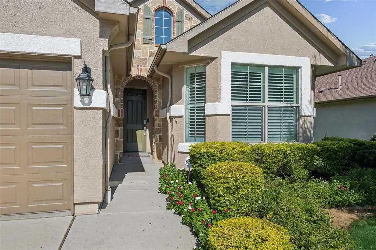
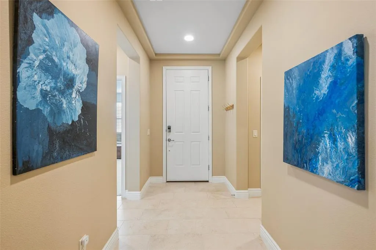
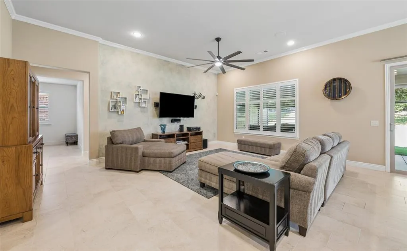
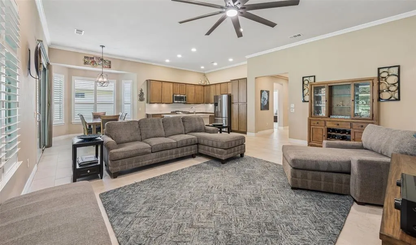
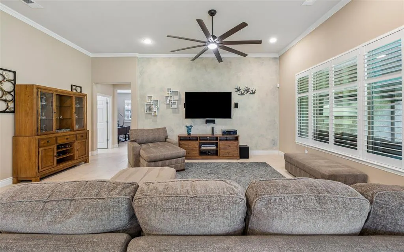
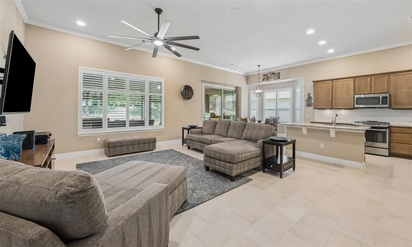
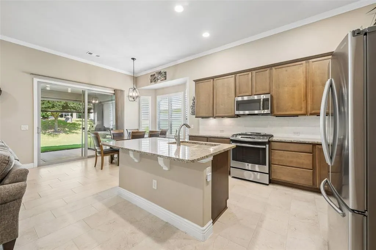
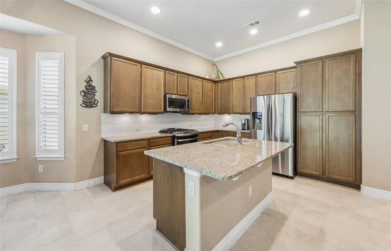
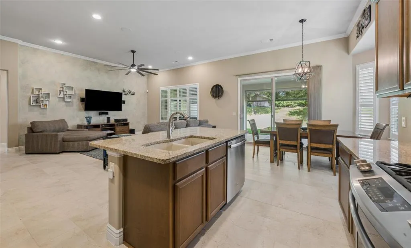
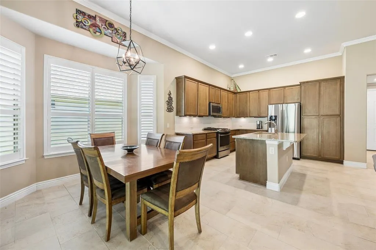
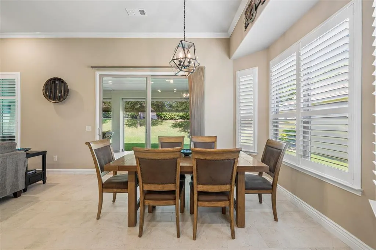
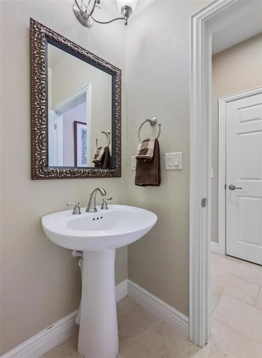
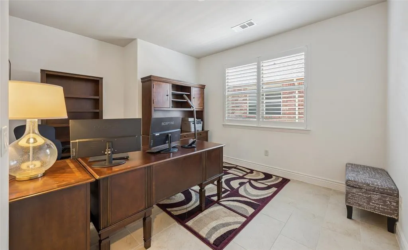
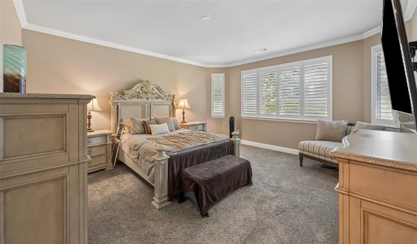
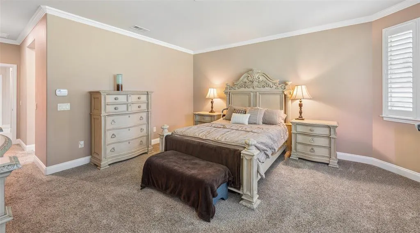
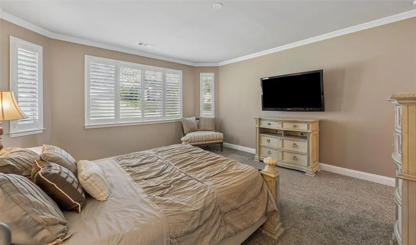
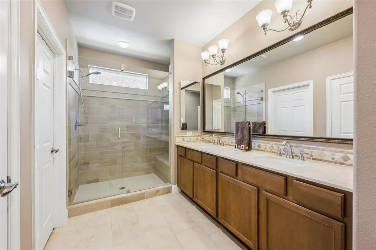
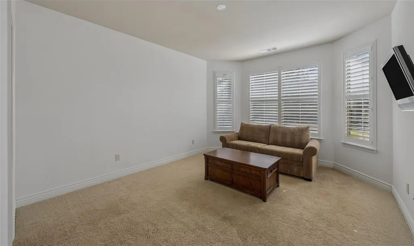
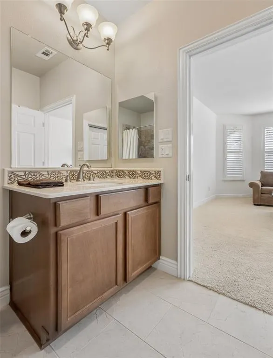
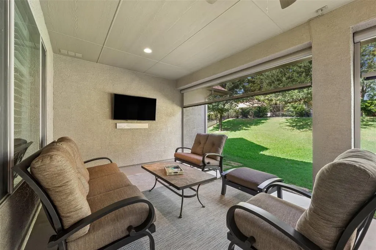
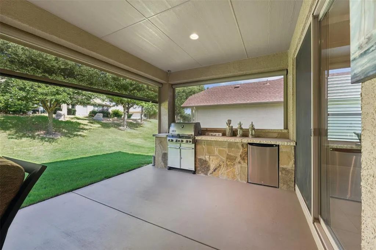
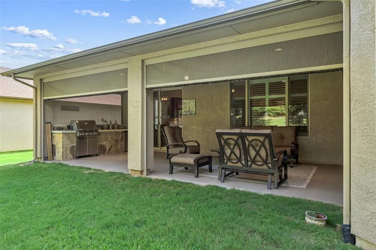
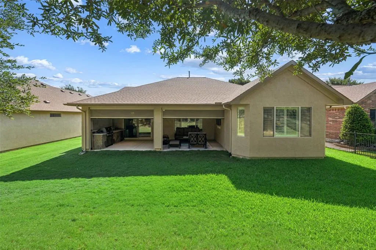
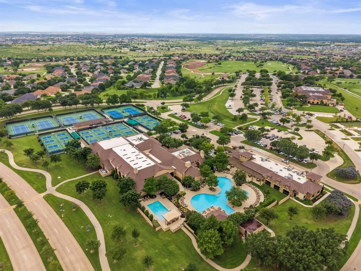
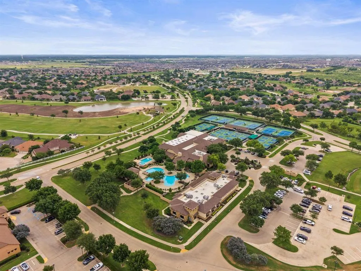
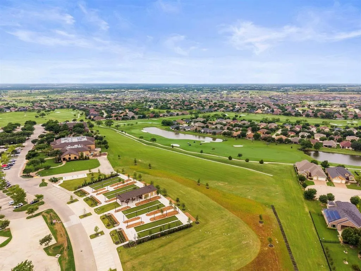
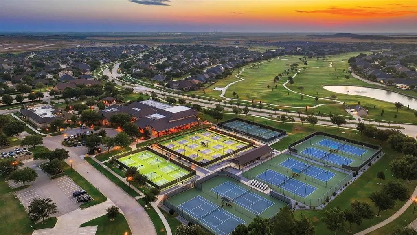
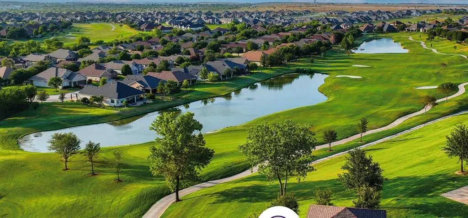
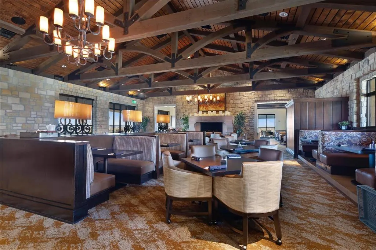
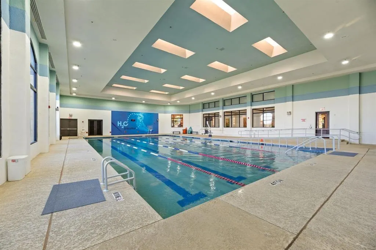
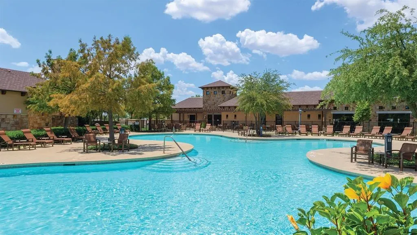
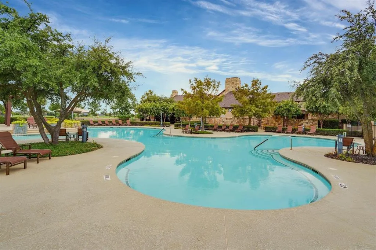
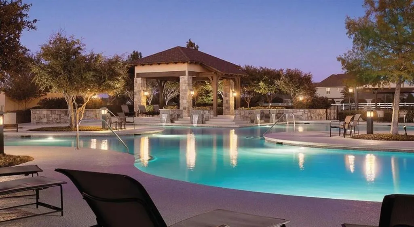
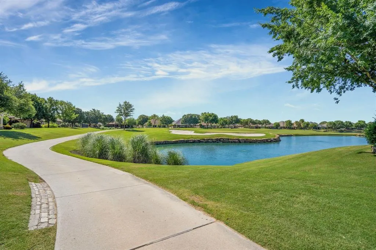
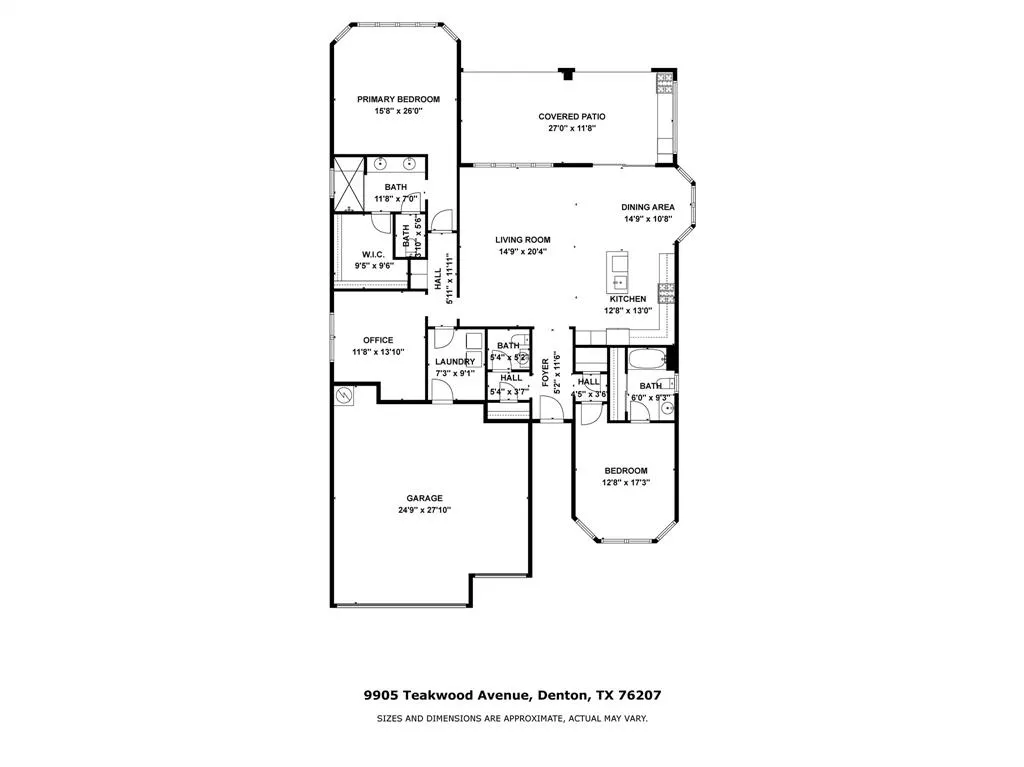
Welcome to 9905 Teakwood Avenue, a freshly painted, beautifully maintained single-story Briscoe Floor Plan in Robson Ranch, Denton’s premier gated and guarded 55+ community. Offering 1,819 square feet, 2 bedrooms, 2.1 baths, a dedicated office, and a 3-car garage, this home combines comfortable everyday living with an exceptional active-adult lifestyle. Beautiful curb appeal greets you with a landscaped yard and an attractive stucco-and-stone exterior. Inside, an open floor plan features tile flooring throughout the main living areas, plantation shutters, crown molding, and abundant natural light. The living room is equipped with built-in sound and flows seamlessly into the kitchen and dining area. The kitchen features granite countertops, an island with breakfast bar seating, abundant cabinetry, under-cabinet lighting, a gas range, a pantry, and stainless steel appliances. A dedicated office provides a quiet space for work or hobbies, while a convenient powder bath serves guests. The private primary suite offers a sitting area and an ensuite bath with dual sinks, an oversized glass-enclosed shower with a built-in bench, and a walk-in closet. A secondary bedroom and full bath provide comfortable accommodations for guests. Step outside to an impressive covered patio designed for year-round enjoyment. Retractable screens create a comfortable outdoor living space, while a built-in stone counter with a beverage refrigerator and a dedicated grill area make entertaining effortless. Residents of Robson Ranch enjoy an amenity-rich lifestyle with a clubhouse, swimming pool, golf, fitness center, pickleball and tennis courts, jogging and biking paths, and the added privacy of a gated, guarded entrance. With its desirable single-story design, 3-car garage, inviting outdoor living space, and access to outstanding community amenities, this home offers an exceptional opportunity to enjoy the Robson Ranch lifestyle.
| Elementary School |
|---|
| Borman Elementary School |
| Price History | |
|---|---|
| 8/13/2026 | Listed $540,000 |
General Features
| Heating | Central |
|---|---|
| Cooling | Ceiling Fan(s),Central Air,Electric |
| Utilities | City Sewer,City Water |
| Possession | Closing/Funding |
| Roof | Composition |
| Appliances | Dishwasher,Disposal,Gas Range,Microwave,Plumbed For Gas in Kitchen |
| Assoc Fees | 1988 |
| Number of Garage Spaces | 3 |
| School District | Denton ISD |
| HOA Fee Includes | Full Use of Facilities,Maintenance Grounds,Maintenance Structure,Management Fees,Security |
| Exclusions | None. |
| Year Built | 2015 |
| Architectural Style | Traditional |
| Community Features | Club House,Community Pool,Community Sprinkler,Curbs,Fitness Center,Gated,Golf,Greenbelt,Guarded Entrance,Jogging Path/Bike Path,Perimeter Fencing,Pickle Ball Court,Pool,Tennis Court(s) |
| Levels | One |
| Unexempt Taxes | 11038 |
| Will Subdivide | No |
| Property Subtype | Single Family Residence |
| Subdivision Name | Robson Ranch 5 Ph 2 |
| Transaction Type | For Sale |
| County | Denton |
| Property Type | Residential |
| Security Features | Carbon Monoxide Detector(s),Gated Community,Smoke Detector(s) |
| Construction Materials | Rock/Stone,Stucco |
| Association Fee Frequency | Quarterly |
| Year Built Details | Preowned |
| HOA Type | Mandatory |
| Full Baths | 2 |
| Status | Active |
| Directions | Use GPS for the most accurate directions. |
| City | Denton |
| Elementary School Name | Borman |
| High School | Denton |
| Elementary School | Borman |
| Virtual Tour URL Unbranded | https://www.propertypanorama.com/instaview/ntreis/21354099 |
| Standard Status | Active |
| Listing Terms | Cash,Conventional,FHA,VA Loan |
Interior Features
| Interior Features | Built-in Features,Cable TV Available,Decorative Lighting,Double Vanity,Eat-in Kitchen,Granite Counters,High Speed Internet Available,Kitchen Island,Open Floorplan,Pantry,Sound System Wiring,Vaulted C |
|---|---|
| Flooring | Carpet,Tile |
| Dining Areas | 1 |
| Living Areas | 1 |
| Room Count | 10 |
| Half Baths | 1 |
| Lock Box Type | Supra |
| Total Bedrooms | 2 |
| Total Baths | 3 |
| Window Features | Shutters,Window Coverings |
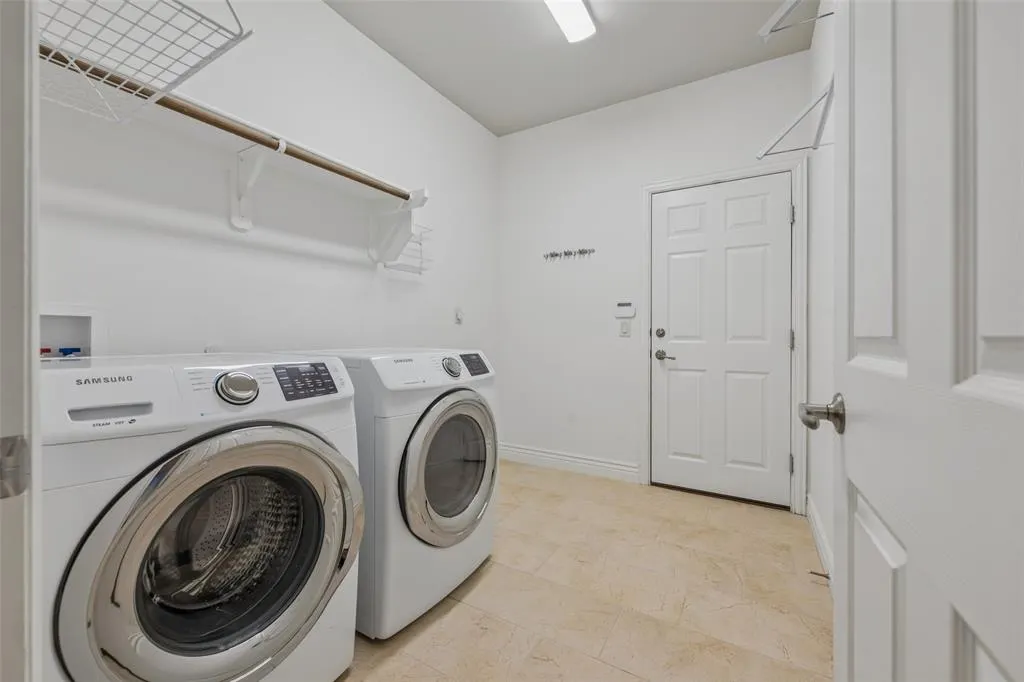
| Laundry Features | Utility Room,Full Size W/D Area,Dryer Hookup,Washer Hookup |
Exterior Features
| Exterior Features | Attached Grill,Covered Patio/Porch,Rain Gutters,Lighting,Outdoor Living Center,Other |
|---|---|
| Lot Features | Adjacent to Greenbelt,Few Trees,Greenbelt,Interior Lot,Landscaped,Sprinkler System,Subdivision |
| Fencing | Back Yard,Wrought Iron |
| Soil Type | Unknown |
| Garage Length | 24 |
| Garage Width | 27 |
| Lot Size Source | Assessor |
| Parking Features | Driveway,Garage,Garage Door Opener,Garage Double Door,Garage Faces Front,Garage Single Door |
| Lot Size | Less Than .5 Acre (not Zero) |
| Covered Spaces | 3 |
| Foundation | Slab |
| Lot Size Area | 0.1700 |
| Lot Size Units | Acres |
| Structural Style | Single Detached |
| Garage Y/N | Yes |
| Lot Size Square Feet | 7405.2000 |
| Lot Size Acres | 0.1700 |
| Patio And Porch Features | Covered |
| Attached Garage Y/N | Yes |
Amenities
- Foreclosure
- Views
- Short Sale
- New Construction
- Adult 55+
- Lease To Own
- No HOA Fees
- Furnished
- Primary On Main
- Air Conditioning
- Seller Finance
- Green
- Fixer Upper
- Horse
- Golf
- Fireplace
- Deck
- Garage
- Basement
- Pool
Property vs Single Family Average in 76207
Price
Taxes
Year Built
Visits
 © 2026 North Texas Real Estate Information Systems, Inc. All rights reserved. Disclaimer: All information deemed reliable but not guaranteed and should be independently verified. All properties are subject to prior sale, change or withdrawal. Neither listing broker(s) nor eXp Realty in Metrotex shall be responsible for any typographical errors, misinformation, misprints and shall be held totally harmless. The database information herein is provided from and copyrighted by the North Texas Real
