
Price Reduction
Address
8470 Howell Drive, Frisco, TX
Price
$ 749,900
Property Attributes
- MLS#21283131
- TypeSingle Family
- Listing Status Active
- CountyDENTON
- CityFrisco
- NeighborhoodThe Canals At Grand Park
- Zip75034
- StyleFrench,Traditional
- Year Built2016
- Taxes$ 10506
- Price$ 749,900
- Bedrooms3
- Full Bathrooms2
- Half Bathrooms1
- Sqr Footage2814
- Lot Size0.103 Acres
Data Source:
North Texas Real Estate Info Systems (NTREIS)
Property Description
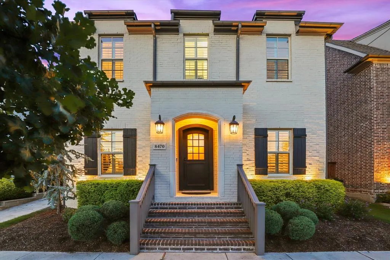
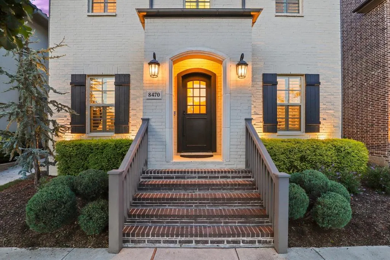
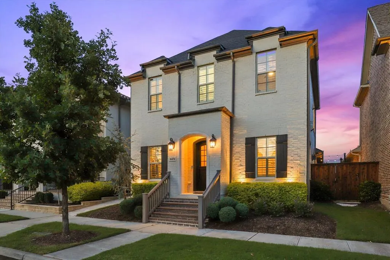
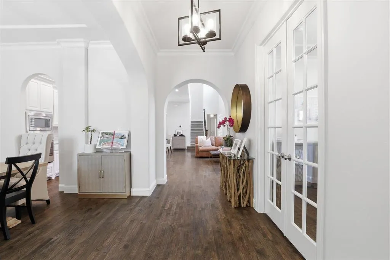
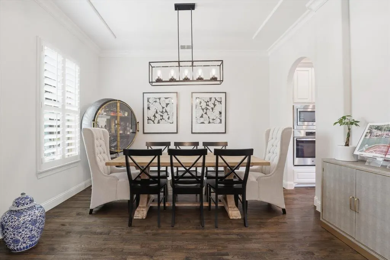
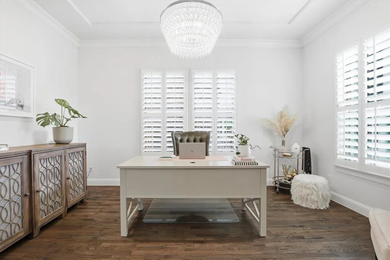
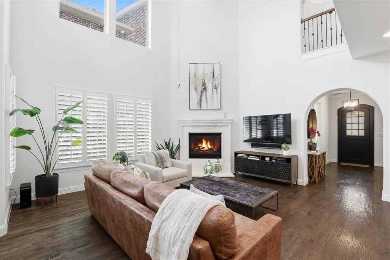
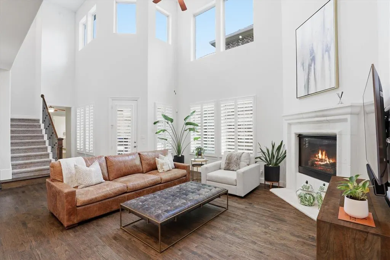
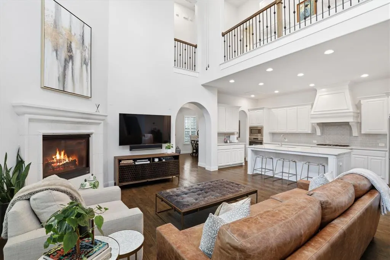
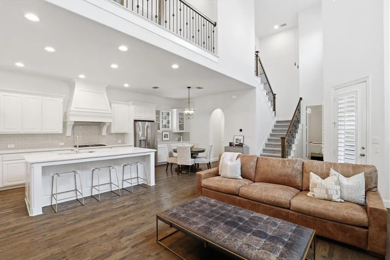
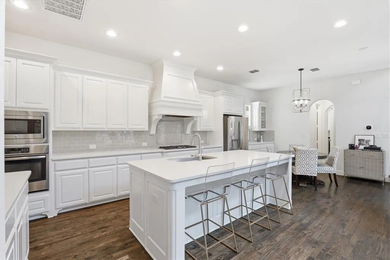
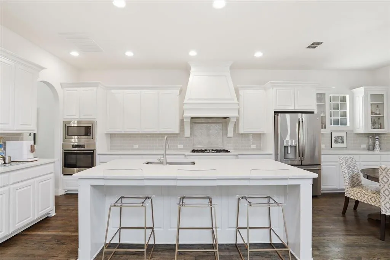
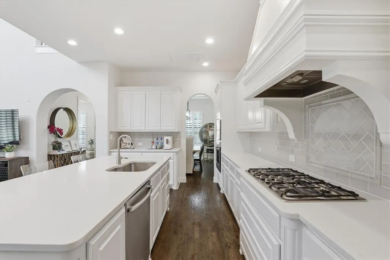
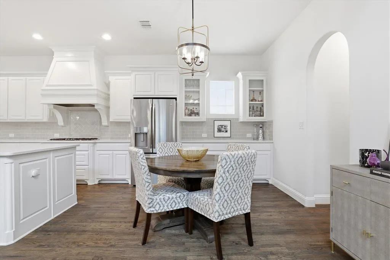
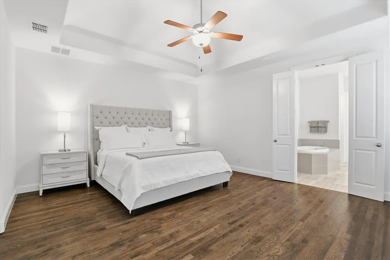
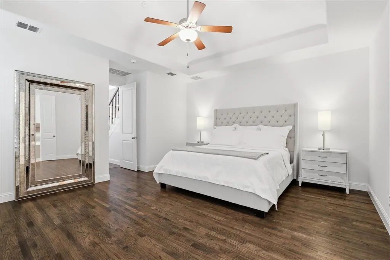
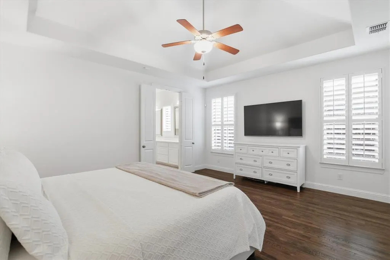
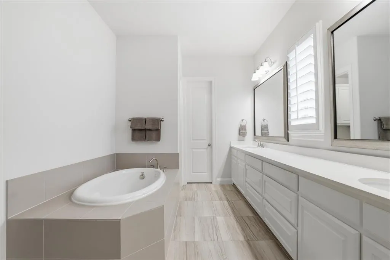
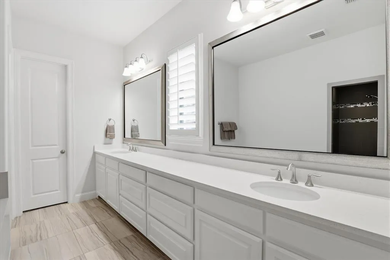
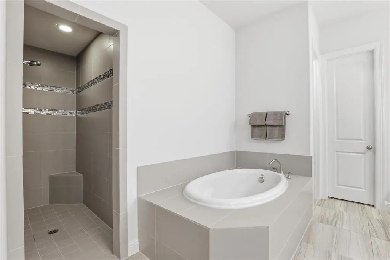
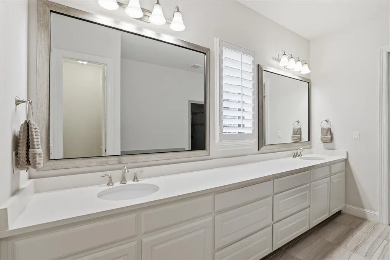
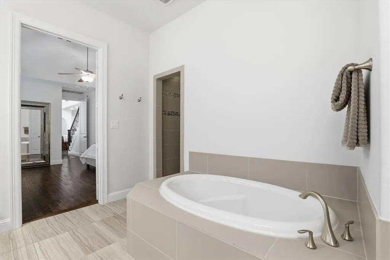
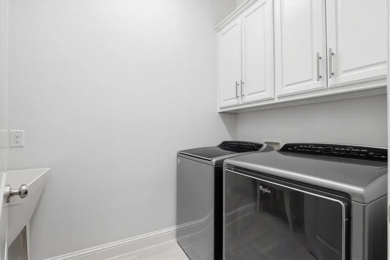
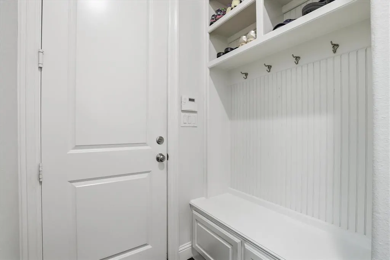
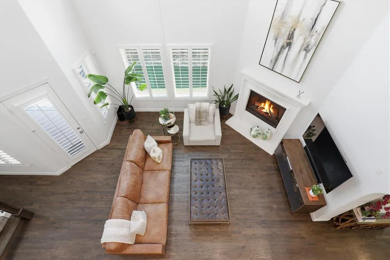
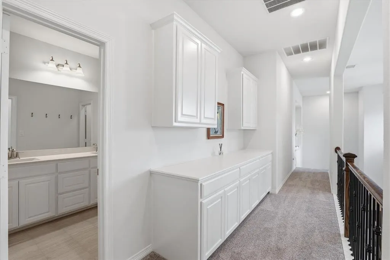
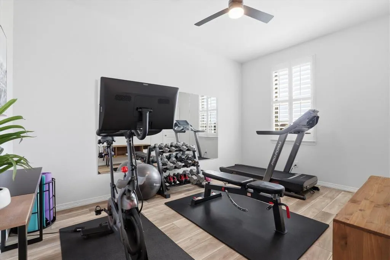
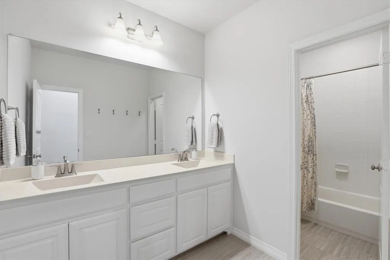
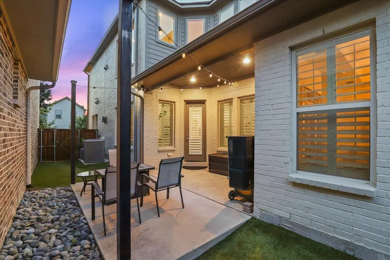
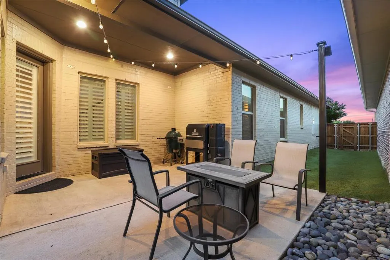
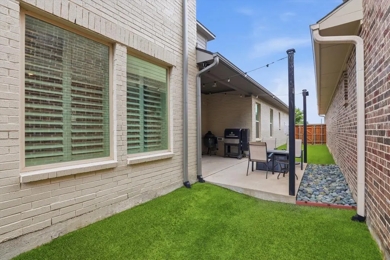
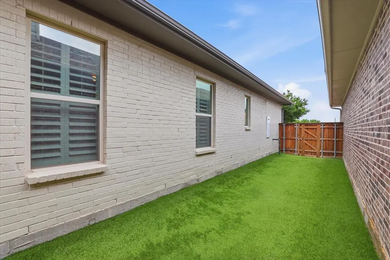
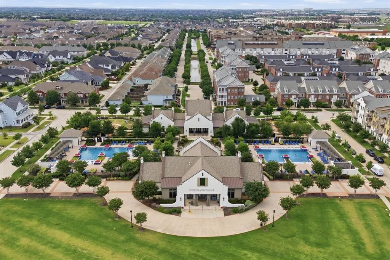
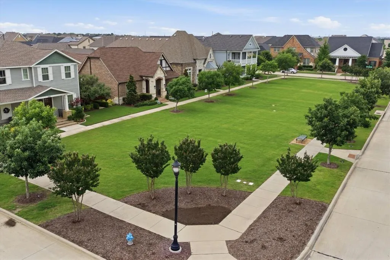
Beautifully crafted Darling Homes French inspired residence showcasing a striking painted brick elevation and timeless curb appeal. The impressive interior features a grand formal Dining Room, private Study enclosed by French doors, and a spectacular Living Room highlighted by soaring ceilings, a cast stone fireplace, and walls of windows that fill the home with abundant natural light. Rich hardwood floors flow throughout the main downstairs entertaining areas. The Chef’s Kitchen is designed for both everyday living and entertaining, offering an oversized island, gas cooktop, stainless steel appliances, pristine white cabinetry, under cabinet lighting, subway tile backsplash, and a charming Breakfast nook. Refrigerator may remain with an acceptable offer. Privately situated downstairs, the spacious Primary Retreat features an elegant spa inspired bath. Additional conveniences include a first floor Powder Bath, rear entry 3 car tandem garage, mud room, and Utility Room with sink and space for a second refrigerator. Upstairs offers two generously sized secondary bedrooms and a full bath, providing flexible living space for family or guests. Ideally located with quick access to the Dallas North Tollway and SH 121, this home is zoned to highly rated Frisco ISD schools, including Wakeland High School, and is minutes from The Star, Legacy West, Grandscape, premier shopping, dining, and entertainment venues. The future Grand Park development, planned to become one of the largest urban parks in the country, is also nearby. Recent updates include a stunning wrought iron front door, Class IV impact resistant roof and gutters (2024), extended side patio with added turf, and hardwood flooring extended into the Primary Bedroom. Neighborhood amenities include Founders Hall clubhouse, two community pools, playground, and optional Fitness Center access for an additional monthly fee.
| Elementary School |
|---|
| Vaughn Elementary School |
| Price History | |
|---|---|
| 6/11/2026 | Listed $799,999 |
| 7/12/2026 | 4$774,900 |
| 8/25/2026 | 4$749,900 |
General Features
| Heating | Central,Natural Gas |
|---|---|
| Cooling | Central Air,Electric,ENERGY STAR Qualified Equipment,Zoned |
| Utilities | City Sewer,City Water,Co-op Electric,Concrete,Curbs,Sidewalk,Underground Utilities |
| Possession | Closing/Funding |
| Roof | Composition,Other |
| Appliances | Dishwasher,Disposal,Gas Cooktop,Microwave,Convection Oven,Plumbed For Gas in Kitchen,Tankless Water Heater |
| Assoc Fees | 537 |
| Number of Garage Spaces | 3 |
| School District | Frisco ISD |
| HOA Fee Includes | Full Use of Facilities,Maintenance Grounds,Maintenance Structure |
| Year Built | 2016 |
| Architectural Style | French,Traditional |
| Community Features | Club House,Community Pool,Community Sprinkler,Fitness Center,Greenbelt,Sidewalks |
| Levels | Two |
| Unexempt Taxes | 10506 |
| Will Subdivide | No |
| Property Subtype | Single Family Residence |
| Subdivision Name | The Canals At Grand Park |
| Transaction Type | For Sale |
| County | Denton |
| Property Type | Residential |
| Security Features | Burglar,Carbon Monoxide Detector(s),Prewired,Security Lights,Security System,Smoke Detector(s) |
| Construction Materials | Brick |
| Association Fee Frequency | Quarterly |
| Accessory Unit Y/N | No |
| HOA Type | Mandatory |
| Green Energy Efficient | 12 inch+ Attic Insulation,Appliances,Construction,HVAC,Insulation,Low Flow Commode,Thermostat,Waterheater,Windows |
| Special Notes | Aerial Photo,Survey Available |
| Full Baths | 2 |
| Status | Active |
| Directions | Please use GPS. |
| City | Frisco |
| Elementary School Name | Vaughn |
| High School | Wakeland |
| Elementary School | Vaughn |
| Virtual Tour URL Unbranded | www.zillow.com/view-imx/a9527341-eeee-4e9c-a699-e1cd258e3ebc?setAttribution=mls&wl=true&initialViewType=pano&utm_source=dashboard |
| Virtual Tour URL Branded | mls.listings.petrarealestatephoto.com/8470-Howell-Dr/idx |
| Standard Status | Active |
| Listing Terms | Cash,Conventional,FHA,VA Loan |
Interior Features
| Interior Features | Cable TV Available,Cathedral Ceiling(s),Chandelier,Decorative Lighting,Dry Bar,High Speed Internet Available,Kitchen Island,Open Floorplan,Pantry,Vaulted Ceiling(s),Walk-In Closet(s) |
|---|---|
| Flooring | Carpet,Ceramic Tile,Wood |
| Fireplace Features | Family Room |
| Fireplaces Total | 1 |
| Dining Areas | 2 |
| Living Areas | 1 |
| Room Count | 12 |
| Half Baths | 1 |
| Lock Box Type | Supra |
| Total Bedrooms | 3 |
| Total Baths | 3 |
| Window Features | Shutters,Window Coverings |
| Laundry Features | Utility Room,Full Size W/D Area,Dryer Hookup,Washer Hookup |
Exterior Features
| Exterior Features | Rain Gutters |
|---|---|
| Lot Features | Interior Lot,Landscaped |
| Fencing | Privacy,Wood |
| Soil Type | Unknown |
| Garage Length | 18 |
| Garage Width | 38 |
| Parking Features | Driveway,Garage,Garage Door Opener,Garage Double Door,Garage Faces Rear,Tandem |
| Lot Size | Zero Lot |
| Covered Spaces | 3 |
| Foundation | Slab |
| Lot Size Area | 0.1030 |
| Lot Size Units | Acres |
| Structural Style | Single Detached |
| Garage Y/N | Yes |
| Lot Size Square Feet | 4486.6800 |
| Lot Size Acres | 0.1030 |
| Patio And Porch Features | Covered,Side Porch |
| Attached Garage Y/N | Yes |
Amenities
- Foreclosure
- Views
- Short Sale
- New Construction
- Adult 55+
- Lease To Own
- No HOA Fees
- Furnished
- Primary On Main
- Air Conditioning
- Seller Finance
- Green
- Fixer Upper
- Horse
- Golf
- Fireplace
- Deck
- Garage
- Basement
- Pool
Property vs Single Family Average in 75034
Price
Taxes
Year Built
Visits
 © 2026 North Texas Real Estate Information Systems, Inc. All rights reserved. Disclaimer: All information deemed reliable but not guaranteed and should be independently verified. All properties are subject to prior sale, change or withdrawal. Neither listing broker(s) nor eXp Realty in Metrotex shall be responsible for any typographical errors, misinformation, misprints and shall be held totally harmless. The database information herein is provided from and copyrighted by the North Texas Real
