
Price Reduction
Address
4280 Wellesley Avenue, Frisco, TX
Price
$ 916,000
Property Attributes
- MLS#21323940
- TypeSingle Family
- Listing Status Active
- CountyDENTON
- CityFrisco
- NeighborhoodThe Canals At Grand Park
- Zip75034
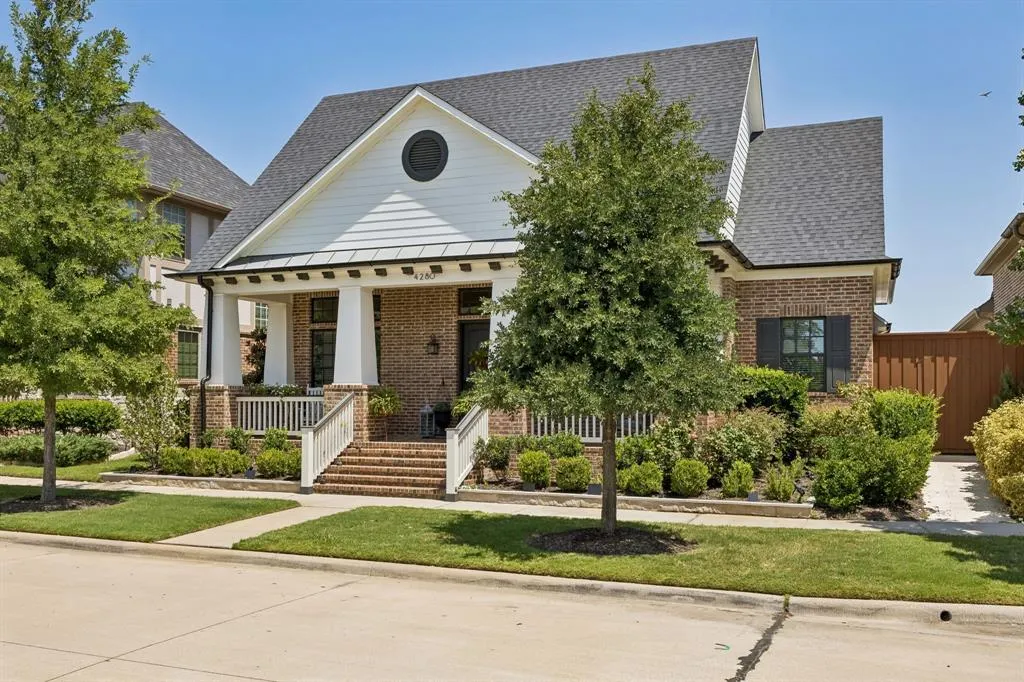
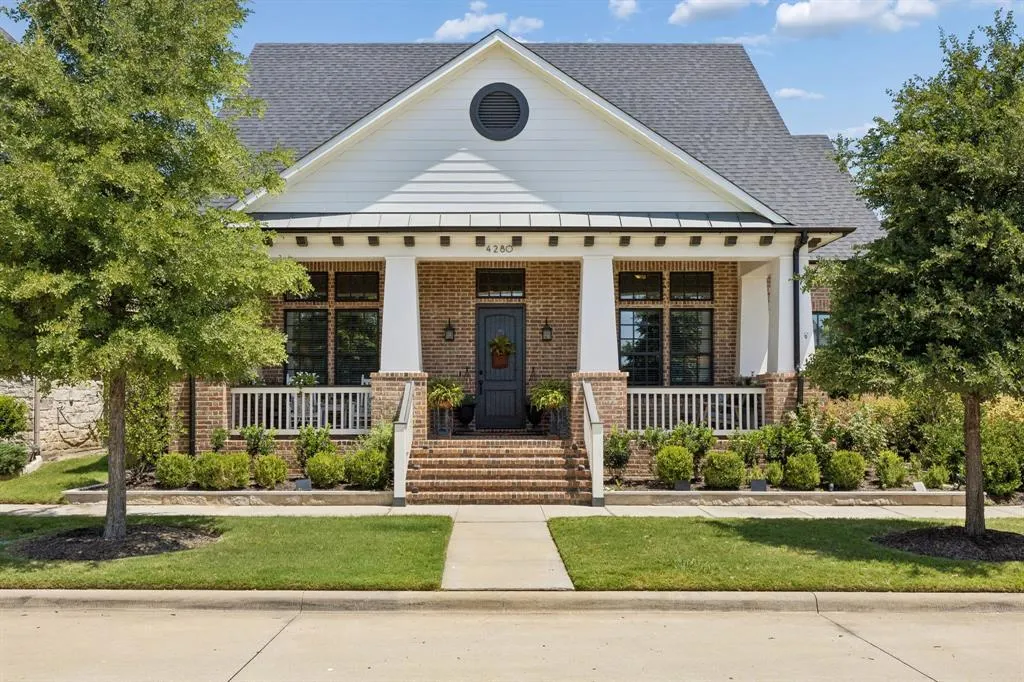
- StyleCraftsman,Modern Farmhouse,Prairie,Ranch
- Year Built2016
- Taxes$ 14043
- Price$ 916,000
- Bedrooms3
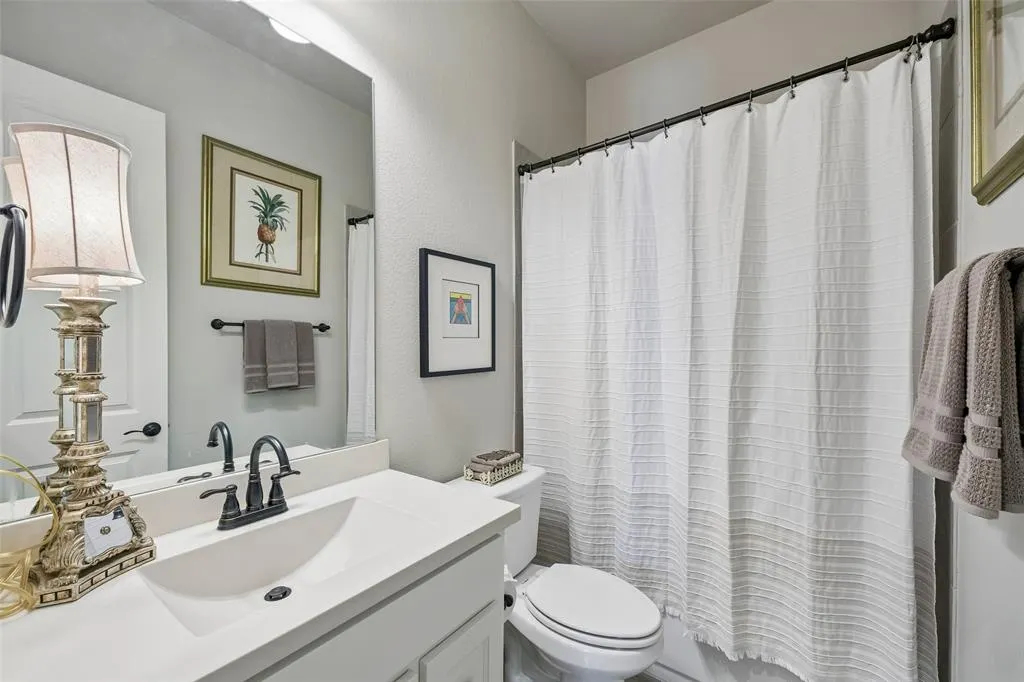
- Full Bathrooms3
- Half Bathrooms0
- Sqr Footage3481
- Lot Size0.157 Acres
Data Source:
North Texas Real Estate Info Systems (NTREIS)
Property Description
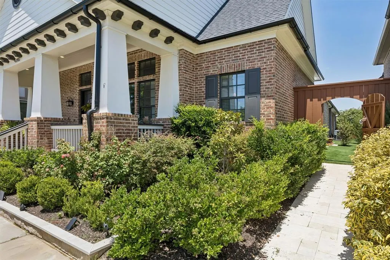
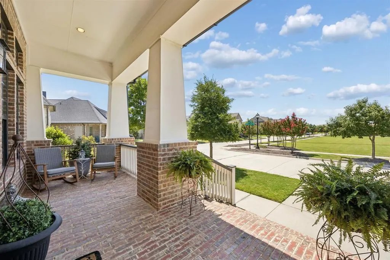
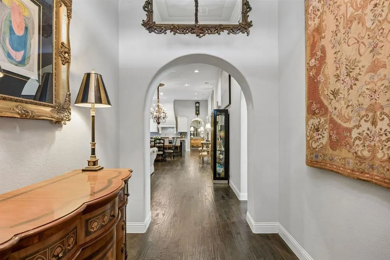
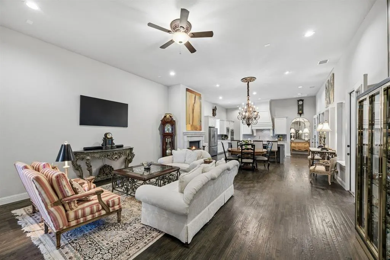
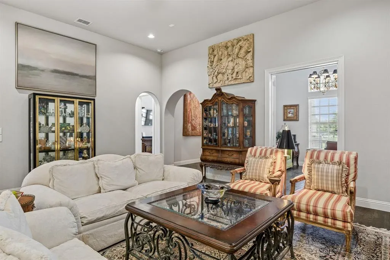
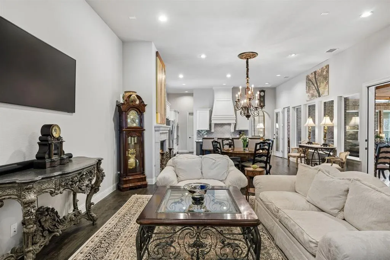
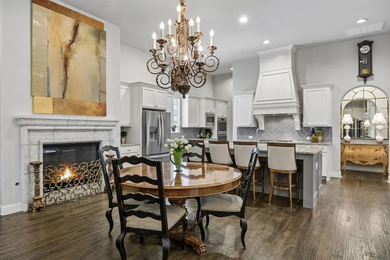
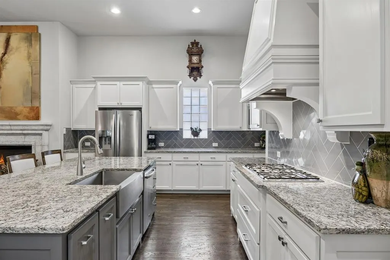
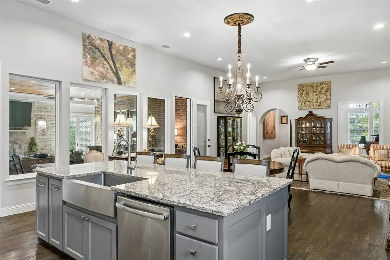
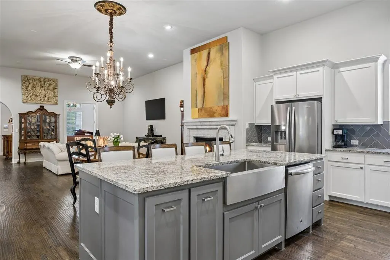
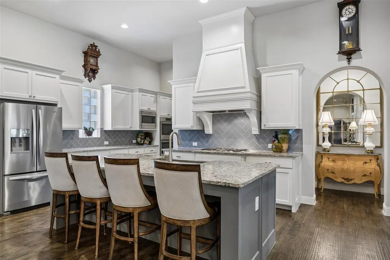
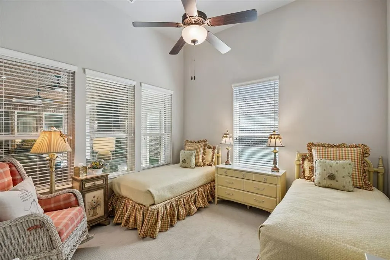
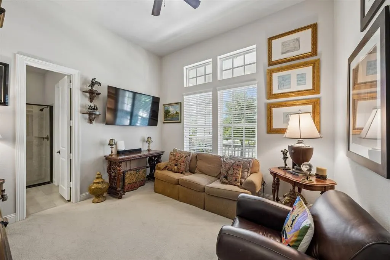
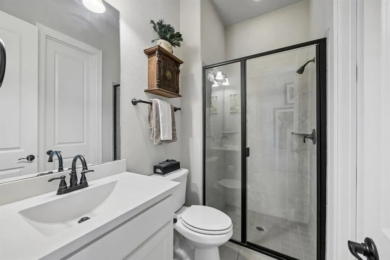
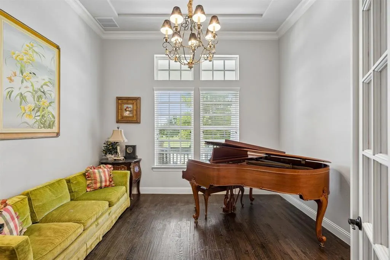
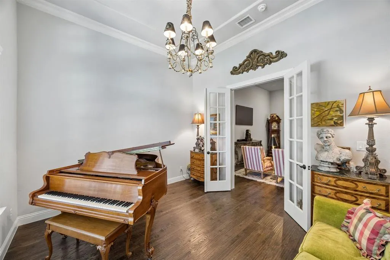
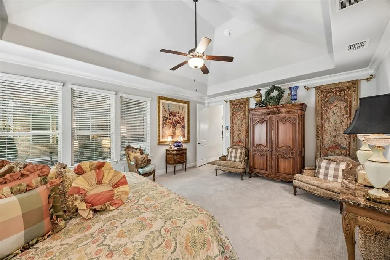
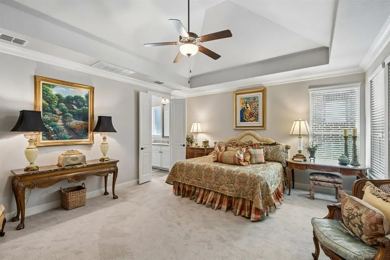
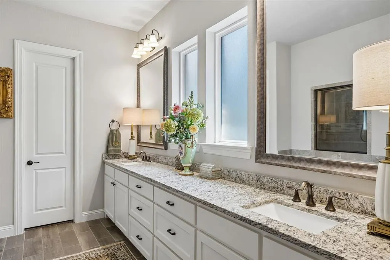
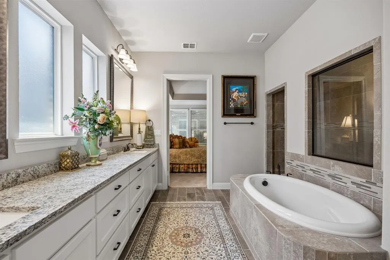
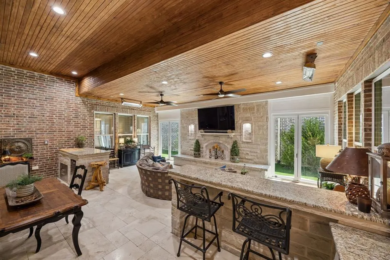
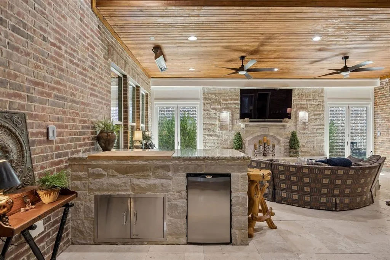
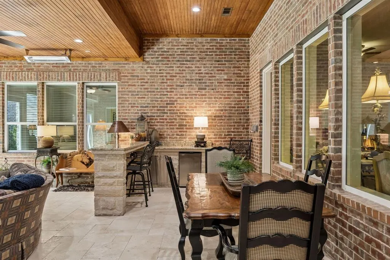
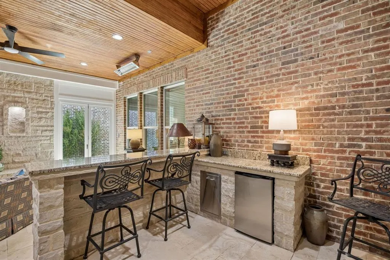
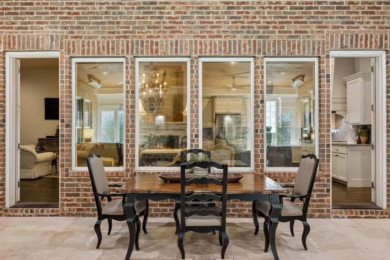
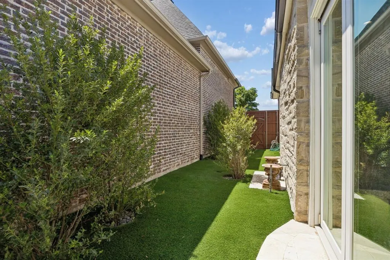
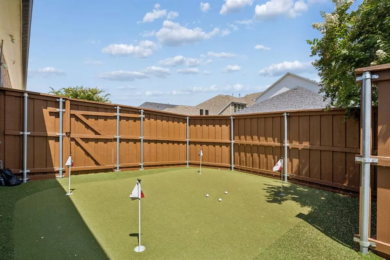
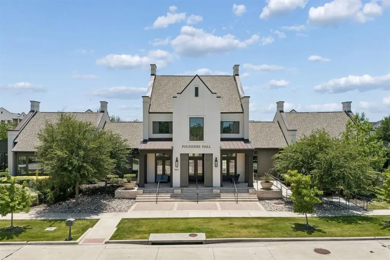
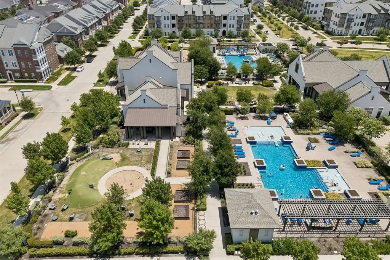
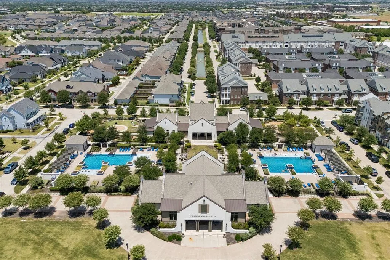
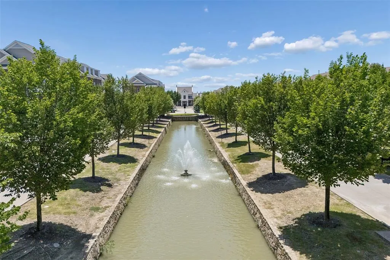
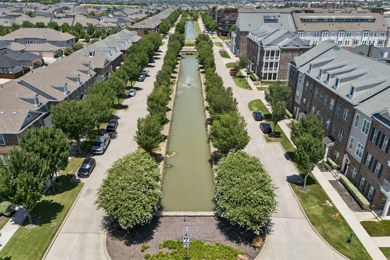
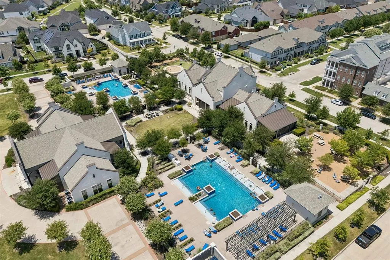
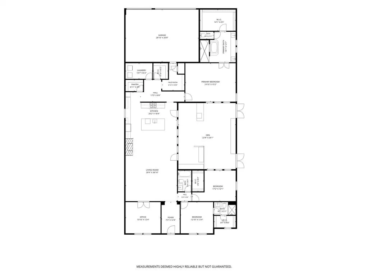
Discover unparalleled luxury in this pristine and rare single-story residence built by Darling Homes Perfectly situated in Frisco's highly coveted The Canals at Grand Park. The community features a distinctive design inspired by Italian canals, offering picturesque waterways, lush green spaces and walking paths. A wide-open floor plan, this home is designed for seamless living and effortless entertaining. The crown jewel is a newly added 620 sq. ft. living space, an absolute entertainer’s dream featuring rich, sophisticated stone floors and a dramatic tiered tongue-and-groove ceiling. This addition offers its own separate HVAC system for maximum comfort. The flexible floor plan offers an office or study that could easily serve as a 4th bedroom for guests. This home, over the past two years, has had over $500k worth of upgrades and renovation. Roof in '25, the living expansion, 26W whole home generator, artificial turf throughout side and backyard with a 4-hole putting green, 3-CAR garage, electric driveway gate offering privacy and add'l rear parking, landscaping, Epoxy Shield coating on garage floor, dusk to dawn lighting, wooden fence and arched gate. Too many updates to detail. And The Canals offers optional membership to the resort style community center for $50 per month including The Founders Hall, 2 gorgeous pools and a fitness center, dog park. Frisco ISD is A rated. And 4280 Wellesley is close to The Star, PGA Headquarters, numerous shopping centers and restaurants. This is a unique opportunity to own a meticulously upgraded home in one of Frisco’s most desirable communities.
| Elementary School |
|---|
| Vaughn Elementary School |
| Price History | |
|---|---|
| 7/10/2026 | Listed $925,000 |
| 9/3/2026 | 1$916,000 |
General Features
| Heating | Central,Natural Gas,Zoned |
|---|---|
| Cooling | Ceiling Fan(s),Central Air,Electric,Zoned |
| Utilities | Alley,Cable Available,City Sewer,City Water,Curbs,Individual Gas Meter,Individual Water Meter,Sidewalk,Underground Utilities |
| Possession | 30-60 Days,Negotiable |
| Roof | Composition |
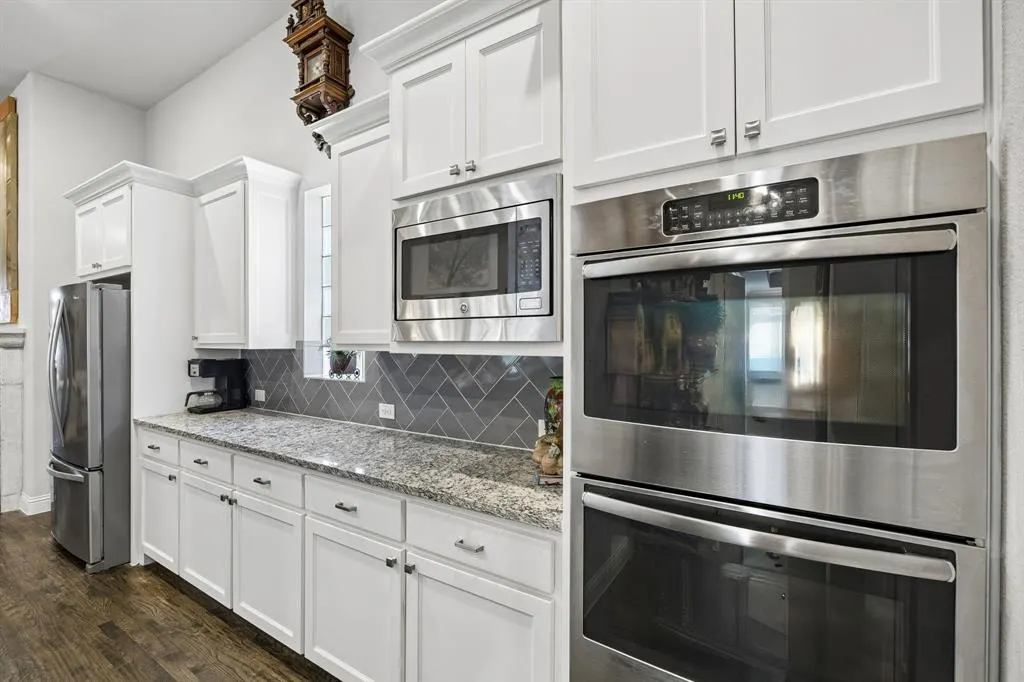
| Appliances | Commercial Grade Vent,Dishwasher,Disposal,Gas Cooktop,Microwave,Double Oven,Tankless Water Heater,Vented Exhaust Fan |
| Assoc Fees | 537 |
| Number of Garage Spaces | 3 |
| School District | Frisco ISD |
| HOA Fee Includes | Front Yard Maintenance,Maintenance Grounds,Management Fees |
| Exclusions | washer dryer,refrigerator,mirror in hallway,all clocks,TV's remain. |
| Year Built | 2016 |
| Architectural Style | Craftsman,Modern Farmhouse,Prairie,Ranch |
| Community Features | Club House,Community Pool,Curbs,Fitness Center,Greenbelt,Jogging Path/Bike Path,Park,Playground,Pool,Sidewalks |
| Levels | One |
| Unexempt Taxes | 14043 |
| Will Subdivide | No |
| Property Subtype | Single Family Residence |
| Subdivision Name | The Canals At Grand Park |
| Transaction Type | For Sale |
| Occupant Type | Owner |
| County | Denton |
| Property Type | Residential |
| Security Features | Burglar,Fire Alarm,Security Lights,Security System Owned,Smoke Detector(s) |
| Association Fee Frequency | Quarterly |
| Accessory Unit Y/N | No |
| HOA Type | Mandatory |
| Full Baths | 3 |
| Status | Active |
| Directions | Take DNT to Cotton Gin-Main St exit and follow GPS instructions. |
| City | Frisco |
| Other Equipment | Generator,List Available |
| Elementary School Name | Vaughn |
| High School | Wakeland |
| Elementary School | Vaughn |
| Virtual Tour URL Unbranded | https://www.propertypanorama.com/instaview/ntreis/21323940 |
| Standard Status | Active |
Interior Features
| Interior Features | Built-in Features,Cable TV Available,Chandelier,Decorative Lighting,Dry Bar,Eat-in Kitchen,Granite Counters,High Speed Internet Available,Kitchen Island,Open Floorplan,Pantry,Smart Home System,Walk-I |
|---|---|
| Flooring | Carpet,Stone,Tile,Wood |
| Fireplace Features | Dining Room,Gas,Gas Logs,Gas Starter,Glass Doors,Living Room |
| Fireplaces Total | 1 |
| Dining Areas | 2 |
| Living Areas | 3 |
| Room Count | 8 |
| Lock Box Type | Blue BT LE |
| Total Bedrooms | 3 |
| Total Baths | 3 |
| Window Features | Window Coverings |
| Laundry Features | Electric Dryer Hookup,Utility Room,Full Size W/D Area |
Exterior Features
| Exterior Features | Dog Run,Rain Gutters,Lighting,Putting Green |
|---|---|
| Lot Features | Adjacent to Greenbelt,Few Trees,Greenbelt,Interior Lot,Landscaped,Sprinkler System,Subdivision |
| Fencing | Back Yard,Electric,Fenced,Gate,Wood |
| Lot Size Source | Assessor |
| Parking Features | Additional Parking,Alley Access,Concrete,Electric Gate,Epoxy Flooring,Garage,Garage Door Opener,Garage Double Door,Garage Faces Rear,Garage Single Door,Inside Entrance,Kitchen Level,Lighted |
| Lot Size | Less Than .5 Acre (not Zero) |
| Covered Spaces | 3 |
| Foundation | Slab |
| Lot Size Area | 0.1570 |
| Lot Size Dimensions | 56X127X56X120 |
| Lot Size Units | Acres |
| Structural Style | Single Detached |
| Garage Y/N | Yes |
| Lot Size Square Feet | 6838.9200 |
| Lot Size Acres | 0.1570 |
| Patio And Porch Features | Covered,Front Porch |
| Attached Garage Y/N | Yes |
Amenities
- Foreclosure
- Views
- Short Sale
- New Construction
- Adult 55+
- Lease To Own
- No HOA Fees
- Furnished
- Primary On Main
- Air Conditioning
- Seller Finance
- Green
- Fixer Upper
- Horse
- Golf
- Fireplace
- Deck
- Garage
- Basement
- Pool
Property vs Single Family Average in 75034
Price
Taxes
Year Built
Visits
 © 2026 North Texas Real Estate Information Systems, Inc. All rights reserved. Disclaimer: All information deemed reliable but not guaranteed and should be independently verified. All properties are subject to prior sale, change or withdrawal. Neither listing broker(s) nor eXp Realty in Metrotex shall be responsible for any typographical errors, misinformation, misprints and shall be held totally harmless. The database information herein is provided from and copyrighted by the North Texas Real
