
Open House Sat, Sep 5th 09:00 AM - 07:00 PM - Price Reduction
Address
4536 Risinghill Drive, Plano, TX
Price
$ 600,000
Property Attributes
- MLS#21283268
- TypeSingle Family
- Listing Status Active
- CountyCOLLIN
- CityPlano
- NeighborhoodPreston Hollow Add
- Zip75024
- StyleSingle Family Residence
- Year Built2000
- Taxes$ 10978
- Price$ 600,000
- Bedrooms4
- Full Bathrooms4
- Half Bathrooms0
- Sqr Footage3294
- Lot Size0.1791 Acres
Data Source:
North Texas Real Estate Info Systems (NTREIS)
Property Description
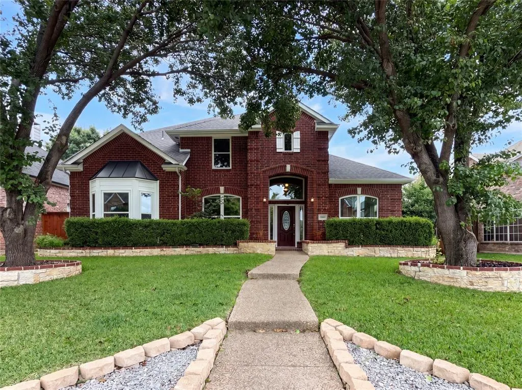
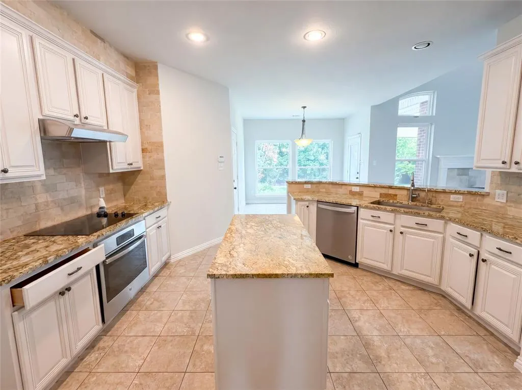
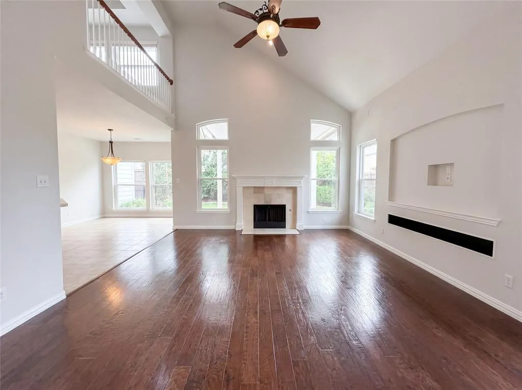
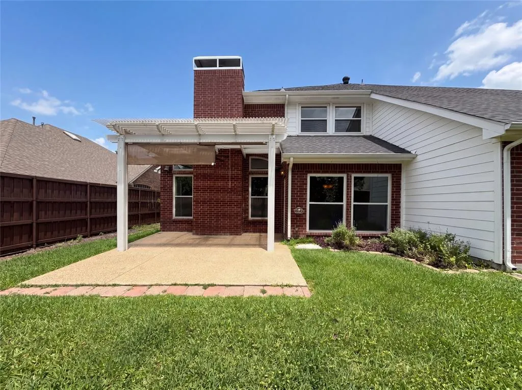
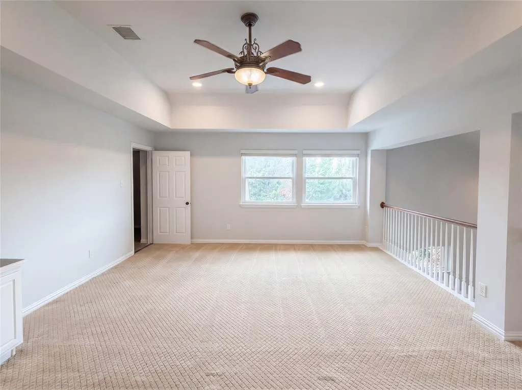
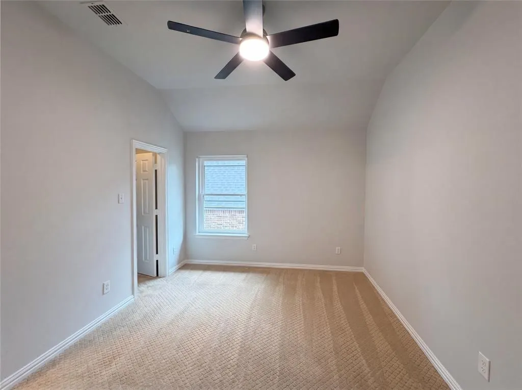
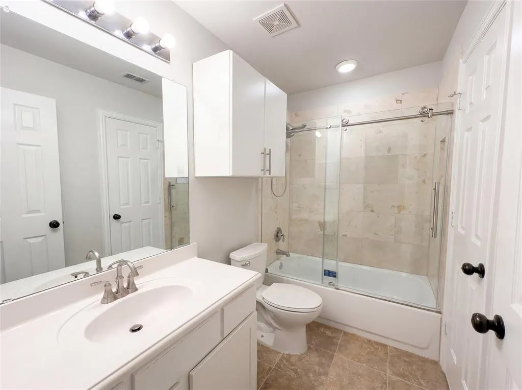
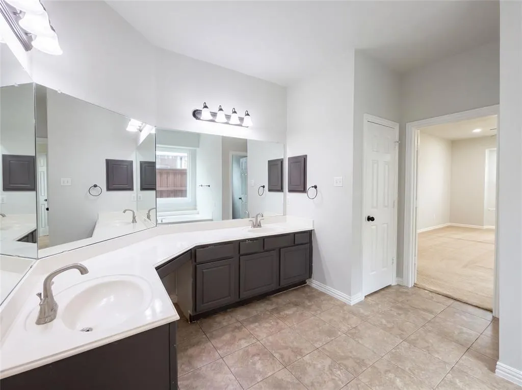
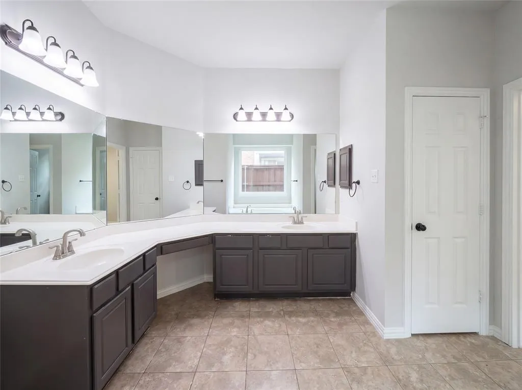
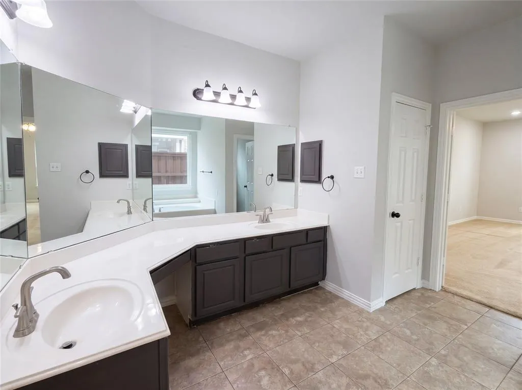
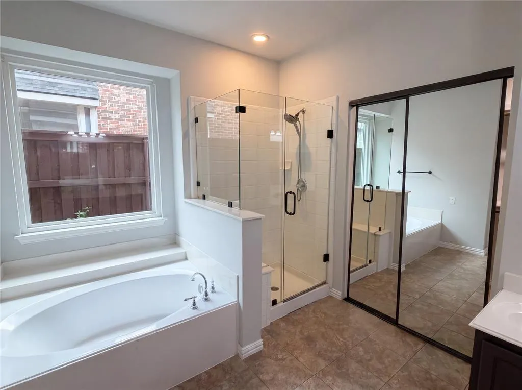
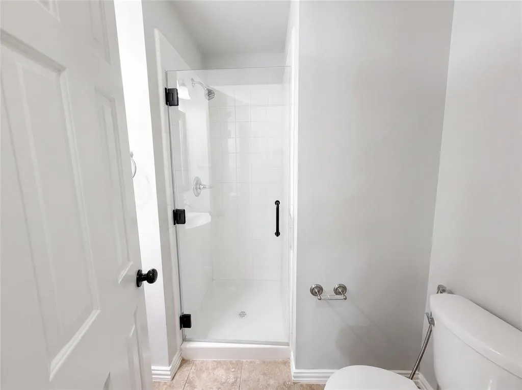
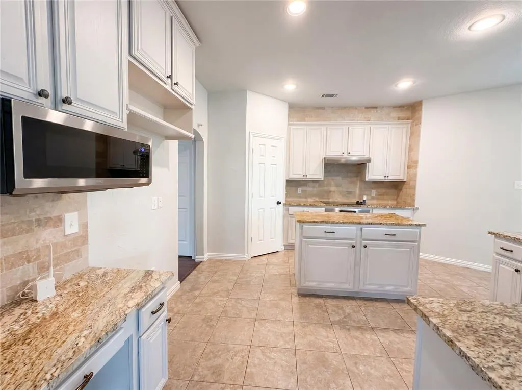
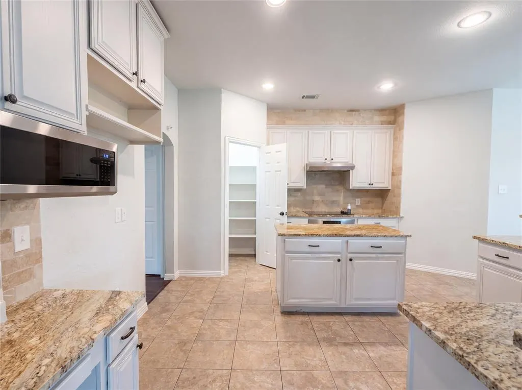
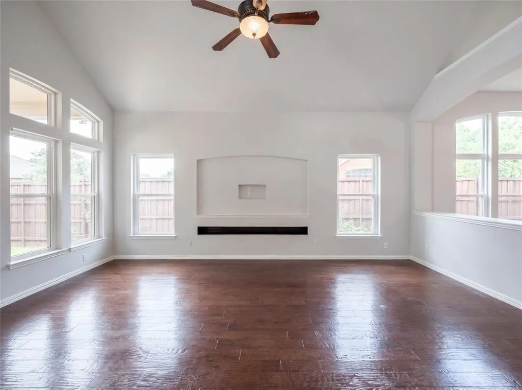
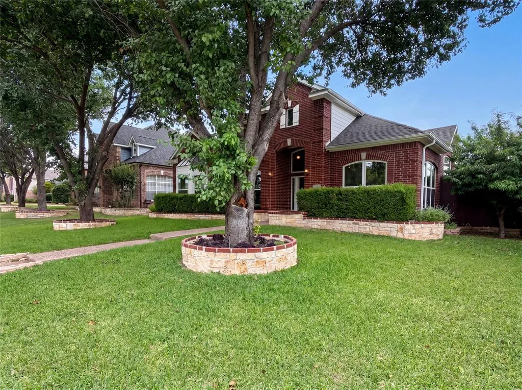
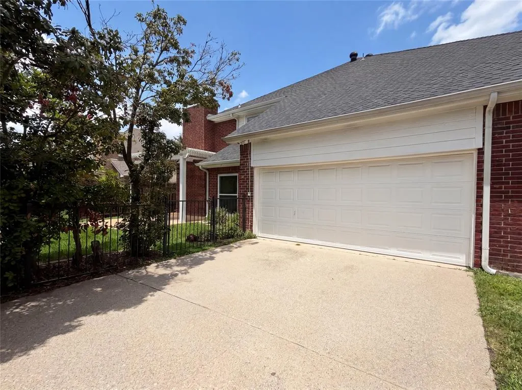
INCREDIBLE BUYER INCENTIVES: $10,000 MORTGAGE CONCESSION. Opendoor Home Loans will contribute up to $10,000 towards a permanent interest rate buy-down if you finance with Opendoor Home Loans LLC. Experience 4536 Risinghill Dr, recently improved with fresh exterior paint, setting a contemporary tone. A cozy fireplace provides warmth. The kitchen features a functional island, an accent backsplash, and stainless steel appliances. The primary bathroom contains double sinks and a separate tub and shower. Exterior features include a patio leading to a fenced in backyard. This property provides comfort and style, ready for its next owner. This home has been virtually staged to illustrate its potential.. Home comes with a 100-Day Home Warranty
| Elementary School |
|---|
| Riddle Elementary School |
| Price History | |
|---|---|
| 5/28/2026 | Listed $685,000 |
| 6/11/2026 | 3$671,000 |
| 7/16/2026 | 5$640,000 |
| 8/6/2026 | 3$627,000 |
| 8/27/2026 | 5$600,000 |
General Features
| Heating | Central |
|---|---|
| Cooling | Central Air,Electric |
| Utilities | City Sewer,City Water |
| Possession | Closing/Funding |
| Appliances | Other |
| Assoc Fees | 217 |
| Number of Garage Spaces | 2 |
| School District | Frisco ISD |
| HOA Fee Includes | Maintenance Grounds |
| Exclusions | Security system does not convey. Kwikset lock replaced at close. |
| Year Built | 2000 |
| Levels | Two |
| Unexempt Taxes | 10978 |
| Will Subdivide | No |
| Property Subtype | Single Family Residence |
| Subdivision Name | Preston Hollow Add |
| Transaction Type | For Sale |
| Occupant Type | Vacant |
| County | Collin |
| Property Type | Residential |
| Association Fee Frequency | Annually |
| Year Built Details | Preowned |
| HOA Type | Mandatory |
| Full Baths | 4 |
| Status | Active |
| Directions | Head toward Wilmington Way Turn left onto Risinghill Dr Destination will be on the right |
| City | Plano |
| Elementary School Name | Riddle |
| High School | Lebanon Trail |
| Open House | Public: Sat Sep 5,9:00AM-7:00PM |
| Elementary School | Riddle |
| Virtual Tour URL Unbranded | https://www.propertypanorama.com/instaview/ntreis/21283268 |
| Standard Status | Active |
| Listing Terms | Cash,Conventional,FHA,VA Loan |
Interior Features
| Interior Features | Other |
|---|---|
| Flooring | Hardwood |
| Fireplace Features | Gas |
| Fireplaces Total | 1 |
| Dining Areas | 2 |
| Living Areas | 2 |
| Room Count | 2 |
| Lock Box Type | Combo |
| Total Bedrooms | 4 |
| Total Baths | 4 |
Exterior Features
| Fencing | Back Yard |
|---|---|
| Parking Features | Driveway,Garage |
| Lot Size | Less Than .5 Acre (not Zero) |
| Covered Spaces | 2 |
| Foundation | Slab |
| Lot Size Area | 0.1791 |
| Lot Size Units | Acres |
| Structural Style | Single Detached |
| Garage Y/N | Yes |
| Lot Size Square Feet | 7801.5960 |
| Lot Size Acres | 0.1791 |
| Attached Garage Y/N | Yes |
Amenities
- Foreclosure
- Views
- Short Sale
- New Construction
- Adult 55+
- Lease To Own
- No HOA Fees
- Furnished
- Primary On Main
- Air Conditioning
- Seller Finance
- Green
- Fixer Upper
- Horse
- Golf
- Fireplace
- Deck
- Garage
- Basement
- Pool
Property vs Single Family Average in 75024
Price
Taxes
Year Built
Visits
 © 2026 North Texas Real Estate Information Systems, Inc. All rights reserved. Disclaimer: All information deemed reliable but not guaranteed and should be independently verified. All properties are subject to prior sale, change or withdrawal. Neither listing broker(s) nor eXp Realty in Metrotex shall be responsible for any typographical errors, misinformation, misprints and shall be held totally harmless. The database information herein is provided from and copyrighted by the North Texas Real
