
Price Reduction - Views
Address
8508 Severn Court, Plano, TX
Price
$ 699,999
Property Attributes
- MLS#21325762
- TypeSingle Family
- Listing Status Active
- CountyCOLLIN
- CityPlano
- NeighborhoodPreston Hollow Add
- Zip75024
- StyleTraditional
- Year Built1999
- Taxes$ 10777
- Price$ 699,999
- Bedrooms5
- Full Bathrooms3
- Half Bathrooms1
- Sqr Footage4097
- Lot Size0.18 Acres
Data Source:
North Texas Real Estate Info Systems (NTREIS)
Property Description
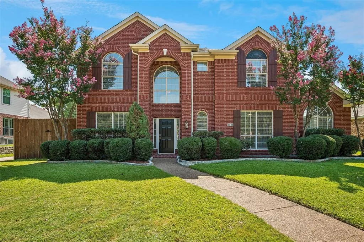
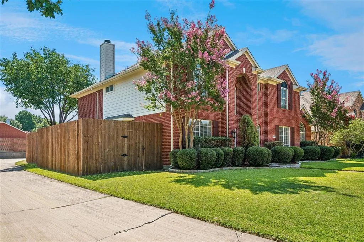
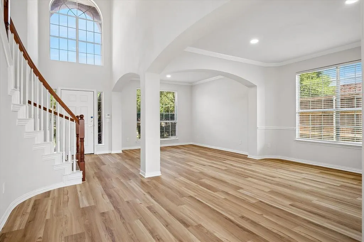
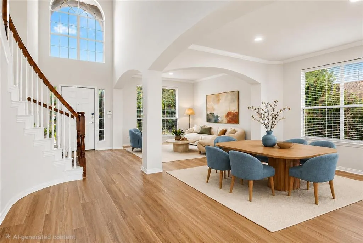
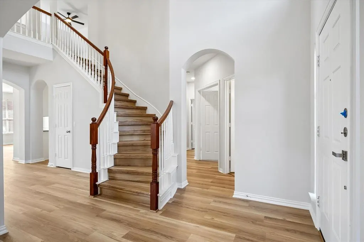
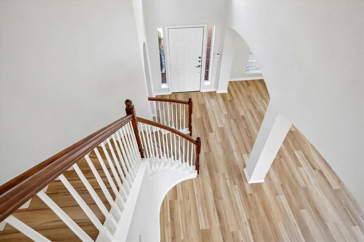
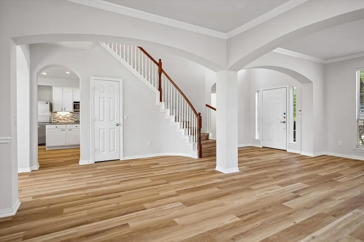
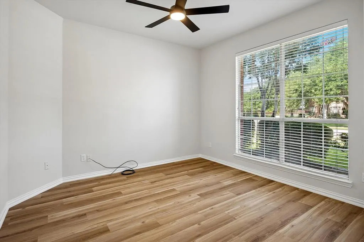
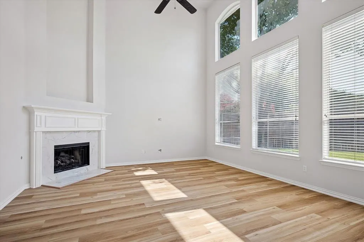
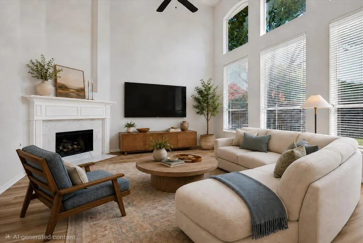
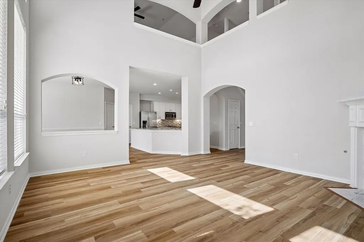
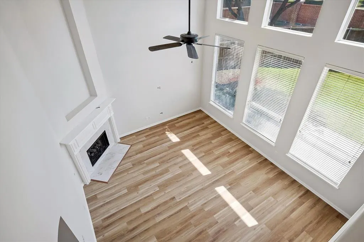
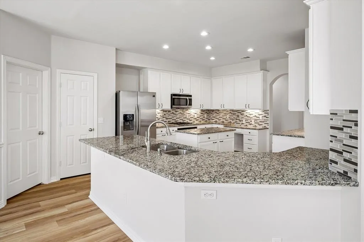
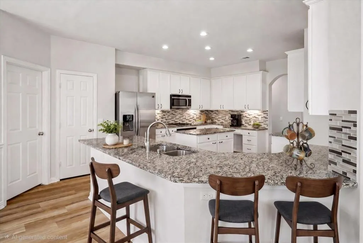
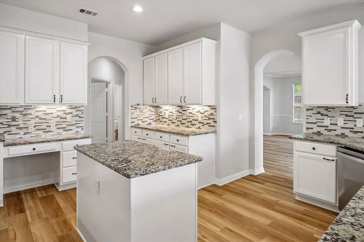
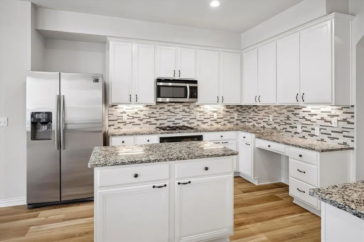
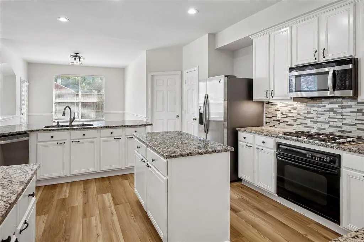
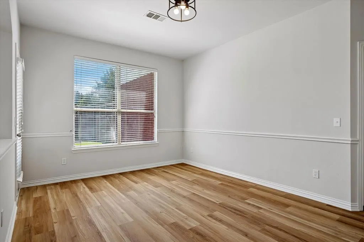
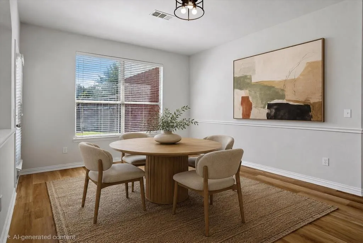
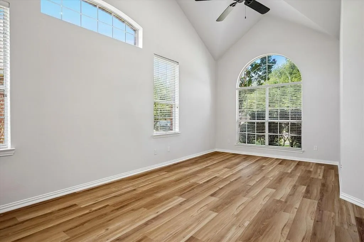
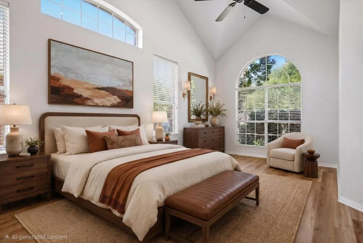
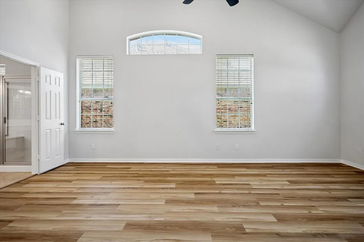
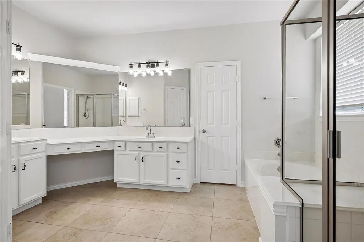
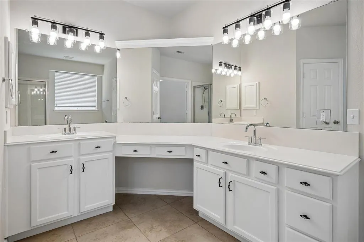
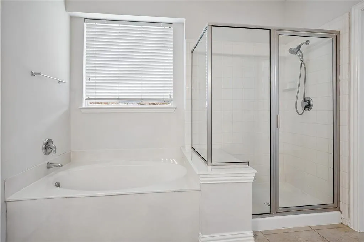
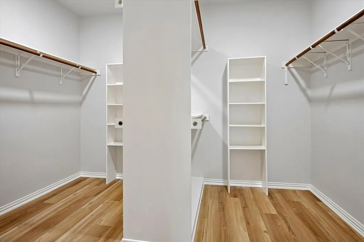
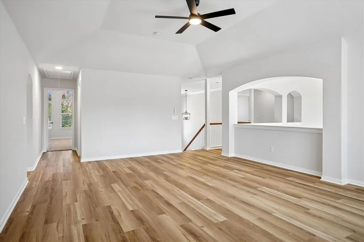
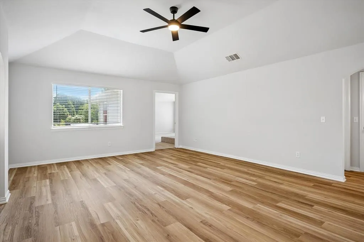
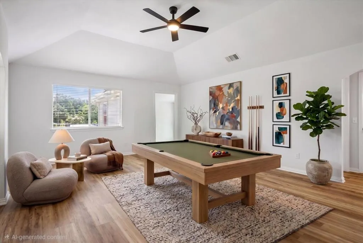
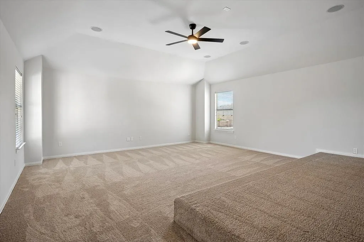
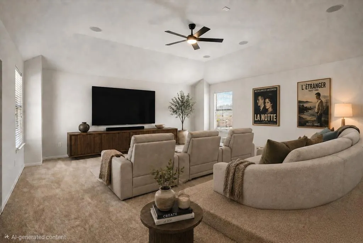
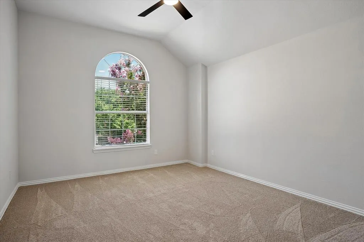
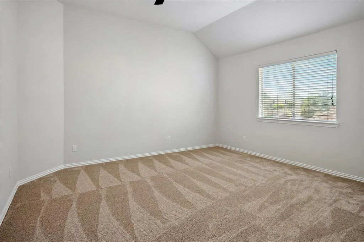
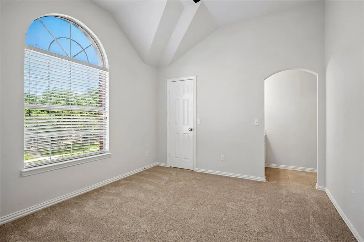
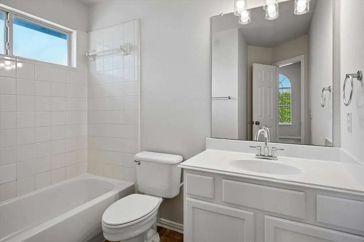
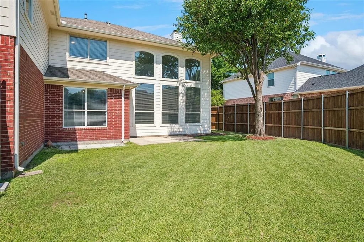
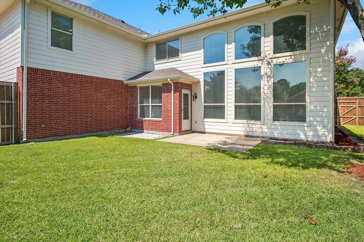
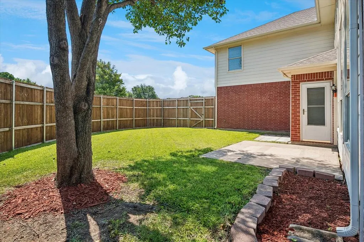
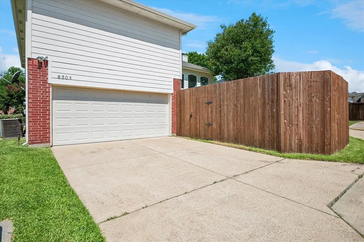
Nestled in a quiet cul-de-sac within Plano’s highly coveted Preston Hollow neighborhood, this stunning 4,097-square-foot brick estate seamlessly combines luxury, functionality, and top-tier Frisco ISD schools (Riddle, Fowler, and Lebanon Trail). Featuring 5 bedrooms and 3.5 bathrooms, the residence welcomes you with a grand spiral staircase and rich hardwood flooring across an inviting open-concept layout. The formal dining and living areas provide elegant spaces for entertaining. At the heart of the home is a gourmet kitchen boasting custom cabinetry, 3cm granite countertops, stainless steel appliances, a gas cooktop, and a built-in study desk, all while offering serene views of the backyard. The light-filled family room showcases soaring vaulted ceilings, a focal-point fireplace, and a striking wall of windows with a beautiful view of backyard. On the main level, the spacious primary suite serves as a private retreat with a bay window, a soaking tub, and a generous walk-in closet, while a versatile second downstairs bedroom is ideal for a home office. Upstairs, find three additional bedrooms, two full baths, and expansive media and game rooms designed for premier entertainment. The private backyard features an 8-foot board-on-board wood privacy fence and a spacious patio. Recent capital improvements include a new roof, gutters, and fencing (2025), alongside a complete interior refresh with fresh paint, new carpeting, updated wood flooring, and modernized lighting and plumbing fixtures (July 2026). Conveniently located near shopping, dining, commute friendly access to major freeways (121, DNT, 75), Stonebriar Mall, Legacy WEST, Russell Creek Park Heritage yard park with its playgrounds and sport fields. BASIS Texas Charter School, and Riddle Elementary. Truly move-in ready home with functional floor plan, luxuries upgrades, commute friendly location, and top-tier Frisco ISD schools, Welcome home!
| Elementary School |
|---|
| Riddle Elementary School |
| Price History | |
|---|---|
| 7/9/2026 | Listed $775,000 |
| 7/21/2026 | 4$748,000 |
| 8/22/2026 | 7$699,999 |
General Features
| Heating | Central,Natural Gas,Zoned |
|---|---|
| Cooling | Ceiling Fan(s),Central Air,Electric |
| Utilities | Cable Available,City Sewer,City Water,Concrete,Individual Gas Meter,Individual Water Meter,Natural Gas Available,Sidewalk,Underground Utilities |
| Possession | Closing/Funding |
| Roof | Shingle |
| Appliances | Dishwasher,Disposal,Electric Oven,Gas Cooktop,Gas Water Heater,Microwave,Plumbed For Gas in Kitchen,Refrigerator,Vented Exhaust Fan |
| Assoc Fees | 350 |
| Number of Garage Spaces | 2 |
| School District | Frisco ISD |
| HOA Fee Includes | Management Fees |
| Exclusions | Refrigerator,washer and Dryer |
| Year Built | 1999 |
| Architectural Style | Traditional |
| Levels | Two |
| Unexempt Taxes | 10777 |
| Will Subdivide | No |
| Property Subtype | Single Family Residence |
| Subdivision Name | Preston Hollow Add |
| Transaction Type | For Sale |
| Carport Spaces | 2 |
| County | Collin |
| Property Type | Residential |
| Construction Materials | Brick,Concrete,Wood |
| Association Fee Frequency | Annually |
| HOA Type | Mandatory |
| Full Baths | 3 |
| Status | Active |
| Directions | GPS |
| City | Plano |
| Elementary School Name | Riddle |
| High School | Lebanon Trail |
| Elementary School | Riddle |
| Virtual Tour URL Unbranded | https://www.propertypanorama.com/instaview/ntreis/21325762 |
| Standard Status | Active |
| Listing Terms | Cash,Contact Agent,Conventional |
Interior Features
| Interior Features | Built-in Features,Cable TV Available,Cathedral Ceiling(s),Chandelier,Decorative Lighting,Double Vanity,Eat-in Kitchen,Flat Screen Wiring,Granite Counters,High Speed Internet Available,Kitchen Island, |
|---|---|
| Flooring | Carpet,Ceramic Tile,Hardwood |
| Fireplace Features | Family Room,Gas,Gas Starter,Living Room |
| Fireplaces Total | 1 |
| Dining Areas | 2 |
| Living Areas | 3 |
| Room Count | 14 |
| Half Baths | 1 |
| Lock Box Type | Blue BT LE |
| Total Bedrooms | 5 |
| Total Baths | 4 |
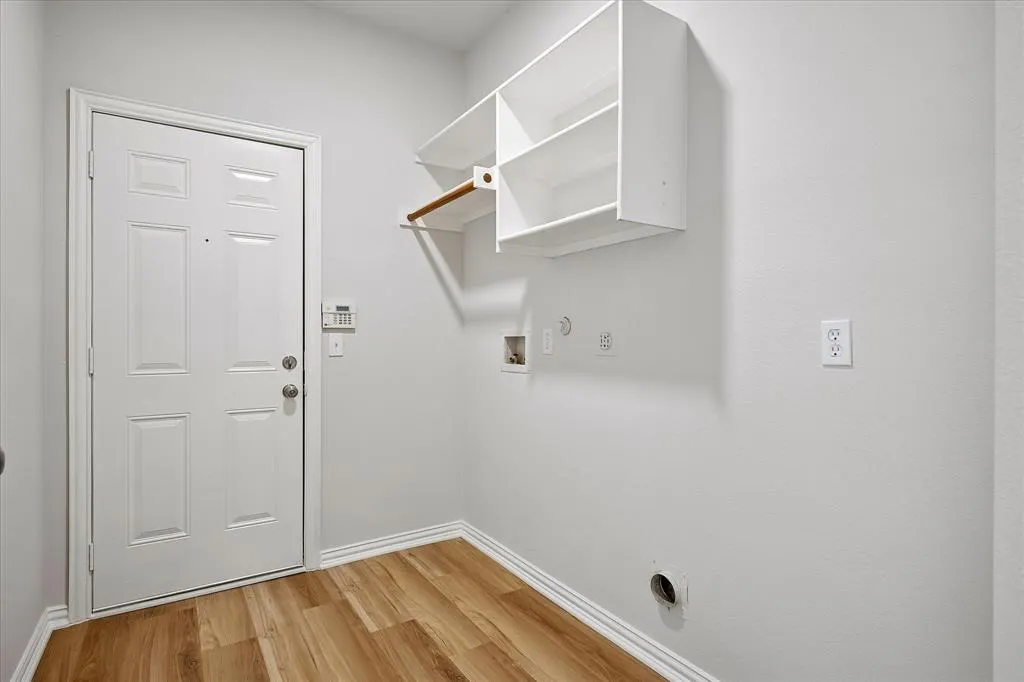
| Laundry Features | Electric Dryer Hookup,Utility Room,Full Size W/D Area,Dryer Hookup,Washer Hookup |
Exterior Features
| Lot Features | Few Trees,Interior Lot,Landscaped,Sprinkler System,Subdivision |
|---|---|
| Fencing | Wood |
| Garage Length | 19 |
| Garage Width | 19 |
| Lot Size Source | Public Records |
| Parking Features | Covered,Garage,Garage Door Opener,Garage Faces Rear,Garage Single Door,Kitchen Level |
| Lot Size | Less Than .5 Acre (not Zero) |
| Covered Spaces | 2 |
| Foundation | Slab |
| Lot Size Area | 0.1800 |
| Lot Size Units | Acres |
| Structural Style | Single Detached |
| Garage Y/N | Yes |
| Lot Size Square Feet | 7840.8000 |
| Lot Size Acres | 0.1800 |
| Attached Garage Y/N | Yes |
Amenities
- Foreclosure
- Views
- Short Sale
- New Construction
- Adult 55+
- Lease To Own
- No HOA Fees
- Furnished
- Primary On Main
- Air Conditioning
- Seller Finance
- Green
- Fixer Upper
- Horse
- Golf
- Fireplace
- Deck
- Garage
- Basement
- Pool
Property vs Single Family Average in 75024
Price
Taxes
Year Built
Visits
 © 2026 North Texas Real Estate Information Systems, Inc. All rights reserved. Disclaimer: All information deemed reliable but not guaranteed and should be independently verified. All properties are subject to prior sale, change or withdrawal. Neither listing broker(s) nor eXp Realty in Metrotex shall be responsible for any typographical errors, misinformation, misprints and shall be held totally harmless. The database information herein is provided from and copyrighted by the North Texas Real
