
Price Reduction - Eco Friendly
Address
1014 Birkdale Drive, Justin, TX
Price
$ 525,000
Property Attributes
- MLS#21284265
- TypeSingle Family
- Listing Status Active
- CountyDENTON
- CityJustin
- NeighborhoodTimberbrook
- Zip76247
- StyleTraditional
- Year Built2026
- Price$ 525,000
- Bedrooms4
- Full Bathrooms3
- Half Bathrooms1
- Sqr Footage3165
- Lot Size0.13 Acres
Data Source:
North Texas Real Estate Info Systems (NTREIS)
Property Description
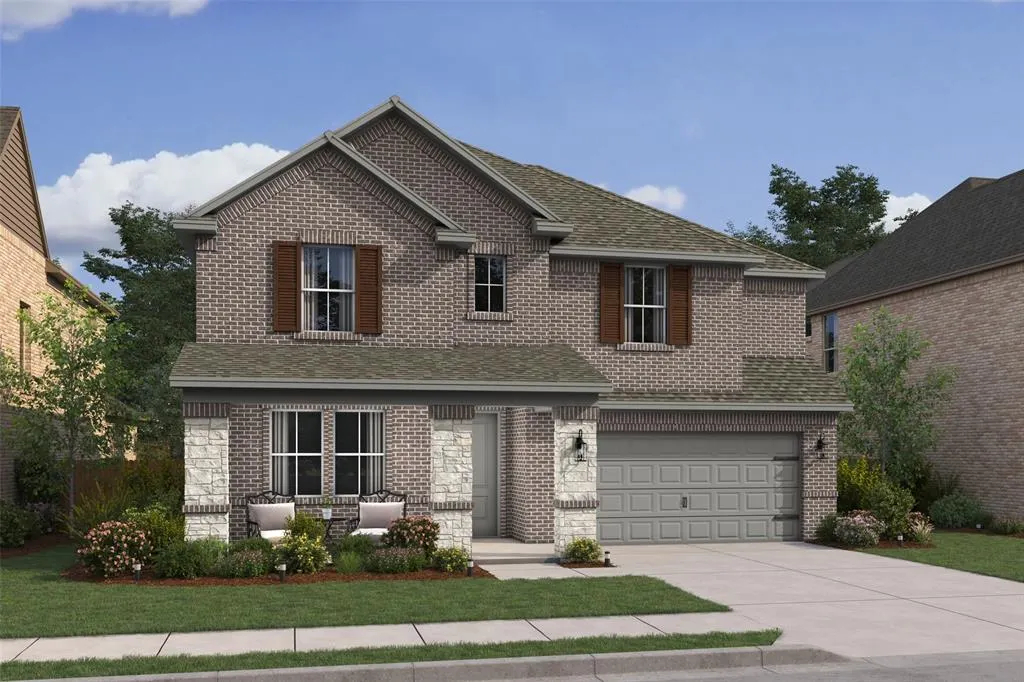
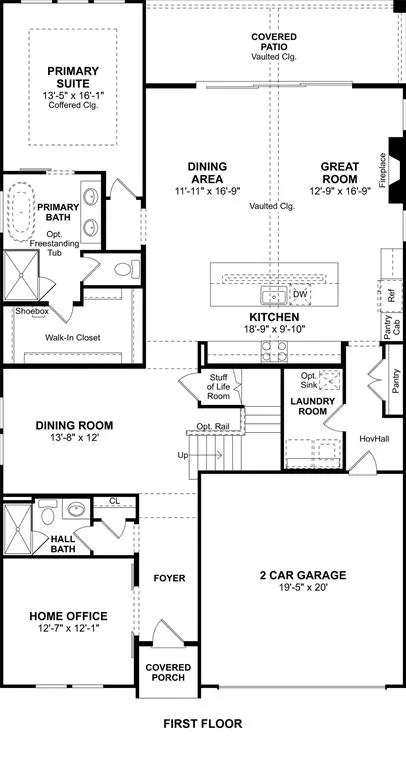
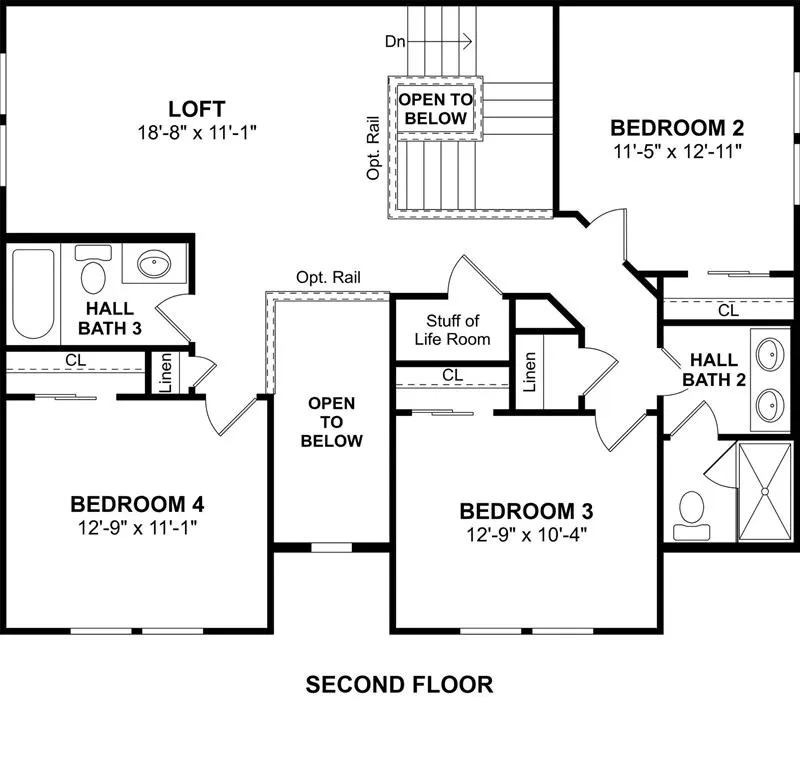
This stunning 2-story home provides a comfortable open floorplan with a convenient home office off the foyer. The formal dining room provides a perfect gathering space for special events. The kitchen features a spacious island and overlooks the well-lit great room and dining area, leading to a large covered patio through a gorgeous sliding glass door. In from the garage, a HovHall with valet and laundry room keep your home tidy. The primary suite includes a private bath and a walk-in closet with built-in shelving. A versatile upstairs loft and 3 secondary bedrooms allow for comfort for all. Come visit our model today at 1016 Longbow Trail!
| Elementary School |
|---|
| Justin Elementary School |
| Price History | |
|---|---|
| 5/28/2026 | Listed $542,000 |
| 6/13/2026 | 1$540,000 |
| 7/22/2026 | 1$535,000 |
| 8/14/2026 | 4$517,000 |
General Features
| Heating | Central,Natural Gas |
|---|---|
| Cooling | Central Air,Electric |
| Utilities | City Sewer,City Water,Concrete,Curbs |
| Possession | Closing/Funding |
| Roof | Composition,Tile |
| Appliances | Dishwasher,Disposal,Gas Range,Gas Water Heater,Microwave |
| Assoc Fees | 800 |
| Number of Garage Spaces | 2 |
| Restrictions | Architectural,Deed,Development |
| School District | Northwest ISD |
| HOA Fee Includes | Maintenance Grounds,Management Fees |
| Year Built | 2026 |
| Architectural Style | Traditional |
| Levels | Two |
| Will Subdivide | No |
| Property Subtype | Single Family Residence |
| Subdivision Name | Timberbrook |
| Transaction Type | For Sale |
| County | Denton |
| Property Type | Residential |
| Security Features | Fire Sprinkler System |
| Construction Materials | Brick,Rock/Stone |
| Association Fee Frequency | Annually |
| Year Built Details | New Construction - Incomplete |
| HOA Type | Mandatory |
| Green Energy Efficient | HVAC,Rain / Freeze Sensors |
| Full Baths | 3 |
| Status | Active |
| Directions | From northbound I35W,take the exit for Hwy 114 Rd. Take a left on Hwy 114 Rd,then take a right on Blue Mound Rd. Take Blue Mound Rd (N Farm to Market Rd 165) all the way to W 1st St.,then take a left |
| City | Justin |
| Elementary School Name | Justin |
| High School | Northwest |
| Elementary School | Justin |
| Virtual Tour URL Unbranded | https://www.propertypanorama.com/instaview/ntreis/21284265 |
| Standard Status | Active |
| Listing Terms | Not Assumable |
Interior Features
| Interior Features | Cable TV Available,Decorative Lighting,Kitchen Island,Pantry |
|---|---|
| Flooring | Carpet,Luxury Vinyl Plank,Tile |
| Fireplace Features | Great Room |
| Fireplaces Total | 1 |
| Dining Areas | 2 |
| Living Areas | 1 |
| Room Count | 10 |
| Half Baths | 1 |
| Lock Box Type | None |
| Total Bedrooms | 4 |
| Total Baths | 4 |
Exterior Features
| Exterior Features | Covered Patio/Porch,Rain Gutters |
|---|---|
| Lot Features | Corner Lot,Landscaped |
| Fencing | Wood |
| Soil Type | Unknown |
| Garage Length | 19 |
| Garage Width | 20 |
| Parking Features | Garage Door Opener,Garage Faces Front,Garage Single Door |
| Lot Size | Less Than .5 Acre (not Zero) |
| Covered Spaces | 2 |
| Foundation | Slab |
| Lot Size Area | 0.1300 |
| Lot Size Dimensions | 55 x 110 |
| Lot Size Units | Acres |
| Structural Style | Single Detached |
| Garage Y/N | Yes |
| Lot Size Square Feet | 5662.8000 |
| Lot Size Acres | 0.1300 |
| Attached Garage Y/N | Yes |
Amenities
- Foreclosure
- Views
- Short Sale
- New Construction
- Adult 55+
- Lease To Own
- No HOA Fees
- Furnished
- Primary On Main
- Air Conditioning
- Seller Finance
- Green
- Fixer Upper
- Horse
- Golf
- Fireplace
- Deck
- Garage
- Basement
- Pool
Property vs Single Family Average in 76247
Price
Year Built
Visits
 © 2026 North Texas Real Estate Information Systems, Inc. All rights reserved. Disclaimer: All information deemed reliable but not guaranteed and should be independently verified. All properties are subject to prior sale, change or withdrawal. Neither listing broker(s) nor eXp Realty in Metrotex shall be responsible for any typographical errors, misinformation, misprints and shall be held totally harmless. The database information herein is provided from and copyrighted by the North Texas Real
