
Open House Sat, Sep 5th 10:00 AM - 12:00 PM - Price Reduction
Address
1077 Fleetwood Drive, Justin, TX
Price
$ 400,000
Property Attributes
- MLS#21341107
- TypeSingle Family
- Listing Status Active
- CountyDENTON
- CityJustin
- NeighborhoodTimberbrook
- Zip76247
- StyleTraditional
- Year Built2024
- Price$ 400,000
- Bedrooms3
- Full Bathrooms2
- Half Bathrooms0
- Sqr Footage1940
- Lot Size0.1945 Acres
Data Source:
North Texas Real Estate Info Systems (NTREIS)
Property Description
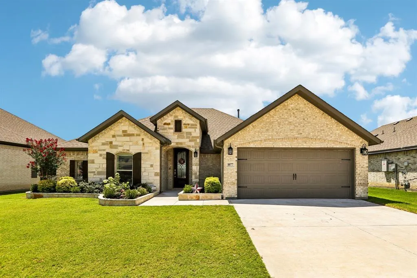
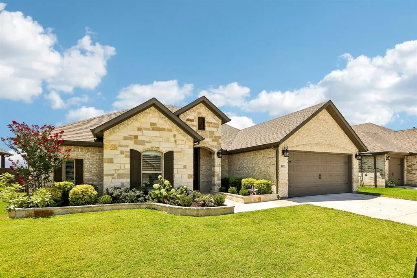
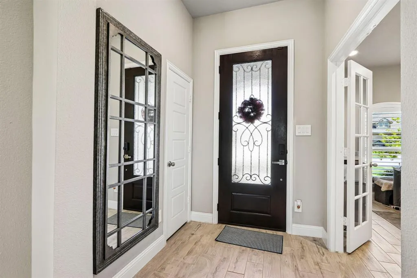
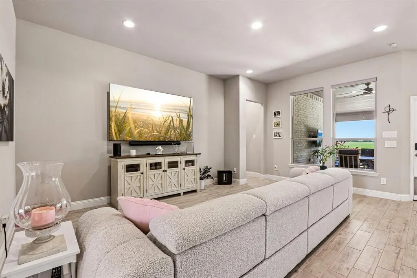
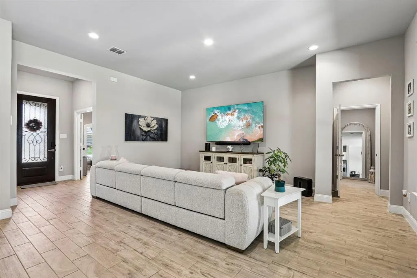
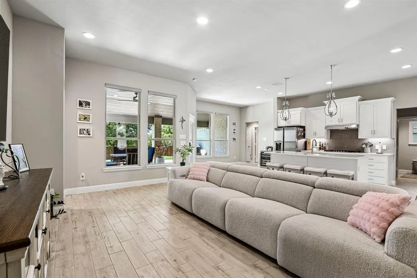
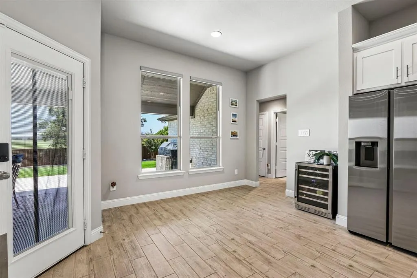
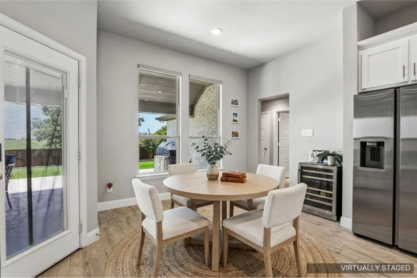
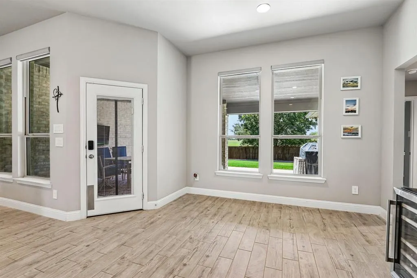
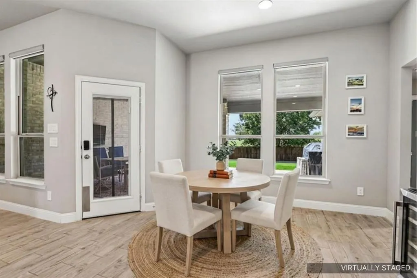
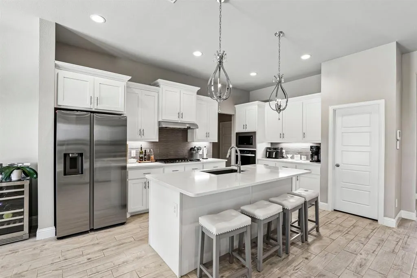
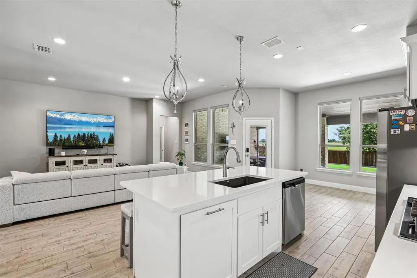
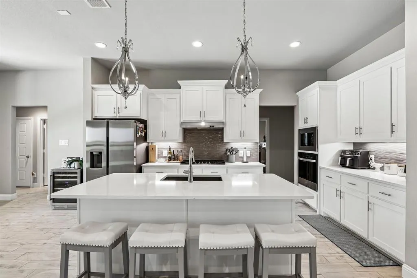
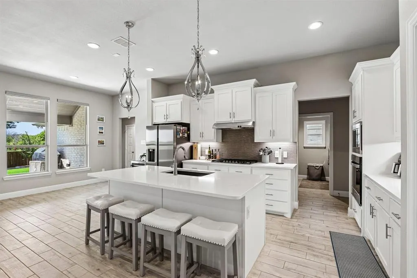
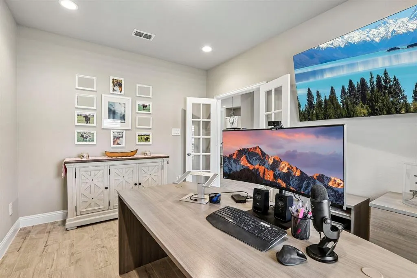
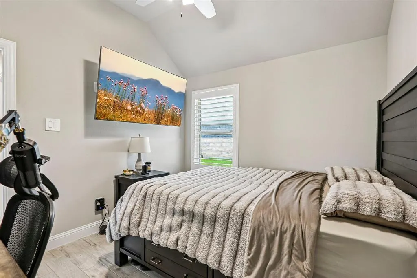
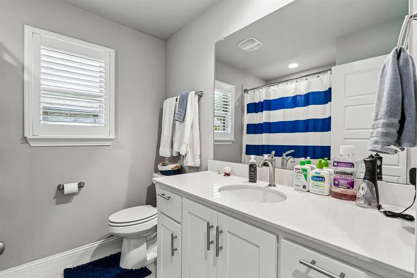
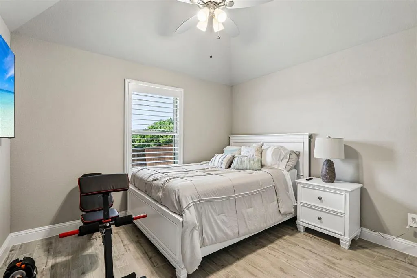
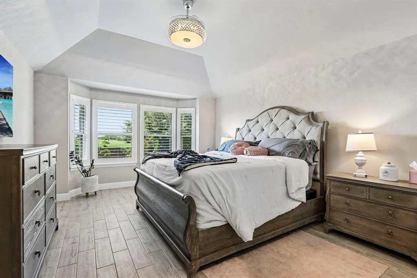
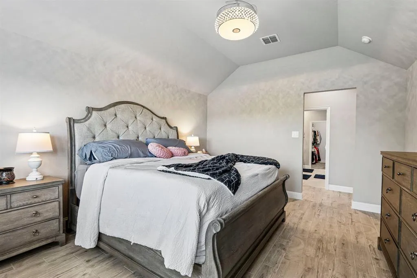
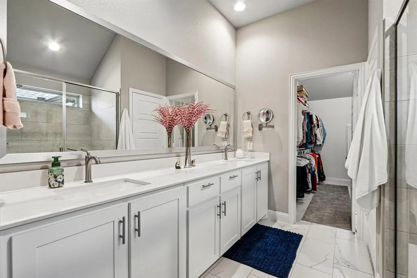
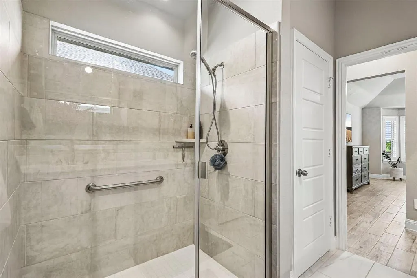
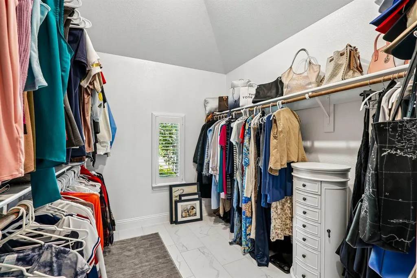
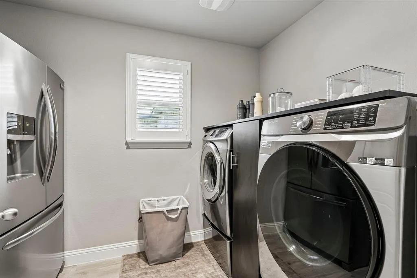
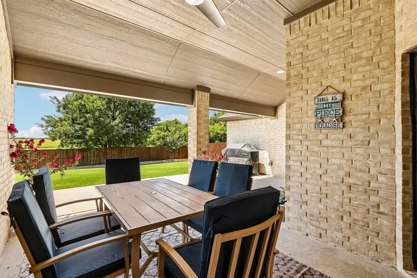
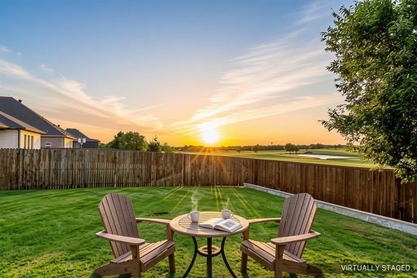
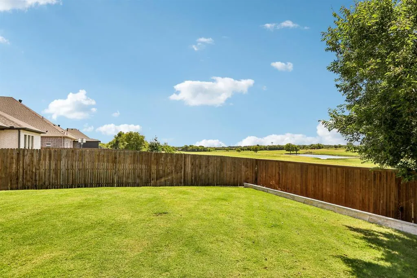
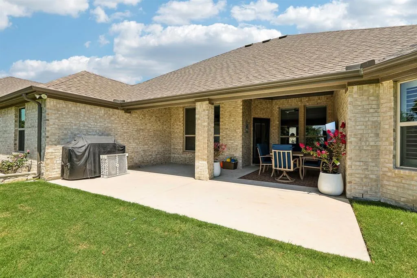
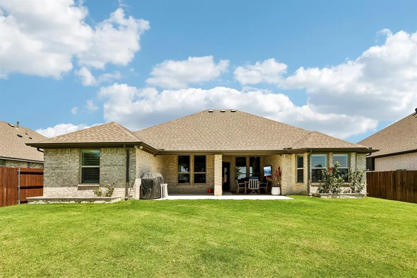
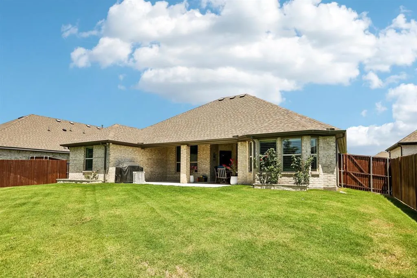
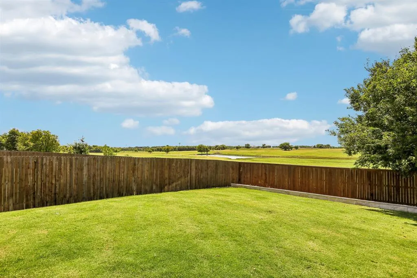
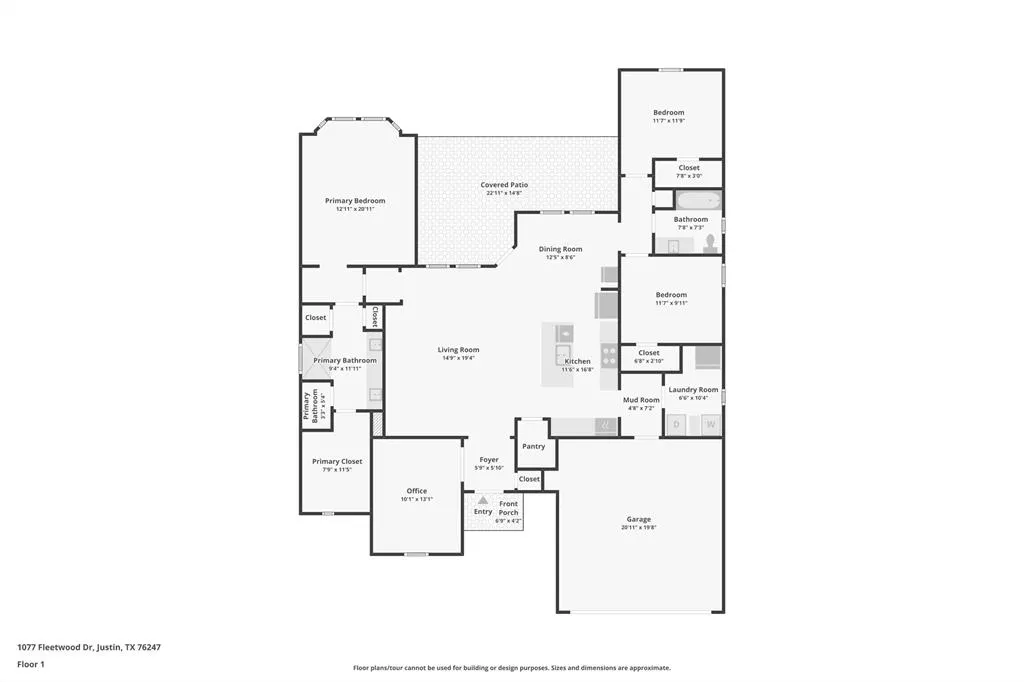
Search YouTube for 1077 Fleetwood Drive, Justin, TX, for a full video walk-through!! Every home offers features, but some simply feel different from the moment you arrive. At 1077 Fleetwood Drive, refined finishes, thoughtful upgrades, and flexible living spaces come together for everyday comfort. Natural light fills the open floor plan, where tile flooring creates a seamless flow through the living areas. The kitchen anchors the home with soft-close cabinetry, Cambria quartz countertops, a designer backsplash, a generous center island, a gas cooktop, built-in oven and microwave, and an upgraded vent hood - creating a space equally suited for quiet mornings and gathering with friends. Open living and dining areas remain connected, enhanced by added recessed lighting and remote-controlled roller shades. Nearby, French doors open to a dedicated home office, providing separation when work or quiet time calls. The primary suite offers a relaxing retreat with a bay window, remote-controlled ceiling fan, and spa-inspired bath featuring dual vanities, a tiled walk-in shower with grab bar, dimmer-controlled lighting, and an oversized closet with upgraded tile. Additional bedrooms provide comfortable, flexible space, including built-in storage in bedroom two. Outside, the extended patio with ceiling fan, mounted TV, and dedicated electrical for a hot tub expands the possibilities for outdoor living. Facing north, the backyard overlooks a serene pasture, where golden Texas sunrises provide a peaceful backdrop every morning. A Ring doorbell, security system, upgraded landscaping, and additional owner improvements add everyday convenience. Seller is offering a buyer incentive; reach out to the listing agent for details. Some listing photos have been virtually staged to illustrate potential furniture placement and use of space.
| Elementary School |
|---|
| Justin Elementary School |
| Price History | |
|---|---|
| 8/5/2026 | Listed $429,900 |
| 9/1/2026 | 7$400,000 |
General Features
| Heating | Central |
|---|---|
| Cooling | Ceiling Fan(s),Central Air,ENERGY STAR Qualified Equipment |
| Utilities | City Sewer,City Water,Community Mailbox,Concrete,Curbs,Electricity Connected,Individual Gas Meter,Individual Water Meter,Sewer Available,Underground Utilities |
| Possession | Closing/Funding |
| Roof | Composition |
| Appliances | Dishwasher,Disposal,Dryer,Electric Oven,Gas Cooktop,Gas Water Heater,Microwave,Refrigerator,Vented Exhaust Fan,Washer |
| Assoc Fees | 400 |
| Number of Garage Spaces | 2 |
| School District | Northwest ISD |
| HOA Fee Includes | Full Use of Facilities,Maintenance Grounds,Management Fees |
| Year Built | 2024 |
| Architectural Style | Traditional |
| Levels | One |
| Will Subdivide | No |
| Property Subtype | Single Family Residence |
| Subdivision Name | Timberbrook |
| Transaction Type | For Sale |
| County | Denton |
| Property Type | Residential |
| Construction Materials | Brick,Rock/Stone |
| Association Fee Frequency | Semi-Annual |
| HOA Type | Mandatory |
| Full Baths | 2 |
| Status | Active |
| Directions | From FM 156,turn onto Timberbrook Parkway. Continue through the Timberbrook community,then turn onto Fleetwood Drive. Follow Fleetwood Drive to 1077 Fleetwood Drive. The home will be on the right |
| City | Justin |
| Elementary School Name | Justin |
| High School | Northwest |
| Open House | Public: Sat Sep 5,10:00AM-12:00PM |
| Elementary School | Justin |
| Virtual Tour URL Branded | www.zillow.com/view-imx/32f995cc-a52a-4272-ab92-04f7a6031f34?wl=true&setAttribution=mls&initialViewType=pano |
| Standard Status | Active |
| Listing Terms | Cash,Conventional,VA Loan |
Interior Features
| Interior Features | Built-in Features,Cable TV Available,Decorative Lighting,Double Vanity |
|---|---|
| Flooring | Ceramic Tile |
| Dining Areas | 1 |
| Living Areas | 1 |
| Room Count | 11 |
| Lock Box Type | Other |
| Total Bedrooms | 3 |
| Total Baths | 2 |
| Window Features | Bay Window(s),Window Coverings |
| Laundry Features | Utility Room,Full Size W/D Area,Washer Hookup |
Exterior Features
| Garage Length | 21 |
|---|---|
| Garage Width | 20 |
| Parking Features | Garage Door Opener,Garage Double Door,Garage Faces Front,Inside Entrance,Kitchen Level,Lighted |
| Lot Size | Less Than .5 Acre (not Zero) |
| Covered Spaces | 2 |
| Foundation | Slab |
| Lot Size Area | 8472.0000 |
| Lot Size Units | Square Feet |
| Structural Style | Single Detached |
| Garage Y/N | Yes |
| Lot Size Square Feet | 8472.0000 |
| Lot Size Acres | 0.1945 |
| Patio And Porch Features | Patio |
| Attached Garage Y/N | Yes |
Amenities
- Foreclosure
- Views
- Short Sale
- New Construction
- Adult 55+
- Lease To Own
- No HOA Fees
- Furnished
- Primary On Main
- Air Conditioning
- Seller Finance
- Green
- Fixer Upper
- Horse
- Golf
- Fireplace
- Deck
- Garage
- Basement
- Pool
Property vs Single Family Average in 76247
Price
Year Built
Visits
 © 2026 North Texas Real Estate Information Systems, Inc. All rights reserved. Disclaimer: All information deemed reliable but not guaranteed and should be independently verified. All properties are subject to prior sale, change or withdrawal. Neither listing broker(s) nor eXp Realty in Metrotex shall be responsible for any typographical errors, misinformation, misprints and shall be held totally harmless. The database information herein is provided from and copyrighted by the North Texas Real
