
Eco Friendly
Address
8410 Lexington Court, Rowlett, TX
Price
$ 493,000
Property Attributes
- MLS#21284838
- TypeSingle Family
- Listing Status Active
- CountyDALLAS
- CityRowlett
- NeighborhoodLakewood Pointe
- Zip75089
- StyleTraditional
- Year Built2000
- Taxes$ 9862
- Price$ 493,000
- Bedrooms4
- Full Bathrooms2
- Half Bathrooms1
- Sqr Footage2890
- Lot Size0.2644 Acres
Data Source:
North Texas Real Estate Info Systems (NTREIS)
Property Description
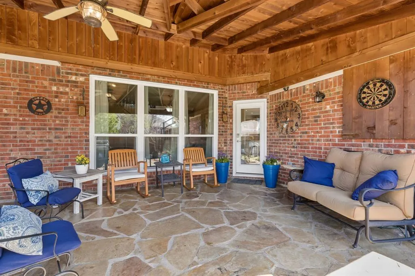
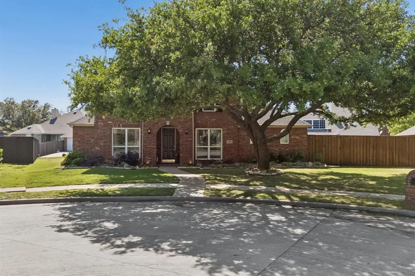
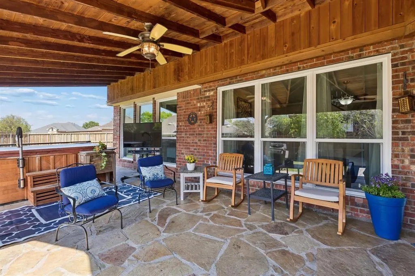
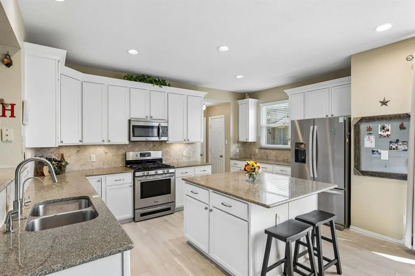
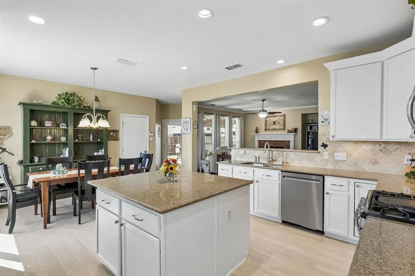
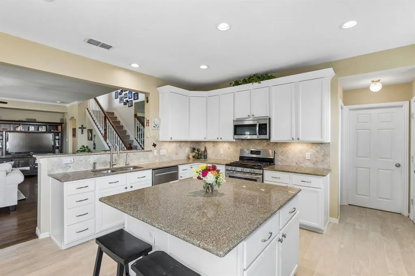
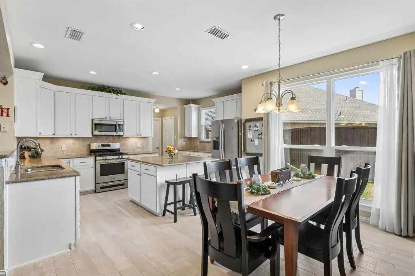
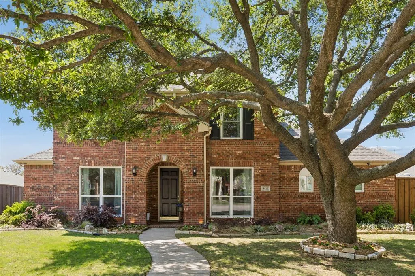
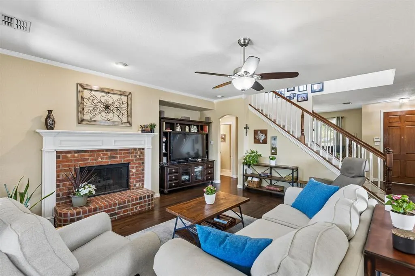
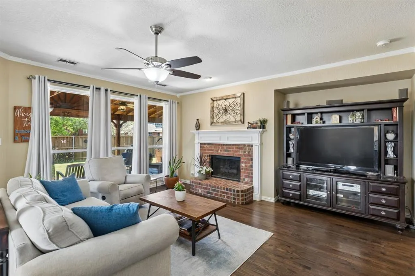
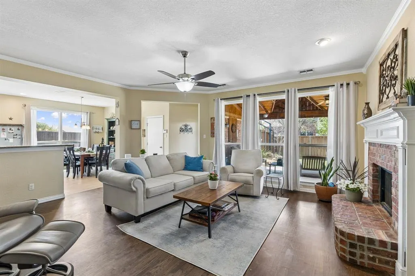
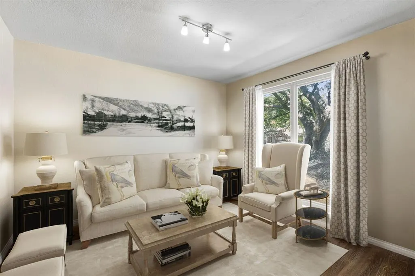
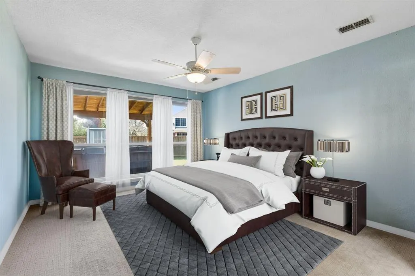
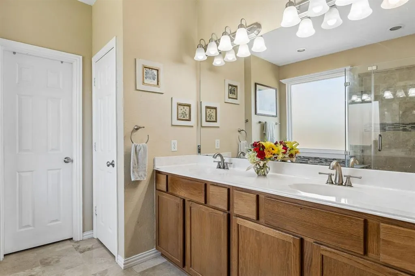
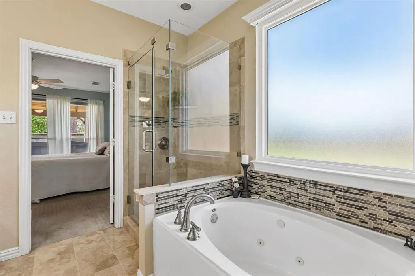
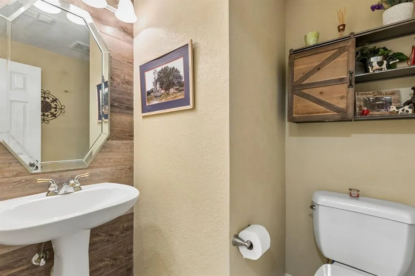
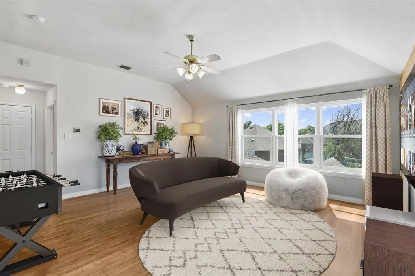
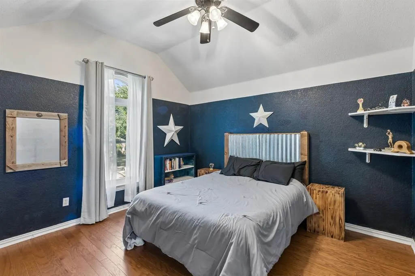
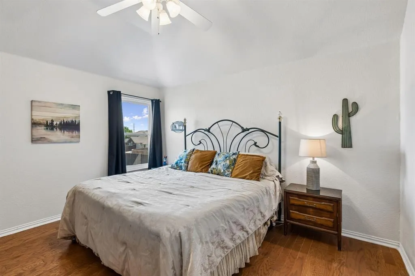
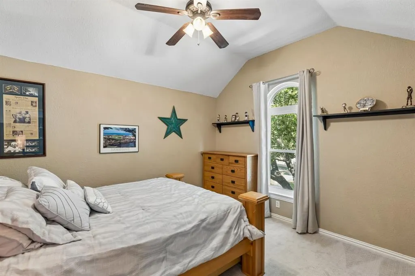
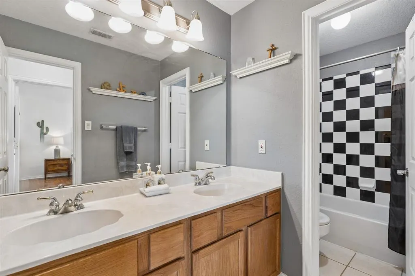
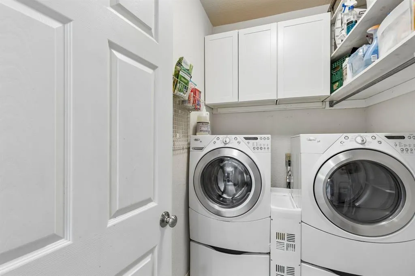
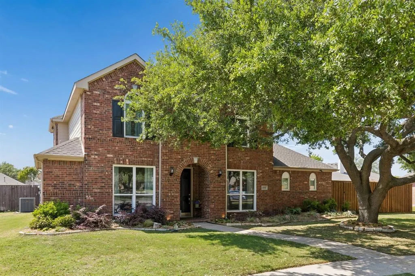
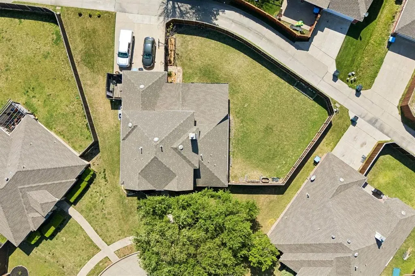
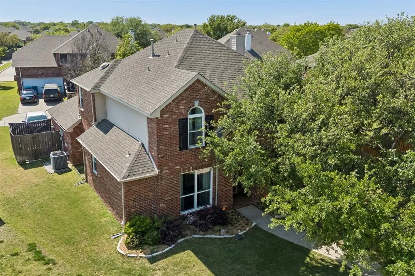
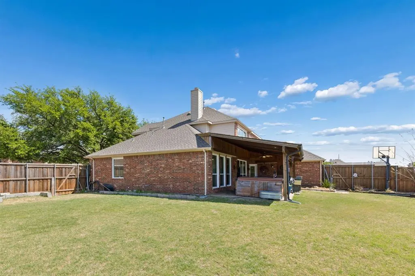
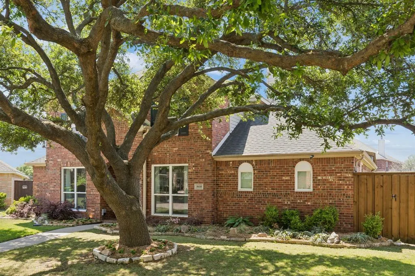
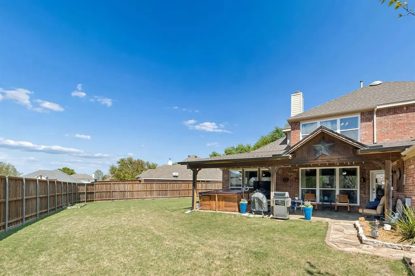
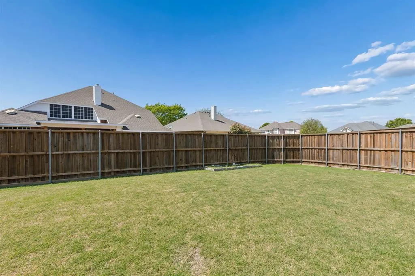
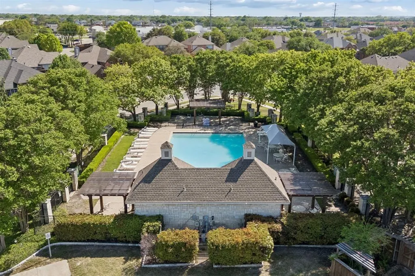
Nestled on a QUARTER ACRE LOT in a quiet CUL-DE-SAC in Rowlett, this beautifully maintained 4-bedroom, 2.5 bath home offers space, comfort, and thoughtful updates on an oversized lot surrounded by mature trees. The setting provides both privacy and curb appeal, creating a welcoming first impression. Inside, you'll find a spacious and functional layout designed for everyday living and entertaining. The main living areas feature hardwood floors that add warmth and character, while large windows bring in abundant natural light. The expansive kitchen serves as the heart of the home, complete with granite countertops, a center island, and ample cabinetry, offering plenty of workspace for cooking and gathering. All four bedrooms are generously sized and include walk-in closets, providing excellent storage throughout. The primary suite offers comfortable retreat with an ensuite bath, while additional bedrooms provide flexibility for family, guest, or a home office. Step outside to enjoy the impressive backyard, ideal for relaxing or entertaining. The space is fully enclosed with an 8-foot board-on-board cedar fence for enhanced privacy and includes a 10-person hot tub, making it perfect for hosting friends and family. The large lot offers endless possibilities for outdoor living, gardening or recreation. This home includes new Pella windows for improved energy efficiency and aesthetics. Conveniently located near shopping, dinning and entertainment options, this home combines tranquil neighborhood setting with easy access to everyday amenities. Residents also enjoy access to well-maintained HOA community featuring two pools and a playground, enhancing the overall lifestyle appeal. This property presents a rare opportunity to own a spacious, well updated home in a desirable area conveniently located by Lake Ray Hubbard. Some pictures in this home have been virtually staged. Buyer and Buyers Agents to verify all information.
| Elementary School |
|---|
| Choice of School Elementary School |
| Price History | |
|---|---|
| 5/29/2026 | Listed $499,500 |
| 6/25/2026 | 2$493,000 |
General Features
| Heating | Central |
|---|---|
| Cooling | Ceiling Fan(s),Central Air,Electric,Multi Units,Roof Turbine(s) |
| Utilities | Alley,Asphalt,Cable Available,City Sewer,City Water,Concrete,Electricity Available,Electricity Connected,Individual Gas Meter,Individual Water Meter,Natural Gas Available,Phone Available,Sewer Availa |
| Possession | Closing/Funding |
| Roof | Asphalt |
| Appliances | Built-in Gas Range,Dishwasher,Disposal,Gas Cooktop,Gas Oven,Gas Water Heater,Microwave,Plumbed For Gas in Kitchen |
| Easements | Electric,Natural Gas,Utilities,Water Lines |
| Assoc Fees | 351 |
| Number of Garage Spaces | 2 |
| Restrictions | No Known Restriction(s) |
| School District | Garland ISD |
| HOA Fee Includes | Full Use of Facilities |
| Year Built | 2000 |
| Architectural Style | Traditional |
| Levels | Two |
| Unexempt Taxes | 9862 |
| Will Subdivide | No |
| Property Subtype | Single Family Residence |
| Subdivision Name | Lakewood Pointe |
| Transaction Type | For Sale |
| Occupant Type | Owner |
| Occupant Name | See Tax |
| County | Dallas |
| Property Type | Residential |
| Security Features | Carbon Monoxide Detector(s),Fire Alarm,Security System,Smoke Detector(s) |
| Construction Materials | Brick,Wood |
| Association Fee Frequency | Annually |
| Year Built Details | Preowned |
| Accessory Unit Y/N | No |
| HOA Type | Mandatory |
| Full Baths | 2 |
| Status | Active |
| Directions | Use GPS. Coming from 190 headed west,Turn left on Liberty Grove,Right Princeton Rd,Right Lexington Dr,Left Lexington Court. |
| City | Rowlett |
| Other Equipment | TV Antenna |
| Elementary School Name | Choice Of School |
| High School | Choice Of School |
| Elementary School | Choice Of School |
| Virtual Tour URL Unbranded | https://www.propertypanorama.com/instaview/ntreis/21284838 |
| Standard Status | Active |
| Listing Terms | Cash,Conventional,FHA,VA Loan |
Interior Features
| Interior Features | Cable TV Available,Decorative Lighting,Eat-in Kitchen,Granite Counters,High Speed Internet Available,Kitchen Island,Open Floorplan,Pantry,Walk-In Closet(s) |
|---|---|
| Flooring | Carpet,Ceramic Tile,Hardwood,Laminate,Stone,Travertine Stone,Wood |
| Fireplace Features | Family Room,Gas,Gas Logs,Raised Hearth |
| Fireplaces Total | 1 |
| Dining Areas | 1 |
| Living Areas | 3 |
| Room Count | 11 |
| Half Baths | 1 |
| Lock Box Type | Supra |
| Total Bedrooms | 4 |
| Total Baths | 3 |
Exterior Features
| Exterior Features | Covered Patio/Porch,Rain Gutters,Private Yard |
|---|---|
| Lot Features | Cul-De-Sac,Interior Lot,Landscaped,Lrg. Backyard Grass,Many Trees,Sprinkler System,Subdivision |
| Vegetation | Cleared,Grassed |
| Fencing | Back Yard,Wood |
| Soil Type | Unknown |
| Garage Length | 20 |
| Garage Width | 19 |
| Other Structures | Garage(s),Shed(s),Storage |
| Parking Features | Alley Access,Covered,Garage,Garage Door Opener,Garage Faces Rear,Garage Single Door,Kitchen Level,Private |
| Lot Size | Less Than .5 Acre (not Zero) |
| Covered Spaces | 2 |
| Foundation | Slab |
| Pool Features | Other |
| Lot Size Area | 0.2644 |
| Lot Size Units | Acres |
| Structural Style | Single Detached |
| Garage Y/N | Yes |
| Lot Size Square Feet | 11517.2640 |
| Lot Size Acres | 0.2644 |
| Attached Garage Y/N | Yes |
Amenities
- Foreclosure
- Views
- Short Sale
- New Construction
- Adult 55+
- Lease To Own
- No HOA Fees
- Furnished
- Primary On Main
- Air Conditioning
- Seller Finance
- Green
- Fixer Upper
- Horse
- Golf
- Fireplace
- Deck
- Garage
- Basement
- Pool
Property vs Single Family Average in 75089
Price
Taxes
Year Built
Visits
 © 2026 North Texas Real Estate Information Systems, Inc. All rights reserved. Disclaimer: All information deemed reliable but not guaranteed and should be independently verified. All properties are subject to prior sale, change or withdrawal. Neither listing broker(s) nor eXp Realty in Metrotex shall be responsible for any typographical errors, misinformation, misprints and shall be held totally harmless. The database information herein is provided from and copyrighted by the North Texas Real
