
Open House Sat, Sep 5th 02:00 PM - 04:00 PM - Views
Address
6421 Fairfield Drive, Rowlett, TX
Price
$ 569,500
Property Attributes
- MLS#21298001
- TypeSingle Family
- Listing Status Active
- CountyDALLAS
- CityRowlett
- NeighborhoodLakewood Pointe
- Zip75089
- StyleTraditional
- Year Built2002
- Taxes$ 12923
- Price$ 569,500
- Bedrooms4
- Full Bathrooms3
- Half Bathrooms1
- Sqr Footage3716
- Lot Size0.226 Acres
Data Source:
North Texas Real Estate Info Systems (NTREIS)
Property Description
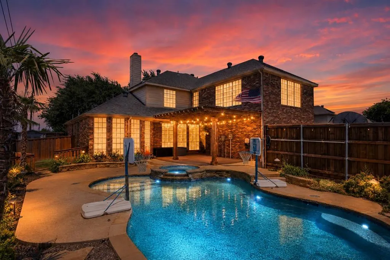
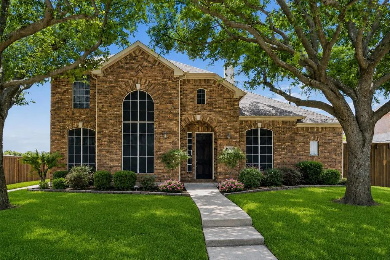
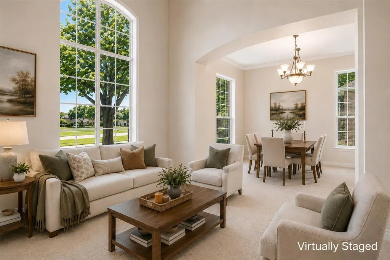
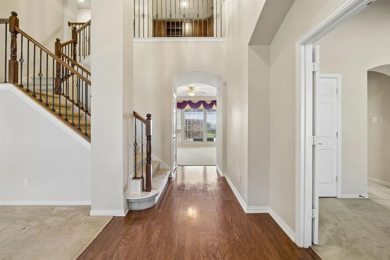
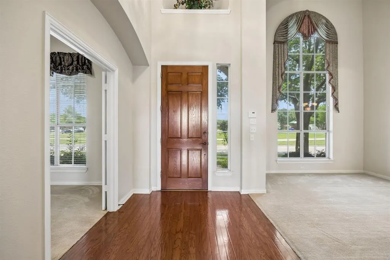
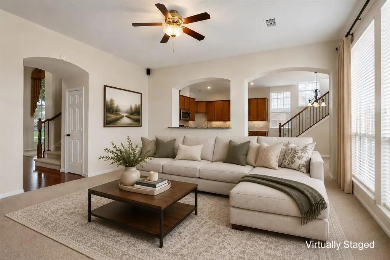
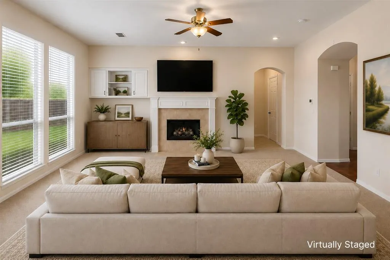
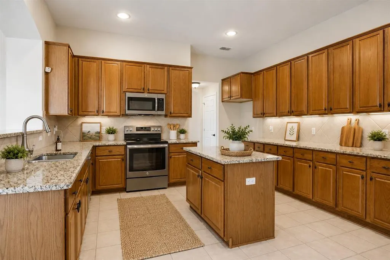
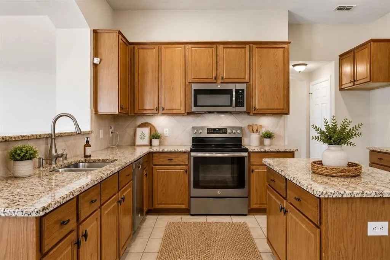
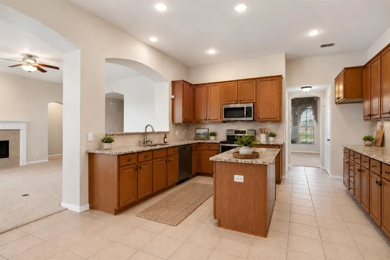
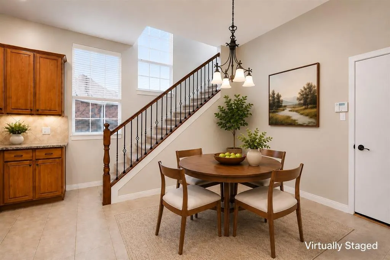
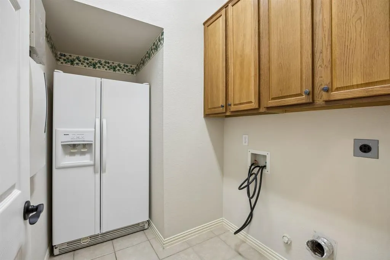
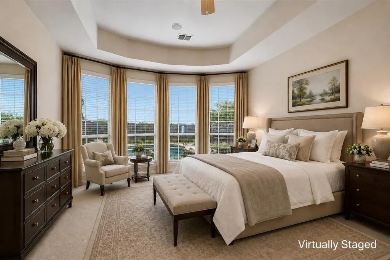
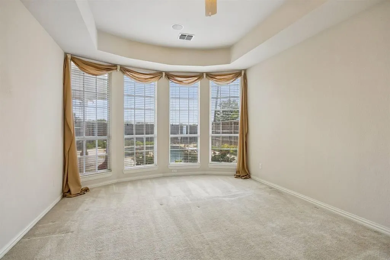
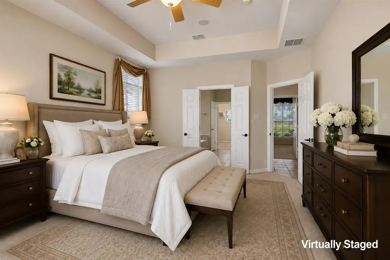
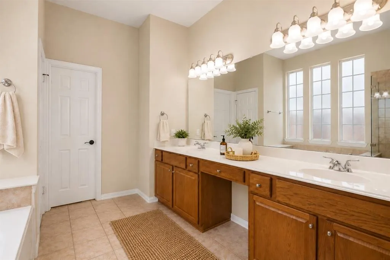
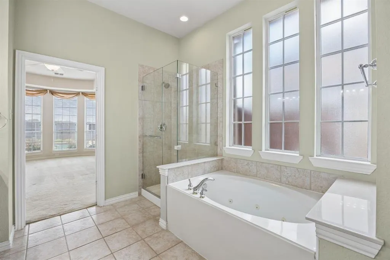
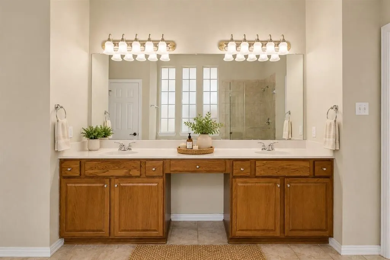

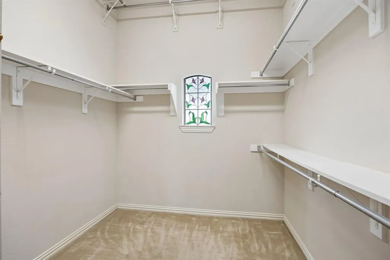
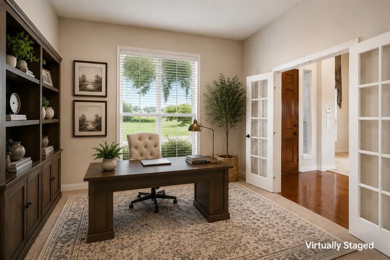
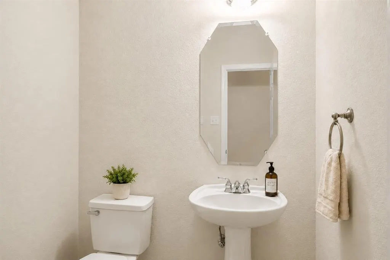
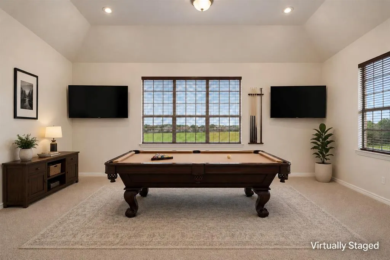
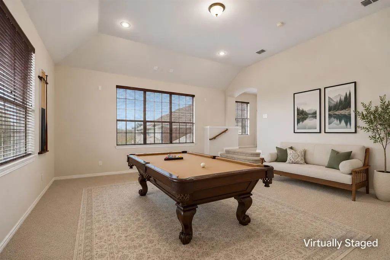
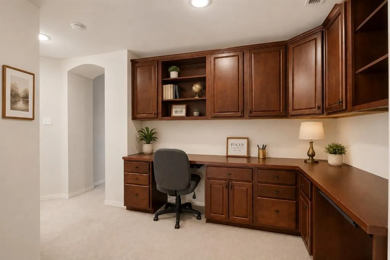
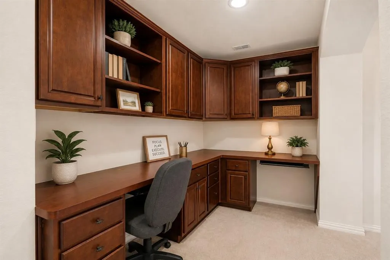
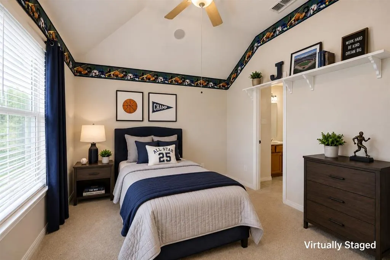
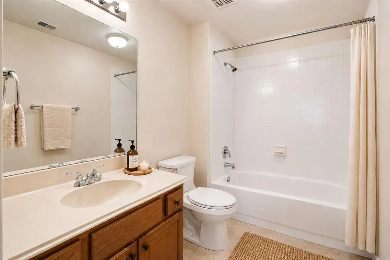
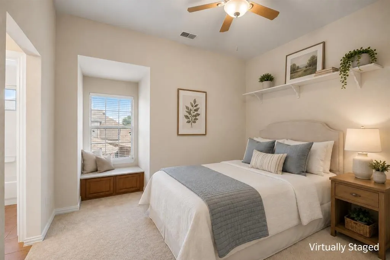
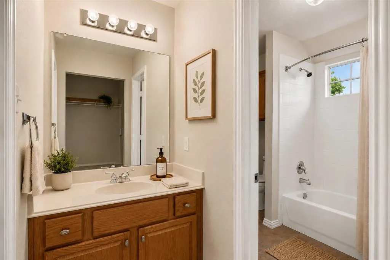
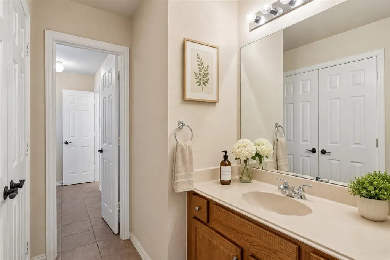
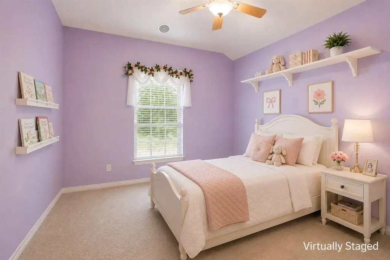
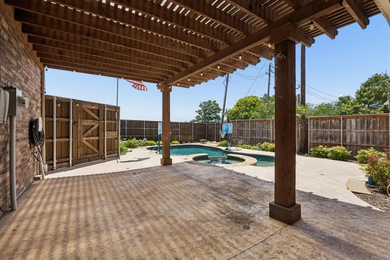
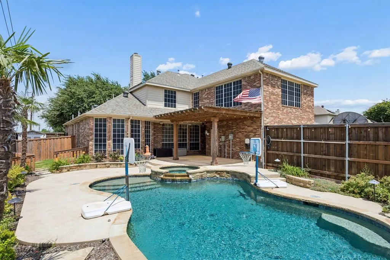
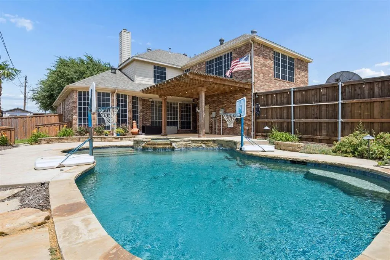
PRICE IMPROVEMENT! 5.25% INTEREST RATE AVAILABLE!!! Welcome to this stunning traditional home on a landscaped corner lot, offering over 3,700 square feet of thoughtfully designed living space, a sparkling pool, and exceptional indoor and outdoor entertaining areas. From the moment you enter the foyer with soaring 20-foot ceilings, you’ll appreciate the spacious layout and abundance of natural light. The 1st floor features a private office that can easily serve as a 5th bedroom, formal dining room, 2 living areas, gas-burning fireplace and surround sound system, a convenient half bath, and a chef’s kitchen. The kitchen boasts custom cabinetry, granite countertops, a large center island, and breakfast nook. The oversized laundry room and expansive under-stair storage add to the home’s functionality. The primary suite is a luxurious retreat with a tiered ceiling, bay windows overlooking the pool and backyard, dual vanities, jetted soaking tub, separate shower, and an oversized walk-in closet featuring a unique stained-glass window. Upstairs you’ll find 3 bedrooms, one with a private en-suite bathroom and the other two sharing a Jack-and-Jill bath, built-in office area, and an oversized game room with high ceilings. The game room is wired for 2 televisions, a projector, and surround sound, while one secondary bedroom is also equipped for surround sound entertainment. Outside the home offers a Jellyfish permanent lighting system so you can celebrate every holiday with the touch of a button. The backyard oasis features a resurfaced PebbleTec pool, pergola-covered patio, professional landscaping with mature palm trees, and accent lighting. The pool is configured for volleyball and professionally maintained. Recent exterior upgrades include a new 8-foot cedar board-on-board fence. Additional highlights include an oversized 2.5-car garage with abundant storage space and two 220-volt outlets, perfect for RV hookups or electric vehicle charging.
| Elementary School |
|---|
| Choice of School Elementary School |
| Price History | |
|---|---|
| 6/12/2026 | Listed $574,500 |
| 6/28/2026 | 1$569,500 |
General Features
| Heating | Central,Natural Gas |
|---|---|
| Cooling | Central Air,Electric |
| Utilities | Alley,Cable Available,City Sewer,City Water,Electricity Connected,Individual Gas Meter,Individual Water Meter,Sidewalk |
| Possession | Closing/Funding |
| Roof | Composition |
| Appliances | Dishwasher,Disposal,Electric Cooktop,Electric Oven,Microwave,Refrigerator,Tankless Water Heater |
| Assoc Fees | 320 |
| Number of Garage Spaces | 2 |
| Restrictions | Deed |
| School District | Garland ISD |
| HOA Fee Includes | Full Use of Facilities,Maintenance Grounds |
| Pool Y/N | Yes |
| Exclusions | Gun safe in garage,futon in game room,and exterior cameras |
| Year Built | 2002 |
| Architectural Style | Traditional |
| Community Features | Community Pool,Playground |
| Levels | Two |
| Unexempt Taxes | 12923 |
| Will Subdivide | No |
| Property Subtype | Single Family Residence |
| Subdivision Name | Lakewood Pointe |
| Transaction Type | For Sale |
| County | Dallas |
| Property Type | Residential |
| Security Features | Security System |
| Construction Materials | Brick |
| Association Fee Frequency | Annually |
| HOA Type | Mandatory |
| Special Notes | Aerial Photo |
| Full Baths | 3 |
| Status | Active |
| Directions | From Dallas take I30 East. Take Exit 64 Dalrock. Turn left onto Armstrong Ln. Turn left onto Fairfield Dr. Home will be on your right across from the park. |
| City | Rowlett |
| Elementary School Name | Choice Of School |
| High School | Choice Of School |
| Open House | Public: Sat Sep 5,2:00PM-4:00PM |
| Elementary School | Choice Of School |
| Virtual Tour URL Unbranded | https://www.propertypanorama.com/instaview/ntreis/21298001 |
| Standard Status | Active |
| Listing Terms | Cash,Conventional,FHA,VA Loan |
Interior Features
| Interior Features | Chandelier,Eat-in Kitchen,Granite Counters,Kitchen Island,Multiple Staircases,Open Floorplan,Sound System Wiring,Walk-In Closet(s) |
|---|---|
| Flooring | Carpet,Ceramic Tile,Wood |
| Fireplace Features | Family Room,Gas |
| Fireplaces Total | 1 |
| Dining Areas | 2 |
| Living Areas | 2 |
| Room Count | 8 |
| Half Baths | 1 |
| Lock Box Type | Blue iBox |
| Total Bedrooms | 4 |
| Total Baths | 4 |
| Window Features | Window Coverings |
| Laundry Features | Utility Room,Full Size W/D Area |
Exterior Features
| Exterior Features | Covered Patio/Porch,Rain Gutters,Lighting |
|---|---|
| Lot Features | Landscaped,Park View,Sprinkler System |
| Fencing | Fenced,Gate,Wood |
| Other Structures | Shed(s) |
| Parking Features | Additional Parking,Alley Access,Electric Vehicle Charging Station(s),Garage Door Opener,Garage Double Door,Garage Faces Rear,Oversized,Storage |
| Lot Size | Less Than .5 Acre (not Zero) |
| Covered Spaces | 2 |
| Foundation | Slab |
| Pool Features | Heated,In Ground,Pool/Spa Combo,Private,Sport,Other |
| Lot Size Area | 0.2260 |
| Lot Size Units | Acres |
| Structural Style | Single Detached |
| Garage Y/N | Yes |
| Lot Size Square Feet | 9844.5600 |
| Lot Size Acres | 0.2260 |
| Patio And Porch Features | Covered |
| Attached Garage Y/N | Yes |
Amenities
- Foreclosure
- Views
- Short Sale
- New Construction
- Adult 55+
- Lease To Own
- No HOA Fees
- Furnished
- Primary On Main
- Air Conditioning
- Seller Finance
- Green
- Fixer Upper
- Horse
- Golf
- Fireplace
- Deck
- Garage
- Basement
- Pool
Property vs Single Family Average in 75089
Price
Taxes
Year Built
Visits
 © 2026 North Texas Real Estate Information Systems, Inc. All rights reserved. Disclaimer: All information deemed reliable but not guaranteed and should be independently verified. All properties are subject to prior sale, change or withdrawal. Neither listing broker(s) nor eXp Realty in Metrotex shall be responsible for any typographical errors, misinformation, misprints and shall be held totally harmless. The database information herein is provided from and copyrighted by the North Texas Real
