
Primary on Main
Address
5811 Preston Haven Drive, Dallas, TX
Price
$ 3,900,000
Property Attributes
- MLS#21285170
- TypeSingle Family
- Listing Status Active
- CountyDALLAS
- CityDallas
- NeighborhoodInwood Road Estates
- Zip75230
- StyleContemporary/Modern,Mediterranean,Traditional
- Year Built2009
- Taxes$ 52394
- Price$ 3,900,000
- Bedrooms5
- Full Bathrooms5
- Half Bathrooms2
- Sqr Footage5741
- Lot Size0.444 Acres
Data Source:
North Texas Real Estate Info Systems (NTREIS)
Property Description
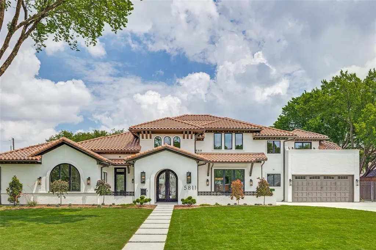
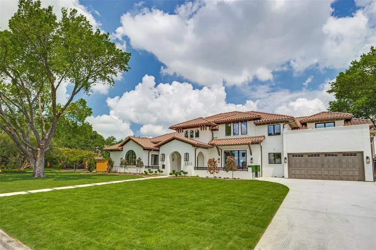
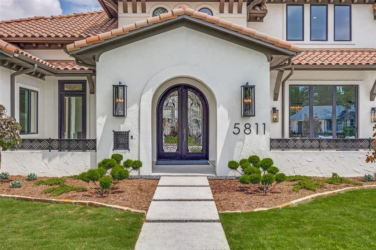
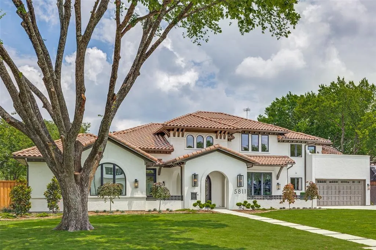
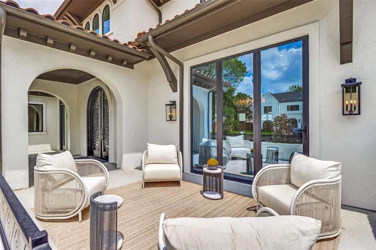
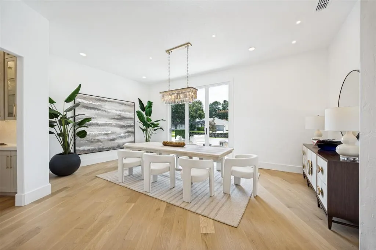
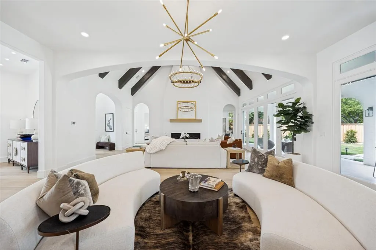
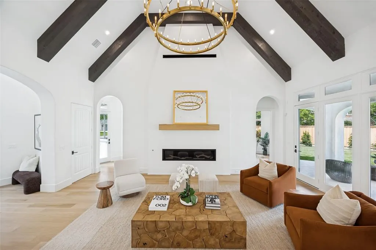
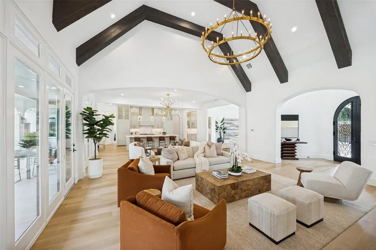
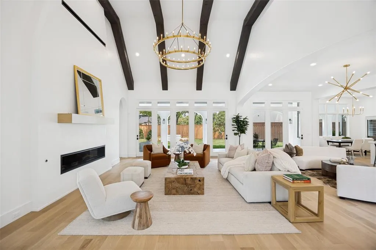
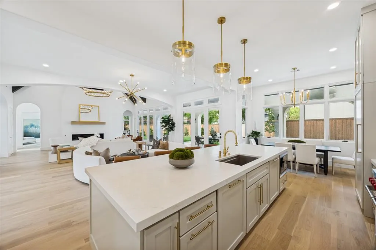
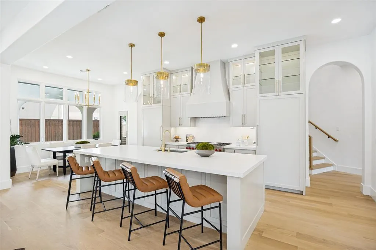
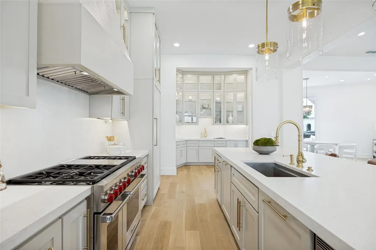
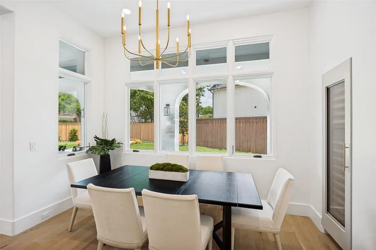
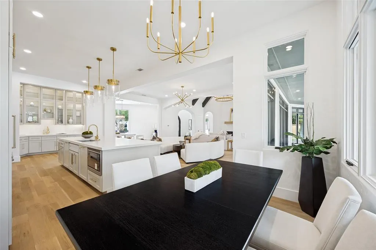
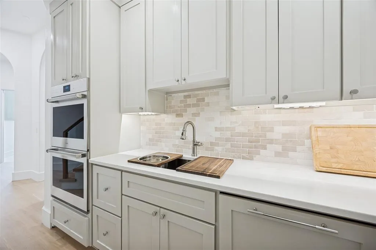
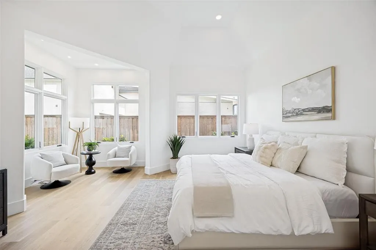
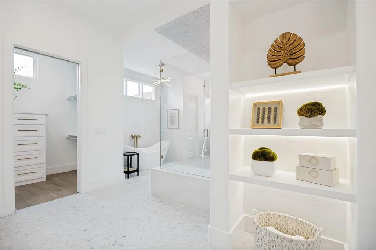
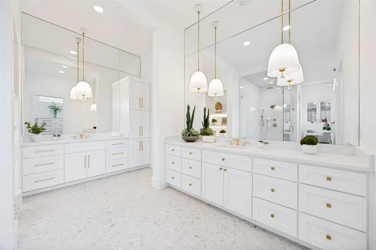
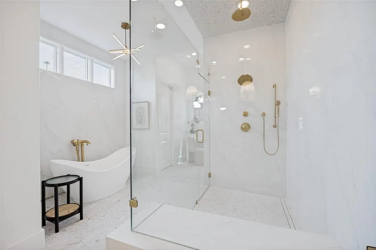
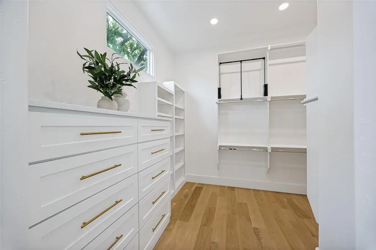
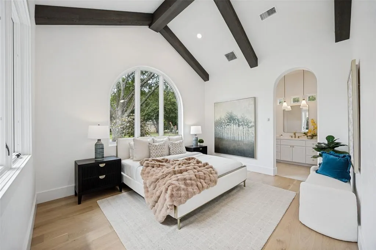
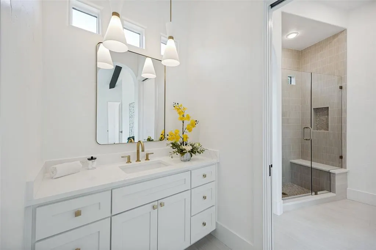
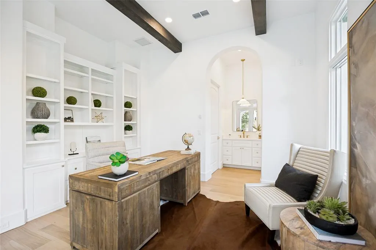
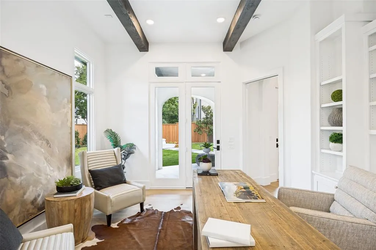
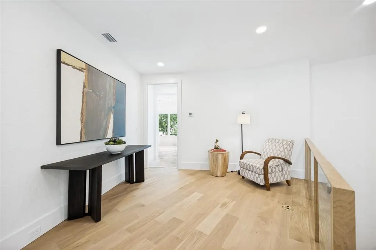
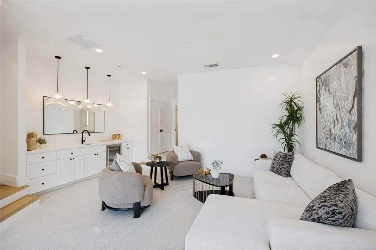
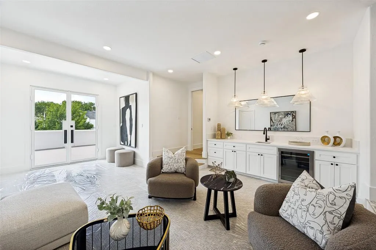
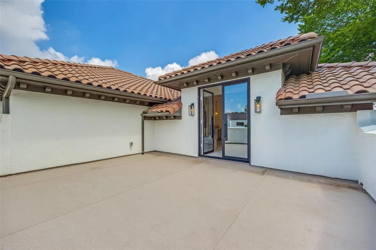
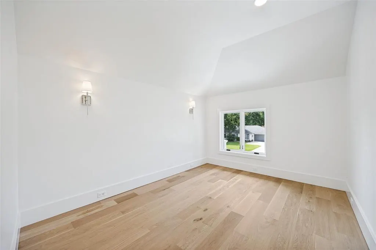
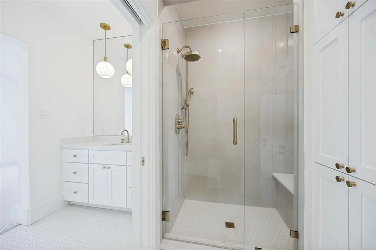
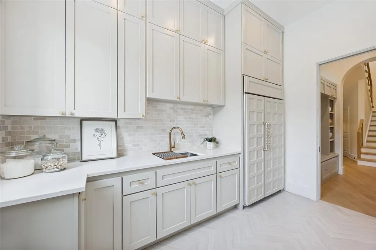
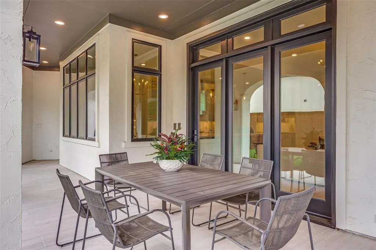
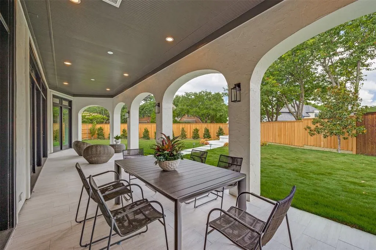
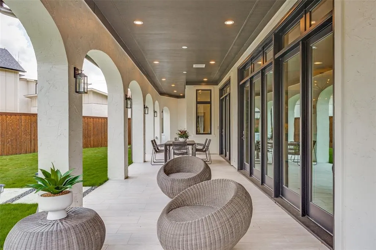
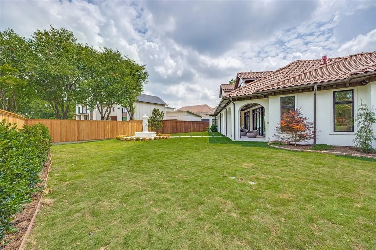
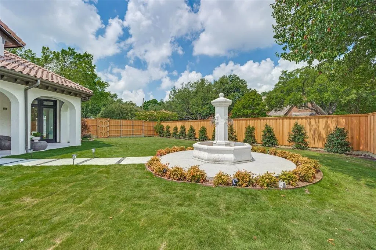
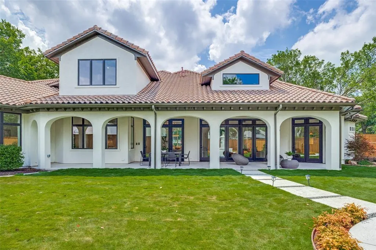
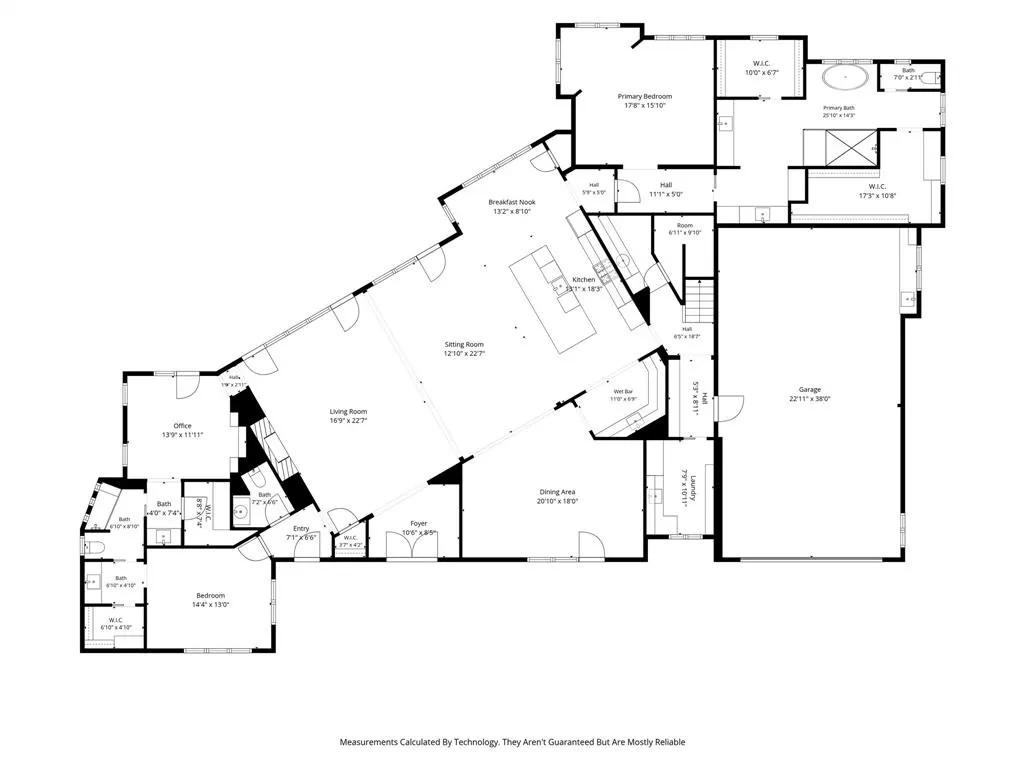
Reimagined with exceptional detail, this 5,741 sq ft home was taken to the studs in 2025–2026 and rebuilt as a modern luxury retreat with timeless design and high end finishes. Square footage was added to the home and now includes garage parking 4 four cars! Light filled interiors feature beamed, soaring ceilings, refined detailing, elegant light fixtures and an open concept great room and kitchen with sightlines that create an effortless flow for entertaining. French doors and windows across the main living area bathe the rooms in natural light and highlight the home’s elegant architectural lines. The dining room is designed for both large gatherings or intimate dinner parties. Nearby, the wet bar area leads from the dining room to the kitchen. The showpiece island kitchen includes a Wolf pro style dual fuel range, two Cove dishwashers and separate Sub-Zero refrigerator and freezer columns. The breakfast area overlooks the patio and features a built-in Sub-Zero wine fridge. The caterer’s kitchen adds built-in double Wolf ovens and a third Cove dishwasher ideal for entertaining. 5 bedrooms, 5 full baths and 2 half baths offer exceptional comfort and flexibility. The downstairs primary suite features a spacious layout with sitting area and spa inspired bath. Located in a separate wing, a second bedroom suite provides privacy for guests. The well appointed study, open to the courtyard, offers a quiet space for work. Upstairs offers three bedrooms, each with their own ensuite bath, a game room featuring a wet bar with beverage chiller and walk out area. In addition, there is a spacious second laundry room with large walk-in storage closet. Designed for indoor outdoor living, the property includes an expansive covered patio area and generous green space for relaxation and gatherings. Among the additional amenities are all new HVAC systems and a tankless water heater. This home delivers the scale, quality and craftsmanship expected in a premier luxury residence.
| Elementary School |
|---|
| Pershing Elementary School |
| Price History | |
|---|---|
| 6/5/2026 | Listed $4,500,000 |
| 6/29/2026 | 14$3,900,000 |
General Features
| Heating | Central,Natural Gas,Zoned |
|---|---|
| Cooling | Central Air,Electric,Multi Units,Zoned |
| Utilities | City Sewer,City Water |
| Possession | Closing/Funding |
| Roof | Spanish Tile |
| Appliances | Built-in Gas Range,Built-in Refrigerator,Commercial Grade Range,Commercial Grade Vent,Dishwasher,Disposal,Electric Oven,Gas Cooktop,Gas Range,Ice Maker,Microwave,Convection Oven,Double Oven,Refrigera |
| Number of Garage Spaces | 4 |
| School District | Dallas ISD |
| Year Built | 2009 |
| Architectural Style | Contemporary/Modern,Mediterranean,Traditional |
| Levels | Two |
| Unexempt Taxes | 52394 |
| Will Subdivide | No |
| Property Subtype | Single Family Residence |
| Subdivision Name | Inwood Road Estates |
| Transaction Type | For Sale |
| Occupant Type | Vacant |
| County | Dallas |
| Property Type | Residential |
| Security Features | Burglar,Security System Owned,Smoke Detector(s) |
| Construction Materials | Stucco |
| Year Built Details | Preowned |
| Accessory Unit Y/N | No |
| HOA Type | None |
| Green Energy Efficient | 12 inch+ Attic Insulation,HVAC,Insulation |
| Full Baths | 5 |
| Status | Active |
| Directions | From Preston Road WEST on Preston Haven to 5811. SIY |
| City | Dallas |
| Elementary School Name | Pershing |
| High School | Hillcrest |
| Elementary School | Pershing |
| Virtual Tour URL Unbranded | https://www.propertypanorama.com/instaview/ntreis/21285170 |
| Standard Status | Active |
| Listing Terms | Cash,Conventional |
Interior Features
| Interior Features | Built-in Features,Built-in Wine Cooler,Cable TV Available,Cathedral Ceiling(s),Chandelier,Decorative Lighting,Flat Screen Wiring,High Speed Internet Available,Kitchen Island,Open Floorplan,Vaulted Ce |
|---|---|
| Flooring | Carpet,Ceramic Tile,Hardwood |
| Fireplace Features | Electric,Glass Doors,Living Room |
| Fireplaces Total | 1 |
| Dining Areas | 2 |
| Living Areas | 2 |
| Room Count | 14 |
| Half Baths | 2 |
| Lock Box Type | Blue BT LE |
| Total Bedrooms | 5 |
| Total Baths | 7 |
| Laundry Features | Electric Dryer Hookup,Utility Room,Full Size W/D Area |
Exterior Features
| Exterior Features | Courtyard,Covered Patio/Porch,Rain Gutters,Uncovered Courtyard |
|---|---|
| Lot Features | Corner Lot,Few Trees,Landscaped,Lrg. Backyard Grass |
| Fencing | Wood |
| Garage Length | 40 |
| Garage Width | 21 |
| Parking Features | Garage,Garage Faces Front,Garage Single Door,Inside Entrance,Kitchen Level,Oversized |
| Lot Size | Less Than .5 Acre (not Zero) |
| Covered Spaces | 4 |
| Foundation | Slab |
| Lot Size Area | 0.4440 |
| Lot Size Units | Acres |
| Structural Style | Single Detached |
| Garage Y/N | Yes |
| Lot Size Square Feet | 19340.6400 |
| Lot Size Acres | 0.4440 |
| Patio And Porch Features | Covered,Patio |
| Attached Garage Y/N | Yes |
Amenities
- Foreclosure
- Views
- Short Sale
- New Construction
- Adult 55+
- Lease To Own
- No HOA Fees
- Furnished
- Primary On Main
- Air Conditioning
- Seller Finance
- Green
- Fixer Upper
- Horse
- Golf
- Fireplace
- Deck
- Garage
- Basement
- Pool
Property vs Single Family Average in 75230
Price
Taxes
Year Built
Visits
 © 2026 North Texas Real Estate Information Systems, Inc. All rights reserved. Disclaimer: All information deemed reliable but not guaranteed and should be independently verified. All properties are subject to prior sale, change or withdrawal. Neither listing broker(s) nor eXp Realty in Metrotex shall be responsible for any typographical errors, misinformation, misprints and shall be held totally harmless. The database information herein is provided from and copyrighted by the North Texas Real
