
New Construction - Eco Friendly
Address
5510 Caladium Drive, Dallas, TX
Price
$ 3,400,000
Property Attributes
- MLS#21321675
- TypeSingle Family
- Listing Status Active
- CountyDALLAS
- CityDallas
- NeighborhoodInwood Road Estates
- Zip75230
- StyleSingle Family Residence
- Year Built2025
- Taxes$ 77628
- Price$ 3,400,000
- Bedrooms5
- Full Bathrooms4
- Half Bathrooms3
- Sqr Footage6240
- Lot Size0.392 Acres
Data Source:
North Texas Real Estate Info Systems (NTREIS)
Property Description
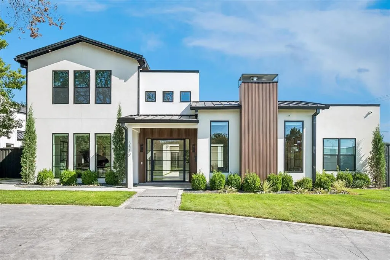
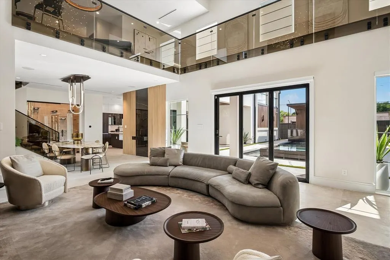
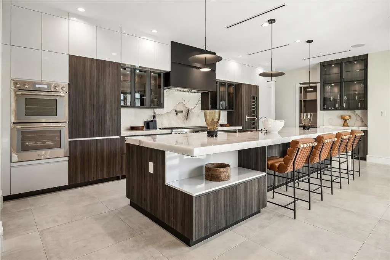
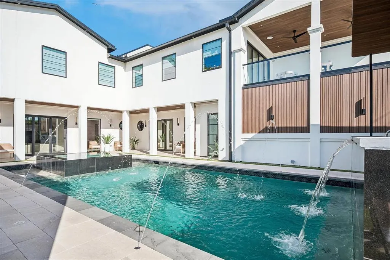
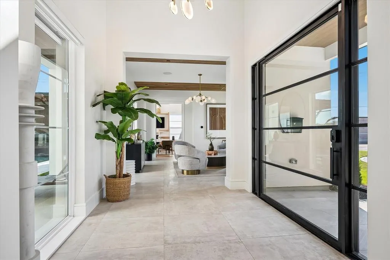
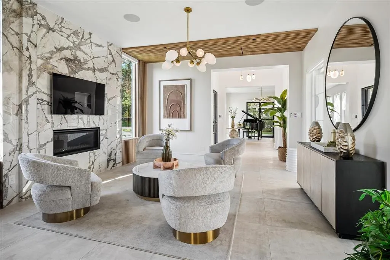
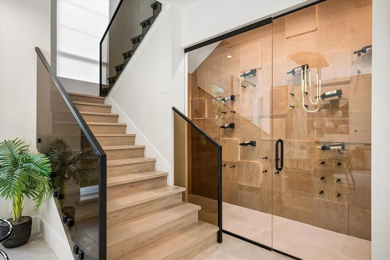
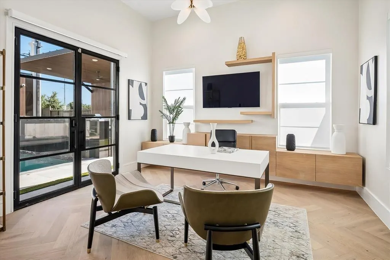
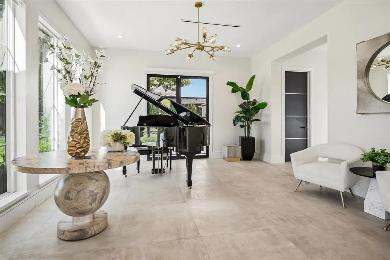
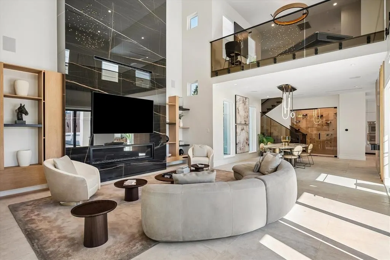
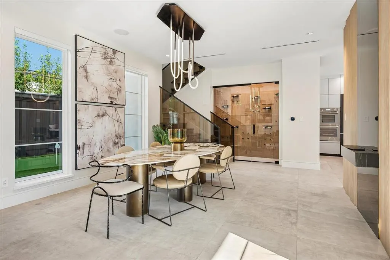
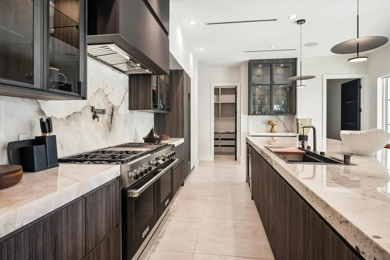
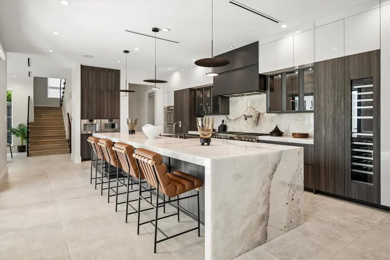
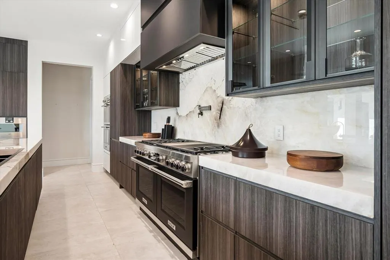
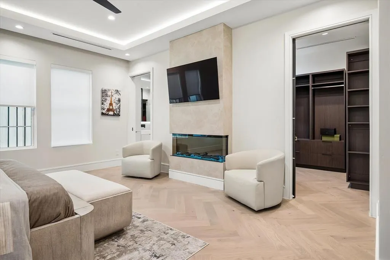
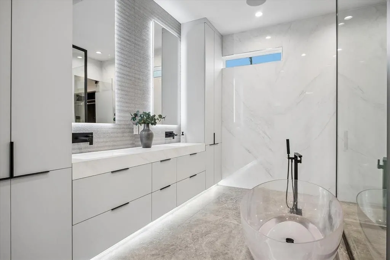
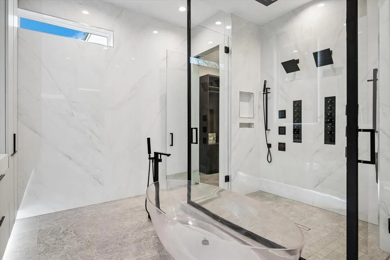
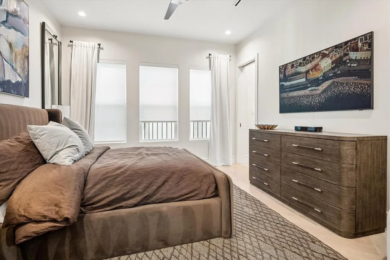
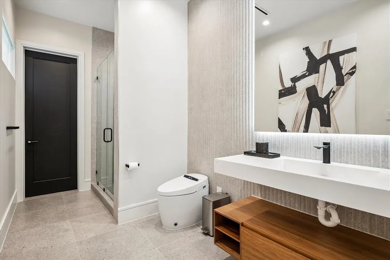
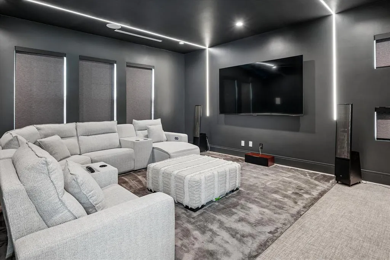
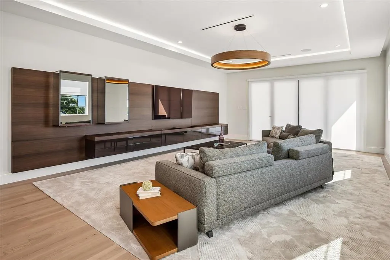
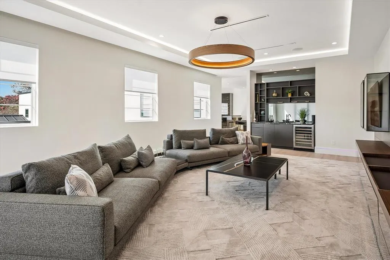
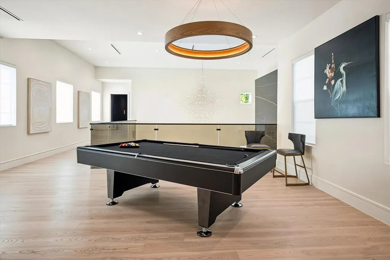
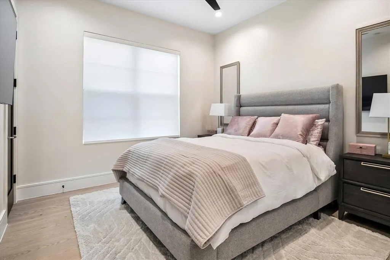
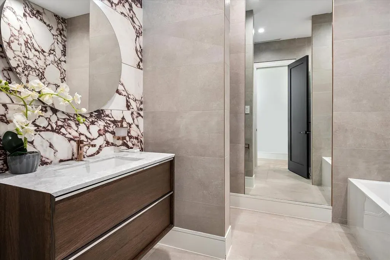
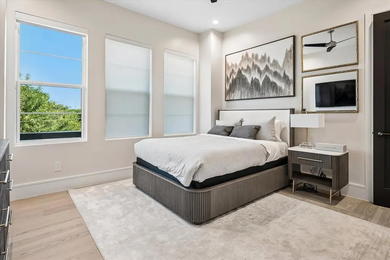
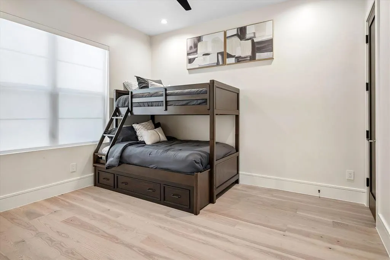
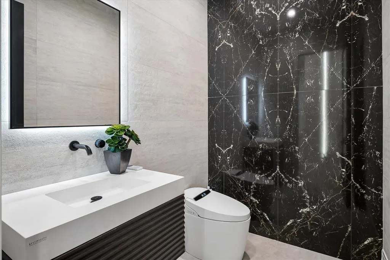
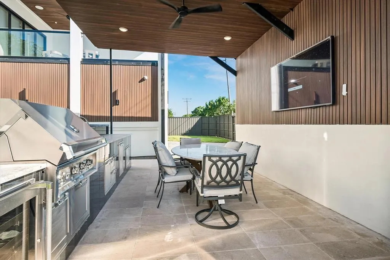
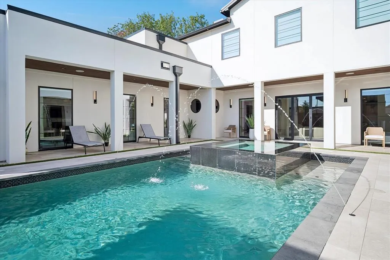
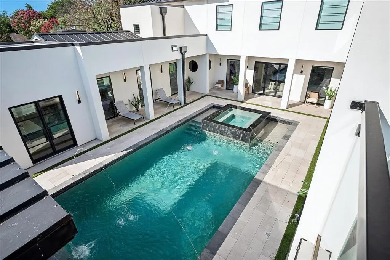
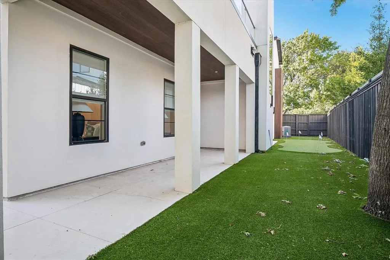
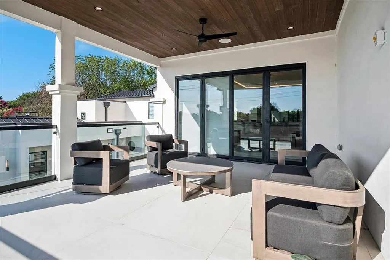
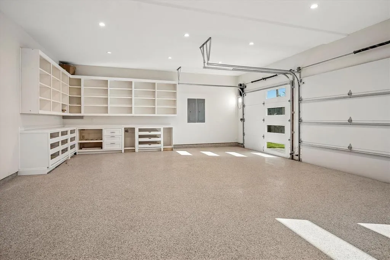
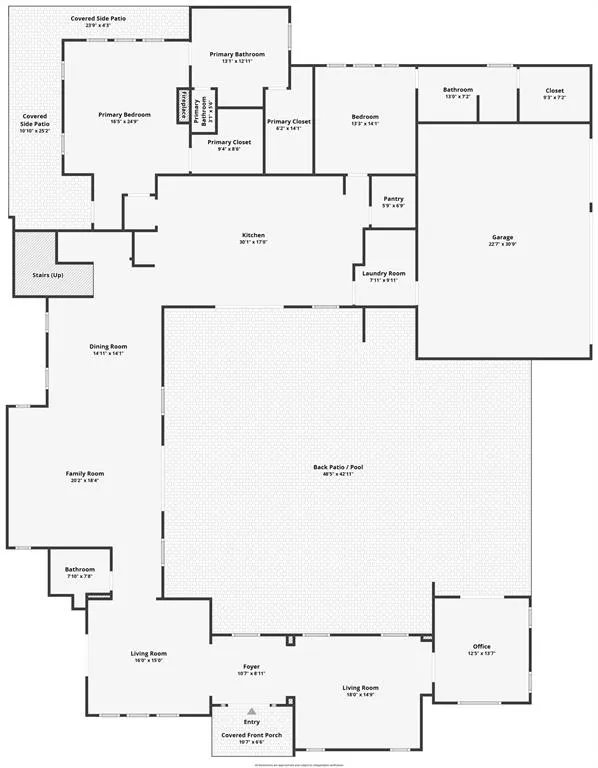
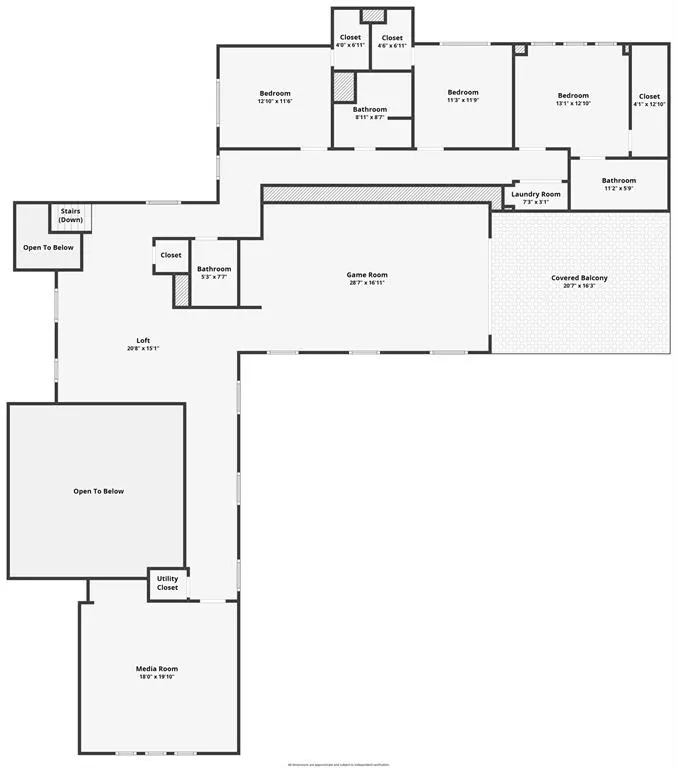
Experience modern luxury in this stunning new construction home completed in 2025 by Made Construction, where exceptional craftsmanship, clean architectural lines, and sophisticated design create the perfect balance of elegance and functionality. Designed for today's lifestyle, this open-concept floor plan is filled with abundant natural light, soaring ceilings, and designer finishes throughout. The heart of the home is a spectacular chef's kitchen featuring Porcelanosa cabinetry, premium appliances, an oversized island, and seamless flow into the spacious living and dining areas—ideal for everyday living and effortless entertaining. The thoughtfully designed floor plan offers 5 bedrooms, including a luxurious primary suite on the main level with a spa-inspired bath and expansive walk-in closet, along with a secondary guest suite downstairs. A private home office provides the perfect work-from-home space, while three additional bedrooms upstairs offer comfort and privacy.Enjoy exceptional flexibility with multiple living spaces, including an upstairs game room, media room, and additional family room, providing room for everyone to relax, entertain, or unwind. Step outside to your own private resort-style backyard featuring a sparkling pool, covered outdoor living area, fully equipped outdoor kitchen, putting green, and low-maintenance turf, creating the ultimate setting for year-round entertaining. Additional luxury amenities include a 3-car garage with epoxy flooring, abundant storage, electric vehicle charging capability, and a private electric gate. Every detail has been thoughtfully curated to deliver modern comfort, timeless style, and exceptional functionality. Ideally located near private schools, premier shopping, dining, and major commuter routes, this exceptional luxury residence offers the perfect combination of modern design, energy efficiency, indoor-outdoor living, and move-in-ready convenience.
| Elementary School |
|---|
| Pershing Elementary School |
| Price History | |
|---|---|
| 7/6/2026 | Listed $3,400,000 |
General Features
| Heating | Central,Fireplace(s),Natural Gas,Zoned |
|---|---|
| Cooling | Ceiling Fan(s),Central Air,Electric,Zoned |
| Utilities | City Sewer,City Water |
| Possession | Closing/Funding |
| Roof | Metal |
| Appliances | Built-in Coffee Maker,Built-in Gas Range,Built-in Refrigerator,Commercial Grade Vent,Dishwasher,Disposal,Electric Oven,Gas Water Heater,Ice Maker,Microwave,Convection Oven,Plumbed For Gas in Kitchen, |
| Number of Garage Spaces | 3 |
| School District | Dallas ISD |
| Exclusions | all staging furniture-components |
| Year Built | 2025 |
| Levels | Two |
| Unexempt Taxes | 77628 |
| Will Subdivide | No |
| Property Subtype | Single Family Residence |
| Subdivision Name | Inwood Road Estates |
| Transaction Type | For Sale |
| County | Dallas |
| Property Type | Residential |
| Security Features | Burglar,Fire Alarm,Security System |
| HOA Type | None |
| Green Energy Efficient | Appliances,Insulation,Low Flow Commode,Rain / Freeze Sensors |
| Full Baths | 4 |
| Status | Active |
| Directions | From Forest lane go North on Quincy and East on Caladium |
| City | Dallas |
| Elementary School Name | Pershing |
| High School | Hillcrest |
| Elementary School | Pershing |
| Virtual Tour URL Unbranded | https://www.propertypanorama.com/instaview/ntreis/21321675 |
| Virtual Tour URL Branded | www.zillow.com/view-imx/90a31635-ccf4-4e31-a47a-902cc6cbb1de?setAttribution=mls&wl=true&initialViewType=pano&utm_source=dashboard |
| Standard Status | Active |
| Listing Terms | Cash,Conventional |
Interior Features
| Interior Features | Decorative Lighting,Flat Screen Wiring,Granite Counters,Kitchen Island,Open Floorplan,Pantry,Sound System Wiring,Vaulted Ceiling(s),Walk-In Closet(s),Second Primary Bedroom |
|---|---|
| Flooring | Hardwood,Tile,Wood |
| Fireplace Features | Electric,Family Room,Gas,Great Room,Primary Bedroom |
| Fireplaces Total | 3 |
| Dining Areas | 1 |
| Living Areas | 5 |
| Room Count | 17 |
| Half Baths | 3 |
| Lock Box Type | Blue BT LE |
| Total Bedrooms | 5 |
| Total Baths | 7 |
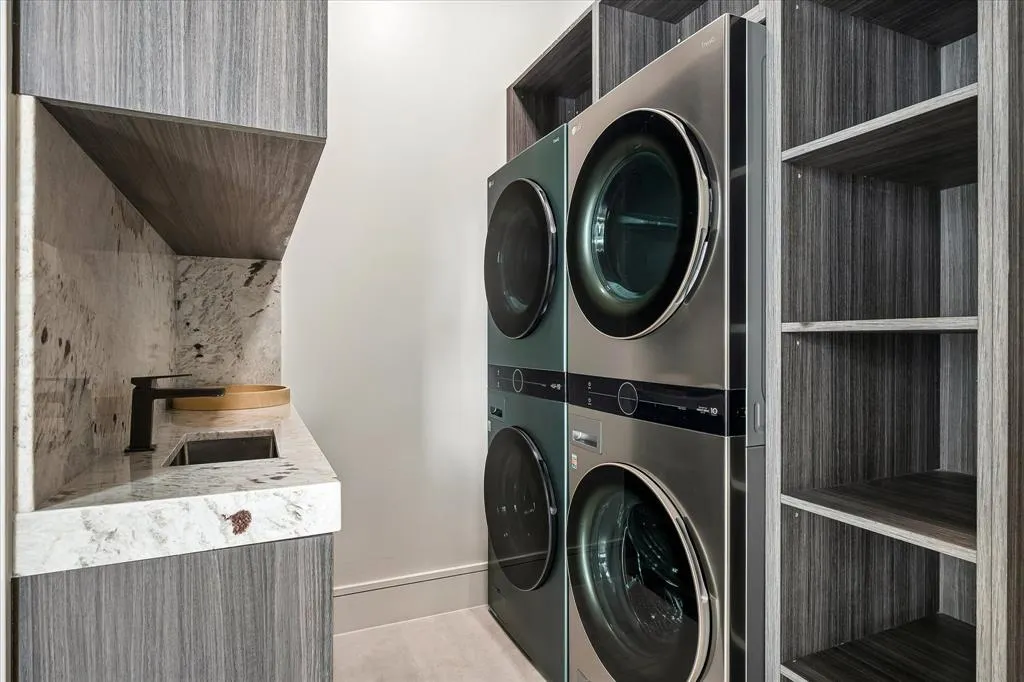
| Laundry Features | Electric Dryer Hookup,Gas Dryer Hookup,Utility Room,Full Size W/D Area |
Exterior Features
| Exterior Features | Attached Grill,Covered Patio/Porch,Rain Gutters,Lighting,Outdoor Kitchen,Outdoor Living Center,Putting Green |
|---|---|
| Lot Features | Landscaped,Sprinkler System |
| Fencing | Wood |
| Garage Length | 31 |
| Garage Width | 23 |
| Parking Features | Alley Access,Driveway,Electric Gate,Epoxy Flooring,Garage Door Opener,Garage Double Door,Garage Single Door,Lighted,Oversized |
| Lot Size | Less Than .5 Acre (not Zero) |
| Covered Spaces | 3 |
| Foundation | Slab |
| Lot Size Area | 0.3920 |
| Lot Size Units | Acres |
| Structural Style | Single Detached |
| Garage Y/N | Yes |
| Lot Size Square Feet | 17075.5200 |
| Lot Size Acres | 0.3920 |
| Attached Garage Y/N | Yes |
Amenities
- Foreclosure
- Views
- Short Sale
- New Construction
- Adult 55+
- Lease To Own
- No HOA Fees
- Furnished
- Primary On Main
- Air Conditioning
- Seller Finance
- Green
- Fixer Upper
- Horse
- Golf
- Fireplace
- Deck
- Garage
- Basement
- Pool
Property vs Single Family Average in 75230
Price
Taxes
Year Built
Visits
 © 2026 North Texas Real Estate Information Systems, Inc. All rights reserved. Disclaimer: All information deemed reliable but not guaranteed and should be independently verified. All properties are subject to prior sale, change or withdrawal. Neither listing broker(s) nor eXp Realty in Metrotex shall be responsible for any typographical errors, misinformation, misprints and shall be held totally harmless. The database information herein is provided from and copyrighted by the North Texas Real
