
Price Reduction
Address
1203 Iron Horse Street, Wylie, TX
Price
$ 446,500
Property Attributes
- MLS#21286219
- TypeSingle Family
- Listing Status Active
- CountyCOLLIN
- CityWylie
- NeighborhoodBozman Farm Estates Ph Ia
- Zip75098
- StyleTraditional
- Year Built2006
- Taxes$ 9064
- Price$ 446,500
- Bedrooms4
- Full Bathrooms2
- Half Bathrooms1
- Sqr Footage3083
- Lot Size0.17 Acres
Data Source:
North Texas Real Estate Info Systems (NTREIS)
Property Description
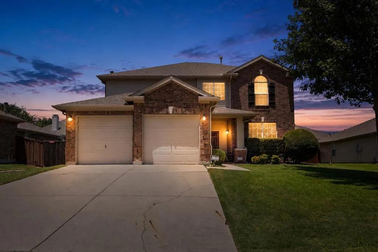
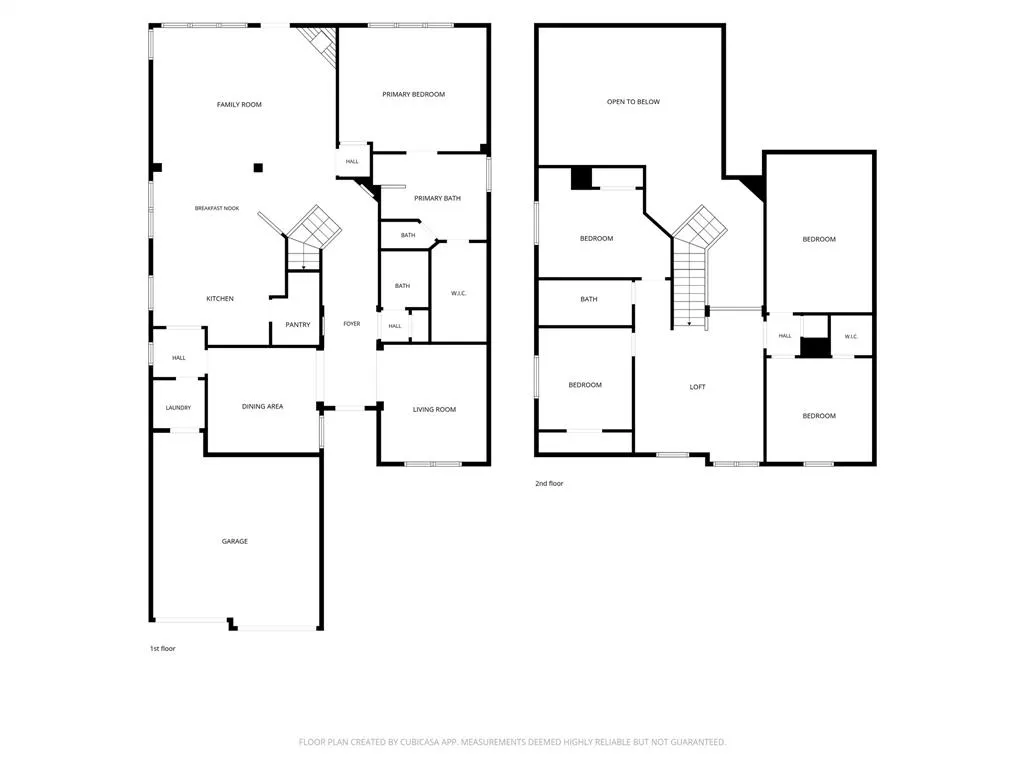
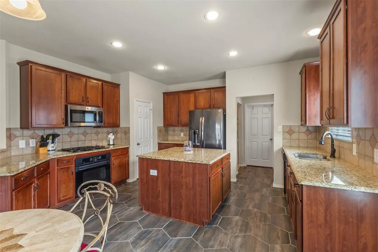
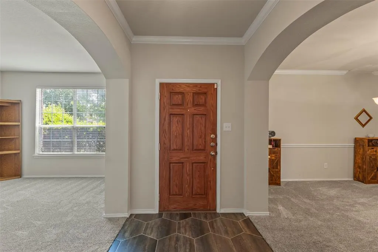
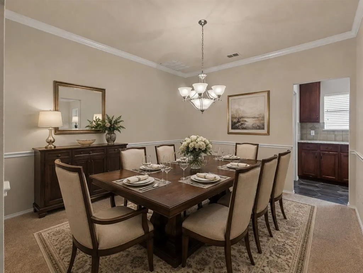
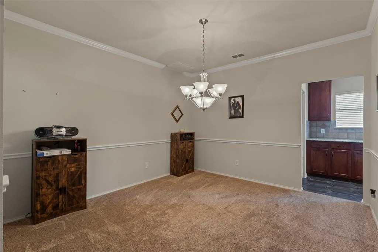
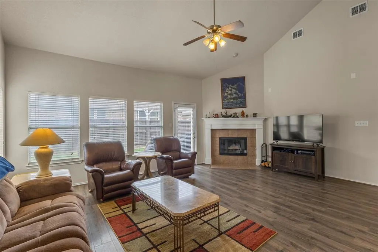
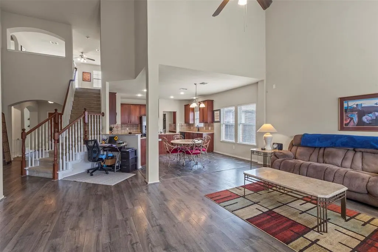
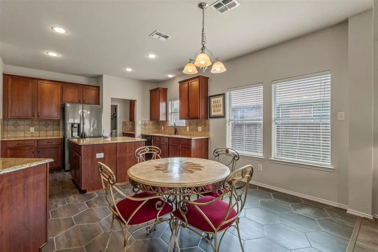
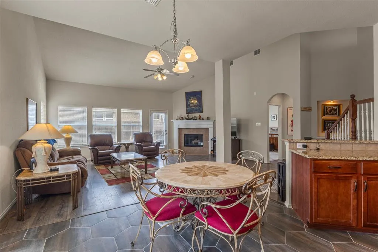
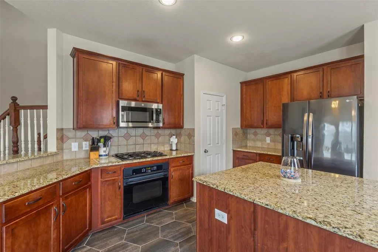
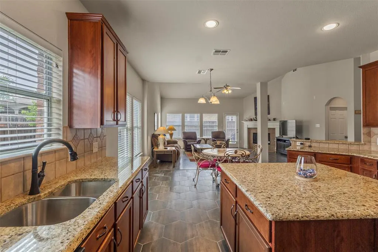
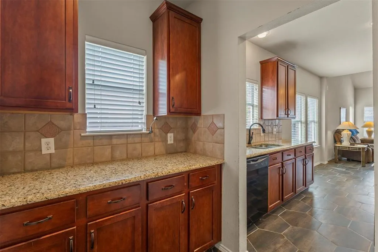
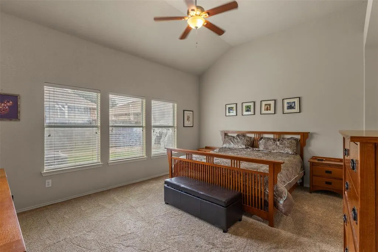
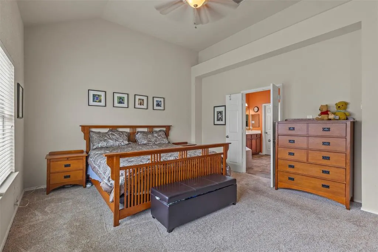
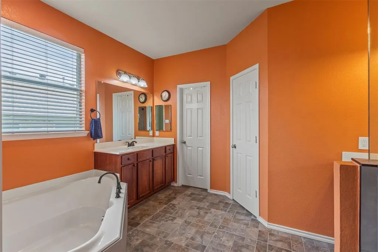
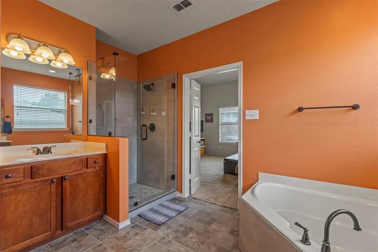
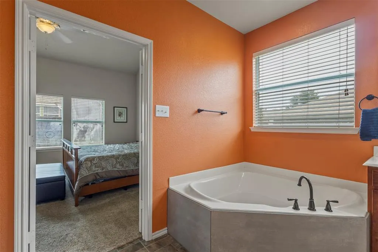
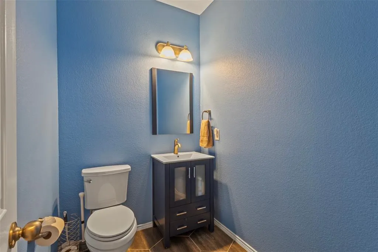
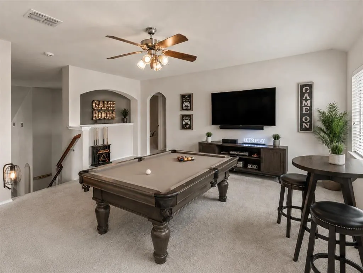
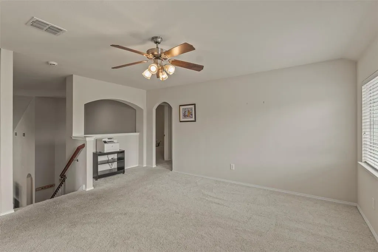
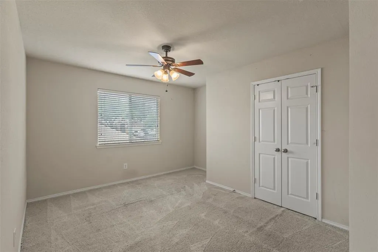
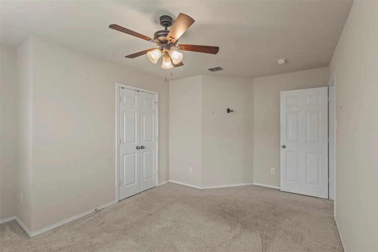
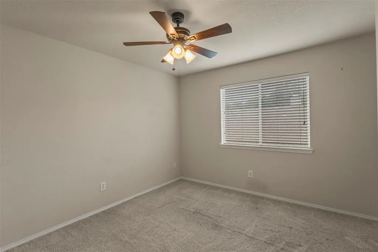
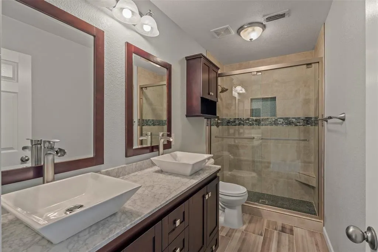
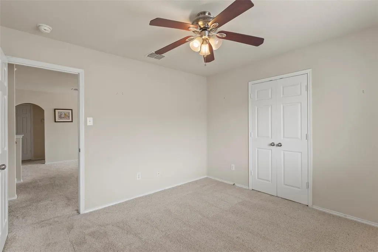
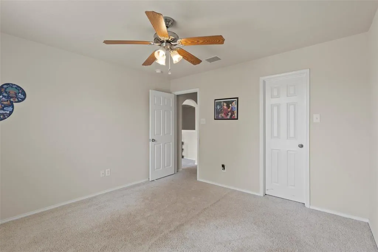
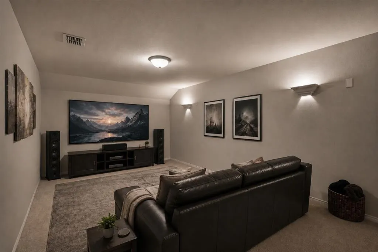
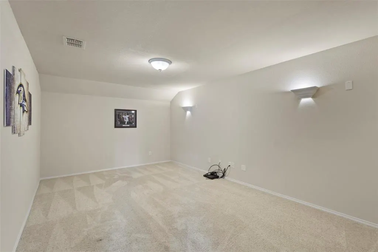
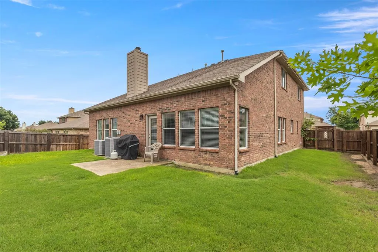
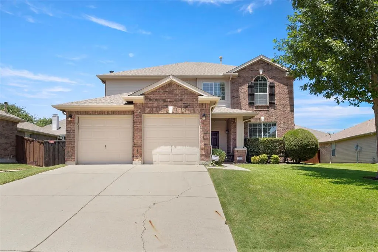
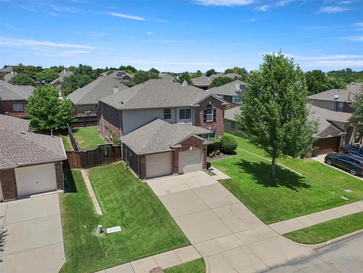
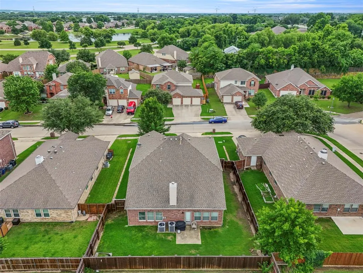
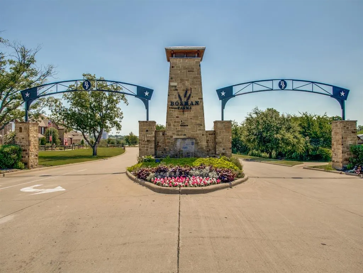
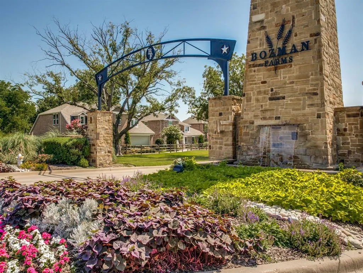
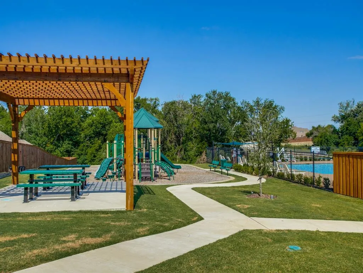
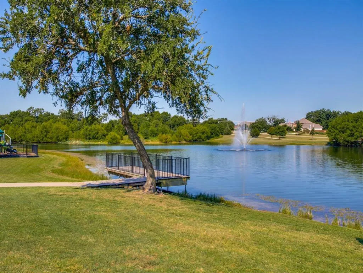
**MOTIVATED SELLER** **SELLER'S PREFERRED LENDER OFFERING 2% CREDIT TO QUALIFIED BUYERS WHEN UTILIZED FOR FINANCING** Space, Style, and a Layout That Just Works Welcome to 1203 Iron Horse Street, a spacious 4-bedroom, 2.5-bath home in the heart of Bozman Farms Estates with the kind of layout families actually live in. From the moment you step through the arched entry onto updated hardwood-style floors, this home feels both impressive and comfortable. The main living area anchors the home with a soaring vaulted ceiling, ceiling fan, and a beautiful stone fireplace. French doors flood the space with natural light and connect seamlessly to the backyard. The open-concept flow continues into the dining area and kitchen, where granite countertops, a center island, breakfast bar, dark wood cabinetry, and stainless appliances make this a kitchen built for real life. The oversized layout gives you room to actually move, and the butler's pantry adds the kind of storage and prep space that home cooks and entertainers both appreciate, a feature you rarely find in this price range. The primary suite is on the main level, a true retreat with a walk-in closet and a fully remodeled en-suite bath. Upstairs you will find three additional bedrooms plus a large loft game room and a dedicated media room, giving everyone their own space. Outside, the backyard patio is a great spot for grilling or unwinding, and the fully fenced yard, with a French drain and sprinkler system already in place, is low-maintenance and move-in ready. Add in the Choice Home Warranty valid through April 2027, updated flooring throughout the main level, and a community with pool, park, trails, and fishing pond, all within Wylie ISD, and this one checks every box.
| Elementary School |
|---|
| Wally Watkins Elementary School |
| Price History | |
|---|---|
| 5/30/2026 | Listed $475,000 |
| 6/22/2026 | 3$465,000 |
| 7/21/2026 | 4$450,000 |
| 8/15/2026 | 1$446,500 |
General Features
| Heating | Central,Natural Gas |
|---|---|
| Cooling | Ceiling Fan(s),Central Air,Electric |
| Utilities | All Weather Road,Cable Available,City Sewer,City Water,Co-op Electric,Concrete,Curbs,Electricity Connected,Individual Gas Meter,Individual Water Meter,Natural Gas Available,Sidewalk,Underground Utili |
| Possession | Negotiable |
| Roof | Composition |
| Appliances | Dishwasher,Disposal,Electric Oven,Gas Cooktop,Gas Water Heater,Microwave,Plumbed For Gas in Kitchen |
| Assoc Fees | 600 |
| Number of Garage Spaces | 2 |
| School District | Wylie ISD |
| HOA Fee Includes | Full Use of Facilities,Maintenance Grounds,Maintenance Structure,Management Fees |
| Year Built | 2006 |
| Architectural Style | Traditional |
| Community Features | Community Pool,Community Sprinkler,Curbs,Fishing,Greenbelt,Jogging Path/Bike Path,Lake,Park,Playground,Pool,Sidewalks |
| Levels | Two |
| Unexempt Taxes | 9064 |
| Will Subdivide | No |
| Property Subtype | Single Family Residence |
| Subdivision Name | Bozman Farm Estates Ph Ia |
| Transaction Type | For Sale |
| County | Collin |
| Property Type | Residential |
| Construction Materials | Brick,Siding |
| Association Fee Frequency | Annually |
| Year Built Details | Preowned |
| HOA Type | Mandatory |
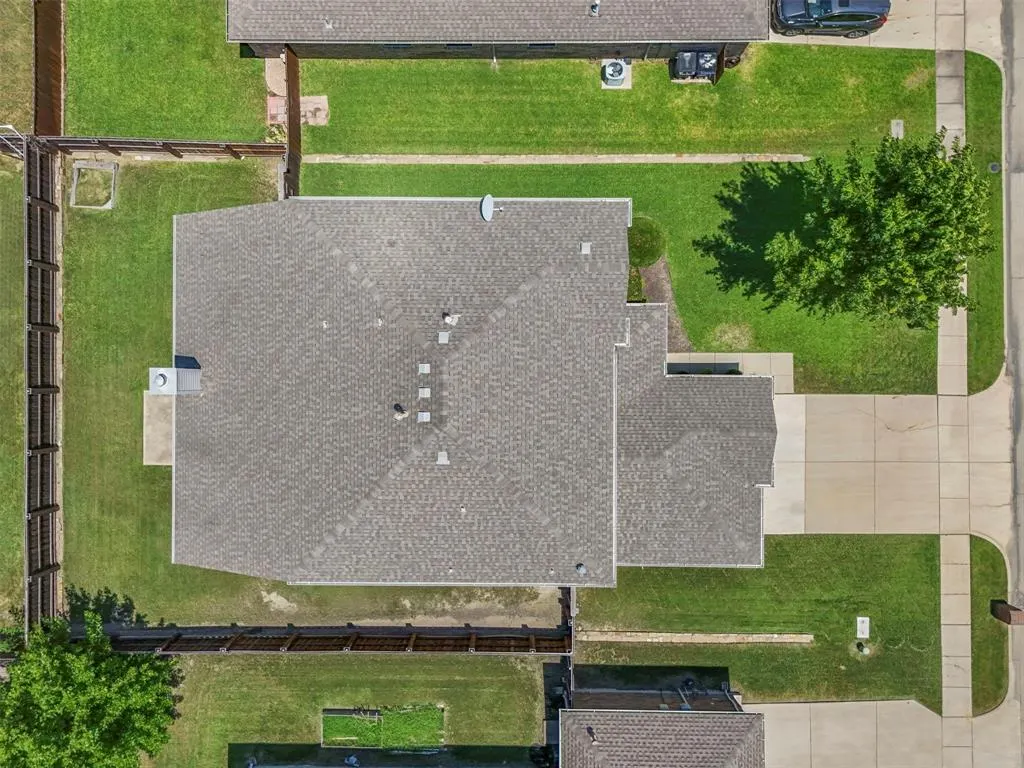
| Special Notes | Aerial Photo |
| Full Baths | 2 |
| Status | Active |
| Directions | Use GPS |
| City | Wylie |
| Elementary School Name | Wally Watkins |
| High School | Wylie East |
| Elementary School | Wally Watkins |
| Standard Status | Active |
| Junior High School | Burnett |
| Listing Terms | Cash,Conventional,FHA,VA Loan |
Interior Features
| Interior Features | Cable TV Available,Chandelier,Double Vanity,Eat-in Kitchen,Granite Counters,High Speed Internet Available,Kitchen Island,Open Floorplan,Pantry,Walk-In Closet(s) |
|---|---|
| Flooring | Carpet,Ceramic Tile,Laminate |
| Fireplace Features | Gas,Gas Logs,Gas Starter,Living Room |
| Fireplaces Total | 1 |
| Dining Areas | 2 |
| Living Areas | 3 |
| Room Count | 15 |
| Half Baths | 1 |
| Lock Box Type | Blue BT LE |
| Total Bedrooms | 4 |
| Total Baths | 3 |
| Window Features | Window Coverings |
| Laundry Features | Electric Dryer Hookup,Utility Room,Full Size W/D Area,Dryer Hookup,Washer Hookup |
Exterior Features
| Exterior Features | Rain Gutters |
|---|---|
| Lot Features | Few Trees,Interior Lot,Landscaped,Sprinkler System,Subdivision |
| Fencing | Wood |
| Soil Type | Unknown |
| Garage Length | 20 |
| Garage Width | 18 |
| Lot Size Source | Assessor |
| Parking Features | Direct Access,Driveway,Garage,Garage Door Opener,Garage Double Door,Garage Faces Front,Inside Entrance,Kitchen Level,On Site |
| Lot Size | Less Than .5 Acre (not Zero) |
| Covered Spaces | 2 |
| Foundation | Slab |
| Lot Size Area | 0.1700 |
| Lot Size Units | Acres |
| Structural Style | Single Detached |
| Garage Y/N | Yes |
| Lot Size Square Feet | 7405.2000 |
| Lot Size Acres | 0.1700 |
| Patio And Porch Features | Patio |
| Attached Garage Y/N | Yes |
Amenities
- Foreclosure
- Views
- Short Sale
- New Construction
- Adult 55+
- Lease To Own
- No HOA Fees
- Furnished
- Primary On Main
- Air Conditioning
- Seller Finance
- Green
- Fixer Upper
- Horse
- Golf
- Fireplace
- Deck
- Garage
- Basement
- Pool
Property vs Single Family Average in 75098
Price
Taxes
Year Built
Visits
 © 2026 North Texas Real Estate Information Systems, Inc. All rights reserved. Disclaimer: All information deemed reliable but not guaranteed and should be independently verified. All properties are subject to prior sale, change or withdrawal. Neither listing broker(s) nor eXp Realty in Metrotex shall be responsible for any typographical errors, misinformation, misprints and shall be held totally harmless. The database information herein is provided from and copyrighted by the North Texas Real
