
Price Reduction

Address
1201 Iron Horse Street, Wylie, TX
Price
$ 398,000
Property Attributes
- MLS#21321782
- TypeSingle Family
- Listing Status Active
- CountyCOLLIN
- CityWylie
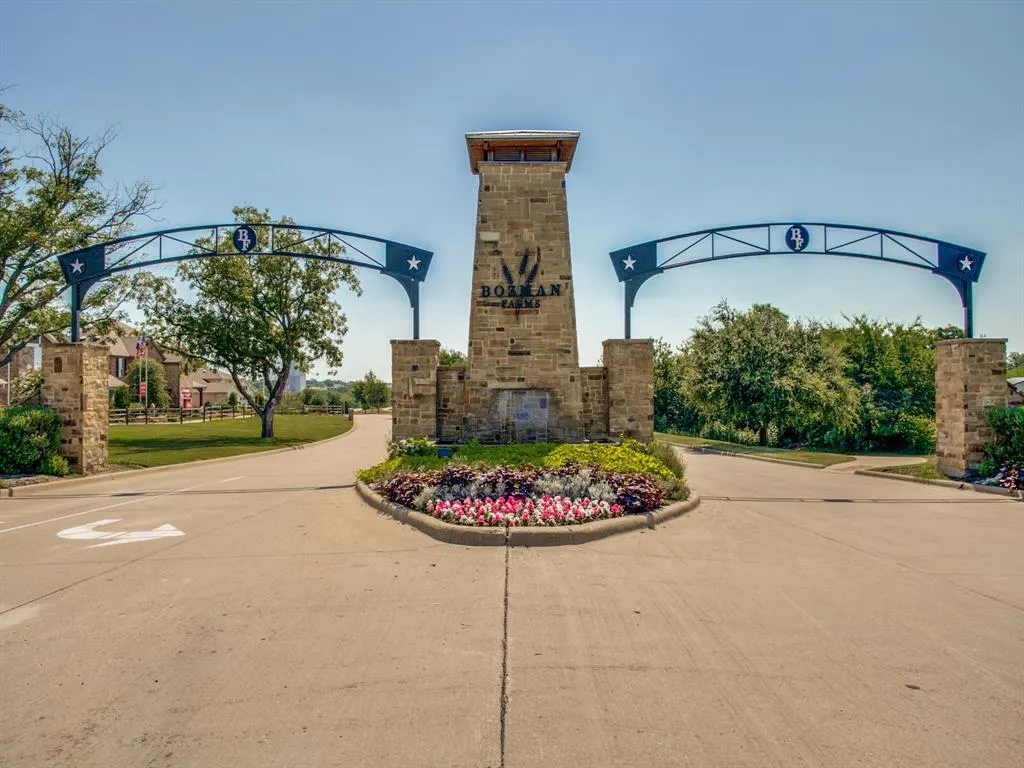
- NeighborhoodBozman Farm Estates Ph Ia
- Zip75098
- StyleTraditional
- Year Built2005
- Taxes$ 7732
- Price$ 398,000
- Bedrooms3
- Full Bathrooms2
- Half Bathrooms0
- Sqr Footage2018
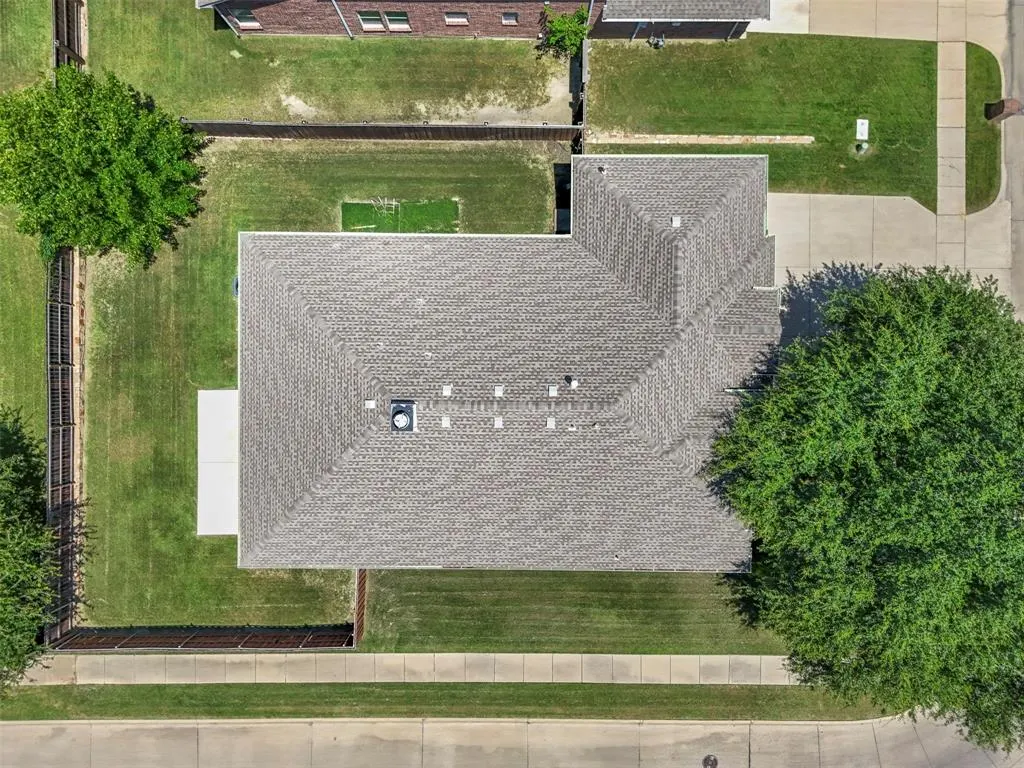
- Lot Size0.18 Acres
Data Source:
North Texas Real Estate Info Systems (NTREIS)
Property Description
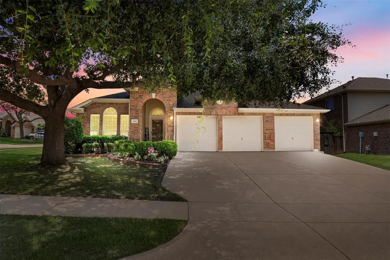
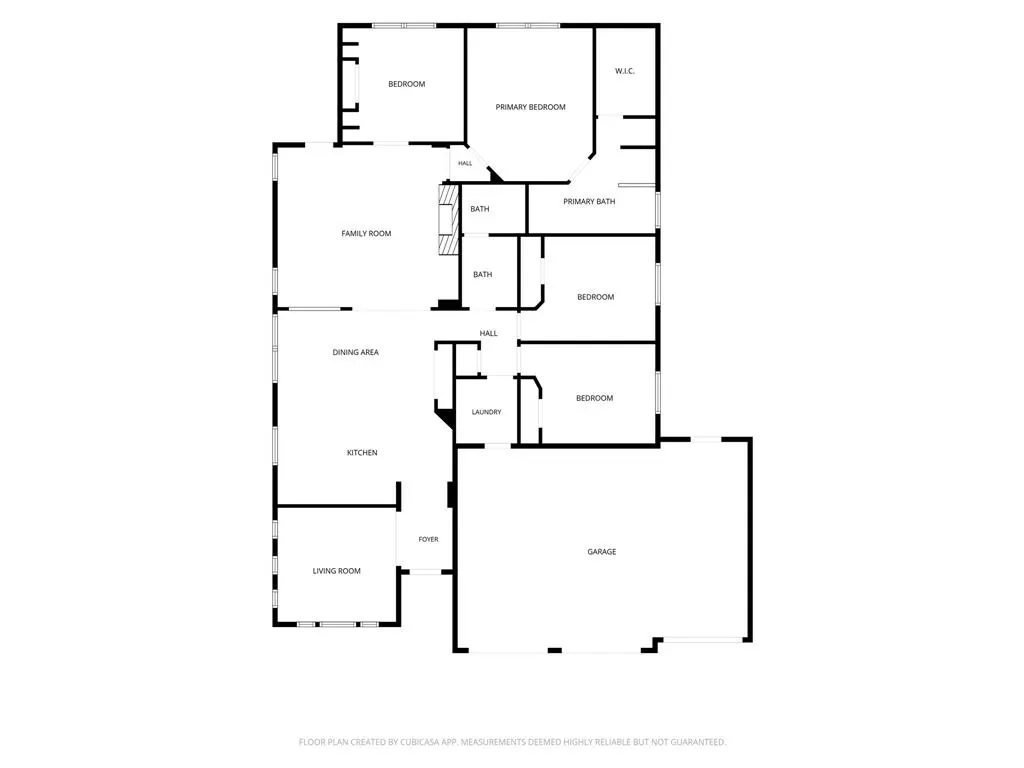
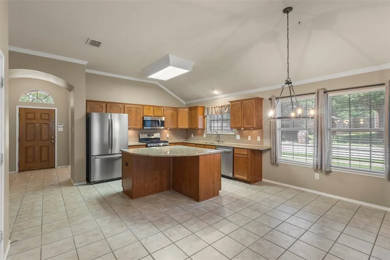
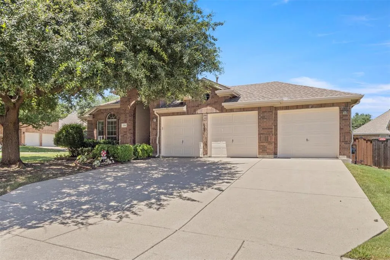
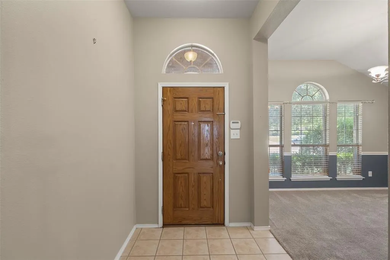
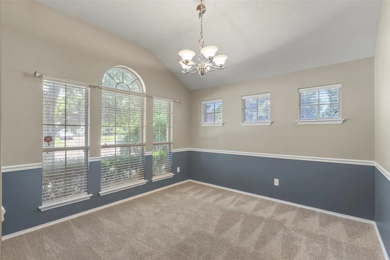
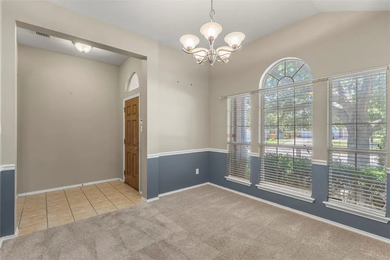
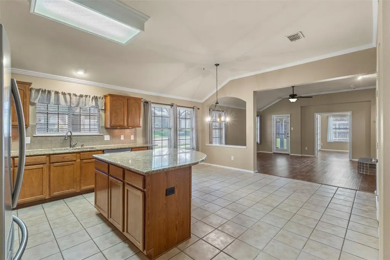
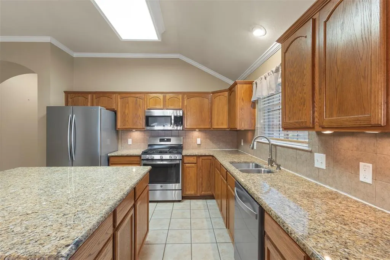
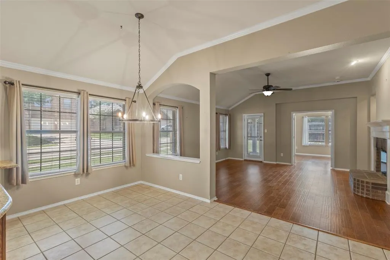
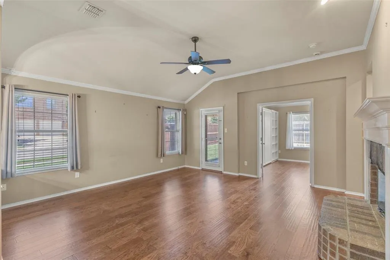
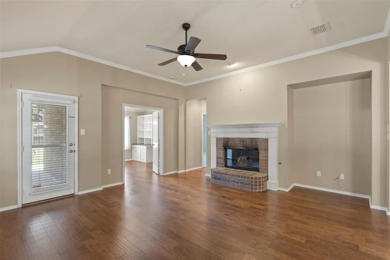
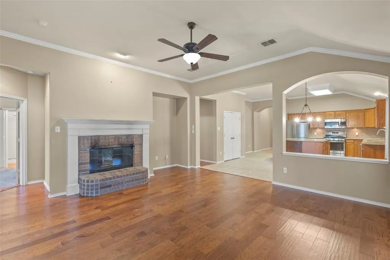
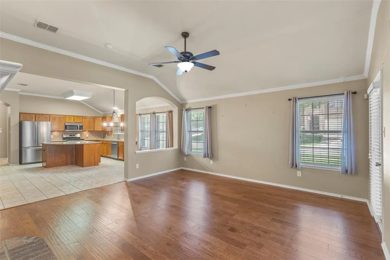
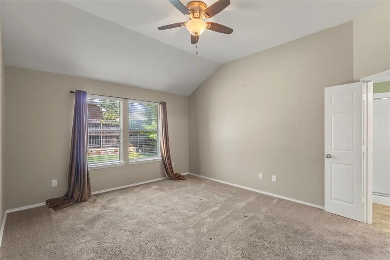
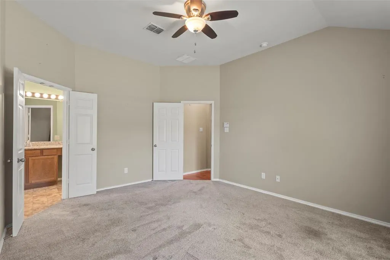
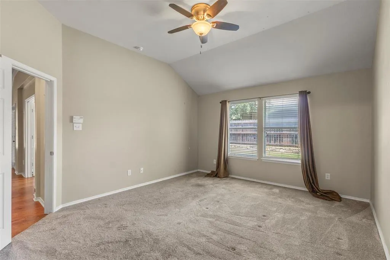
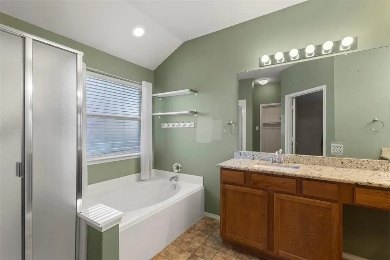
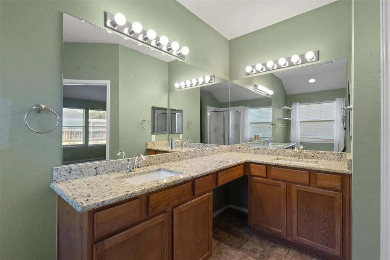
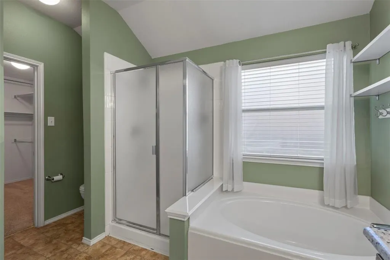
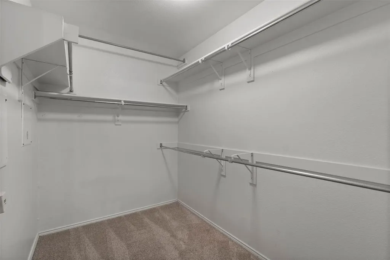
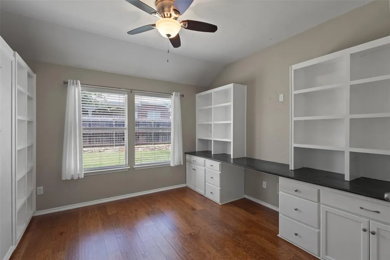
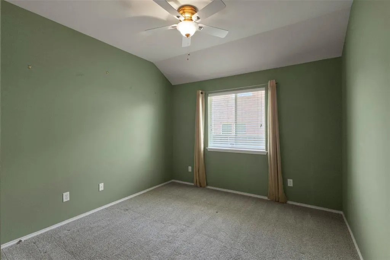
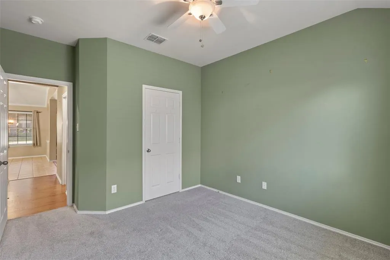
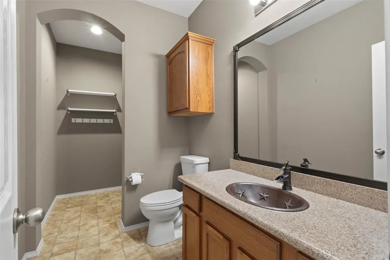
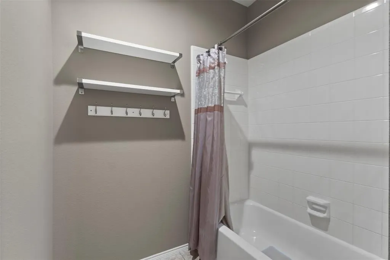
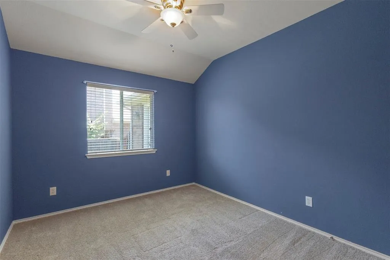
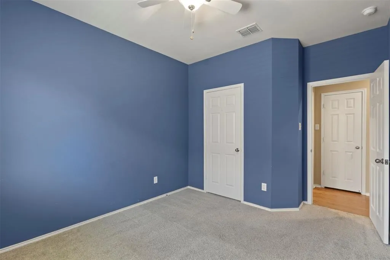
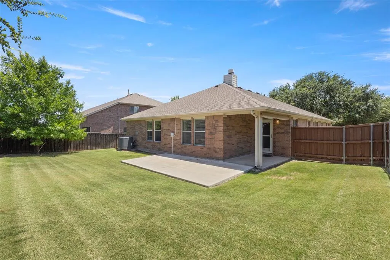
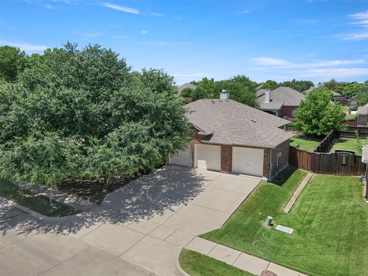
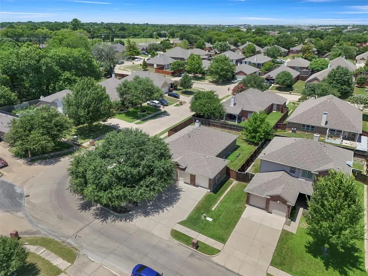
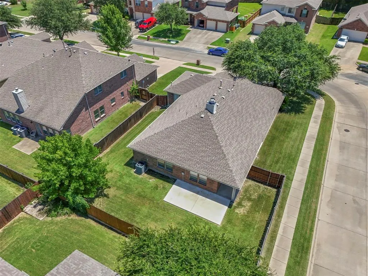
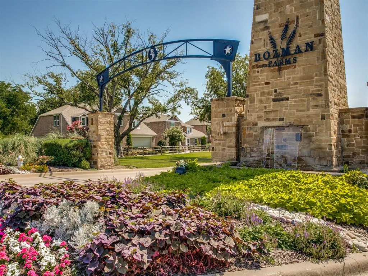
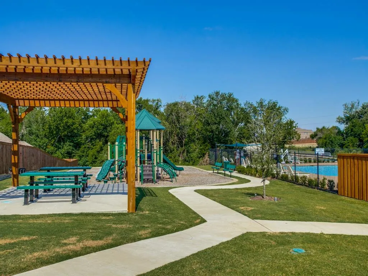
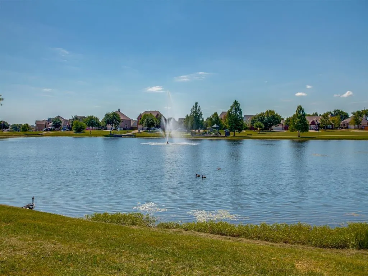
Welcome home to 1201 Iron Horse Street, a beautifully maintained 3-bedroom, 2-bath home nestled on a desirable corner lot in Wylie's sought-after Bozman Farms Estates. Built in 2005 and offering 2,018 square feet of thoughtfully designed living space, this one-story residence blends comfort, function, and everyday luxury. Step inside to an open floor plan filled with natural light, where the living room, wired for sound and centered around a cozy gas fireplace, flows seamlessly into a chef-ready kitchen featuring granite countertops, a large center island, built-in cabinetry, and an eat-in dining area, perfect for entertaining or casual family meals. A flex space at the front of the home offers versatility as a formal living room or home office, whatever suits your lifestyle. At the rear of the home, a spacious bonus room awaits with a built-in bookcase, desk, and Murphy bed, the ultimate multipurpose space for a guest suite, media room, or home library. The primary suite is a true retreat, complete with a garden tub, separate shower, dual sinks, granite counters, and a generous walk-in closet. Two additional bedrooms are thoughtfully split for privacy, sharing a well-appointed full bath with granite finishes. Additional features include hardwood, tile, and carpet flooring throughout, a security system, sprinkler irrigation, covered patio, and rain gutters. The oversized three-car garage (20x30) provides ample room for vehicles, storage, or a workshop. Enjoy resort-style community amenities including a pool, playground, jogging and bike paths, greenbelt, and lake access, all within highly regarded Wylie ISD, zoned for Wally Watkins Elementary and Wylie East High School. With its corner-lot privacy, spacious layout, and versatile bonus spaces, this home is ready to welcome its next owners. Schedule your private showing today!
| Elementary School |
|---|
| Wally Watkins Elementary School |
| Price History | |
|---|---|
| 7/6/2026 | Listed $405,000 |
| 8/17/2026 | 2$398,000 |
General Features
| Heating | Central,Natural Gas |
|---|---|
| Cooling | Ceiling Fan(s),Central Air,Electric |
| Utilities | Cable Available,City Sewer,City Water,Co-op Electric,Concrete,Curbs,Electricity Connected,Individual Gas Meter,Individual Water Meter,Natural Gas Available,Phone Available,Sidewalk,Underground Utilit |
| Possession | Closing/Funding |
| Roof | Composition |
| Appliances | Dishwasher,Disposal,Gas Range,Microwave,Plumbed For Gas in Kitchen |
| Assoc Fees | 600 |
| Number of Garage Spaces | 3 |
| School District | Wylie ISD |
| HOA Fee Includes | Full Use of Facilities,Maintenance Grounds,Maintenance Structure,Management Fees |
| Year Built | 2005 |
| Architectural Style | Traditional |
| Community Features | Community Pool,Community Sprinkler,Curbs,Fishing,Greenbelt,Jogging Path/Bike Path,Lake,Playground,Pool,Sidewalks |
| Levels | One |
| Unexempt Taxes | 7732 |
| Will Subdivide | No |
| Property Subtype | Single Family Residence |
| Subdivision Name | Bozman Farm Estates Ph Ia |
| Transaction Type | For Sale |
| Occupant Type | Vacant |
| County | Collin |
| Property Type | Residential |
| Security Features | Burglar,Prewired,Security System Owned,Smoke Detector(s) |
| Construction Materials | Brick,Siding |
| Association Fee Frequency | Annually |
| Year Built Details | Preowned |
| Accessory Unit Y/N | No |
| HOA Type | Mandatory |
| Special Notes | Aerial Photo |
| Full Baths | 2 |
| Status | Active |
| Directions | Use GPS |
| City | Wylie |
| Other Equipment | Irrigation Equipment |
| Elementary School Name | Wally Watkins |
| High School | Wylie East |
| Elementary School | Wally Watkins |
| Standard Status | Active |
| Junior High School | Burnett |
| Listing Terms | Cash,Conventional,FHA,VA Loan |
Interior Features
| Interior Features | Cable TV Available,Eat-in Kitchen,Granite Counters,High Speed Internet Available,Kitchen Island,Open Floorplan,Pantry,Walk-In Closet(s) |
|---|---|
| Flooring | Carpet,Hardwood,Tile |
| Fireplace Features | Brick,Gas,Gas Logs,Living Room |
| Fireplaces Total | 1 |
| Dining Areas | 1 |
| Living Areas | 2 |
| Room Count | 11 |
| Lock Box Type | Blue BT LE |
| Total Bedrooms | 3 |
| Total Baths | 2 |
| Window Features | Window Coverings |
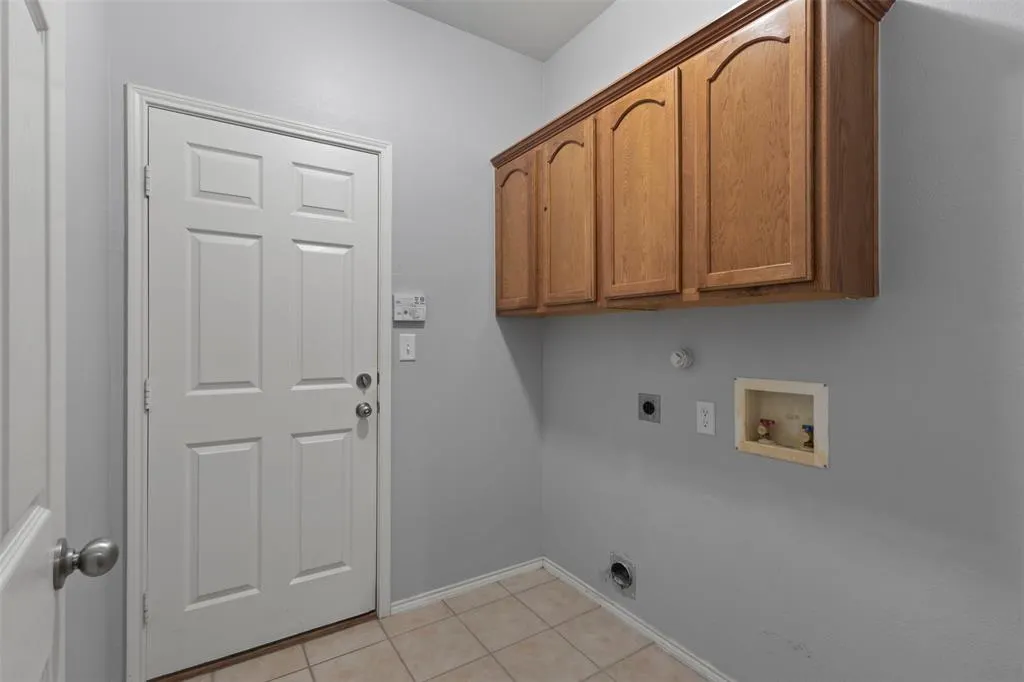
| Laundry Features | Electric Dryer Hookup,Utility Room,Full Size W/D Area,Washer Hookup |
Exterior Features
| Exterior Features | Covered Patio/Porch,Rain Gutters |
|---|---|
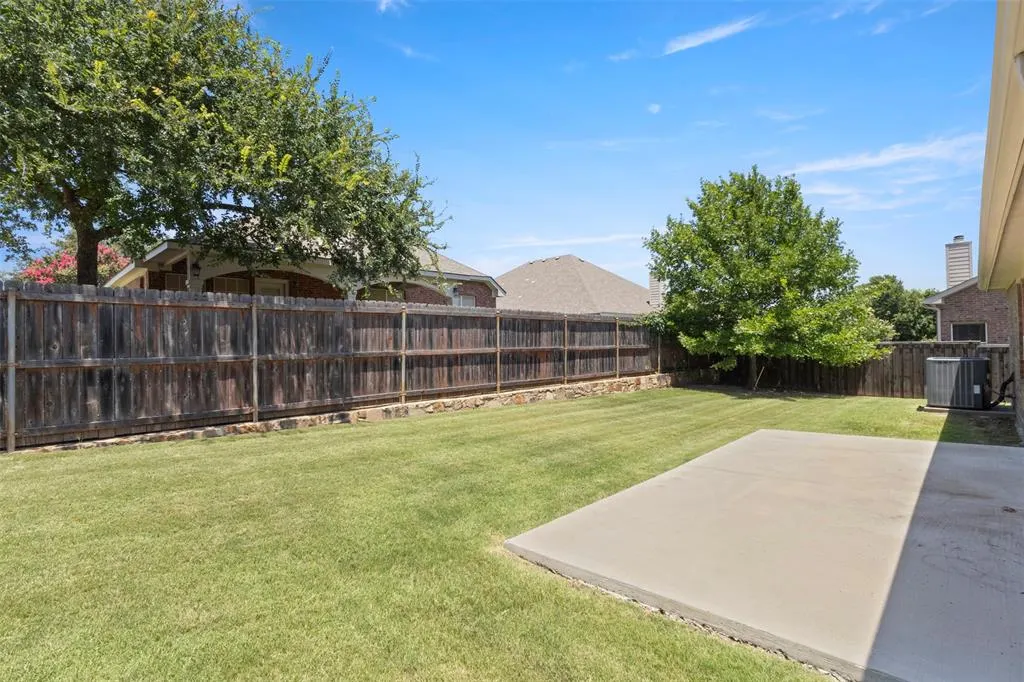
| Lot Features | Corner Lot,Few Trees,Landscaped,Lrg. Backyard Grass,Sprinkler System,Subdivision |
| Fencing | Wood |
| Soil Type | Unknown |
| Garage Length | 20 |
| Garage Width | 30 |
| Lot Size Source | Assessor |
| Parking Features | Direct Access,Driveway,Garage,Garage Door Opener,Garage Double Door,Inside Entrance,Kitchen Level,Oversized,Private |
| Lot Size | Less Than .5 Acre (not Zero) |
| Covered Spaces | 3 |
| Foundation | Slab |
| Lot Size Area | 0.1800 |
| Lot Size Units | Acres |
| Structural Style | Single Detached |
| Garage Y/N | Yes |
| Lot Size Square Feet | 7840.8000 |
| Lot Size Acres | 0.1800 |
| Patio And Porch Features | Covered,Patio |
| Attached Garage Y/N | Yes |
Amenities
- Foreclosure
- Views
- Short Sale
- New Construction
- Adult 55+
- Lease To Own
- No HOA Fees
- Furnished
- Primary On Main
- Air Conditioning
- Seller Finance
- Green
- Fixer Upper
- Horse
- Golf
- Fireplace
- Deck
- Garage
- Basement
- Pool
Property vs Single Family Average in 75098
Price
Taxes
Year Built
Visits
 © 2026 North Texas Real Estate Information Systems, Inc. All rights reserved. Disclaimer: All information deemed reliable but not guaranteed and should be independently verified. All properties are subject to prior sale, change or withdrawal. Neither listing broker(s) nor eXp Realty in Metrotex shall be responsible for any typographical errors, misinformation, misprints and shall be held totally harmless. The database information herein is provided from and copyrighted by the North Texas Real
