
Price Reduction - Views
Address
9607 Maple Hill Lane, Frisco, TX
Price
$ 855,000
Property Attributes
- MLS#21286311
- TypeSingle Family
- Listing Status Active
- CountyCOLLIN
- CityFrisco
- NeighborhoodBretton Woods Ph 1
- Zip75035
- StyleContemporary/Modern,Traditional
- Year Built2021
- Taxes$ 16932
- Price$ 855,000
- Bedrooms4
- Full Bathrooms3
- Half Bathrooms1
- Sqr Footage3552
- Lot Size0.278 Acres
Data Source:
North Texas Real Estate Info Systems (NTREIS)
Property Description
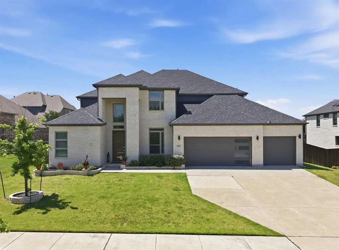
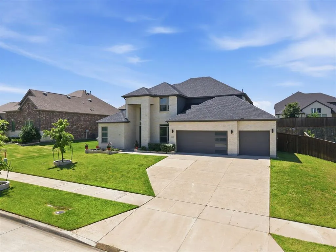
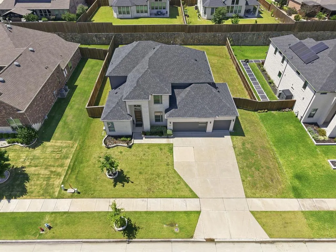
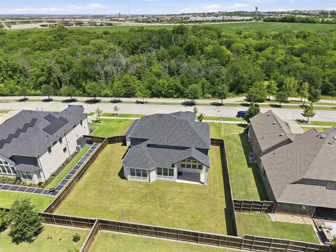
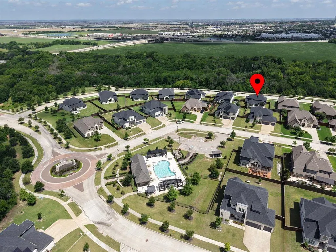
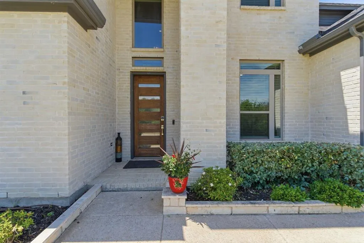
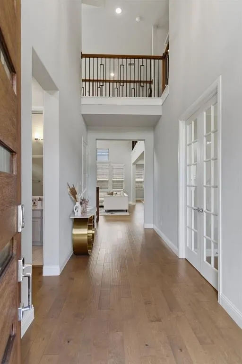
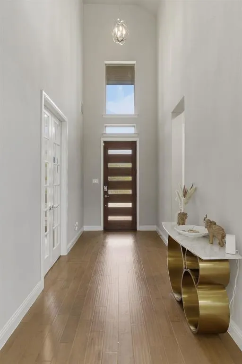
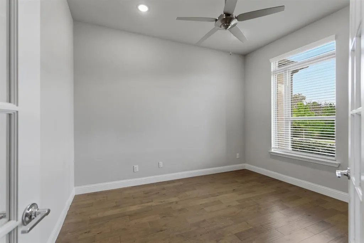
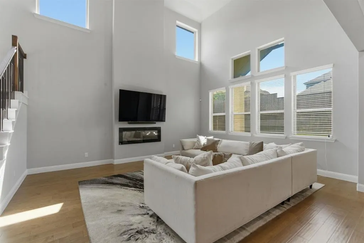
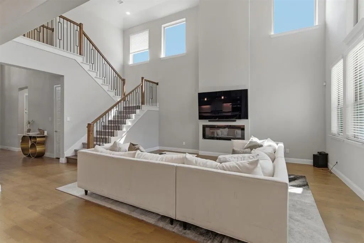
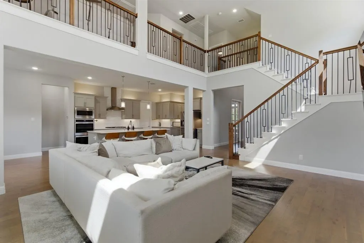
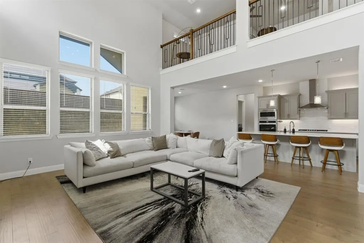
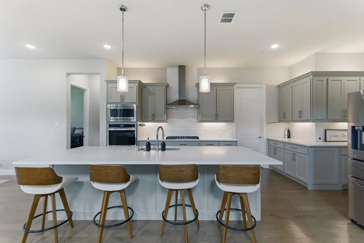
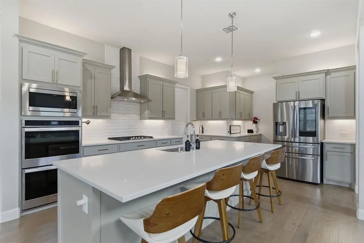
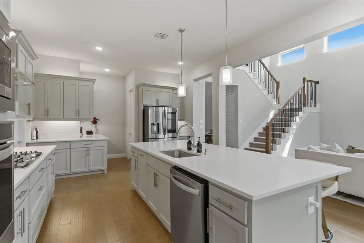
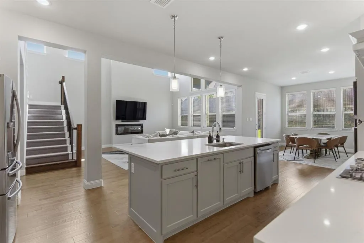
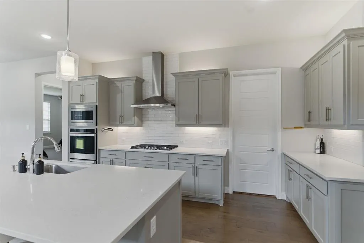
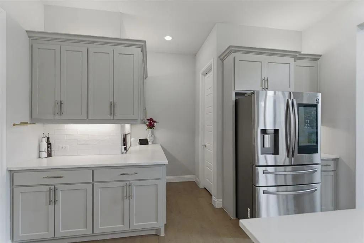
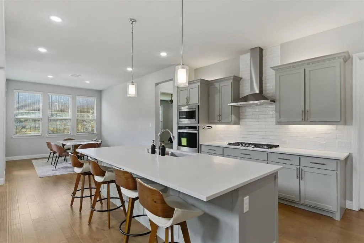
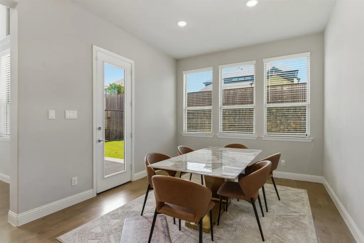
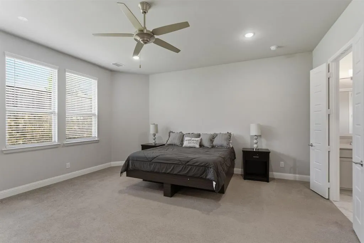
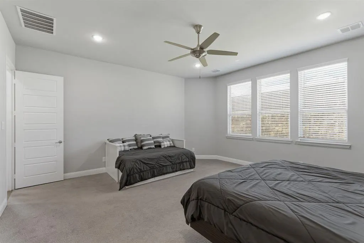
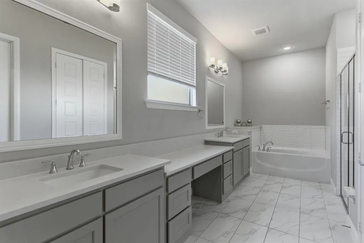
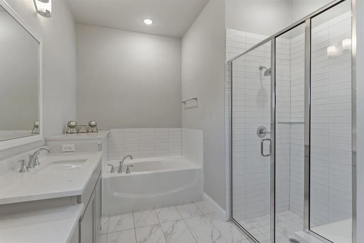
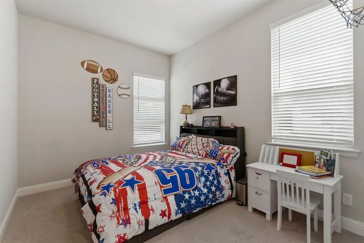
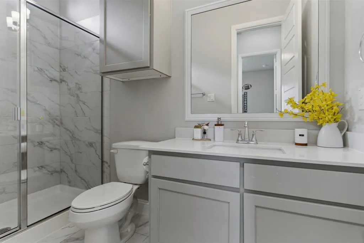
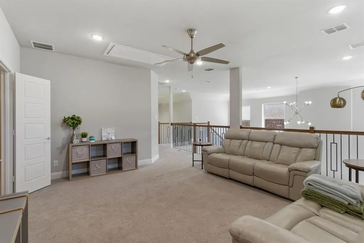
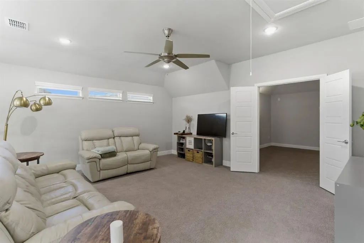
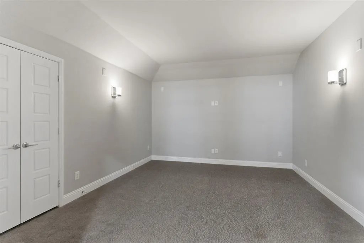
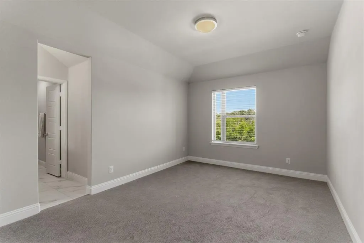
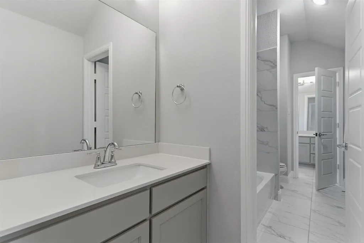
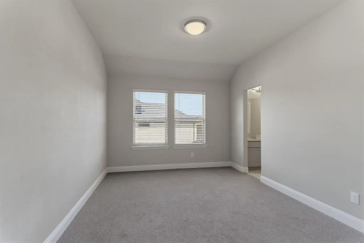
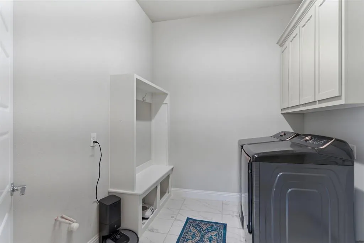
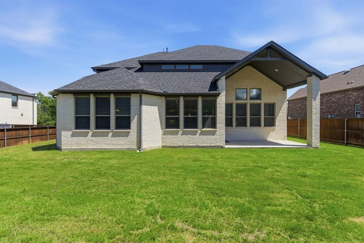
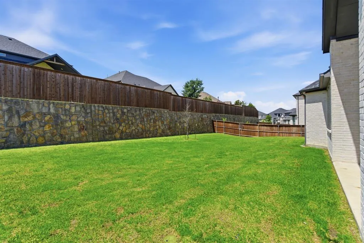
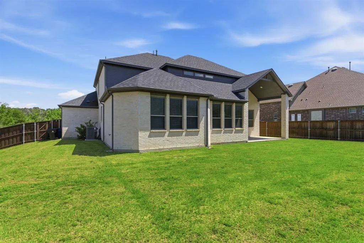
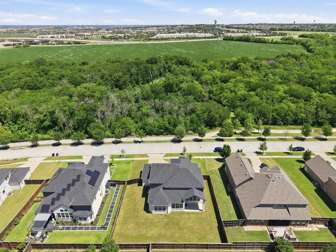
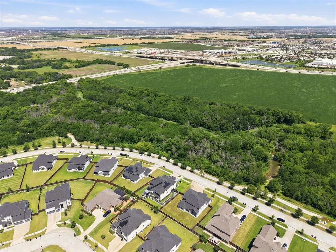
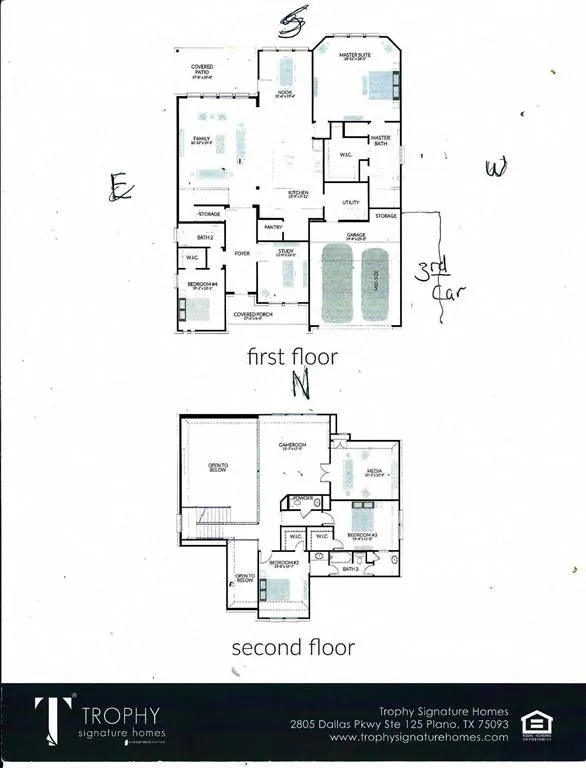
Beautiful contemporary luxury home positioned on a north facing premium 90’ x 135’ lot in the Bretton Woods subdivision located in the highly sought after area of far north Frisco, within the highly acclaimed Prosper ISD. Across the street are wooded walking areas which create a very private front view. Enter the home and enjoy the high ceilings, abundance of natural light, neutral relaxing colors and sought after open floorplan. The main living area has a wall of windows overlooking the spacious backyard, streamlined fireplace and flows into the kitchen which is the heart of a home. The kitchen has an oversized island with breakfast bar, double ovens, microwave, 5 burner gas stove, expansive quartz counters spaces, lots of cabinets, and a large walk in pantry. Great for entertaining or just family space is the adjoining dining area. The private oversized primary bedroom has amble room for a sitting area and has an ensuite bathroom featuring double sinks, bathtub, separate shower, and a large walk in in closet. Additionally, there is a dedicated front office with glass doors, a secondary bedroom, and another full bath in the front part of the home. Upstairs are 2 bedrooms with a jack and jill bath, walk in closets, a half bath, a flexible use family-game room overlooking the downstairs area, and a designated media room. The spacious downstairs utility room with a mud bench opens to the oversized 3 car garage with additional storage space. Neighborhood has a community swimming pool and fitness center. Location is superb with easy access to Hwy 380, the Tollway, and Preston Rd and the many areas for dining, entertainment, shopping and more in close proximity. There is a special feature sheet that lists many of the additional features of this special home. Garage door is being replaced.
| Elementary School |
|---|
| Jackson Elementary School |
| Price History | |
|---|---|
| 6/3/2026 | Listed $899,000 |
| 6/19/2026 | 3$879,000 |
| 7/24/2026 | 2$865,000 |
| 8/7/2026 | 2$855,000 |
General Features
| Heating | Central,Zoned |
|---|---|
| Cooling | Central Air,Multi Units,Zoned |
| Utilities | Cable Available,City Sewer,City Water,Curbs,Electricity Connected,Individual Gas Meter,Individual Water Meter,Natural Gas Available,Sidewalk |
| Possession | Closing/Funding |
| Roof | Composition |
| Appliances | Built-in Gas Range,Dishwasher,Disposal,Electric Oven,Gas Cooktop,Microwave,Double Oven,Plumbed For Gas in Kitchen,Tankless Water Heater,Vented Exhaust Fan |
| Assoc Fees | 770 |
| Number of Garage Spaces | 3 |
| Restrictions | Deed,Easement(s) |
| School District | Prosper ISD |
| HOA Fee Includes | Full Use of Facilities,Maintenance Grounds,Management Fees |
| Exclusions | Tvs,washing machine & dryer,& fridge |
| Year Built | 2021 |
| Architectural Style | Contemporary/Modern,Traditional |
| Community Features | Community Pool,Fitness Center,Jogging Path/Bike Path,Pool,Sidewalks |
| Levels | Two |
| Unexempt Taxes | 16932 |
| Will Subdivide | No |
| Property Subtype | Single Family Residence |
| Subdivision Name | Bretton Woods Ph 1 |
| Transaction Type | For Sale |
| County | Collin |
| Property Type | Residential |
| Security Features | Smoke Detector(s) |
| Construction Materials | Brick |
| Association Fee Frequency | Semi-Annual |
| Year Built Details | Preowned |
| HOA Type | Mandatory |
| Special Notes | Aerial Photo |
| Full Baths | 3 |
| Status | Active |
| Directions | Preston Rd between PGA Parkway and 380. Go north on Preston Rd to Bretton Woods Subdivision,turn in. Turn left on Maple Hill. |
| City | Frisco |
| Elementary School Name | Jackson |
| High School | Rock Hill |
| Elementary School | Jackson |
| Virtual Tour URL Unbranded | https://www.propertypanorama.com/instaview/ntreis/21286311 |
| Virtual Tour URL Branded | nbtour.showcasephotographers.com/b/lw2605301 |
| Standard Status | Active |
| Listing Terms | Cash,Conventional,FHA,VA Loan |
Interior Features
| Interior Features | Built-in Features,Cable TV Available,Decorative Lighting,Eat-in Kitchen,High Speed Internet Available,Kitchen Island,Open Floorplan,Pantry,Smart Home System,Walk-In Closet(s) |
|---|---|
| Flooring | Carpet,Engineered Wood,Tile |
| Fireplace Features | Electric,Family Room,Gas |
| Fireplaces Total | 1 |
| Dining Areas | 1 |
| Living Areas | 2 |
| Room Count | 12 |
| Half Baths | 1 |
| Lock Box Type | Blue iBox |
| Total Bedrooms | 4 |
| Total Baths | 4 |
| Window Features | Window Coverings |
| Laundry Features | Utility Room,Full Size W/D Area,Dryer Hookup,Washer Hookup |
Exterior Features
| Exterior Features | Covered Patio/Porch,Rain Gutters |
|---|---|
| Lot Features | Interior Lot,Landscaped,Lrg. Backyard Grass,Sprinkler System,Subdivision |
| Fencing | Back Yard,Wood |
| Soil Type | Unknown |
| Garage Length | 24 |
| Garage Width | 30 |
| Lot Size Source | Other |
| Parking Features | Covered,Driveway,Enclosed,Garage Door Opener,Garage Double Door,Garage Faces Front,Garage Single Door,Oversized,Private |
| Lot Size | Less Than .5 Acre (not Zero) |
| Covered Spaces | 3 |
| Foundation | Slab |
| Lot Size Area | 0.2780 |
| Lot Size Dimensions | 90 x 135 |
| Lot Size Units | Acres |
| Structural Style | Single Detached |
| Garage Y/N | Yes |
| Lot Size Square Feet | 12109.6800 |
| Lot Size Acres | 0.2780 |
| Patio And Porch Features | Covered |
| Attached Garage Y/N | Yes |
Amenities
- Foreclosure
- Views
- Short Sale
- New Construction
- Adult 55+
- Lease To Own
- No HOA Fees
- Furnished
- Primary On Main
- Air Conditioning
- Seller Finance
- Green
- Fixer Upper
- Horse
- Golf
- Fireplace
- Deck
- Garage
- Basement
- Pool
Property vs Single Family Average in 75035
Price
Taxes
Year Built
Visits
 © 2026 North Texas Real Estate Information Systems, Inc. All rights reserved. Disclaimer: All information deemed reliable but not guaranteed and should be independently verified. All properties are subject to prior sale, change or withdrawal. Neither listing broker(s) nor eXp Realty in Metrotex shall be responsible for any typographical errors, misinformation, misprints and shall be held totally harmless. The database information herein is provided from and copyrighted by the North Texas Real
