
Eco Friendly
Address
9667 Summit Hills Drive, Frisco, TX
Price
$ 860,000
Property Attributes
- MLS#21337282
- TypeSingle Family
- Listing Status Active
- CountyCOLLIN
- CityFrisco
- NeighborhoodBretton Woods Ph 1
- Zip75035
- StyleSingle Family Residence
- Year Built2021
- Price$ 860,000
- Bedrooms4
- Full Bathrooms3
- Half Bathrooms1
- Sqr Footage3562
- Lot Size0.2476 Acres
Data Source:
North Texas Real Estate Info Systems (NTREIS)
Property Description
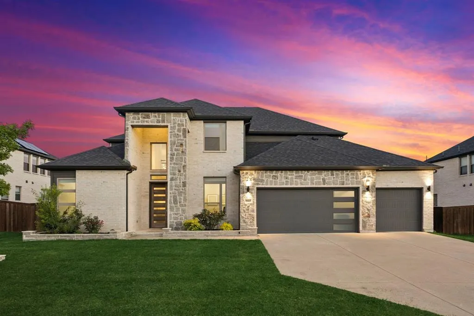



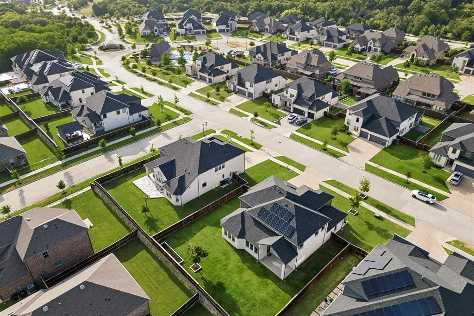
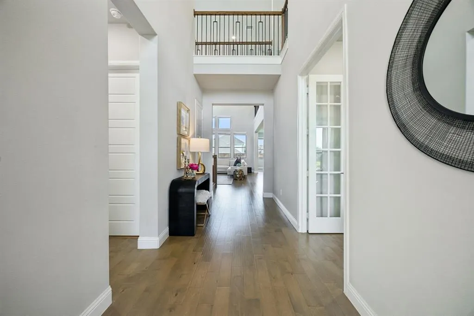

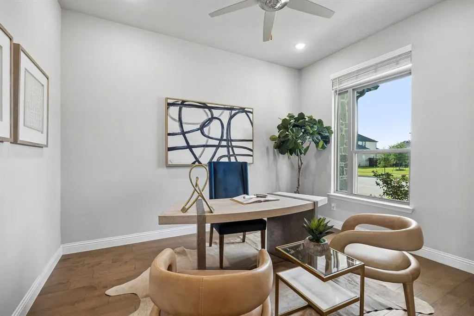

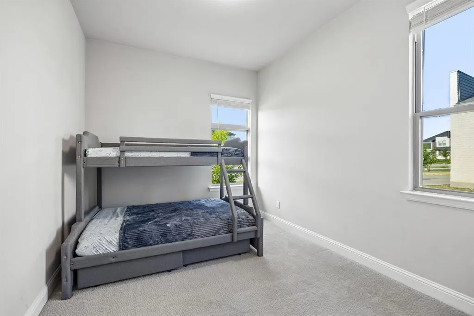
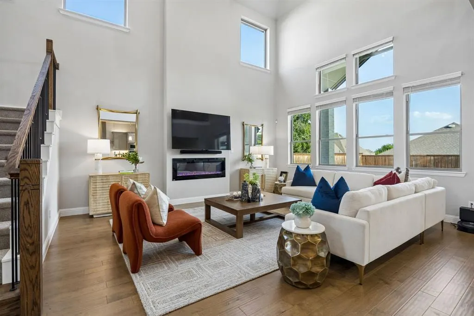
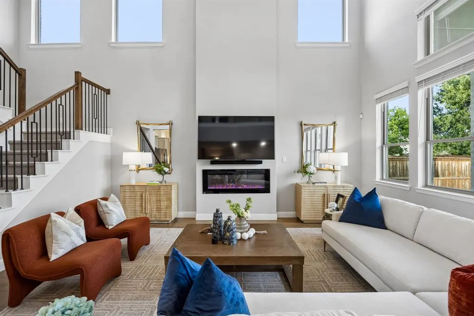
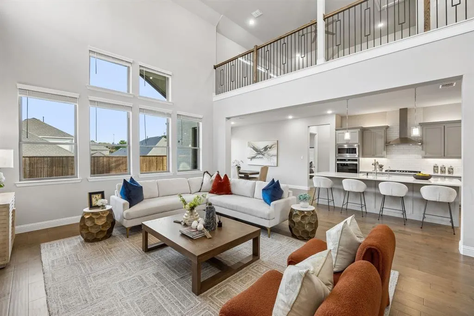

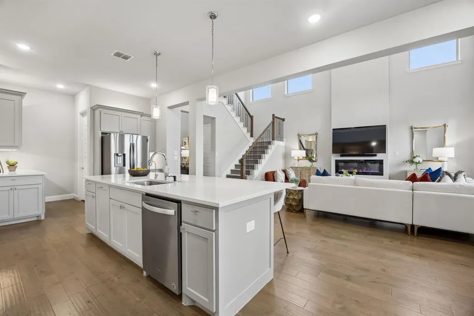

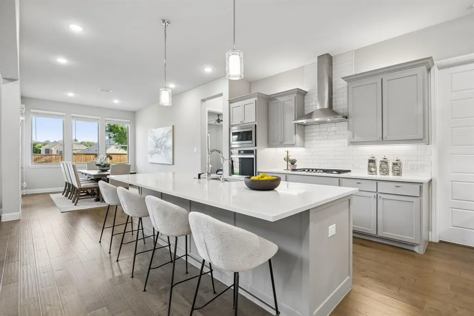
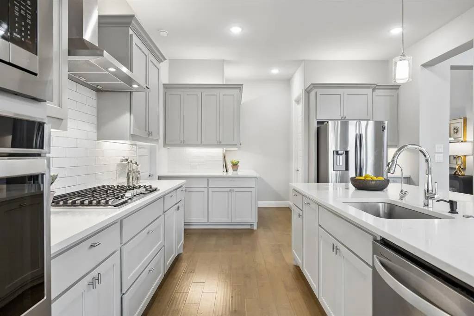

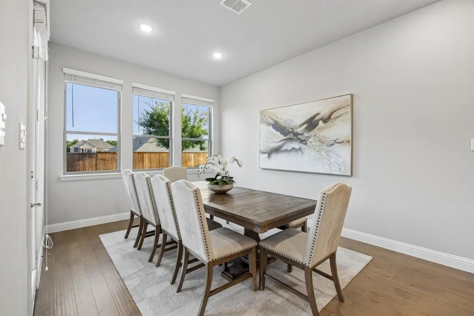
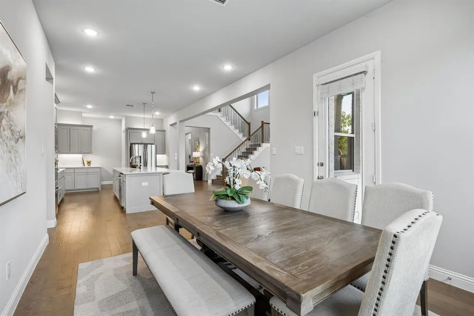
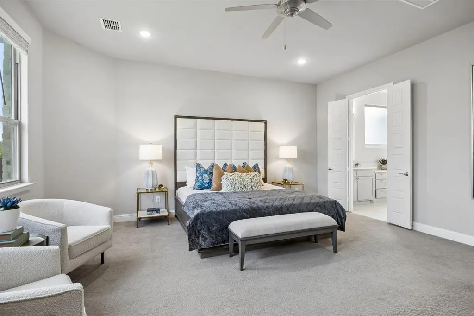
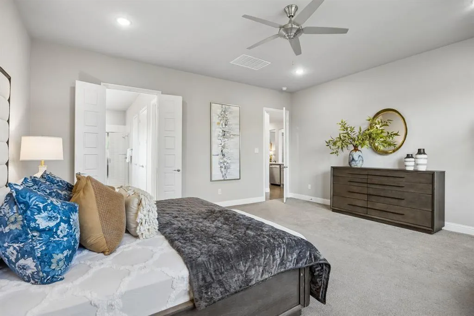
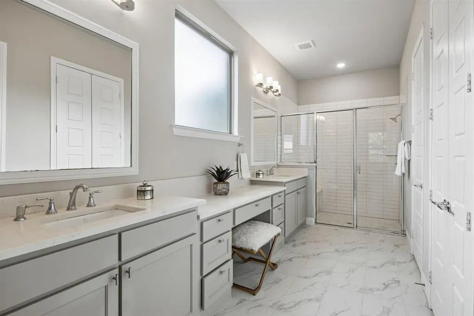
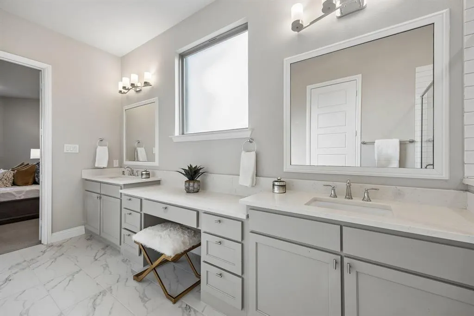



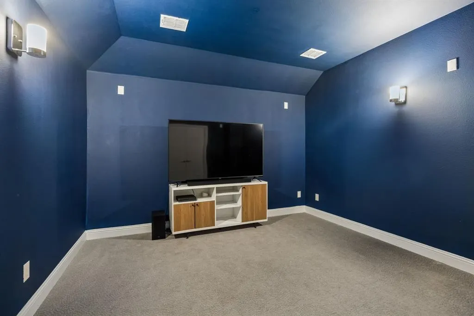


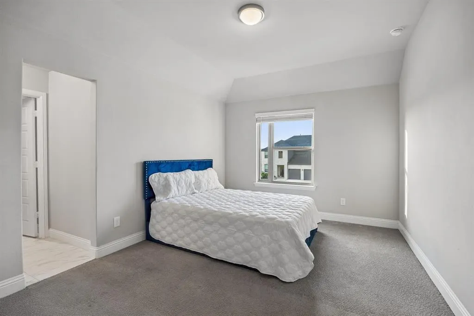
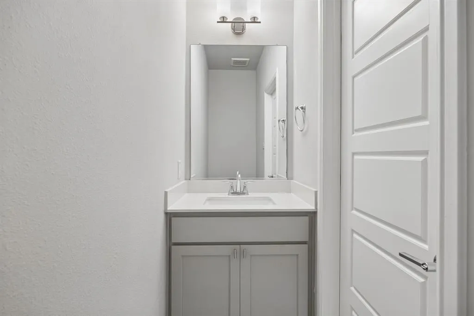
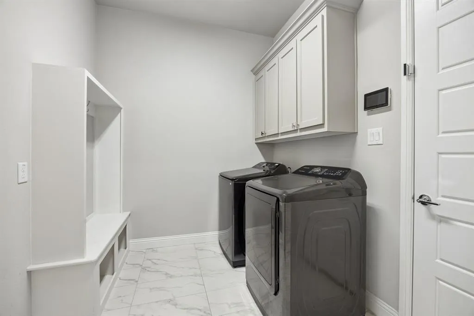

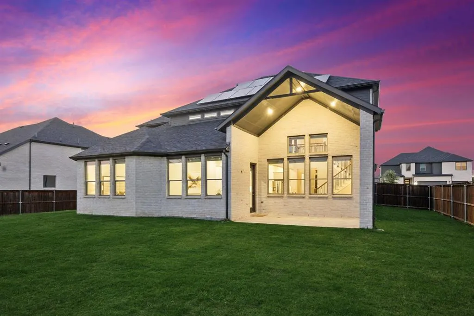
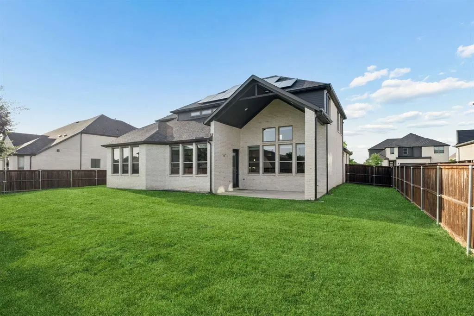
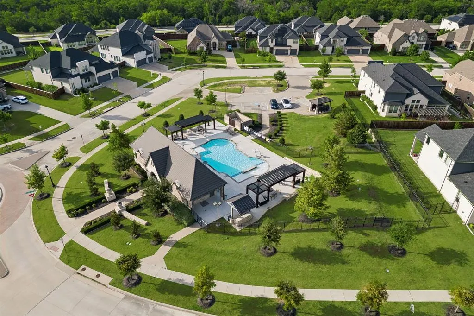

Opportunities like this are becoming increasingly difficult to find—offering a coveted Frisco address, award-winning Prosper ISD, NO PID, NO MUD, a low tax rate and a premium north-facing homesite in one of Frisco's fastest-growing corridors. Designed for the way today's buyers live, this thoughtfully planned floor plan features 4 bedrooms, 3.1 baths, a private study and two bedrooms with two full baths on the first floor, creating exceptional flexibility for multigenerational living, guests or a home office. The secluded owner's suite is tucked away at the back of the home for added privacy. At the heart of the home, the expansive kitchen was designed to bring people together with an oversized quartz island, stainless steel appliances, generous prep space and large walk-in pantry. The open-concept living area is enhanced by soaring vaulted ceilings, walls of windows and an elegant electric fireplace, creating a bright, inviting space for everyday living and entertaining. Outside are endless possibilities to create the retreat you've always wanted with a vegetable garden and plenty of room for a pool, spa, outdoor kitchen, cabana! Upstairs, you'll find two spacious secondary bedrooms, a game room overlooking the family room below and a dedicated media room pre-wired for 7.1 surround sound. Additional upgrades include owned solar panels ($25,000 Value) for improved energy efficiency and lower utility costs, full-encapsulation spray foam insulation, whole-home water filtration with reverse osmosis at the kitchen sink, a utility room pre-plumbed for a sink and an oversized 24-foot-deep three-car garage. Residents enjoy community walking trails and a neighborhood pool, while the location places you just minutes from PGA Frisco, Fields West, the future Ritz-Carlton Resort, Universal Kids Resort, Gates of Prosper, The Star, University of North Texas at Frisco, dining, shopping and entertainment with convenient access to the Dallas North Tollway and 121.
| Elementary School |
|---|
| Jackson Elementary School |
| Price History | |
|---|---|
| 7/22/2026 | Listed $860,000 |
General Features
| Heating | Central,Electric,Natural Gas |
|---|---|
| Cooling | Central Air |
| Utilities | City Sewer,City Water,Individual Gas Meter,Individual Water Meter,Sidewalk,Underground Utilities |
| Possession | Closing/Funding |
| Roof | Composition |
| Appliances | Dishwasher,Disposal,Gas Cooktop,Microwave,Double Oven,Plumbed For Gas in Kitchen,Tankless Water Heater,Vented Exhaust Fan,Water Purifier,Water Softener |
| Easements | Utilities |
| Assoc Fees | 770 |
| Number of Garage Spaces | 3 |
| Restrictions | Development |
| School District | Prosper ISD |
| HOA Fee Includes | Full Use of Facilities,Management Fees |
| Year Built | 2021 |
| Levels | Two |
| Will Subdivide | No |
| Property Subtype | Single Family Residence |
| Subdivision Name | Bretton Woods Ph 1 |
| Transaction Type | For Sale |
| Occupant Type | Owner |
| Occupant Name | See Agent |
| County | Collin |
| Property Type | Residential |
| Security Features | Fire Alarm |
| Construction Materials | Brick,Rock/Stone |
| Association Fee Frequency | Semi-Annual |
| Year Built Details | Preowned |
| Accessory Unit Y/N | No |
| HOA Type | Mandatory |
| Green Energy Efficient | Insulation,Low Flow Commode,Rain / Freeze Sensors |
| Special Notes | Aerial Photo |
| Full Baths | 3 |
| Status | Active |
| Directions | GPS |
| City | Frisco |
| Elementary School Name | Jackson |
| High School | Rock Hill |
| Elementary School | Jackson |
| Virtual Tour URL Unbranded | https://www.propertypanorama.com/instaview/ntreis/21337282 |
| Standard Status | Active |
| Listing Terms | Cash,Conventional,VA Loan |
Interior Features
| Interior Features | Cable TV Available,Decorative Lighting,Double Vanity,Eat-in Kitchen,Flat Screen Wiring,High Speed Internet Available,Kitchen Island,Open Floorplan,Pantry,Sound System Wiring,Vaulted Ceiling(s),Walk-I |
|---|---|
| Flooring | Carpet,Ceramic Tile,Engineered Wood |
| Fireplace Features | Electric,Family Room |
| Fireplaces Total | 1 |
| Dining Areas | 1 |
| Living Areas | 4 |
| Room Count | 15 |
| Half Baths | 1 |
| Lock Box Type | Supra |
| Total Bedrooms | 4 |
| Total Baths | 4 |
| Window Features | Window Coverings |
| Laundry Features | Electric Dryer Hookup,In Hall,Utility Room,Full Size W/D Area,Other |
Exterior Features
| Exterior Features | Covered Patio/Porch,Rain Gutters,Lighting |
|---|---|
| Lot Features | Few Trees,Landscaped,Level,Lrg. Backyard Grass,Sprinkler System,Subdivision |
| Fencing | Back Yard,Wood |
| Garage Length | 30 |
| Garage Width | 24 |
| Lot Size Source | Public Records |
| Parking Features | Additional Parking,Driveway,Garage Door Opener,Garage Double Door,Garage Faces Front,Garage Single Door |
| Lot Size | Less Than .5 Acre (not Zero) |
| Covered Spaces | 3 |
| Foundation | Slab |
| Lot Size Area | 10786.0000 |
| Lot Size Dimensions | 84X129x83x129 |
| Lot Size Units | Square Feet |
| Structural Style | Single Detached |
| Garage Y/N | Yes |
| Lot Size Square Feet | 10786.0000 |
| Lot Size Acres | 0.2476 |
| Patio And Porch Features | Covered |
| Attached Garage Y/N | Yes |
Amenities
- Foreclosure
- Views
- Short Sale
- New Construction
- Adult 55+
- Lease To Own
- No HOA Fees
- Furnished
- Primary On Main
- Air Conditioning
- Seller Finance
- Green
- Fixer Upper
- Horse
- Golf
- Fireplace
- Deck
- Garage
- Basement
- Pool
Property vs Single Family Average in 75035
Price
Year Built
Visits
 © 2026 North Texas Real Estate Information Systems, Inc. All rights reserved. Disclaimer: All information deemed reliable but not guaranteed and should be independently verified. All properties are subject to prior sale, change or withdrawal. Neither listing broker(s) nor eXp Realty in Metrotex shall be responsible for any typographical errors, misinformation, misprints and shall be held totally harmless. The database information herein is provided from and copyrighted by the North Texas Real
