
Price Reduction - Views
Address
733 Ridgeview Drive, Sherman, TX
Price
$ 679,900
Property Attributes
- MLS#21288463
- TypeSingle Family
- Listing Status Active
- CountyGRAYSON
- CitySherman
- NeighborhoodHighland Meadows
- Zip75090
- StyleTraditional
- Year Built1998
- Price$ 679,900
- Bedrooms5
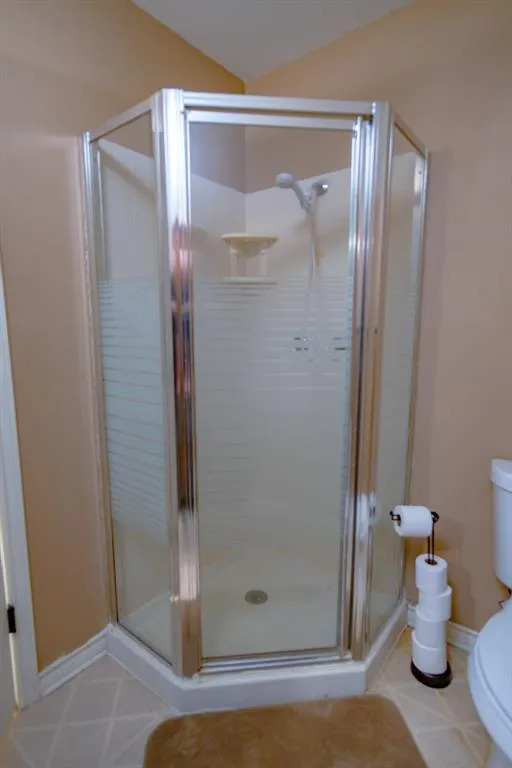
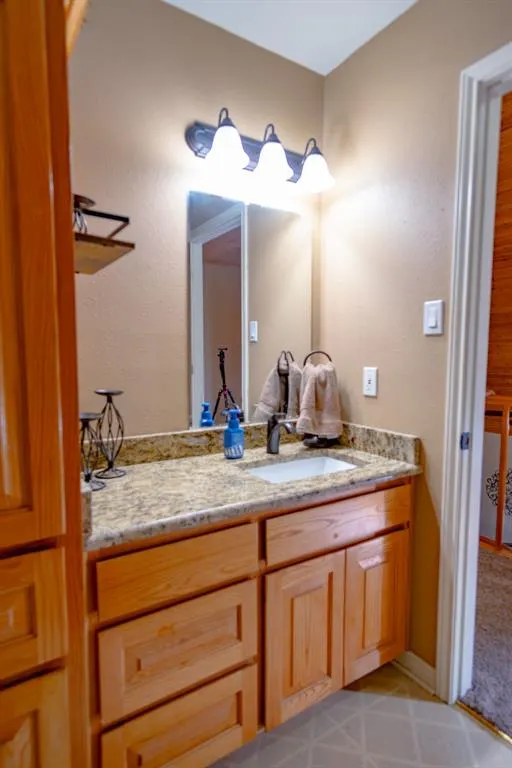
- Full Bathrooms3
- Half Bathrooms1
- Sqr Footage3616
- Lot Size1.28 Acres
Data Source:
North Texas Real Estate Info Systems (NTREIS)
Property Description
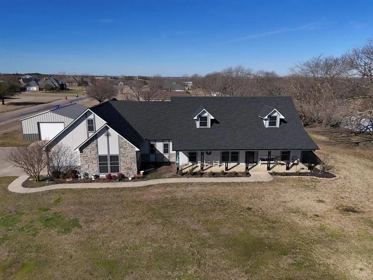
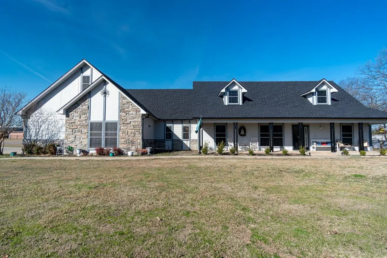
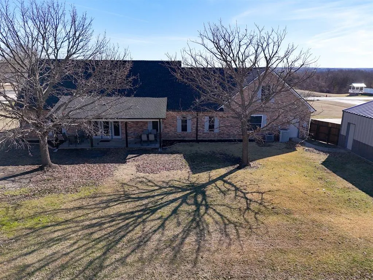
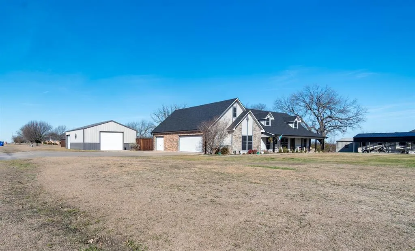
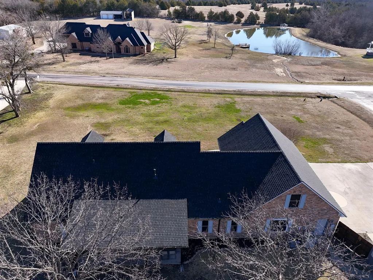
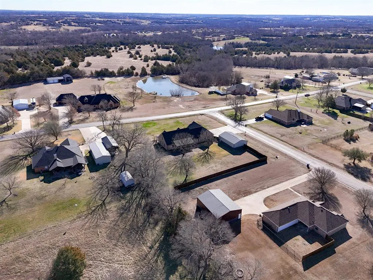
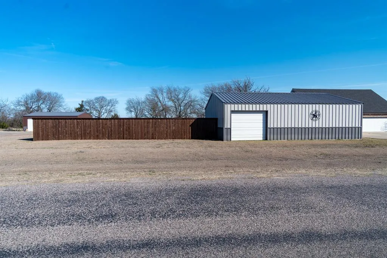
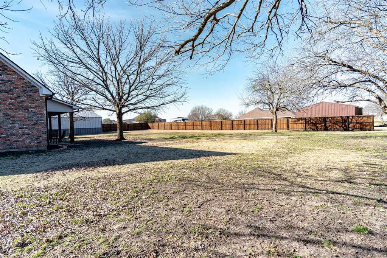
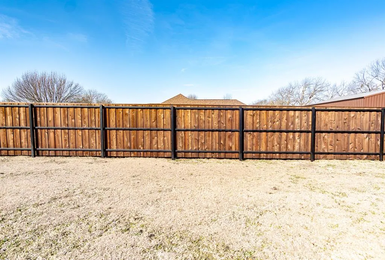
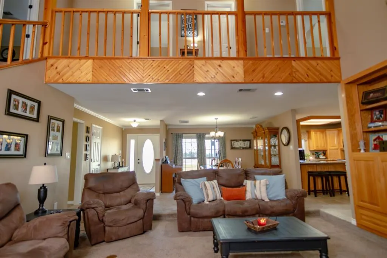
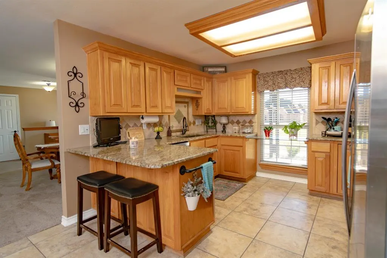
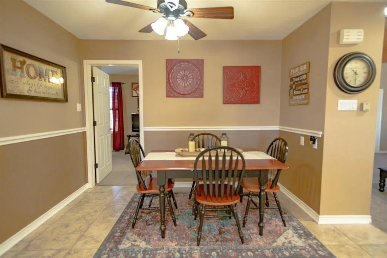
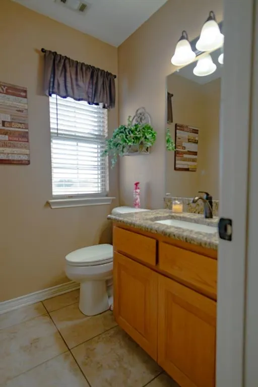
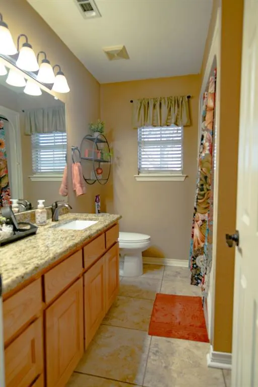
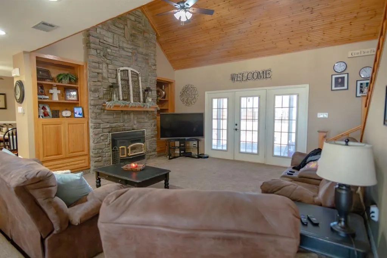
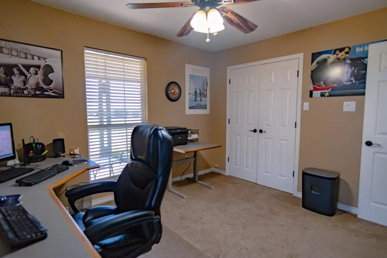
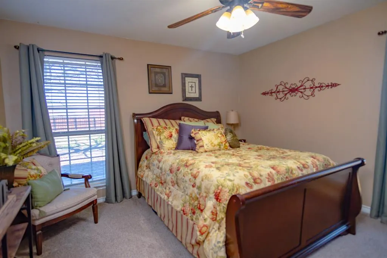
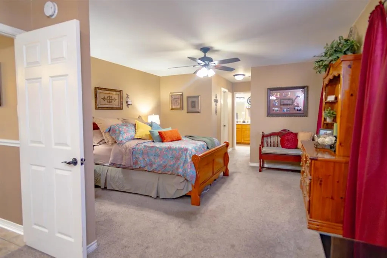
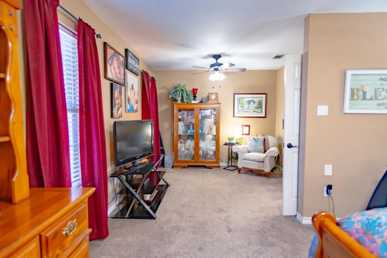
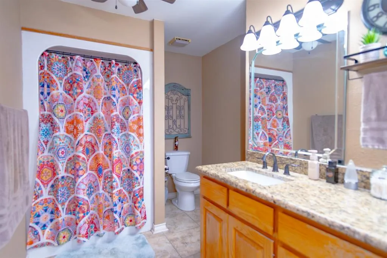
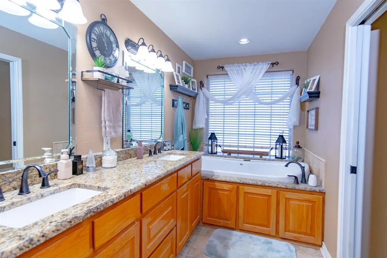
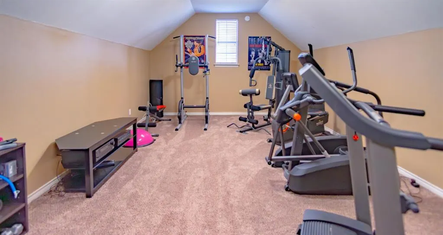
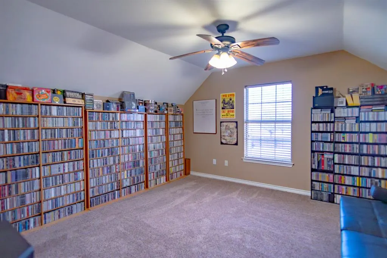
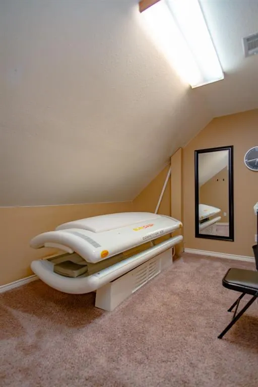
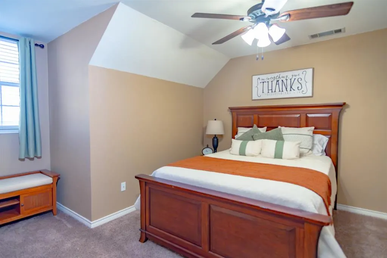
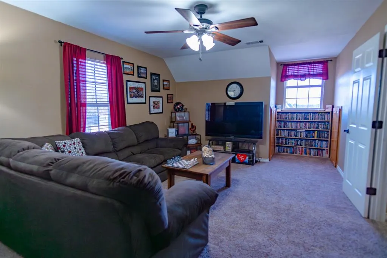
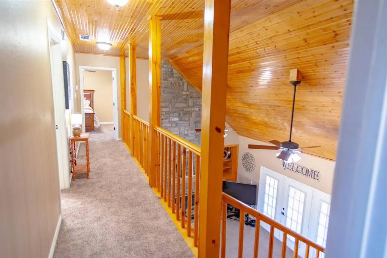
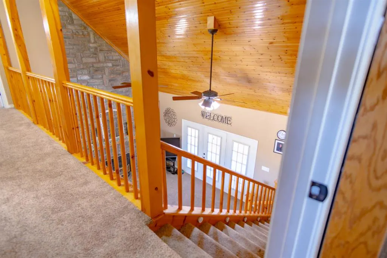
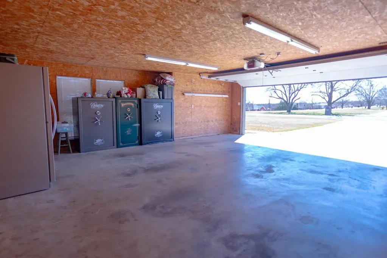
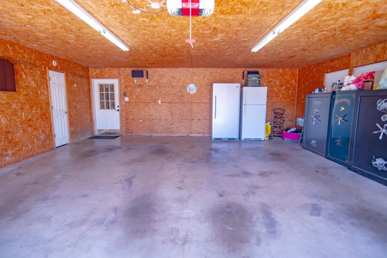
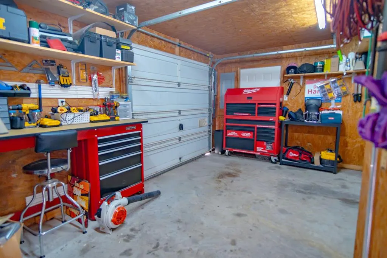
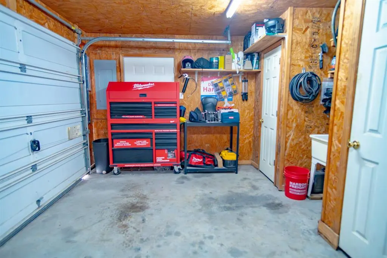
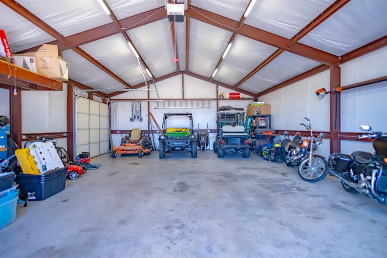
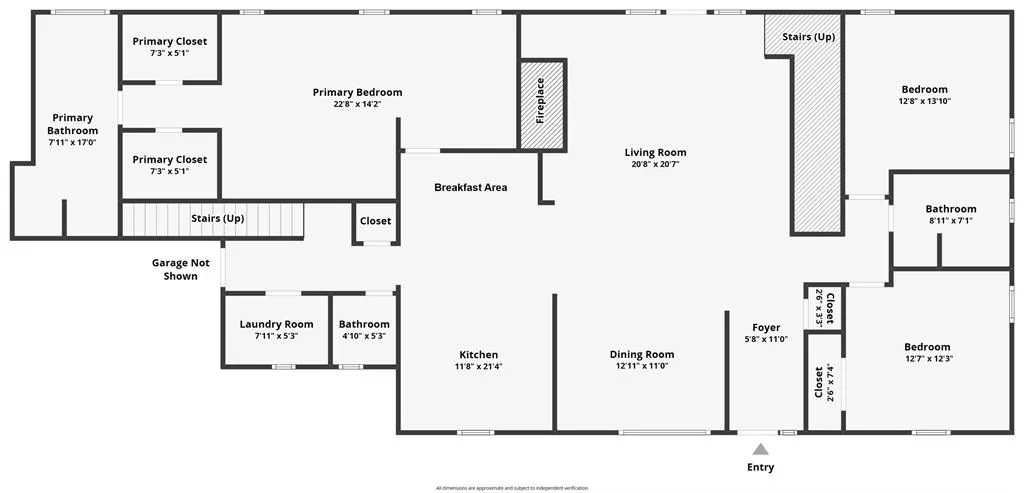
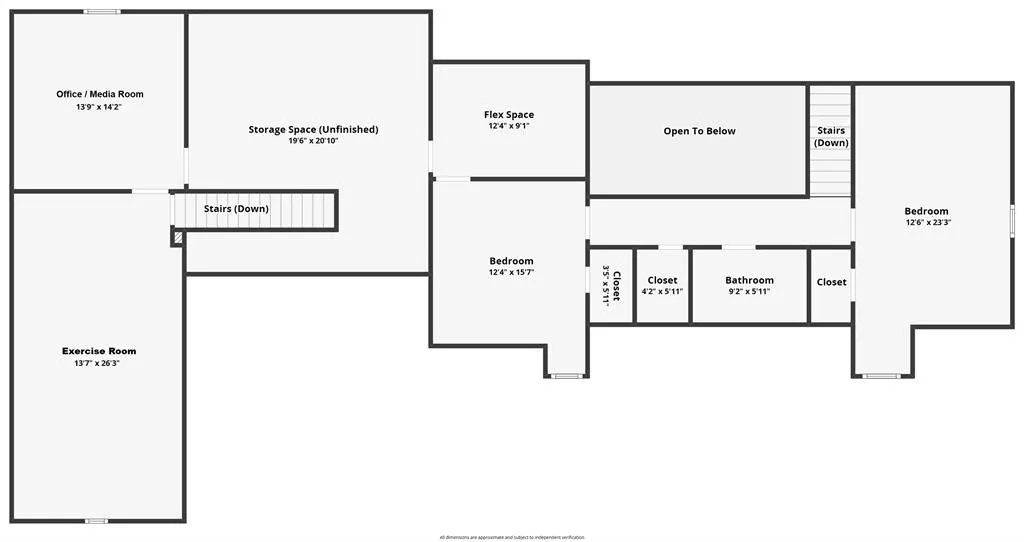
MOTIVATED SELLER!! PRICED TO SELL!! Rare opportunity to own a spacious custom built home on 1.28 acres in the highly sought after Highland Meadows Addition of Luella. Situated on a corner lot with NO city taxes, the property is only a few minutes away from the new Texas Instruments and Global Wafer facilities. No HOA fees! Bus service is available for Tom Bean, Sherman, and Howe ISDs, providing flexible educational options. Golf carts are permitted on public streets in addition, so enjoy a ride around the neighborhood on your golf cart! This home features five large bedrooms, an office-media room, a large exercise room (or secondary living area), two staircases, an oversized garage, a tool-hobby room with sink, three and a half bathrooms, and a versatile flex space currently used as a tanning room. The layout offers endless possibilities for customization to suit your lifestyle. Seller will consider leaving the exercise equipment and commercial tanning bed. Additional highlights include a 27' x 40' insulated workshop with electricity and two overhead doors, a steel-framed privacy fence, and mature pecan trees. The home is constructed on 60+ foundation piers for added stability and worry-free living. A large covered front porch provides stunning panoramic views of a pond and the surrounding valley—ideal for morning coffee or evening relaxation. The all-electric home features spray foam insulation, with monthly electric bills averaging around 225 and water bills around 30. Both cable and fiber optic internet services are available. Recent upgrades include an impact-resistant roof, new gutters, shutters, two hot water heaters, and solar screens—all installed within the last few months. This exceptional property combines rural tranquility, modern amenities, and strong investment potential in a growing area. Opportunities like this are rare so schedule your private showing today.
| Elementary School |
|---|
| Summit Hill Elementary School |
| Price History | |
|---|---|
| 6/3/2026 | Listed $697,500 |
| 7/6/2026 | 1$696,900 |
| 8/6/2026 | 1$695,000 |
| 8/17/2026 | 1$689,900 |
| 9/3/2026 | 2$679,900 |
General Features
| Heating | Central,Electric,ENERGY STAR Qualified Equipment,Fireplace Insert,Heat Pump,Pellet Stove |
|---|---|
| Cooling | Ceiling Fan(s),Central Air,Electric,Heat Pump |
| Utilities | All Weather Road,Asphalt,Cable Available,Co-op Electric,Co-op Water,Electricity Connected,Outside City Limits,Phone Available,Septic,Underground Utilities,Unincorporated |
| Possession | Negotiable |
| Roof | Asphalt,Composition |
| Appliances | Dishwasher,Disposal,Electric Cooktop,Electric Oven,Electric Range,Electric Water Heater,Microwave,Refrigerator,Washer |
| Number of Garage Spaces | 2 |
| Restrictions | Architectural,Deed,No Mobile Home |
| School District | Howe ISD |
| Year Built | 1998 |
| Architectural Style | Traditional |
| Levels | Two |
| Will Subdivide | No |
| Property Subtype | Single Family Residence |
| Subdivision Name | Highland Meadows |
| Transaction Type | For Sale |
| Occupant Type | Owner |
| Occupant Name | Of record |
| County | Grayson |
| Property Type | Residential |
| Security Features | Carbon Monoxide Detector(s),Fire Alarm,Smoke Detector(s) |
| Construction Materials | Brick,Fiber Cement |
| HOA Type | None |
| Full Baths | 3 |
| Status | Active |
| Directions | US-75 North,take Hwy 1417 exit and go right. Continue ~2 miles to Hwy 11. Right onto Highway 11 toward Tom Bean,for ~2 miles. Ridgeview Dr will be on your right. Go up the hill,road will curve to the |
| City | Sherman |
| Elementary School Name | Summit Hill |
| High School | Howe |
| Elementary School | Summit Hill |
| Virtual Tour URL Unbranded | https://www.propertypanorama.com/instaview/ntreis/21288463 |
| Standard Status | Active |
| Listing Terms | 1031 Exchange,Cash,Conventional,FHA,Texas Vet,VA Loan |
Interior Features
| Interior Features | Built-in Features,Cable TV Available,Central Vacuum,Decorative Lighting,Double Vanity,Eat-in Kitchen,Granite Counters,High Speed Internet Available,Multiple Staircases,Natural Woodwork,Open Floorplan |
|---|---|
| Flooring | Carpet,Tile |
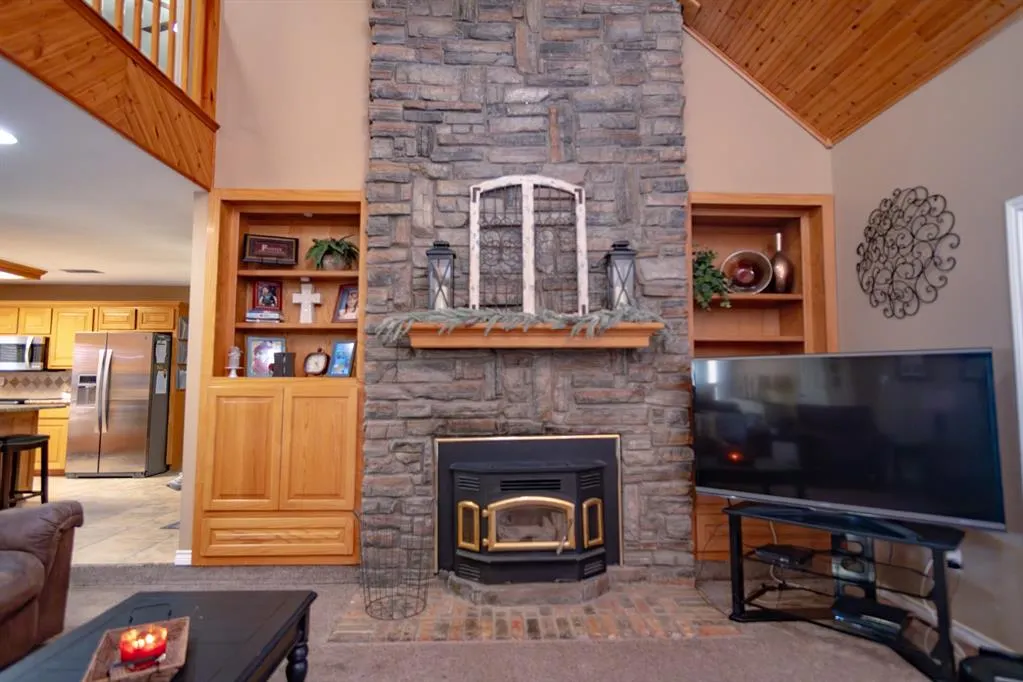
| Fireplace Features | Living Room,Masonry,Pellet Stove |
| Fireplaces Total | 1 |
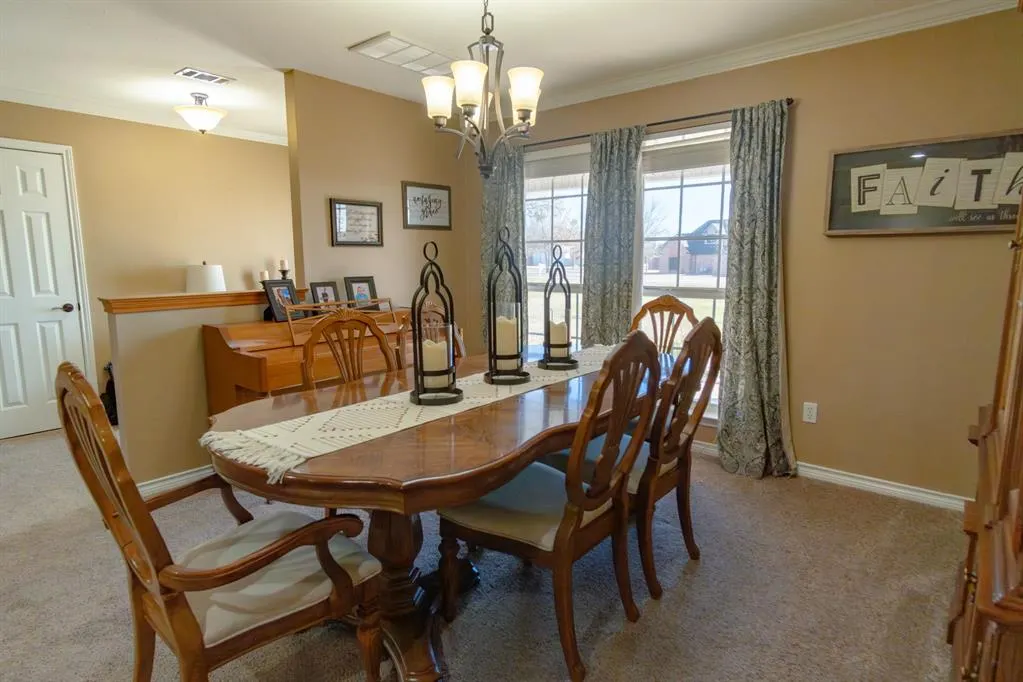
| Dining Areas | 2 |
| Living Areas | 1 |
| Room Count | 8 |
| Half Baths | 1 |
| Lock Box Type | Supra |
| Total Bedrooms | 5 |
| Total Baths | 4 |
| Window Features | Window Coverings |
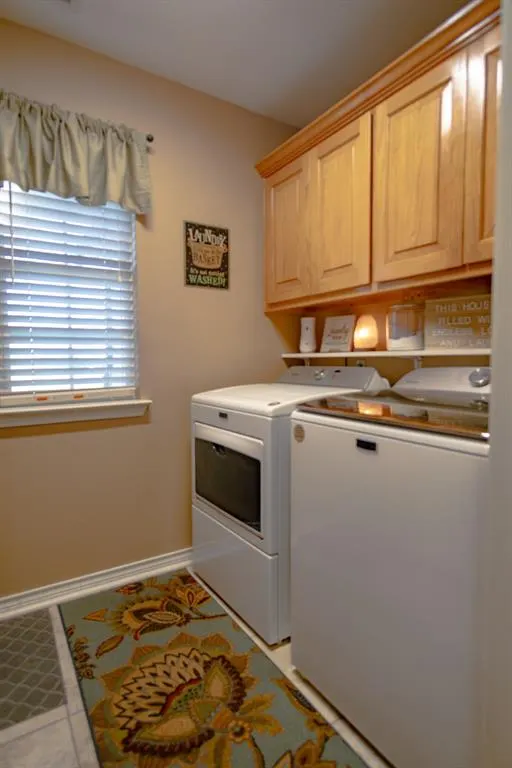
| Laundry Features | Electric Dryer Hookup,Utility Room,Full Size W/D Area,Dryer Hookup,Washer Hookup |
Exterior Features
| Exterior Features | Rain Gutters,Lighting |
|---|---|
| Lot Features | Acreage,Corner Lot,Few Trees,Landscaped,Oak,Subdivision |
| Vegetation | Grassed,Partially Wooded |
| Fencing | Privacy |
| Soil Type | Unknown |
| Garage Length | 27 |
| Garage Width | 24 |
| Other Structures | Workshop w/Electric |
| Lot Size Source | Public Records |
| Parking Features | Additional Parking,Concrete,Driveway,Garage,Garage Door Opener,Garage Double Door,Garage Faces Side,Lighted,Oversized,Workshop in Garage |
| Lot Size | 1 to < 3 Acres |
| Covered Spaces | 2 |
| Foundation | Slab |
| Lot Size Area | 1.2800 |
| Lot Size Units | Acres |
| Structural Style | Single Detached |
| Garage Y/N | Yes |
| Lot Size Square Feet | 55756.8000 |
| Lot Size Acres | 1.2800 |
| Patio And Porch Features | Covered,Front Porch |
| Attached Garage Y/N | Yes |
Amenities
- Foreclosure
- Views
- Short Sale
- New Construction
- Adult 55+
- Lease To Own
- No HOA Fees
- Furnished
- Primary On Main
- Air Conditioning
- Seller Finance
- Green
- Fixer Upper
- Horse
- Golf
- Fireplace
- Deck
- Garage
- Basement
- Pool
Property vs Single Family Average in 75090
Price
Year Built
Visits
 © 2026 North Texas Real Estate Information Systems, Inc. All rights reserved. Disclaimer: All information deemed reliable but not guaranteed and should be independently verified. All properties are subject to prior sale, change or withdrawal. Neither listing broker(s) nor eXp Realty in Metrotex shall be responsible for any typographical errors, misinformation, misprints and shall be held totally harmless. The database information herein is provided from and copyrighted by the North Texas Real
