
Address
634 Meadowcrest Drive, Highland Village, TX
Price
$ 625,000
Property Attributes
- MLS#21304786
- TypeSingle Family
- Listing Status Active
- CountyDENTON
- CityHighland Village
- NeighborhoodHighland Meadows
- Zip75077
- StyleTraditional
- Year Built1990
- Taxes$ 8675
- Price$ 625,000
- Bedrooms4
- Full Bathrooms3
- Half Bathrooms0
- Sqr Footage3146
- Lot Size0.211 Acres
Data Source:
North Texas Real Estate Info Systems (NTREIS)
Property Description

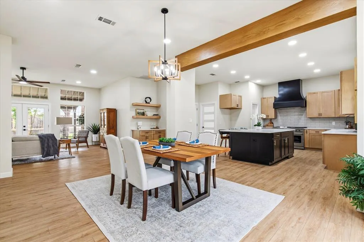
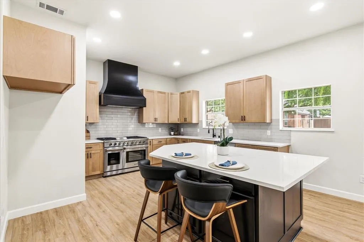
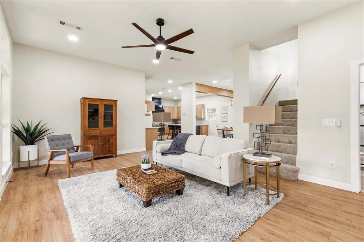
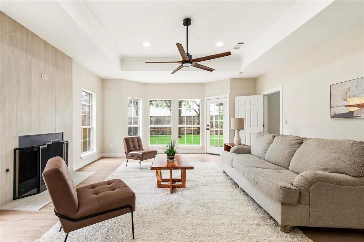
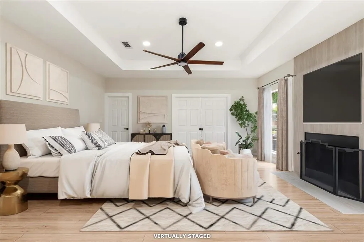
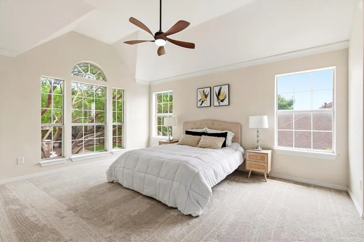
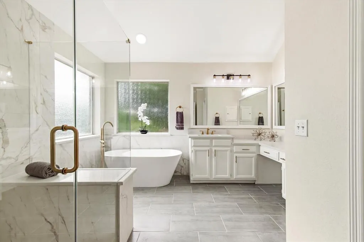
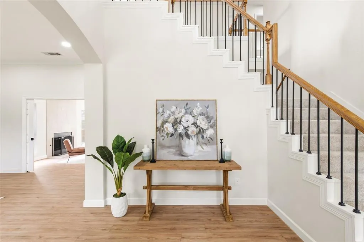
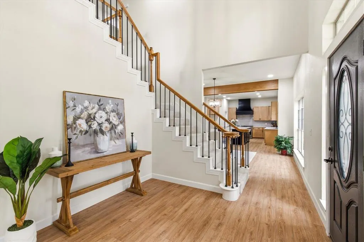
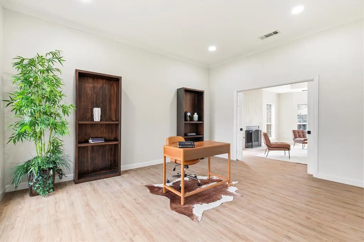
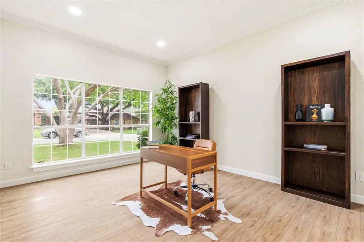
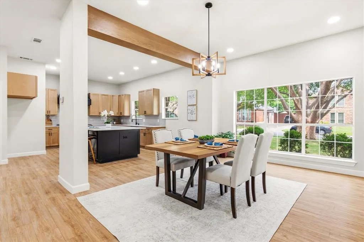
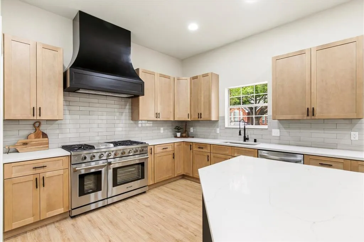
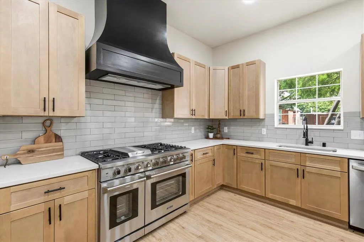
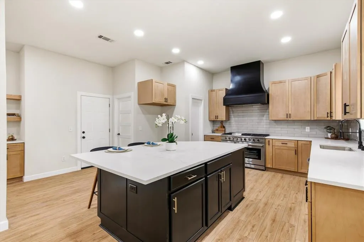
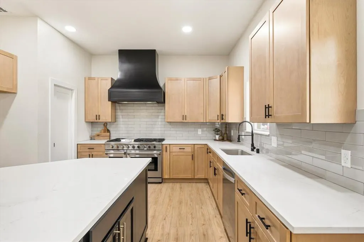
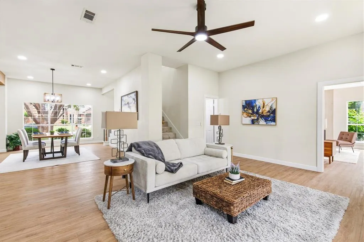
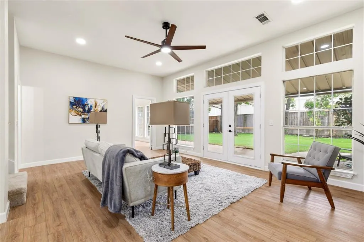
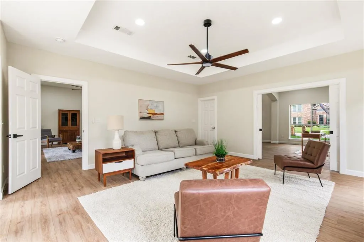
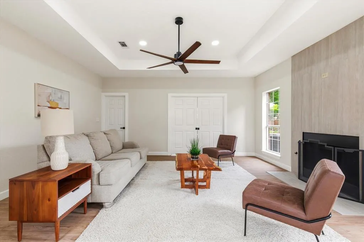
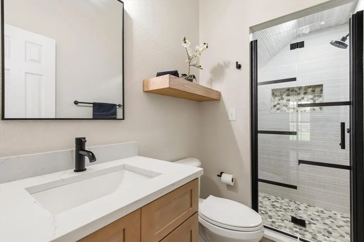
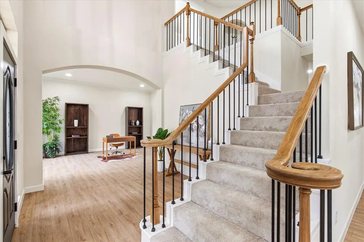
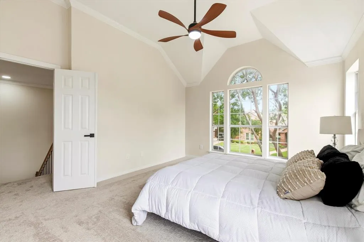
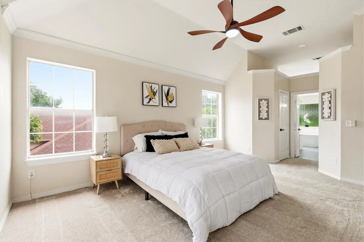
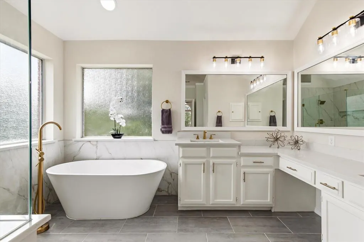
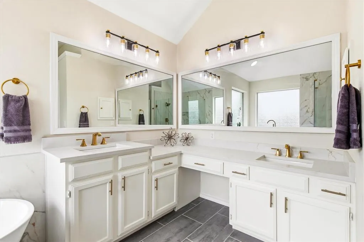
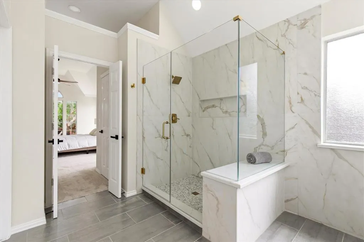
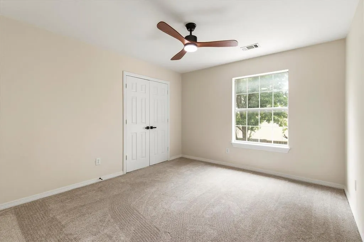
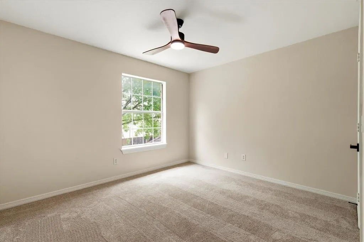
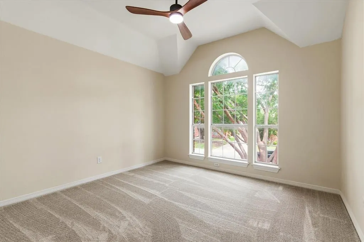
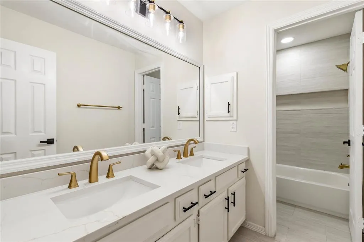
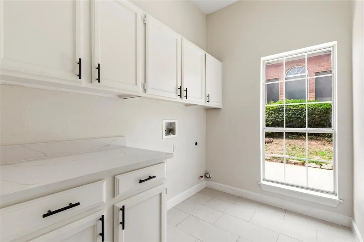
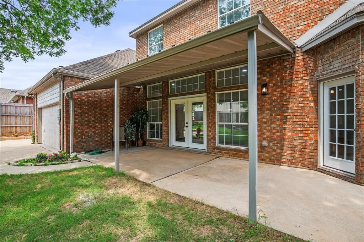
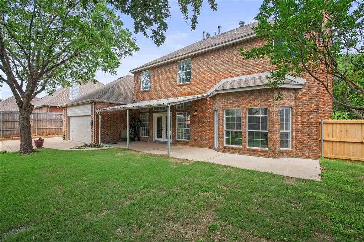
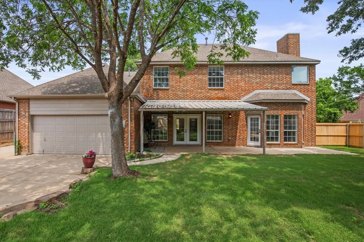
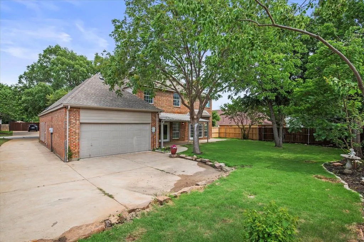
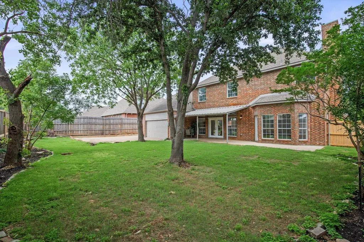
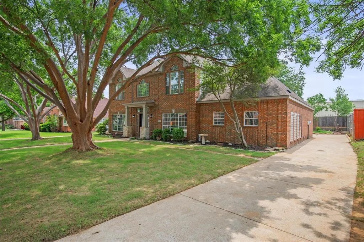
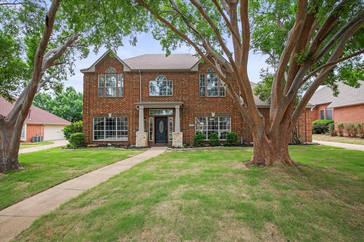
Discover refined living in this extensively renovated two-story traditional residence in Highland Village, offering almost 3,200 square feet of completely transformed living space where luxury, craftsmanship, and versatility shine. Thoughtfully redesigned with walls removed to create a more open, modern flow, this exceptional home has been reimagined from top to bottom with sophisticated upgrades throughout. Downstairs, a versatile flex room with a sleek fireplace, walk-in closet, and direct access to a beautifully renovated full bath offers incredible potential as a fifth bedroom, private guest suite, multi-generational living space, or game room. A dedicated home office near the entry adds even more flexibility. Fresh neutral paint, plush new carpet, and sweeping luxury vinyl plank flooring create a timeless, light-filled ambiance throughout the main level. At the heart of the home, the gourmet kitchen is a true showpiece, featuring custom solid wood cabinetry, elegant Quartz countertops, a professional-grade Aobosi 6-burner gas range with dual ovens, pull-out Zline microwave, decorative backsplash, spacious pantry, and designer finishes that blend beauty with function. Designed for entertaining and daily living, the expansive dining room flows seamlessly into the kitchen and living spaces. The living room impresses with a dramatic wall of windows and double glass doors that flood the home with natural light while creating a seamless indoor-outdoor connection. Upstairs, the expansive primary suite is a peaceful retreat with dual walk-in closets and a spa-inspired bath featuring Quartz counters, dual sinks, a freestanding tub, and a glass-enclosed shower with modern tilework. Three additional bedrooms share a stylishly updated full bath with dual sinks and contemporary finishes. Step outside to your private backyard oasis, where a spacious covered patio and mature shade trees create the perfect backdrop for relaxing or entertaining.
| Elementary School |
|---|
| Heritage Elementary School |
| Price History | |
|---|---|
| 6/17/2026 | Listed $639,990 |
| 7/9/2026 | 3$625,000 |
General Features
| Heating | Central,Fireplace(s) |
|---|---|
| Cooling | Ceiling Fan(s),Central Air,Electric |
| Utilities | Cable Available,City Sewer,City Water,Concrete,Curbs,Sidewalk |
| Possession | Closing/Funding |
| Roof | Composition |
| Appliances | Commercial Grade Range,Commercial Grade Vent,Dishwasher,Disposal,Gas Range,Microwave,Double Oven |
| Number of Garage Spaces | 2 |
| School District | Lewisville ISD |
| Exclusions | Black free standing fireplace screen |
| Year Built | 1990 |
| Architectural Style | Traditional |
| Levels | Two |
| Unexempt Taxes | 8675 |
| Will Subdivide | No |
| Property Subtype | Single Family Residence |
| Subdivision Name | Highland Meadows |
| Transaction Type | For Sale |
| County | Denton |
| Property Type | Residential |
| Construction Materials | Brick,Rock/Stone |
| Year Built Details | Preowned |
| HOA Type | None |
| Full Baths | 3 |
| Status | Active |
| Directions | From 35E exit Justin and head West. Turn right on Sellmeyer,left on Meadow Crest. Home is on the left. |
| City | Highland Village |
| Elementary School Name | Heritage |
| High School | Marcus |
| Elementary School | Heritage |
| Virtual Tour URL Unbranded | https://www.propertypanorama.com/instaview/ntreis/21304786 |
| Standard Status | Active |
| Listing Terms | Cash,Conventional,FHA,VA Loan |
Interior Features
| Interior Features | Cable TV Available,Decorative Lighting,Double Vanity,High Speed Internet Available,Kitchen Island,Open Floorplan,Pantry,Vaulted Ceiling(s),Walk-In Closet(s) |
|---|---|
| Flooring | Carpet,Ceramic Tile,Luxury Vinyl Plank |
| Fireplace Features | Gas Starter,Other |
| Fireplaces Total | 1 |
| Dining Areas | 1 |
| Living Areas | 2 |
| Room Count | 13 |
| Lock Box Type | Blue iBox |
| Total Bedrooms | 4 |
| Total Baths | 3 |
Exterior Features
| Exterior Features | Covered Patio/Porch,Rain Gutters |
|---|---|
| Lot Features | Few Trees,Interior Lot,Landscaped,Subdivision |
| Fencing | Back Yard,Wood |
| Soil Type | Unknown |
| Garage Length | 20 |
| Garage Width | 22 |
| Parking Features | Garage Faces Rear,Garage Single Door |
| Lot Size | Less Than .5 Acre (not Zero) |
| Covered Spaces | 2 |
| Foundation | Slab |
| Lot Size Area | 0.2110 |
| Lot Size Units | Acres |
| Structural Style | Single Detached |
| Garage Y/N | Yes |
| Lot Size Square Feet | 9191.1600 |
| Lot Size Acres | 0.2110 |
| Attached Garage Y/N | Yes |
Amenities
- Foreclosure
- Views
- Short Sale
- New Construction
- Adult 55+
- Lease To Own
- No HOA Fees
- Furnished
- Primary On Main
- Air Conditioning
- Seller Finance
- Green
- Fixer Upper
- Horse
- Golf
- Fireplace
- Deck
- Garage
- Basement
- Pool
Property vs Single Family Average in 75077
Price
Taxes
Year Built
Visits
 © 2026 North Texas Real Estate Information Systems, Inc. All rights reserved. Disclaimer: All information deemed reliable but not guaranteed and should be independently verified. All properties are subject to prior sale, change or withdrawal. Neither listing broker(s) nor eXp Realty in Metrotex shall be responsible for any typographical errors, misinformation, misprints and shall be held totally harmless. The database information herein is provided from and copyrighted by the North Texas Real
