
Price Reduction - Views - Eco Friendly
Address
10519 E Clover Lane, Forney, TX
Price
$ 592,500
Property Attributes
- MLS#21288972
- TypeSingle Family
- Listing Status Active
- CountyKAUFMAN
- CityForney
- NeighborhoodShamrock Ridge Ph 3 - 4 - 5 - 6
- Zip75126
- StyleTraditional
- Year Built2000
- Taxes$ 9478
- Price$ 592,500
- Bedrooms4
- Full Bathrooms3
- Half Bathrooms0
- Sqr Footage3320
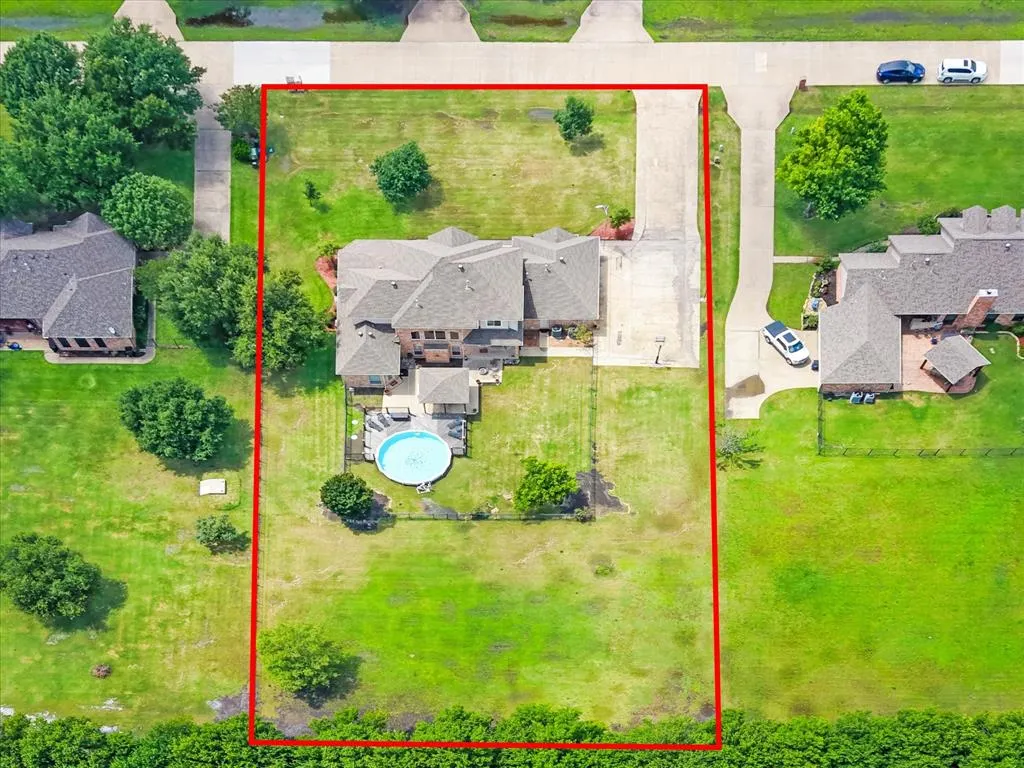
- Lot Size1 Acres
Data Source:
North Texas Real Estate Info Systems (NTREIS)
Property Description
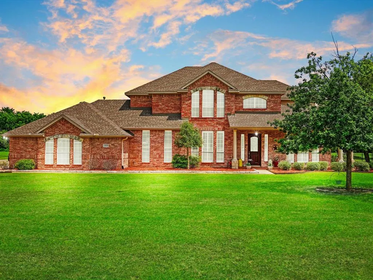
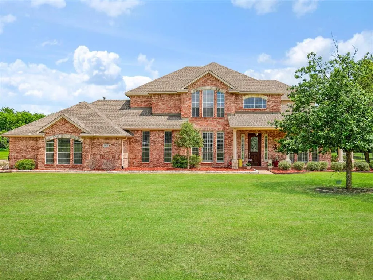
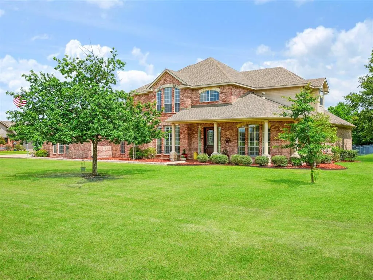
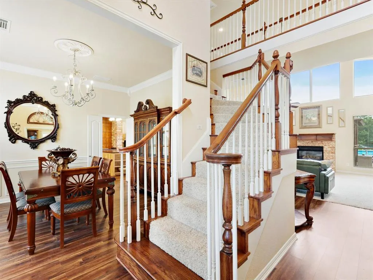
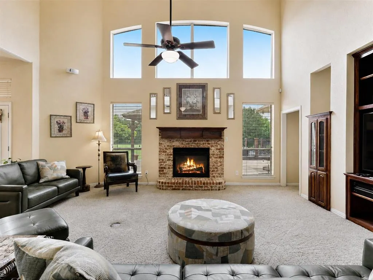
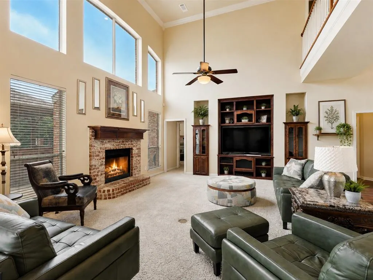
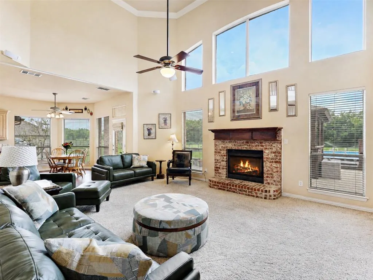
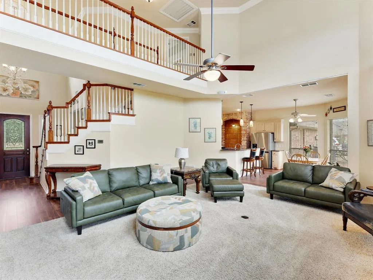
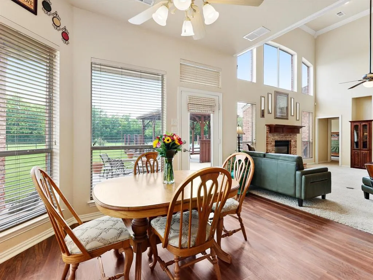
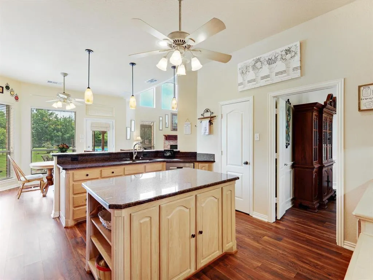
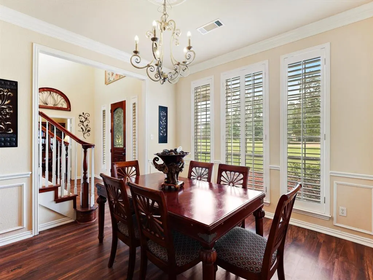
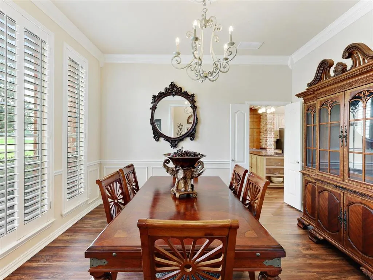
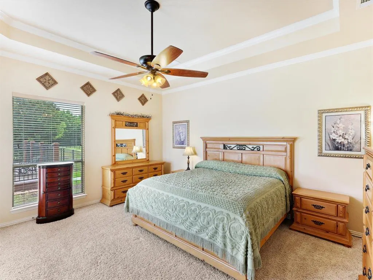
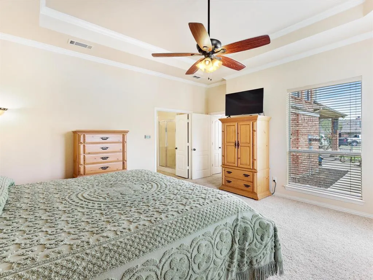
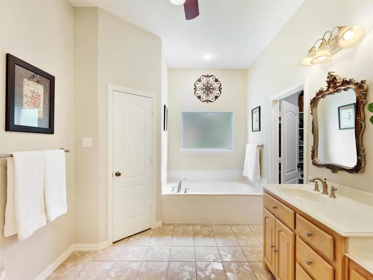
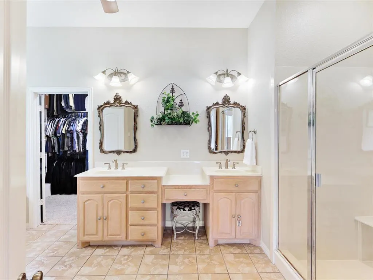
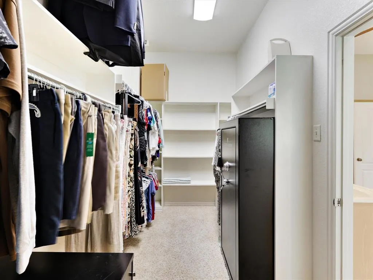
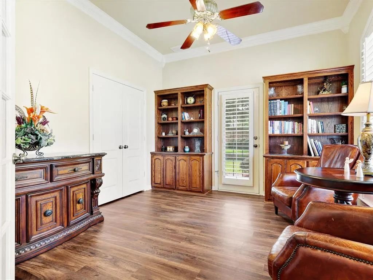
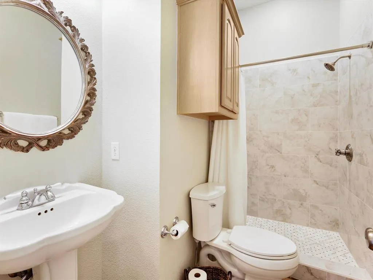
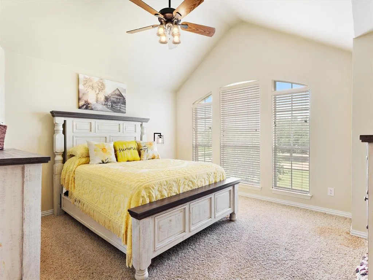
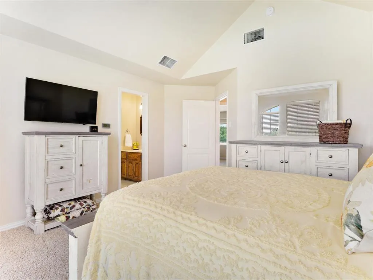
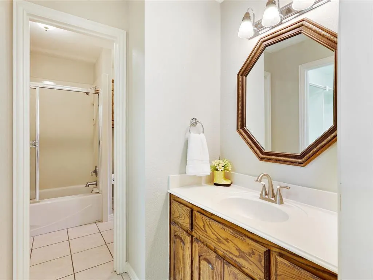
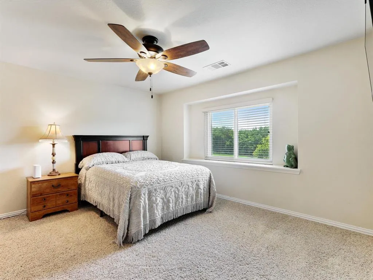
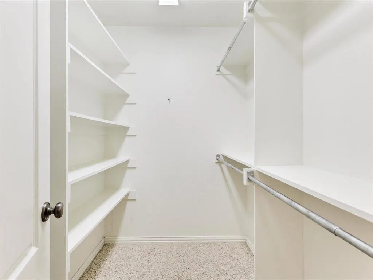
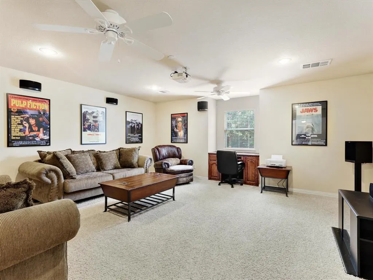
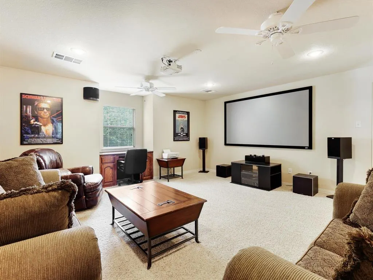
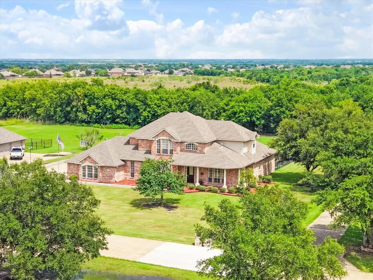
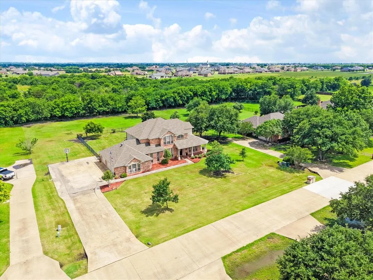
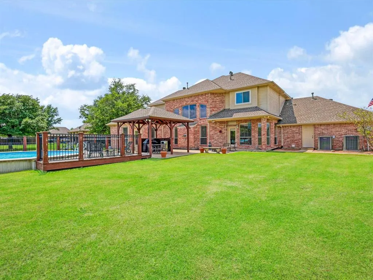
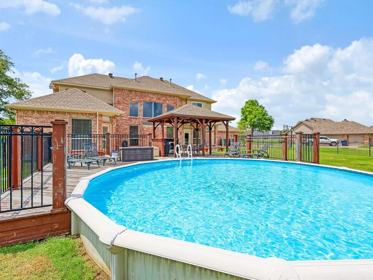
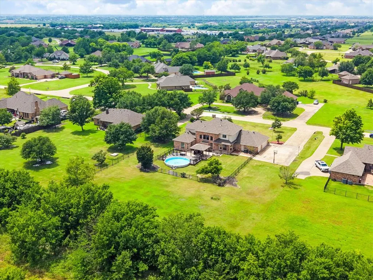
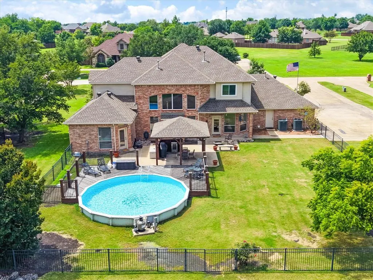
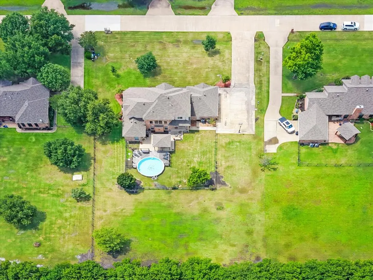
Situated on a beautiful 1-acre homesite in Shamrock Ridge offering no city taxes and no sewer fees, this exceptional home offers the perfect blend of comfort, functionality, and thoughtful upgrades throughout. Large windows and a cozy fireplace create a warm and inviting living space while providing stunning views of the backyard oasis. The spacious primary suite is conveniently located near living and dining areas, features abundant windows, private access to the back yard, a large walk-in closet, separate shower, and relaxing jetted garden tub. The additional downstairs bedroom, adjacent to a full bath, is currently utilized as a study and has plantation shutters and private access to the large front porch. Along with 2 sizable bedrooms and a full bath upstairs, the game room has been specially insulated for sound, making it an ideal space for entertainment, media, hobbies, or even a massive 5th bedroom! Designed with efficiency and durability in mind, the home includes extra insulation throughout, radiant barrier protection, foundation piers, and two attic fans. The 3-car garage is a standout feature, boasting 10' and 18' insulated garage doors, insulated walls and ceiling, 220V service, ceiling fans, extensive decked attic storage, all accessible from the side of the home by an oversized 20’ x 130’ driveway. This quiet Kaufman County neighborhood is conveniently located less than 5 minutes from I-20, and only 10-15 minutes from retail, dining, entertainment amenities, and Buc-ee's along Hwy 80. The area's newest school, Jacobs Elementary, will welcome your children when school starts back this year. With quality construction, energy-efficient features, and plenty of space both inside and out, this property is ready to welcome its next owners home. All information is deemed reliable but is not guaranteed and should be independently verified by the buyer's agent and buyer.
| Elementary School |
|---|
| Willett Elementary School |
| Price History | |
|---|---|
| 6/5/2026 | Listed $615,000 |
| 7/21/2026 | 3$597,500 |
| 8/20/2026 | 1$592,500 |
General Features
| Heating | Central,Natural Gas |
|---|---|
| Cooling | Attic Fan,Ceiling Fan(s),Central Air,Electric |
| Utilities | Aerobic Septic,Cable Available,Co-op Electric,Co-op Water,Concrete,Individual Gas Meter,Natural Gas Available,Underground Utilities |
| Possession | Closing/Funding |
| Roof | Composition |
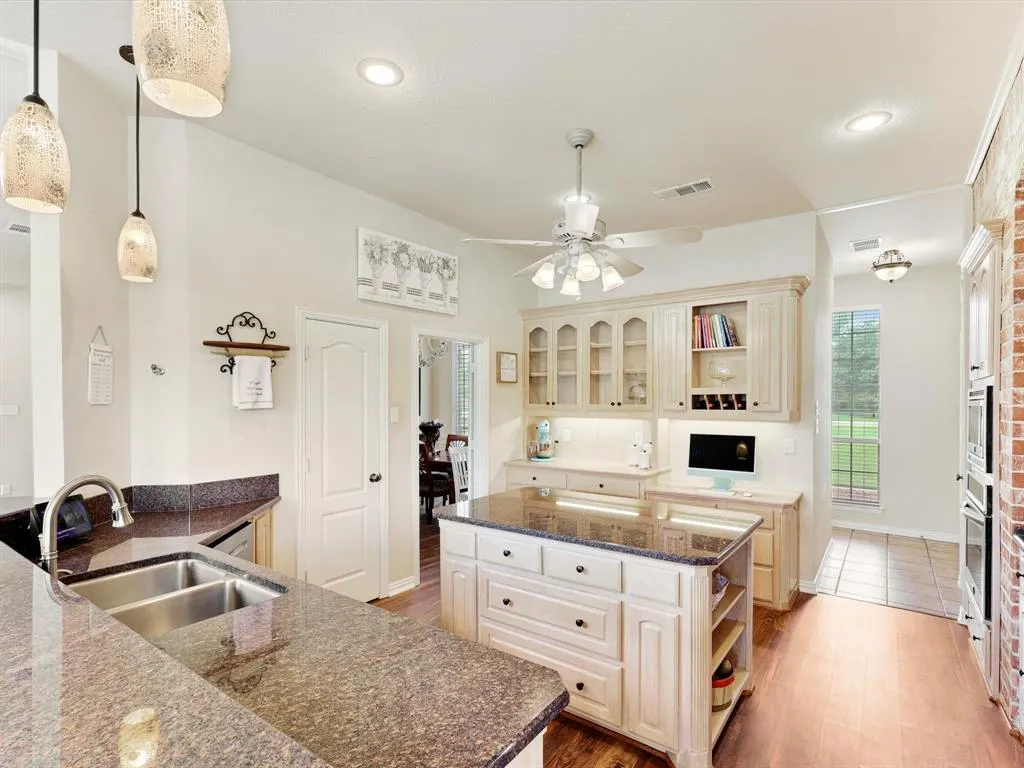
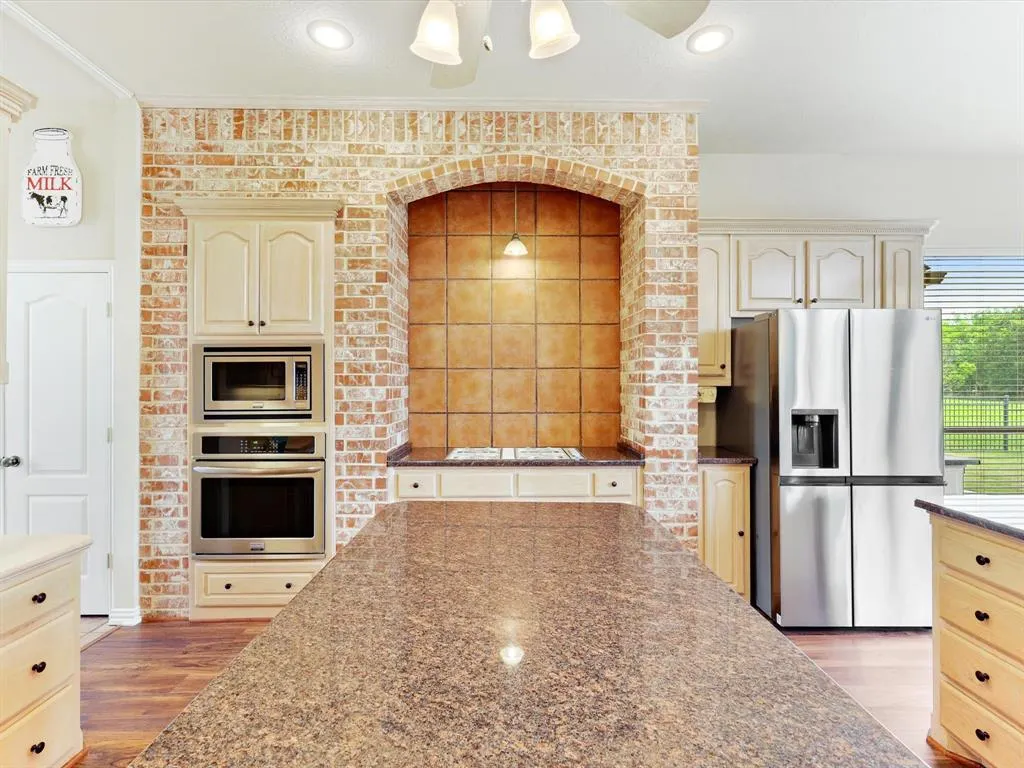
| Appliances | Dishwasher,Disposal,Electric Oven,Gas Cooktop,Gas Water Heater,Microwave,Convection Oven,Double Oven |
| Easements | Utilities |
| Assoc Fees | 480 |
| Number of Garage Spaces | 3 |
| School District | Forney ISD |
| HOA Fee Includes | Maintenance Grounds |
| Pool Y/N | Yes |
| Year Built | 2000 |
| Architectural Style | Traditional |
| Levels | Two |
| Unexempt Taxes | 9478 |
| Will Subdivide | No |
| Property Subtype | Single Family Residence |
| Subdivision Name | Shamrock Ridge Ph 3,4,5,6 |
| Transaction Type | For Sale |
| Occupant Type | Owner |
| Occupant Name | See Tax Records |
| County | Kaufman |
| Property Type | Residential |
| Security Features | Burglar,Carbon Monoxide Detector(s),Security System Owned,Smoke Detector(s) |
| Construction Materials | Brick,Siding |
| Association Fee Frequency | Annually |
| Year Built Details | Preowned |
| HOA Type | Mandatory |
| Green Energy Efficient | 12 inch+ Attic Insulation,Rain / Freeze Sensors,Thermostat,Windows |
| Full Baths | 3 |
| Status | Active |
| Directions | GPS |
| City | Forney |
| Elementary School Name | Willett |
| High School | Forney |
| Green Indoor Air Quality | Ventilation |
| Elementary School | Willett |
| Virtual Tour URL Unbranded | https://www.propertypanorama.com/instaview/ntreis/21288972 |
| Standard Status | Active |
| Listing Terms | Cash,Conventional,FHA,VA Loan |
Interior Features
| Interior Features | Built-in Features,High Speed Internet Available,Open Floorplan,Sound System Wiring,Vaulted Ceiling(s),Walk-In Closet(s) |
|---|---|
| Flooring | Carpet,Ceramic Tile,Luxury Vinyl Plank |
| Fireplace Features | Gas Logs,Insert |
| Fireplaces Total | 1 |
| Dining Areas | 2 |
| Living Areas | 2 |
| Room Count | 11 |
| Lock Box Type | Blue BT LE |
| Total Bedrooms | 4 |
| Total Baths | 3 |
| Window Features | Shutters |
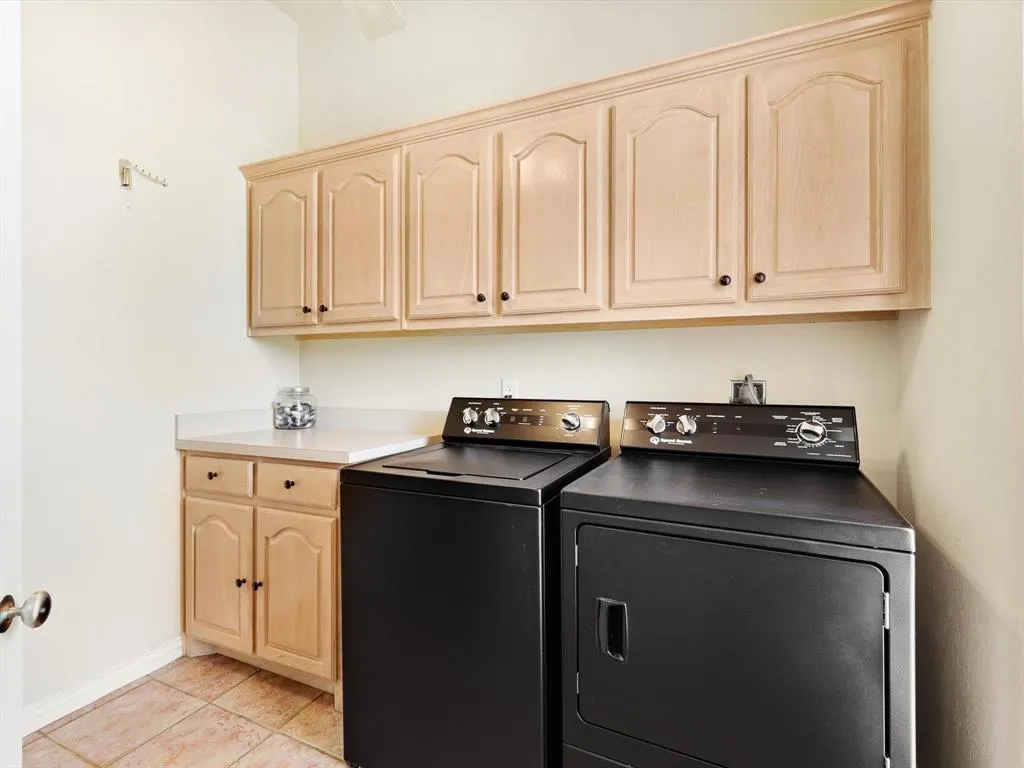
| Laundry Features | Electric Dryer Hookup,Utility Room,Laundry Chute,Full Size W/D Area |
Exterior Features
| Exterior Features | Rain Gutters,Lighting |
|---|---|
| Lot Features | Few Trees,Interior Lot,Landscaped |
| Vegetation | Grassed,Partially Wooded |
| Fencing | Back Yard,Wrought Iron |
| Soil Type | Black |
| Garage Length | 24 |
| Garage Width | 33 |
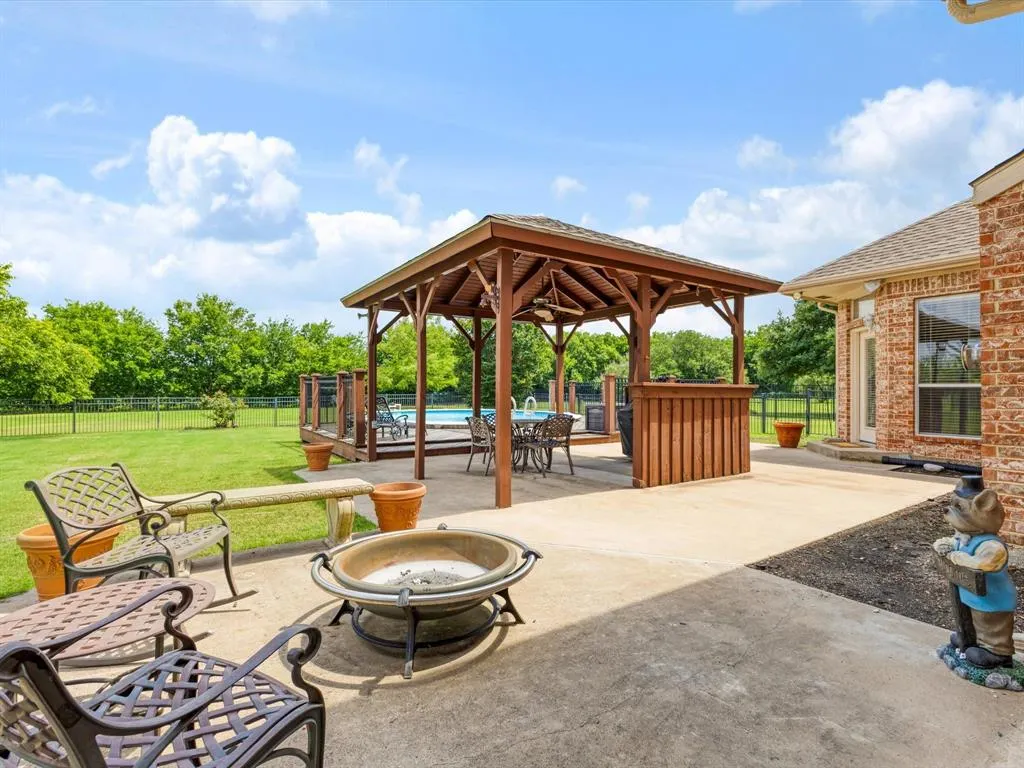
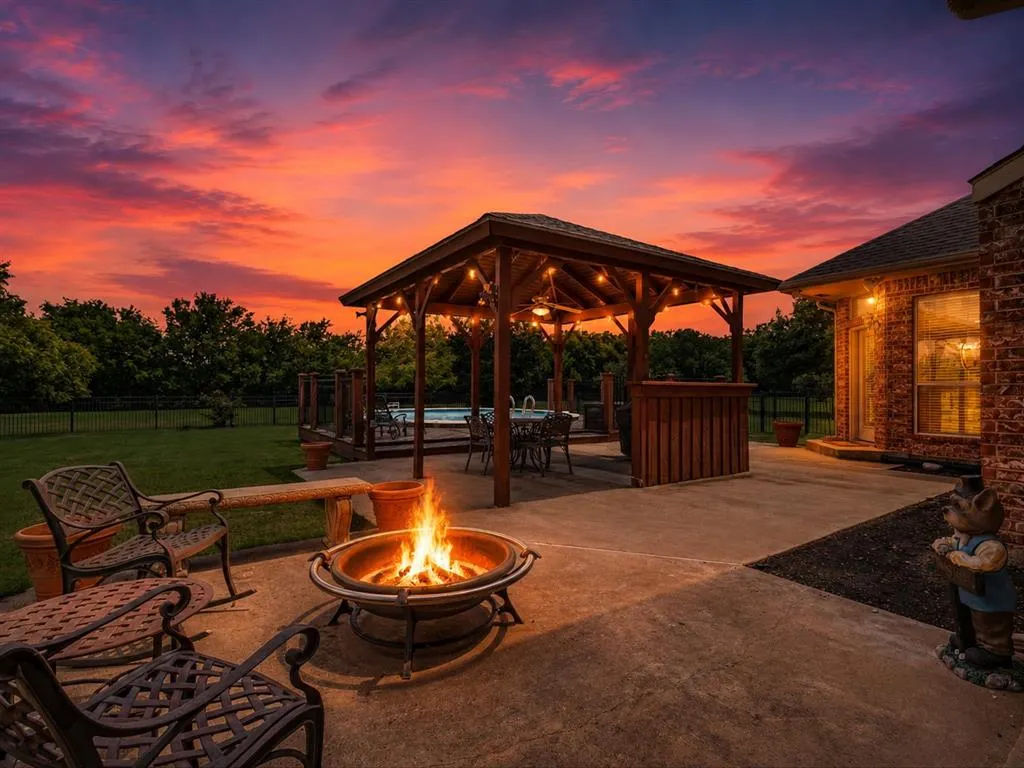
| Other Structures | Gazebo |
| Parking Features | Additional Parking,Garage Double Door,Garage Faces Side,Oversized |
| Lot Size | 1 to < 3 Acres |
| Covered Spaces | 3 |
| Foundation | Slab |
| Pool Features | Above Ground,Pump |
| Lot Size Area | 1.0000 |
| Lot Size Units | Acres |
| Structural Style | Single Detached |
| Garage Y/N | Yes |
| Lot Size Square Feet | 43560.0000 |
| Lot Size Acres | 1.0000 |
| Patio And Porch Features | Covered,Front Porch |
| Attached Garage Y/N | Yes |
Amenities
- Foreclosure
- Views
- Short Sale
- New Construction
- Adult 55+
- Lease To Own
- No HOA Fees
- Furnished
- Primary On Main
- Air Conditioning
- Seller Finance
- Green
- Fixer Upper
- Horse
- Golf
- Fireplace
- Deck
- Garage
- Basement
- Pool
Property vs Single Family Average in 75126
Price
Taxes
Year Built
Visits
 © 2026 North Texas Real Estate Information Systems, Inc. All rights reserved. Disclaimer: All information deemed reliable but not guaranteed and should be independently verified. All properties are subject to prior sale, change or withdrawal. Neither listing broker(s) nor eXp Realty in Metrotex shall be responsible for any typographical errors, misinformation, misprints and shall be held totally harmless. The database information herein is provided from and copyrighted by the North Texas Real
