
Price Reduction - Views
Address
10074 Tipperary Trail, Forney, TX
Price
$ 489,900
Property Attributes
- MLS#21346179
- TypeSingle Family
- Listing Status Active
- CountyKAUFMAN
- CityForney
- NeighborhoodShamrock Ridge Ph 3 - 4 - 5 - 6
- Zip75126
- StyleTraditional
- Year Built1999
- Taxes$ 8971
- Price$ 489,900
- Bedrooms3
- Full Bathrooms2
- Half Bathrooms1
- Sqr Footage2560
- Lot Size1 Acres
Data Source:
North Texas Real Estate Info Systems (NTREIS)
Property Description
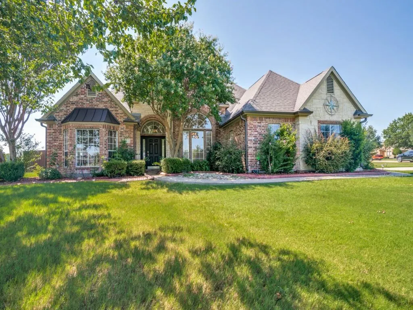
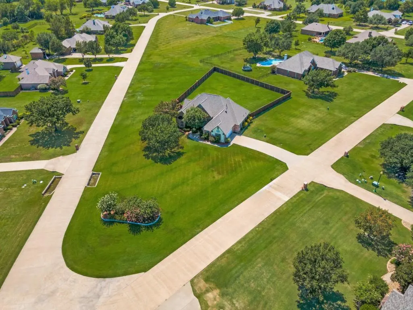
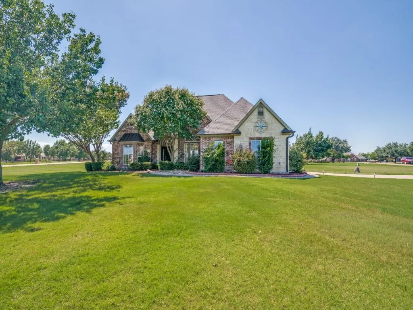
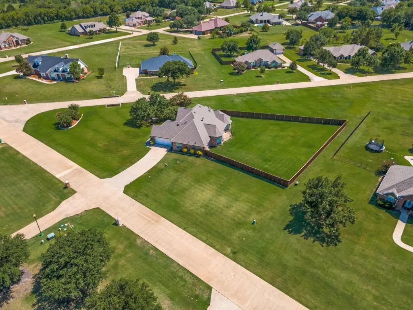
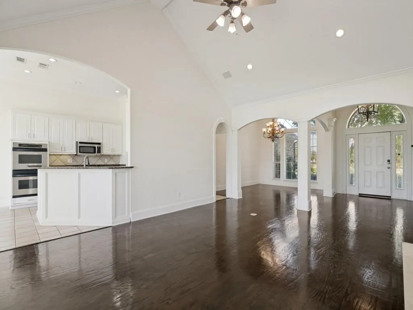
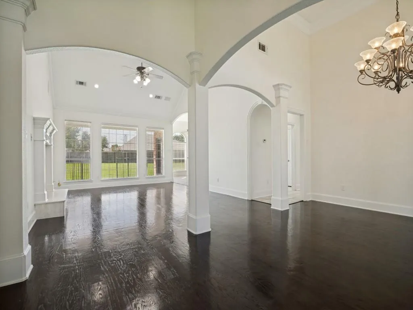
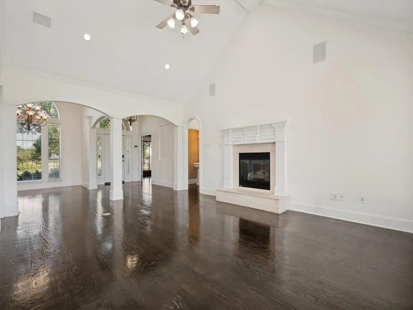
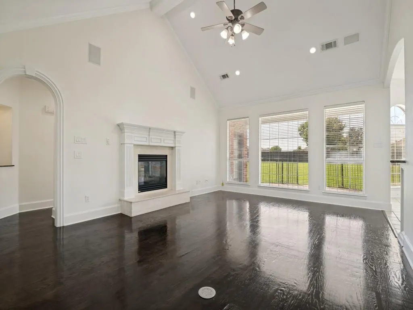
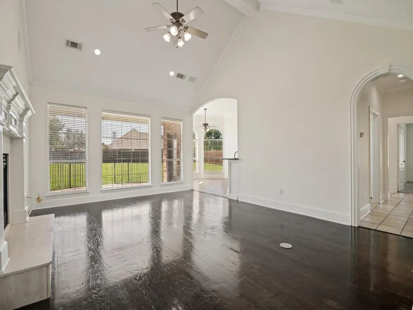
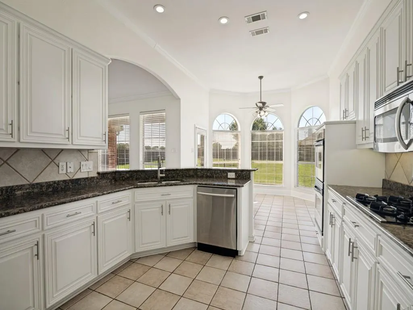
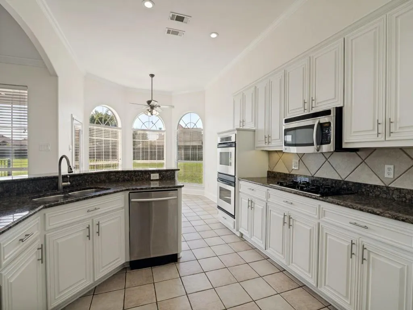
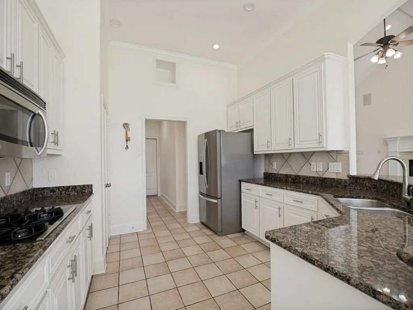
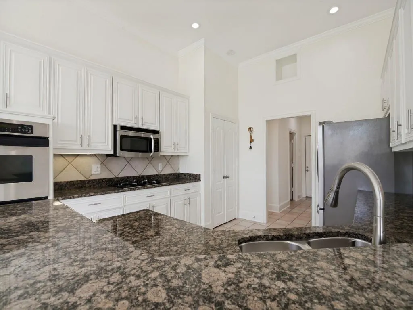
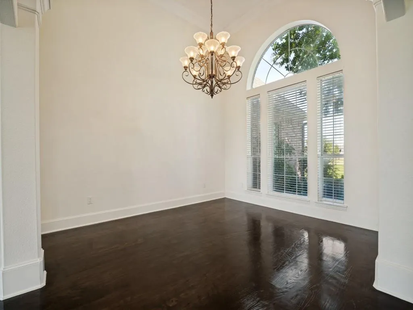
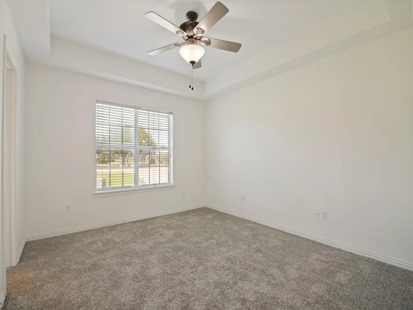
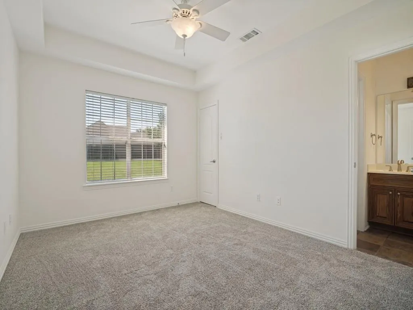
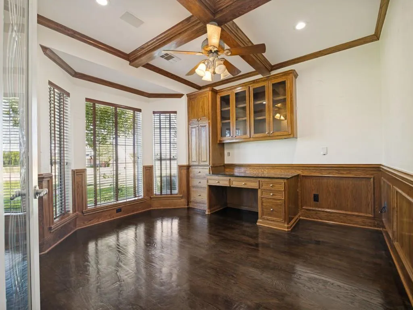
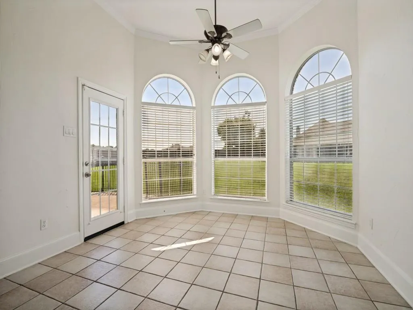
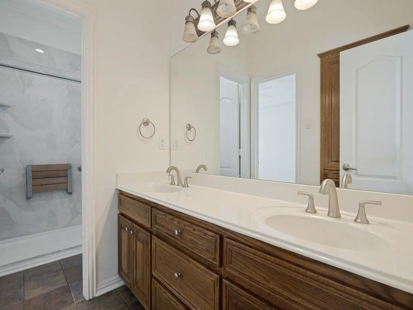
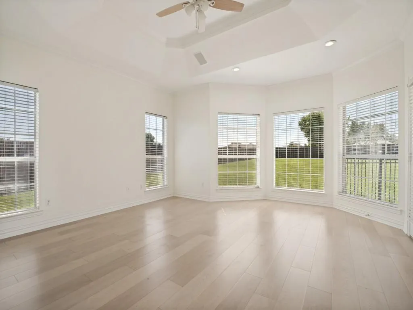
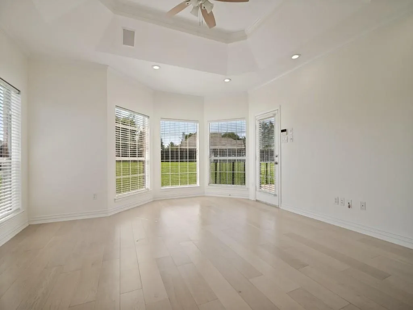
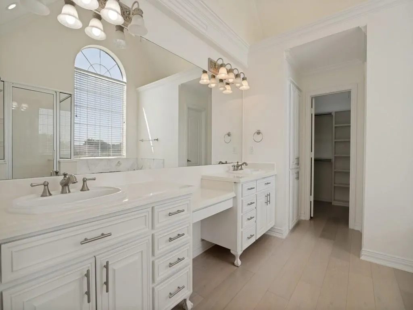
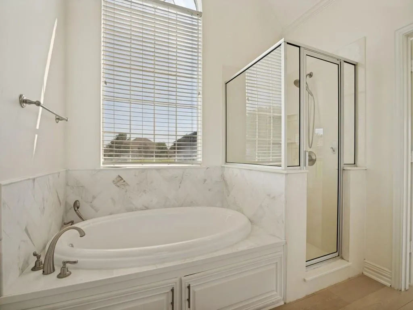
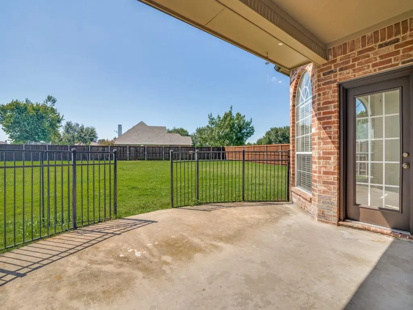
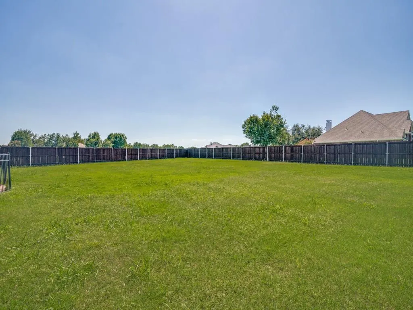
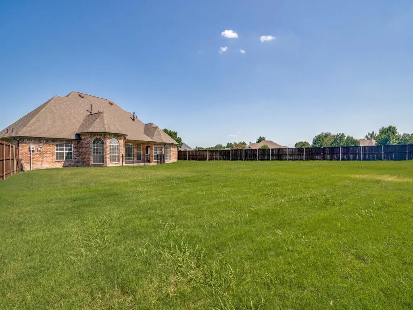
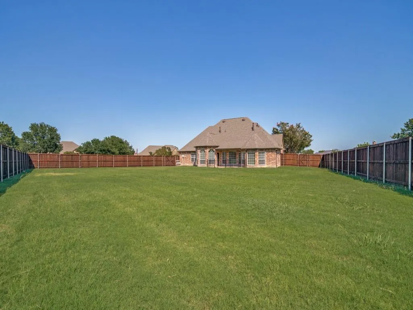
Take a look at this Beautiful Custom Home brilliantly situated on a unique 1 acre lot in sought-after Shamrock Ridge, offering the perfect blend of privacy, recreation, and future potential. Whether you envision a pool, sport court, shop, or other additions, this expansive property gives you room to dream. The drive up appeal is undeniable, with attractive landscaping and a full sprinkler system keeping everything lush and inviting. Inside, this well designed and meticulously maintained home delivers 3 spacious bdrms, 2.5 baths, an executive style office, and an open floor plan filled with quality touches. Crown moulding, wide baseboards, arched entries, and intricate details create a warm and elevated feel. The generous primary bdrm features an ensuite bath and a private door leading straight to the covd patio. The ensuite includes a garden tub, separate shower, double vanity, and a sizeable walk-in closet. The kitchen is ready for everyday living and entertaining with granite countertops, abundant cabinet space, stainless appliances, tile flooring & backsplash, and a breakfast bar for quick meals. A light filled breakfast area sits just off the kitchen, while the nearby formal dining offers flexibility for your specific needs. The large and bright living room is a true centerpiece, showcasing a cathedral style ceiling, a stylishly framed FP, eye catching wood flooring, built in speakers, and plenty of room for gatherings. Recent updates include interior paint, some HVAC replacement, a current roof, new carpet, and more, making this home move in ready. The attached 2 car garage with side entry and a long driveway provide excellent auto storage and additional space for your needs. Step outside to enjoy a fenced backyard with a covd-open patio area for relaxing or hosting. This property is a rare find with an acre, custom finishes, and a prime Forney location near I 20, schools, shopping, dining, employment opportunities, medical facilities, and more. View it today!
| Elementary School |
|---|
| Willett Elementary School |
| Price History | |
|---|---|
| 7/31/2026 | Listed $499,900 |
| 8/25/2026 | 3$489,900 |
General Features
| Heating | Central |
|---|---|
| Cooling | Ceiling Fan(s),Central Air,Electric |
| Utilities | Aerobic Septic,Cable Available,Co-op Water,Concrete,Electricity Connected,Individual Gas Meter |
| Possession | Closing/Funding |
| Roof | Composition |
| Appliances | Dishwasher,Disposal,Electric Oven,Gas Cooktop,Gas Water Heater,Microwave,Double Oven |
| Easements | Utilities |
| Assoc Fees | 481 |
| Number of Garage Spaces | 2 |
| School District | Forney ISD |
| HOA Fee Includes | Maintenance Grounds,Management Fees |
| Year Built | 1999 |
| Architectural Style | Traditional |
| Levels | One |
| Unexempt Taxes | 8971 |
| Will Subdivide | No |
| Property Subtype | Single Family Residence |
| Subdivision Name | Shamrock Ridge Ph 3,4,5,6 |
| Transaction Type | For Sale |
| County | Kaufman |
| Property Type | Residential |
| Security Features | Security System,Smoke Detector(s) |
| Construction Materials | Brick,Rock/Stone |
| Association Fee Frequency | Annually |
| Year Built Details | Preowned |
| HOA Type | Mandatory |
| Full Baths | 2 |
| Status | Active |
| Directions | From I-20,take FM 1641 South,turn right on Shamrock Blvd,right on Clover Ln,then left on Tipperary Trail. |
| City | Forney |
| Elementary School Name | Willett |
| High School | Forney |
| Elementary School | Willett |
| Virtual Tour URL Unbranded | https://www.propertypanorama.com/instaview/ntreis/21346179 |
| Standard Status | Active |
| Listing Terms | Cash,Conventional,FHA,VA Loan |
Interior Features
| Interior Features | Cable TV Available,Cathedral Ceiling(s),Chandelier,Decorative Lighting,Double Vanity,Granite Counters,High Speed Internet Available,Open Floorplan,Pantry,Vaulted Ceiling(s),Walk-In Closet(s) |
|---|---|
| Flooring | Carpet,Ceramic Tile,Luxury Vinyl Plank,Wood |
| Fireplace Features | Living Room |
| Fireplaces Total | 1 |
| Dining Areas | 2 |
| Living Areas | 1 |
| Room Count | 10 |
| Half Baths | 1 |
| Lock Box Type | Blue BT LE |
| Total Bedrooms | 3 |
| Total Baths | 3 |
| Window Features | Window Coverings |
| Laundry Features | Electric Dryer Hookup,Utility Room,Full Size W/D Area,Dryer Hookup,Washer Hookup |
Exterior Features
| Exterior Features | Covered Patio/Porch,Rain Gutters,Private Yard |
|---|---|
| Lot Features | Corner Lot,Few Trees,Landscaped,Level,Lrg. Backyard Grass,Sprinkler System,Subdivision |
| Fencing | Wood |
| Lot Size Source | Assessor |
| Parking Features | Concrete,Driveway,Garage,Garage Door Opener,Garage Faces Side,Garage Single Door,Paved |
| Lot Size | 1 to < 3 Acres |
| Covered Spaces | 2 |
| Lot Size Area | 1.0000 |
| Lot Size Units | Acres |
| Structural Style | Single Detached |
| Garage Y/N | Yes |
| Lot Size Square Feet | 43560.0000 |
| Lot Size Acres | 1.0000 |
| Patio And Porch Features | Covered,Front Porch,Patio |
| Attached Garage Y/N | Yes |
Amenities
- Foreclosure
- Views
- Short Sale
- New Construction
- Adult 55+
- Lease To Own
- No HOA Fees
- Furnished
- Primary On Main
- Air Conditioning
- Seller Finance
- Green
- Fixer Upper
- Horse
- Golf
- Fireplace
- Deck
- Garage
- Basement
- Pool
Property vs Single Family Average in 75126
Price
Taxes
Year Built
Visits
 © 2026 North Texas Real Estate Information Systems, Inc. All rights reserved. Disclaimer: All information deemed reliable but not guaranteed and should be independently verified. All properties are subject to prior sale, change or withdrawal. Neither listing broker(s) nor eXp Realty in Metrotex shall be responsible for any typographical errors, misinformation, misprints and shall be held totally harmless. The database information herein is provided from and copyrighted by the North Texas Real
