
Address
8517 Stallion Street, Denton, TX
Price
$ 799,900
Property Attributes
- MLS#21290450
- TypeSingle Family
- Listing Status Active
- CountyDENTON
- CityDenton
- NeighborhoodLakeview Ranch Ph 1
- Zip76208
- StyleTraditional
- Year Built2007
- Taxes$ 15090
- Price$ 799,900
- Bedrooms4
- Full Bathrooms5
- Half Bathrooms1
- Sqr Footage4438
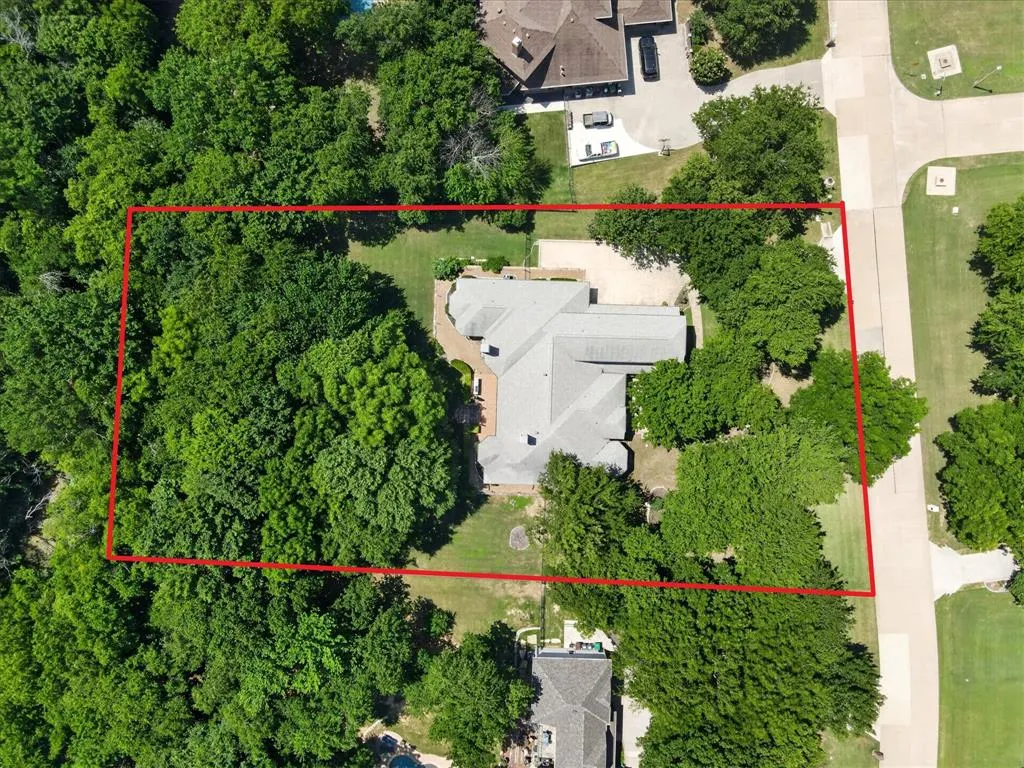
- Lot Size1.001 Acres
Data Source:
North Texas Real Estate Info Systems (NTREIS)
Property Description
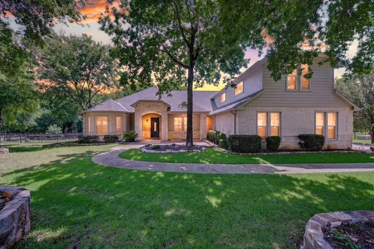
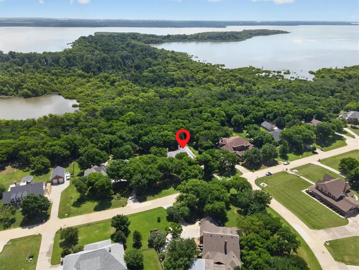
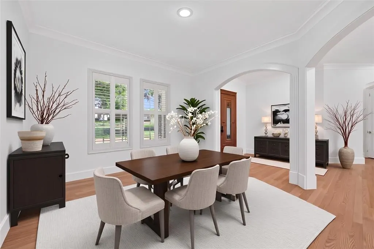
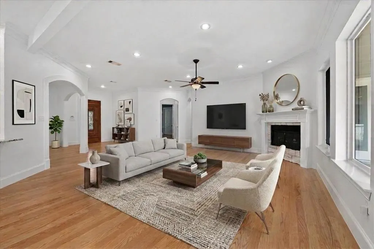
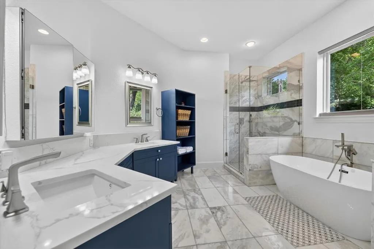
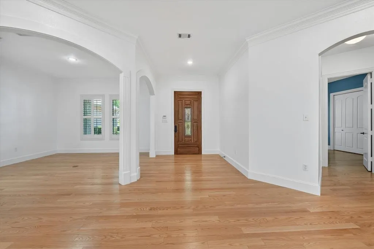
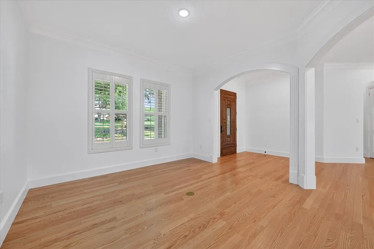
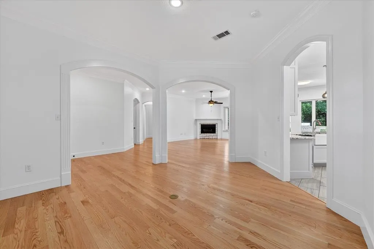
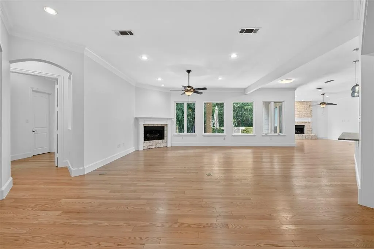
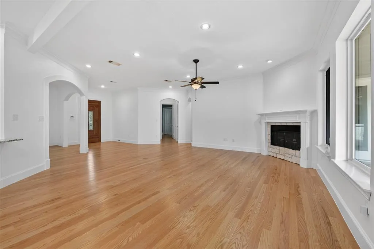
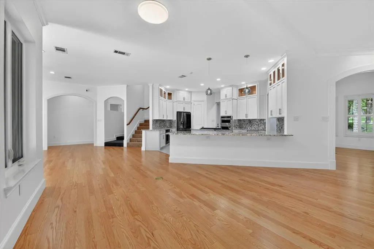
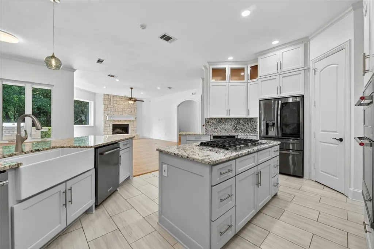
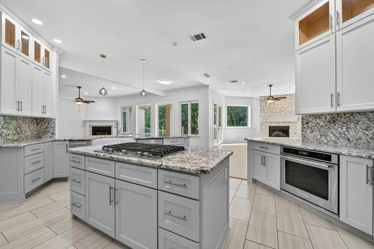
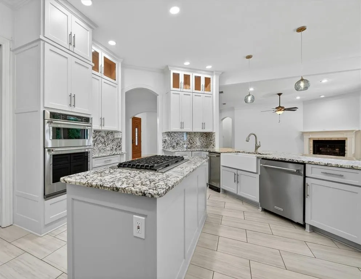
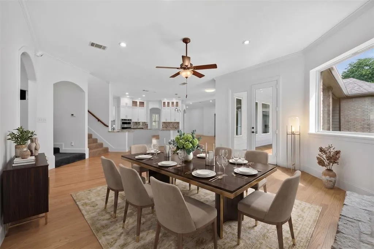
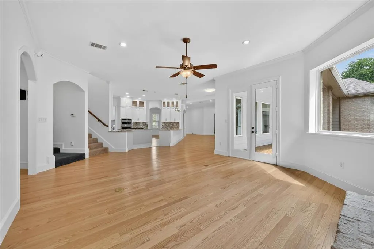
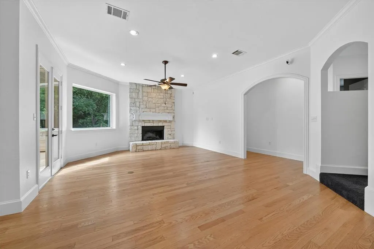
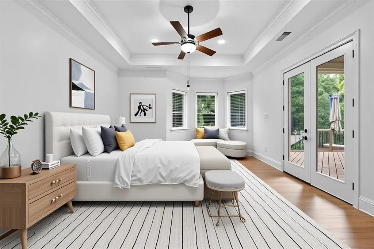
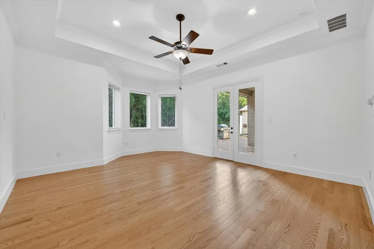
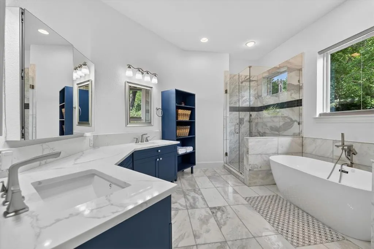
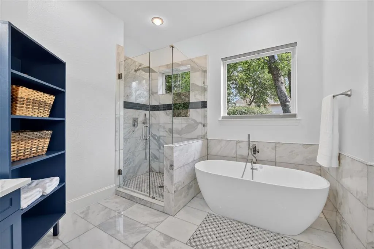
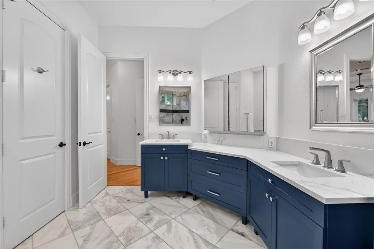
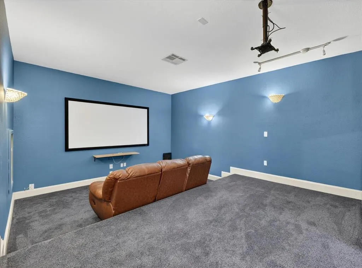
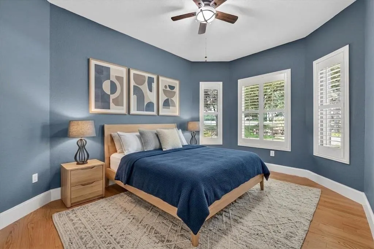
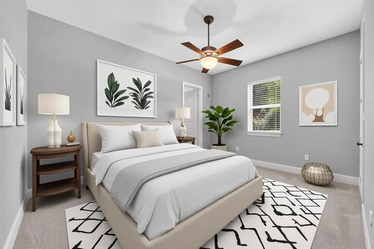
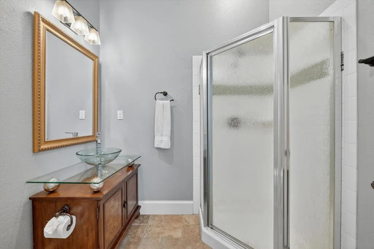
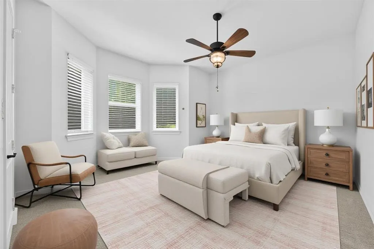
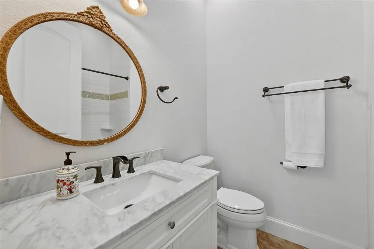
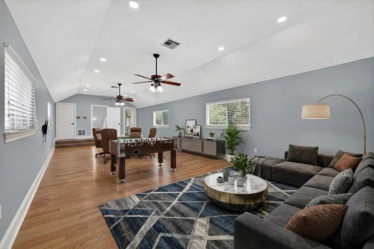
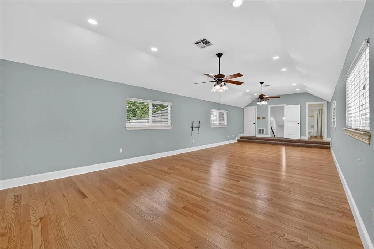
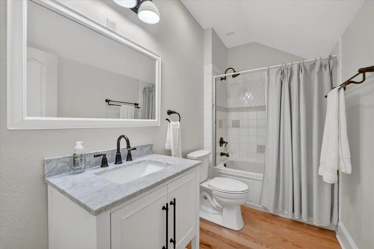
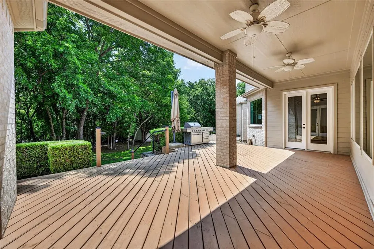
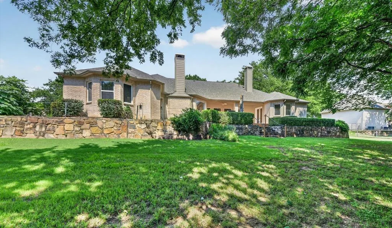
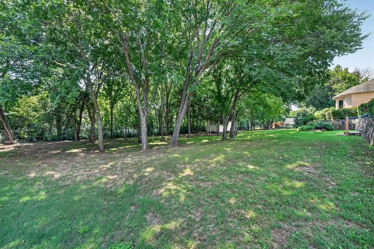
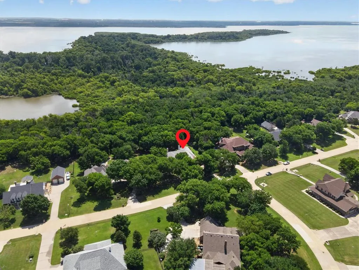
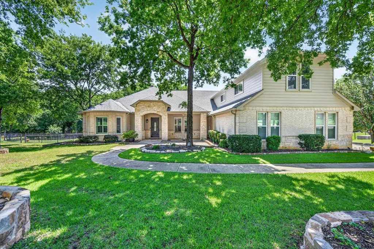
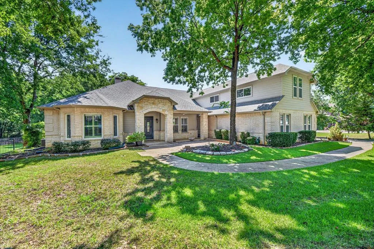
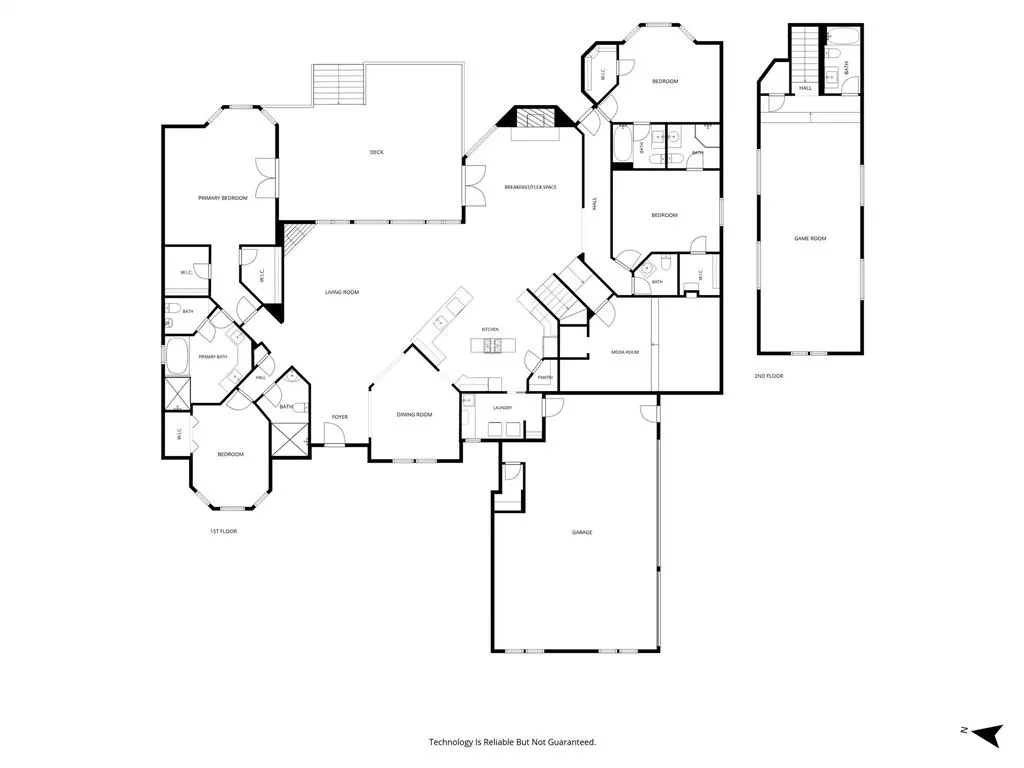
Escape to your private oasis on a stunning acre lot backing directly to scenic Corps of Engineers property on Lake Lewisville. Boasting gorgeous curb appeal, the front yard welcomes you with 28 mature trees, pristine landscaping, and a cozy front porch that invites you to sit back and take in the peaceful surroundings. This beautifully updated custom 1.5-story estate showcases fresh paint, recently installed carpet and wood flooring, LED lighting, solid core doors, plantation shutters, an ADA-accessible bathroom, and abundant windows for natural light. Inspire your inner chef in the remodeled kitchen offering granite countertops, soft-close cabinetry, upper display cabinets with accent lighting, an island, walk-in pantry, farmhouse sink, and recently installed stainless steel appliances including a double oven and a 5-burner cooktop with a downdraft system. Entertainment options abound with a downstairs media room pre-wired for a projector and surround sound with stadium seating and dimmable lighting, plus a massive upstairs game room with a full bath and plumbing for a kitchenette, ideal for an in-law suite or live-in nanny. All bedrooms are on the main level, highlighted by a renovated primary suite featuring a frameless shower, freestanding air bubble tub, standalone bidet, heated marble floors, a dual-sink quartz vanity, bay window sitting area, and dual walk-in closets. Relax on the spacious covered deck with ceiling fans and enjoy the serenity of a quiet, wildlife-rich neighborhood featuring a community pool and playground. Complete with a storage shed, zoned HVAC, and an oversized 3-car garage boasting a storm shelter, overhead storage, and extended driveway with a 30-amp RV hookup, this exceptional residence just minutes from the lake truly offers it all. Take a first-person look at this gorgeous home! Click the Virtual Tour link to see the 3D Tour!
| Elementary School |
|---|
| Hodge Elementary School |
| Price History | |
|---|---|
| 6/5/2026 | Listed $799,900 |
General Features
| Heating | Central,Natural Gas,Zoned |
|---|---|
| Cooling | Ceiling Fan(s),Central Air,Electric,Zoned |
| Utilities | City Sewer,City Water |
| Possession | Negotiable |
| Roof | Composition |
| Appliances | Dishwasher,Disposal,Electric Oven,Gas Cooktop,Microwave,Convection Oven,Double Oven,Plumbed For Gas in Kitchen,Trash Compactor |
| Assoc Fees | 539 |
| Number of Garage Spaces | 3 |
| School District | Denton ISD |
| HOA Fee Includes | Full Use of Facilities,Management Fees |
| Exclusions | Potted plants,propane grill,umbrella,all tools in shed,lawn mower |
| Year Built | 2007 |
| Architectural Style | Traditional |
| Community Features | Club House,Community Pool,Playground |
| Levels | One and One Half |
| Unexempt Taxes | 15090 |
| Will Subdivide | No |
| Property Subtype | Single Family Residence |
| Subdivision Name | Lakeview Ranch Ph 1 |
| Accessibility Features | Accessible Bath - Full,Accessible Bedroom |
| Transaction Type | For Sale |
| County | Denton |
| Property Type | Residential |
| Construction Materials | Brick,Rock/Stone |
| Association Fee Frequency | Annually |
| Year Built Details | Preowned |
| HOA Type | Mandatory |
| Green Energy Efficient | Insulation,Lighting |
| Full Baths | 5 |
| Status | Active |
| Directions | From Mayhill go east on Mills,left on Lakeview,right on Stallion |
| City | Denton |
| Elementary School Name | Hodge |
| High School | Ryan H S |
| Elementary School | Hodge |
| Virtual Tour URL Branded | mls.site.reality360imaging.com/8517-Stallion-St/idx |
| Standard Status | Active |
Interior Features
| Interior Features | Cable TV Available,Decorative Lighting,Double Vanity,Granite Counters,High Speed Internet Available,Kitchen Island,Open Floorplan,Pantry,Sound System Wiring,Vaulted Ceiling(s),Walk-In Closet(s) |
|---|---|
| Flooring | Carpet,Marble,Tile,Travertine Stone,Wood |
| Fireplace Features | Family Room,Gas Starter,Living Room,Stone |
| Fireplaces Total | 2 |
| Dining Areas | 2 |
| Living Areas | 4 |
| Room Count | 12 |
| Half Baths | 1 |
| Lock Box Type | Blue iBox |
| Total Bedrooms | 4 |
| Total Baths | 6 |
| Window Features | Bay Window(s),Shutters,Window Coverings |
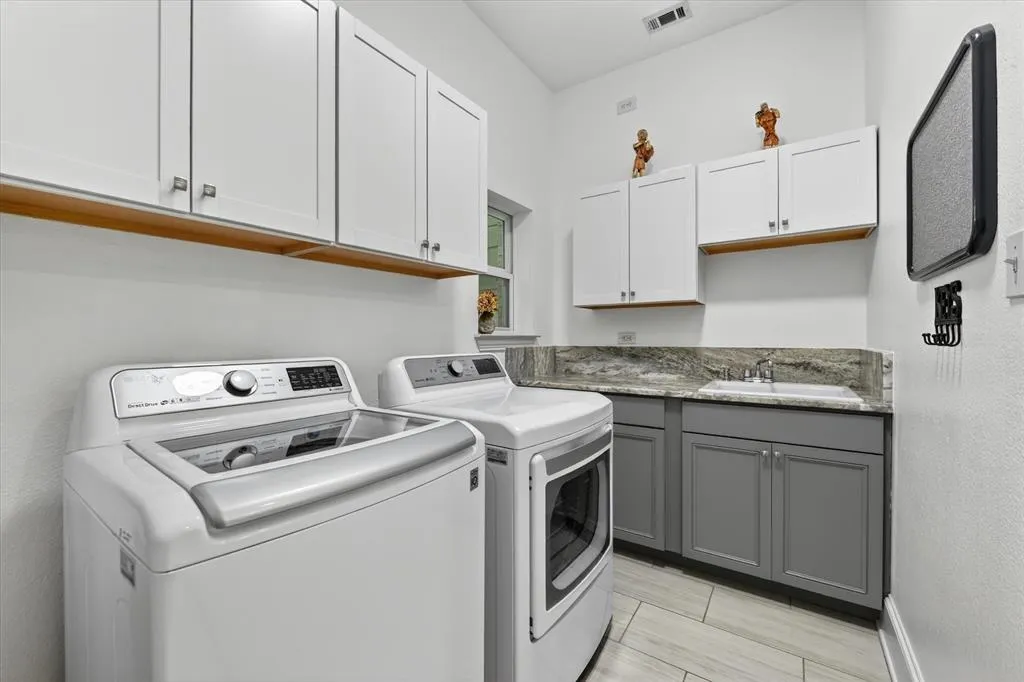
| Laundry Features | Electric Dryer Hookup,Gas Dryer Hookup,Utility Room,Full Size W/D Area,Washer Hookup |
Exterior Features
| Exterior Features | Covered Deck,Covered Patio/Porch,Rain Gutters,Private Yard,Storage,Storm Cellar |
|---|---|
| Lot Features | Acreage,Adjacent to Greenbelt,Greenbelt,Interior Lot,Landscaped,Lrg. Backyard Grass,Many Trees,Sprinkler System,Subdivision |
| Fencing | Metal |
| Garage Length | 23 |
| Garage Width | 37 |
| Other Structures | Shed(s),Storage |
| Parking Features | Additional Parking,Driveway,Garage,Garage Door Opener,Garage Faces Side,Oversized,RV Access/Parking |
| Lot Size | 1 to < 3 Acres |
| Covered Spaces | 3 |
| Foundation | Slab |
| Lot Size Area | 1.0010 |
| Lot Size Units | Acres |
| Structural Style | Single Detached |
| Garage Y/N | Yes |
| Lot Size Square Feet | 43603.5600 |
| Lot Size Acres | 1.0010 |
| Patio And Porch Features | Covered,Front Porch,Patio |
| Attached Garage Y/N | Yes |
Amenities
- Foreclosure
- Views
- Short Sale
- New Construction
- Adult 55+
- Lease To Own
- No HOA Fees
- Furnished
- Primary On Main
- Air Conditioning
- Seller Finance
- Green
- Fixer Upper
- Horse
- Golf
- Fireplace
- Deck
- Garage
- Basement
- Pool
Property vs Single Family Average in 76208
Price
Taxes
Year Built
Visits
 © 2026 North Texas Real Estate Information Systems, Inc. All rights reserved. Disclaimer: All information deemed reliable but not guaranteed and should be independently verified. All properties are subject to prior sale, change or withdrawal. Neither listing broker(s) nor eXp Realty in Metrotex shall be responsible for any typographical errors, misinformation, misprints and shall be held totally harmless. The database information herein is provided from and copyrighted by the North Texas Real
