
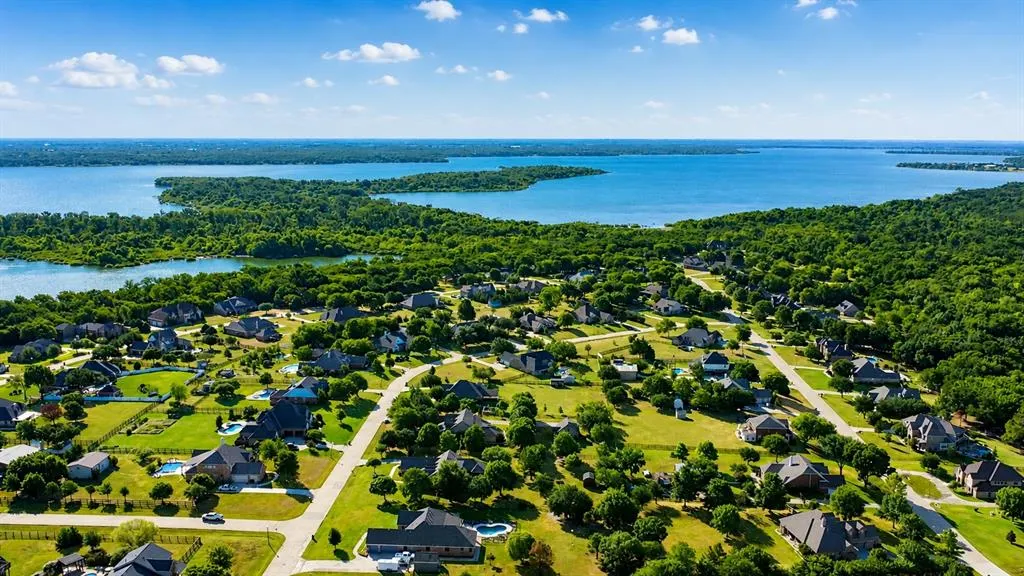
Price Reduction - Water Views
Address
7517 Rodeo Drive, Denton, TX
Price
$ 699,900
Property Attributes
- MLS#21358490
- TypeSingle Family
- Listing Status Active
- CountyDENTON
- CityDenton
- NeighborhoodLakeview Ranch Ph 1
- Zip76208
- StyleTraditional
- Year Built2000
- Taxes$ 11524
- Price$ 699,900
- Bedrooms4
- Full Bathrooms4
- Half Bathrooms1
- Sqr Footage3473
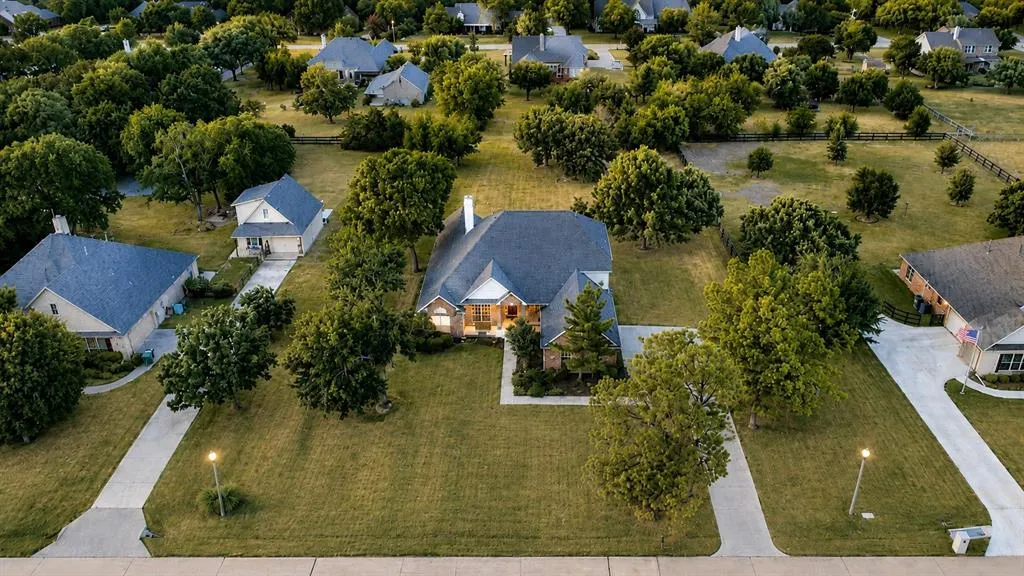
- Lot Size1 Acres
Data Source:
North Texas Real Estate Info Systems (NTREIS)
Property Description
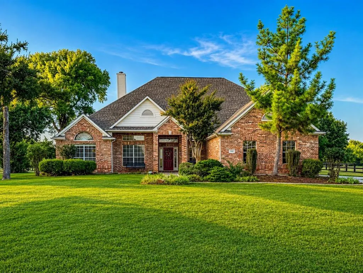
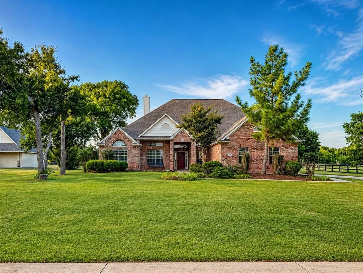
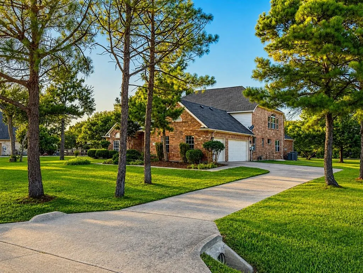
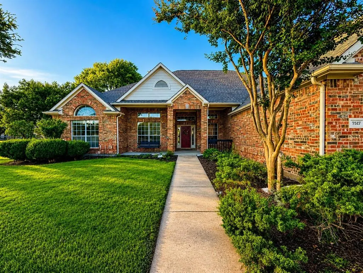
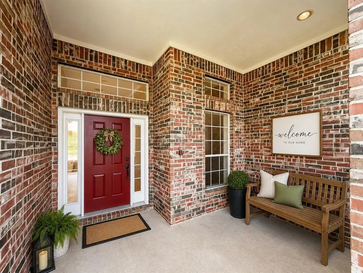
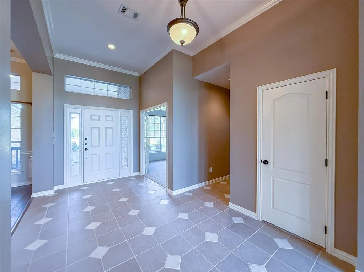
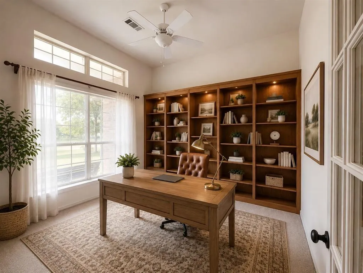
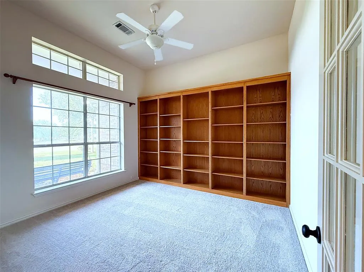
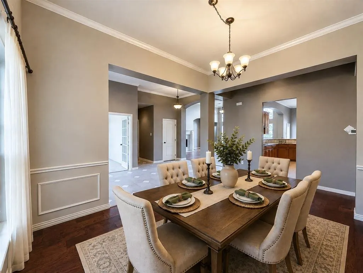
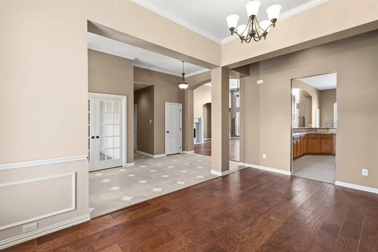
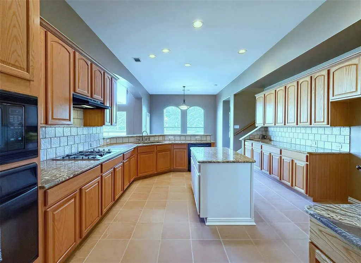
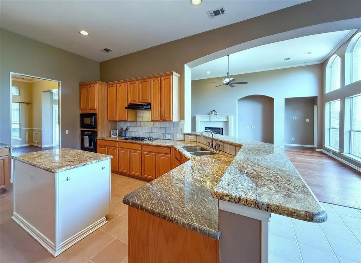
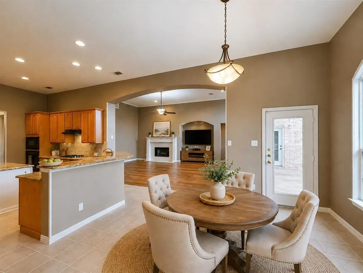
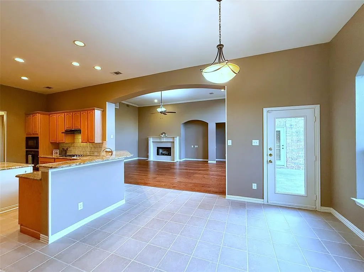
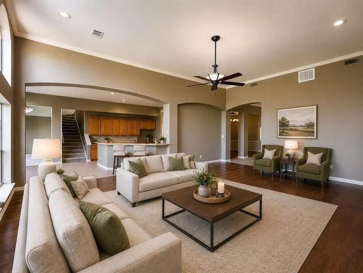
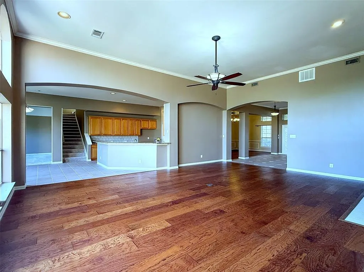
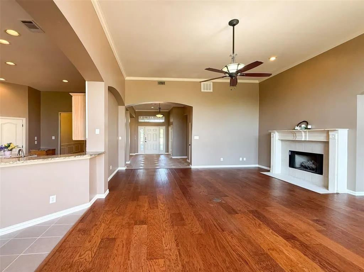
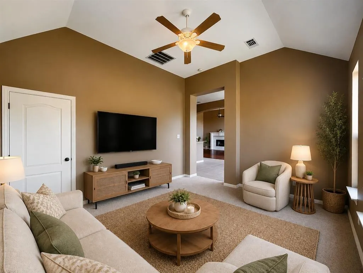
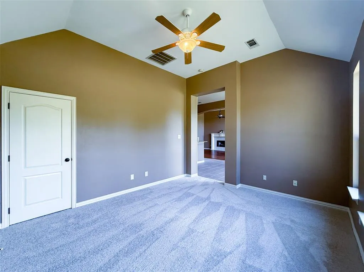
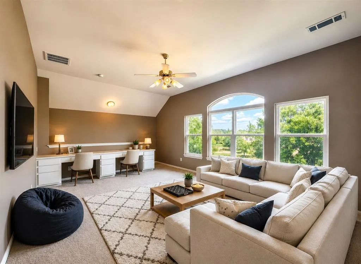
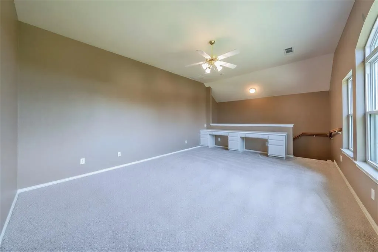
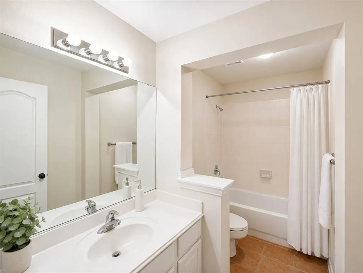
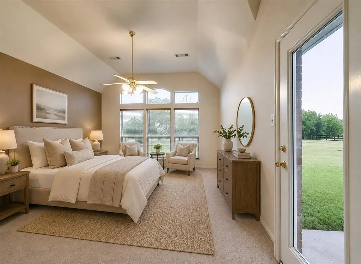
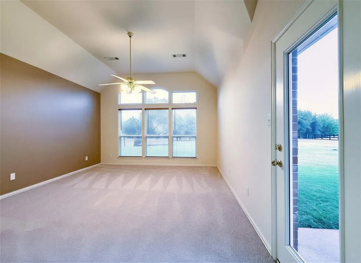
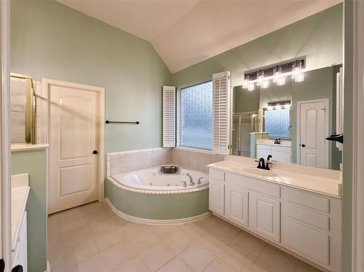
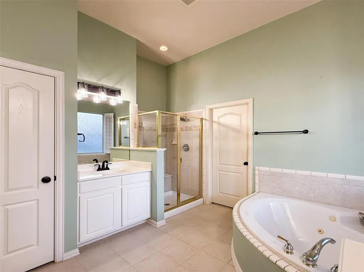
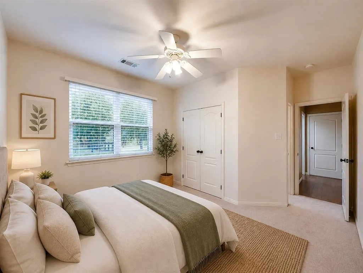
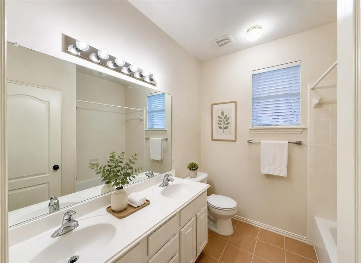
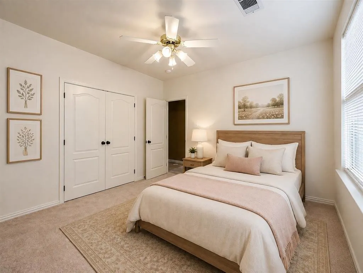
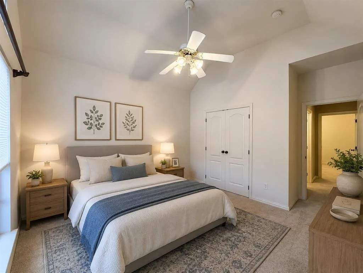
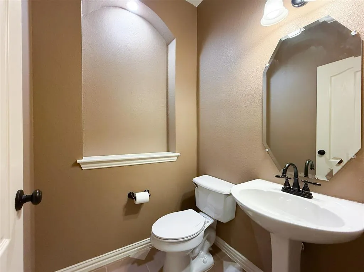
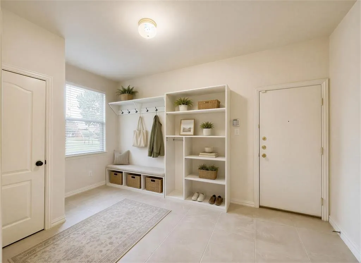
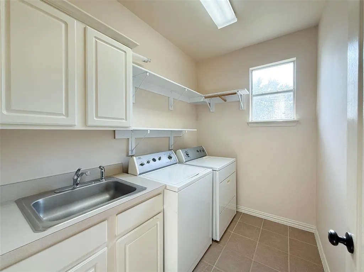
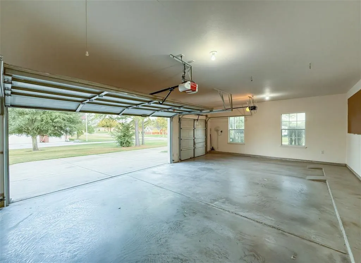
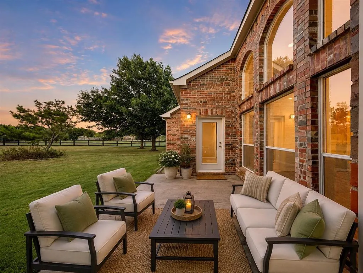
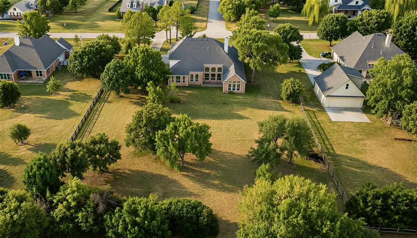
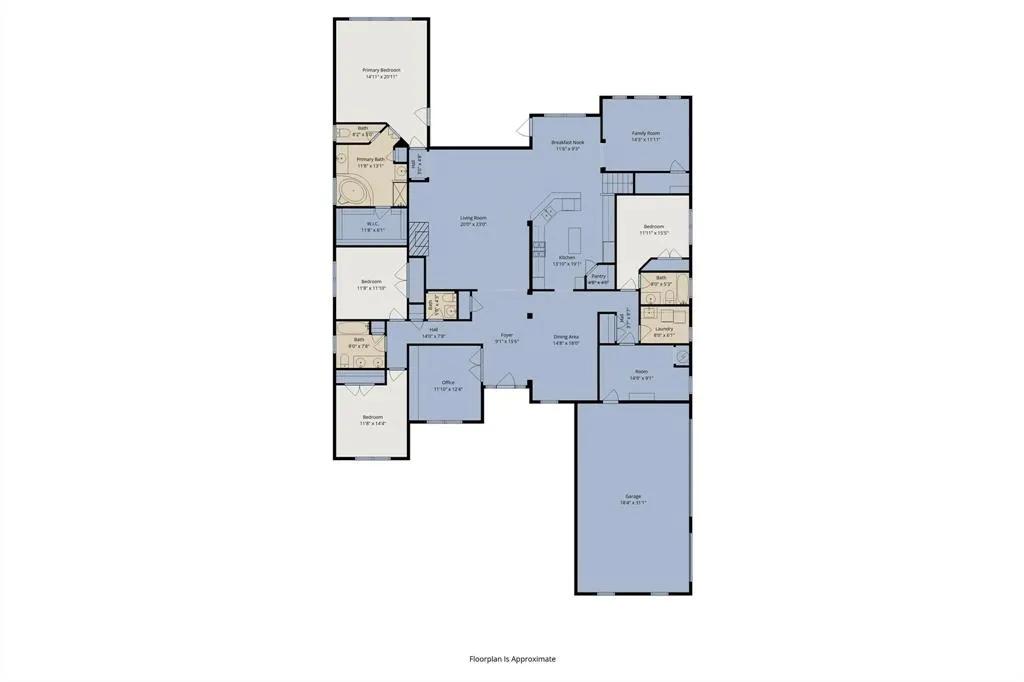
Experience the perfect blend of refined estate living, peaceful country surroundings, and exceptional space in desirable Lakeview Ranch Estates. Set on a beautiful acre in a serene neighborhood, this impressive residence offers a thoughtfully designed floorplan with generous living spaces, abundant natural light. A welcoming covered front porch opens to an elegant foyer flanked by a formal dining room and private study featuring French doors and built-in bookcases. The expansive great room is anchored by a fireplace and flows effortlessly into the spacious kitchen, where granite countertops, a large center island, abundant cabinetry, pantry and a sun-filled breakfast area create an inviting gathering space. The primary retreat offers direct access to the back patio and a spacious ensuite bath with dual vanities, jetted soaking tub, separate shower, and walk-in closet. Three additional bedrooms are positioned on the main level, providing privacy and flexibility for family, guests, or multi-generational living. An additional downstairs flex room offers possibilities as a second living area, hobby room, playroom, or additional workspace. A large utility room and separate mudroom add everyday convenience. Upstairs, a spacious bonus room with built-in workstations and a full bath creates an ideal destination for recreation, studying, gaming, or guests. The side-entry three-car garage provides additional storage with convenient attic access. Recent improvements further enhance this move-in-ready home including, HVAC Updates - Unit 1 replaced in 2026 and includes a transferable warranty, Unit 2 replaced approximately 2022–2023, new carpet in May 2026, updated plumbing fixtures & shutoff valves, a hot-water circulation pump, interior paint touch-ups, sprinkler system servicing and professionally trimmed trees. This property offers the space and tranquility of country living while delivering the comfort and versatility of a beautifully appointed estate home.
| Elementary School |
|---|
| Hodge Elementary School |
| Price History | |
|---|---|
| 8/13/2026 | Listed $719,900 |
| 9/3/2026 | 3$699,900 |
General Features
| Heating | Central,Electric |
|---|---|
| Cooling | Ceiling Fan(s),Central Air |
| Utilities | Cable Available |
| Possession | Closing/Funding,Negotiable |
| Roof | Composition |
| Appliances | Dishwasher,Disposal,Gas Cooktop,Microwave,Plumbed For Gas in Kitchen,Tankless Water Heater,Vented Exhaust Fan |
| Easements | Utilities |
| Assoc Fees | 519 |
| Number of Garage Spaces | 3 |
| Restrictions | Deed |
| School District | Denton ISD |
| HOA Fee Includes | Full Use of Facilities,Maintenance Grounds,Management Fees |
| Year Built | 2000 |
| Architectural Style | Traditional |
| Community Features | Community Pool |
| Levels | Two |
| Unexempt Taxes | 11524 |
| Will Subdivide | Subdivided |
| Property Subtype | Single Family Residence |
| Subdivision Name | Lakeview Ranch Ph 1 |
| Transaction Type | For Sale |
| Occupant Type | Vacant |
| County | Denton |
| Property Type | Residential |
| Security Features | Fire Alarm,Smoke Detector(s) |
| Construction Materials | Brick,Rock/Stone |
| Association Fee Frequency | Annually |
| Year Built Details | Preowned |
| Accessory Unit Y/N | No |
| HOA Type | Mandatory |
| Full Baths | 4 |
| Status | Active |
| Directions | GPS friendly |
| City | Denton |
| Elementary School Name | Hodge |
| High School | Ryan H S |
| Elementary School | Hodge |
| Virtual Tour URL Unbranded | https://www.propertypanorama.com/instaview/ntreis/21358490 |
| Standard Status | Active |
Interior Features
| Interior Features | Built-in Features,Cable TV Available,Cathedral Ceiling(s),Decorative Lighting,Double Vanity,Granite Counters,Kitchen Island,Open Floorplan,Pantry,Walk-In Closet(s) |
|---|---|
| Fireplace Features | Living Room |
| Fireplaces Total | 1 |
| Dining Areas | 2 |
| Living Areas | 3 |
| Room Count | 14 |
| Half Baths | 1 |
| Lock Box Type | Supra |
| Total Bedrooms | 4 |
| Total Baths | 5 |
| Window Features | Window Coverings |
| Laundry Features | Utility Room,Full Size W/D Area |
Exterior Features
| Vegetation | Grassed |
|---|---|
| Soil Type | Unknown |
| Garage Length | 20 |
| Garage Width | 31 |
| Lot Size Source | Public Records |
| Parking Features | Garage Faces Side,Oversized |
| Lot Size | 1 to < 3 Acres |
| Covered Spaces | 3 |
| Foundation | Slab |
| Lot Size Area | 1.0000 |
| Lot Size Units | Acres |
| Structural Style | Single Detached |
| Garage Y/N | Yes |
| Lot Size Square Feet | 43560.0000 |
| Lot Size Acres | 1.0000 |
| Patio And Porch Features | Front Porch |
| Attached Garage Y/N | Yes |
Amenities
- Foreclosure
- Views
- Short Sale
- New Construction
- Adult 55+
- Lease To Own
- No HOA Fees
- Furnished
- Primary On Main
- Air Conditioning
- Seller Finance
- Green
- Fixer Upper
- Horse
- Golf
- Fireplace
- Deck
- Garage
- Basement
- Pool
Property vs Single Family Average in 76208
Price
Taxes
Year Built
Visits
 © 2026 North Texas Real Estate Information Systems, Inc. All rights reserved. Disclaimer: All information deemed reliable but not guaranteed and should be independently verified. All properties are subject to prior sale, change or withdrawal. Neither listing broker(s) nor eXp Realty in Metrotex shall be responsible for any typographical errors, misinformation, misprints and shall be held totally harmless. The database information herein is provided from and copyrighted by the North Texas Real
