

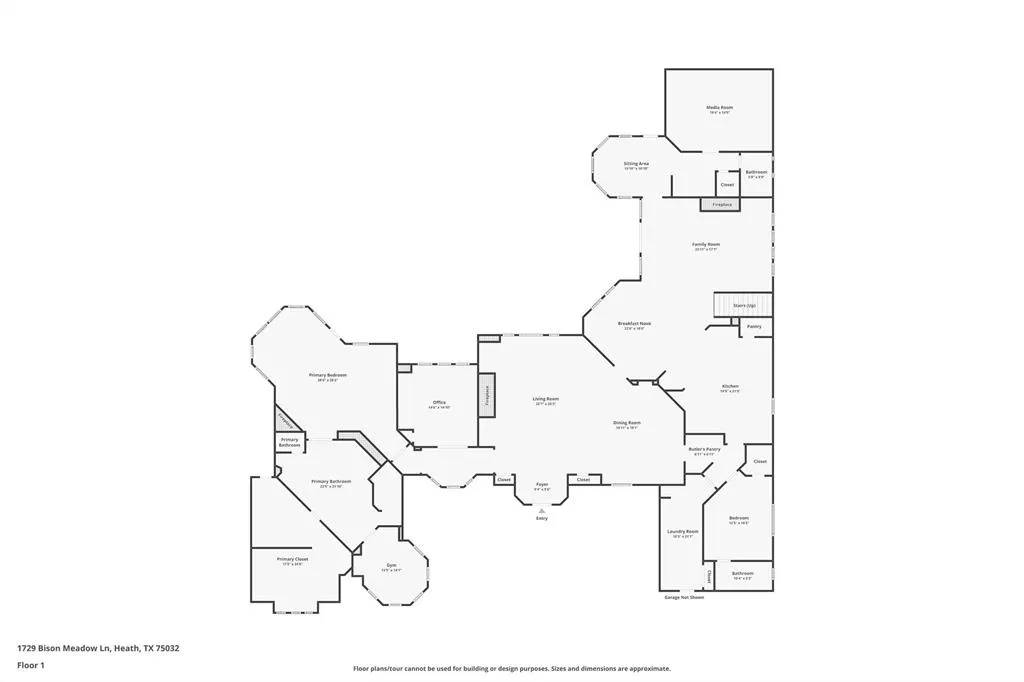
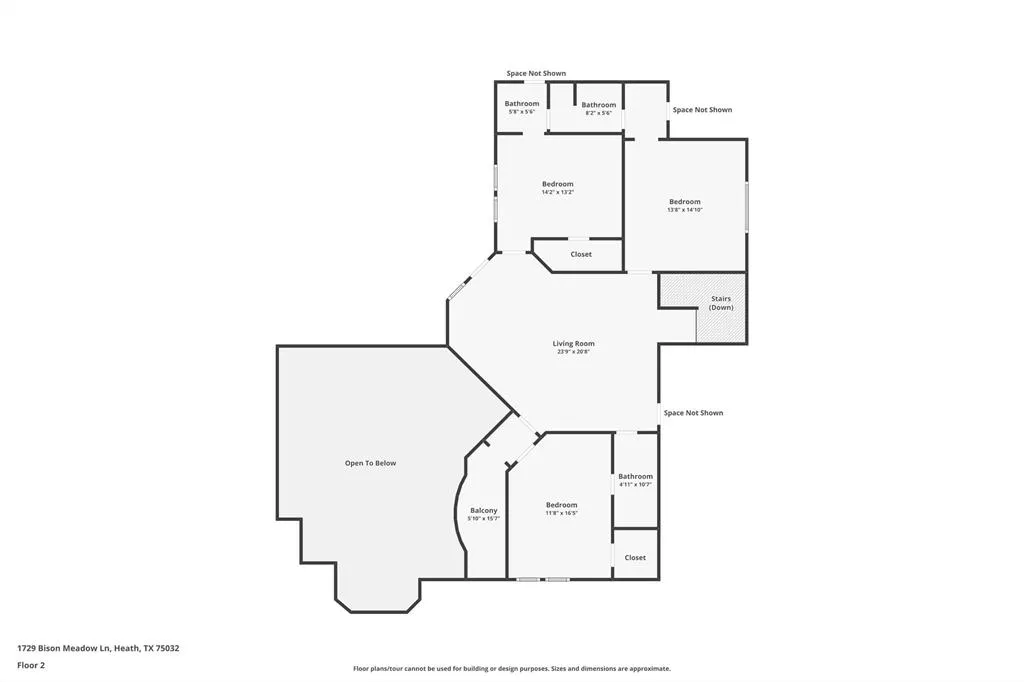
Address
1729 Bison Meadow Lane, Heath, TX
Price
$ 2,195,000
Property Attributes
- MLS#21291062
- TypeSingle Family
- Listing Status Active
- CountyROCKWALL
- CityHeath
- NeighborhoodHills Of Buffalo Creek
- Zip75032
- StyleTraditional
- Year Built2000
- Taxes$ 28241
- Price$ 2,195,000
- Bedrooms5
- Full Bathrooms6
- Half Bathrooms0
- Sqr Footage6558
- Lot Size1.95 Acres
Data Source:
North Texas Real Estate Info Systems (NTREIS)
Property Description
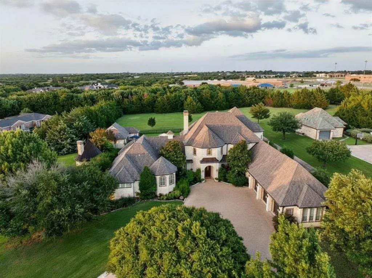
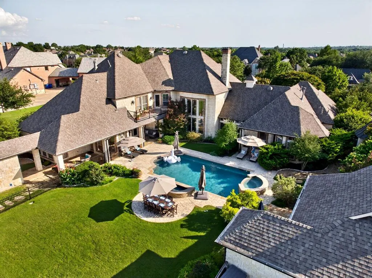
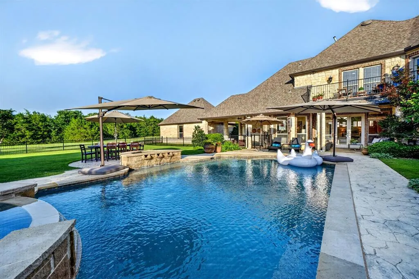
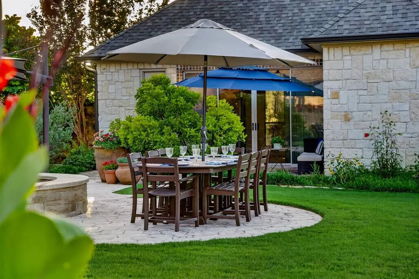
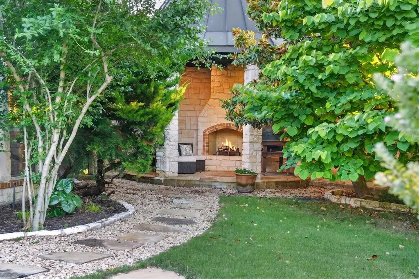
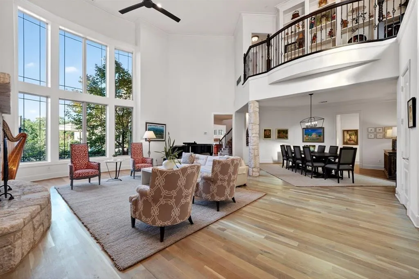
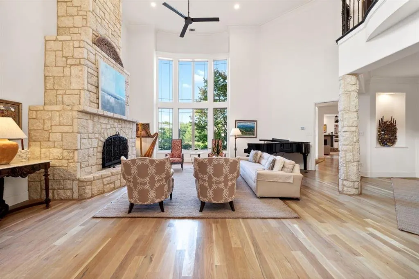
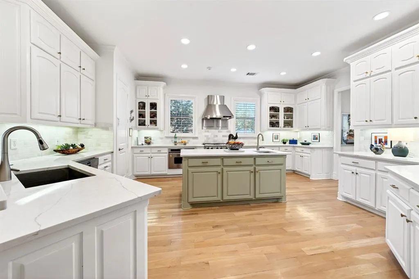
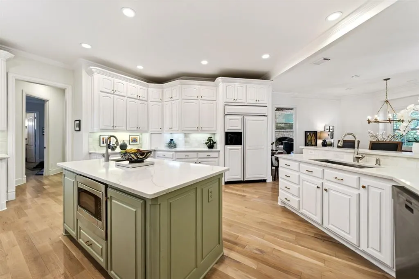
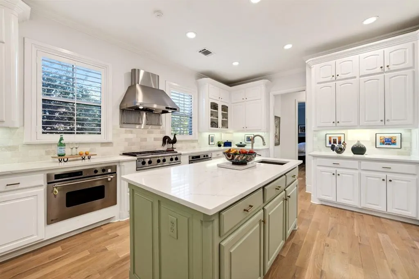
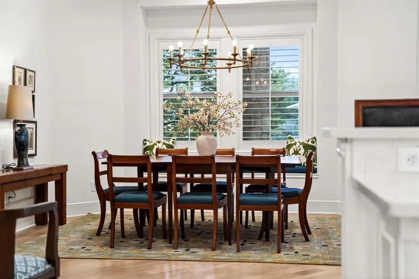
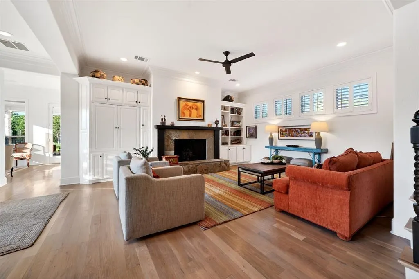
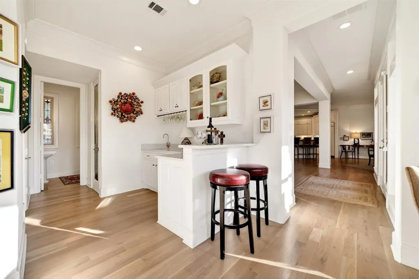
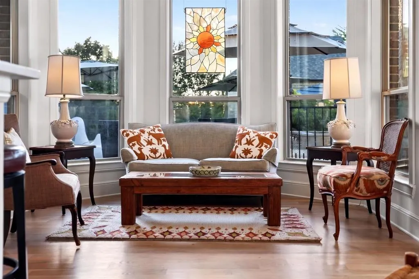
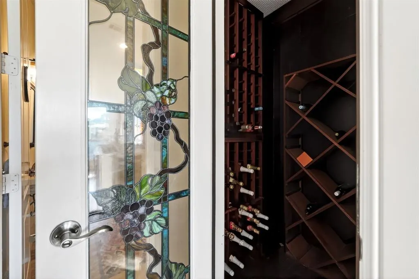
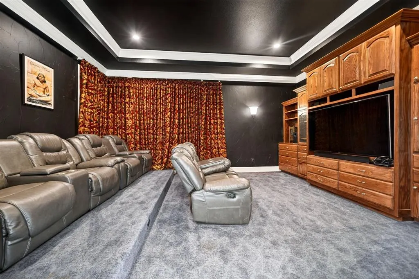
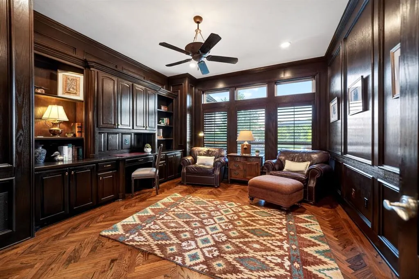
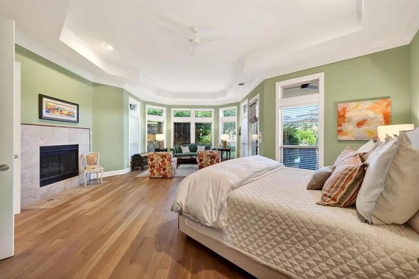
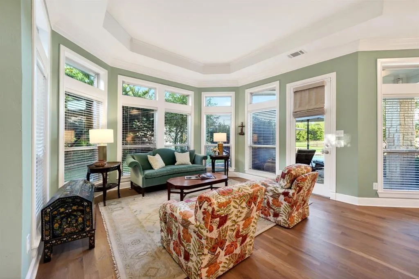
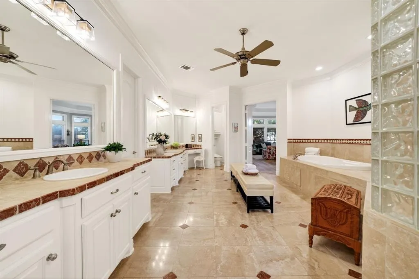
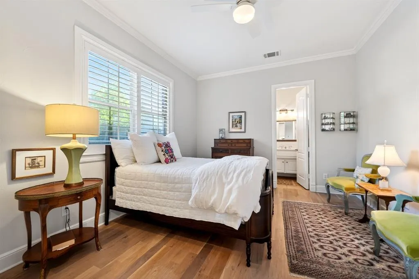
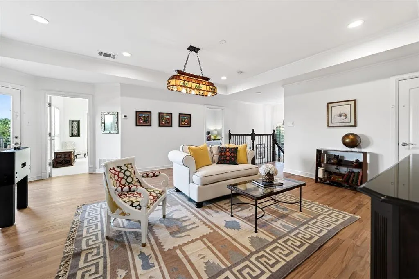
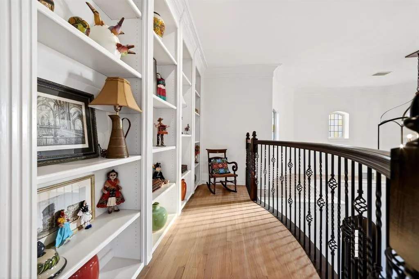
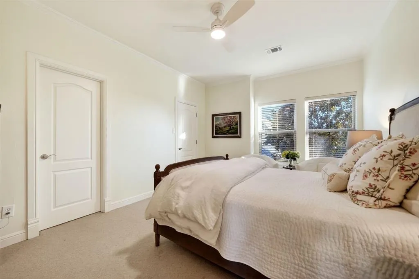
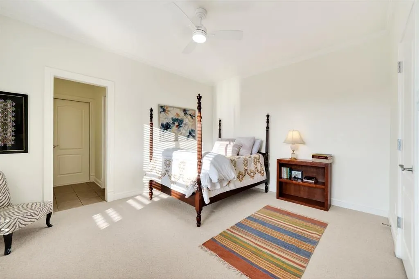
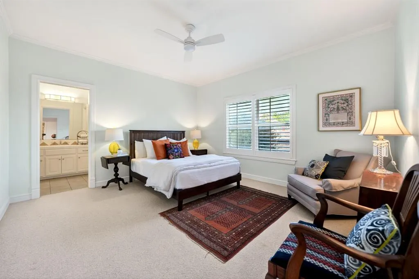
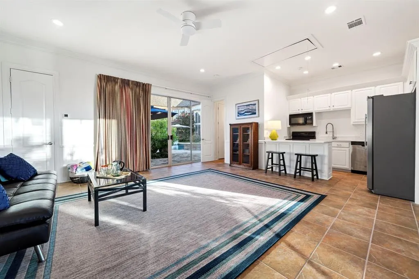
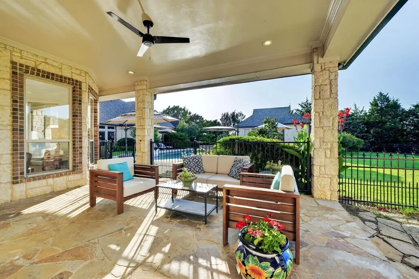
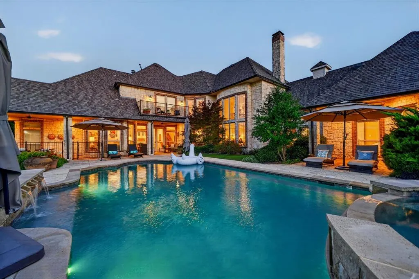
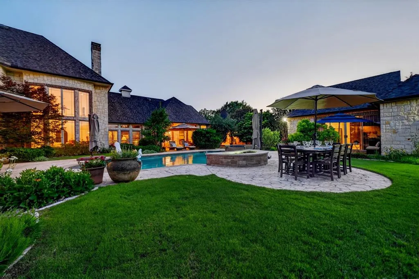
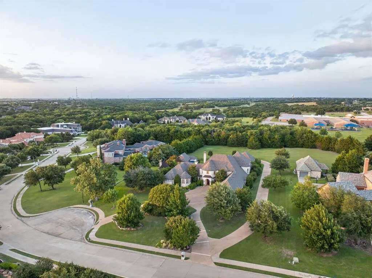
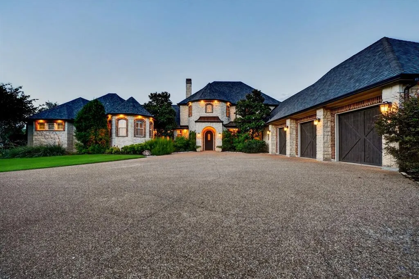
In the Hills of Buffalo Creek, this nearly two-acre estate offers a lifestyle that is increasingly rare: the ability to enjoy vast, private grounds while remaining within 30 minutes of the Dallas metroplex. With 6,558 total sqft of living area between the main house and the detached casita, it is a home designed for those who value updated, grand spaces for entertaining but want every room to feel cozy, intentional, and warm. Expansive windows fill the home with natural light, highlighting white oak hardwoods and Austin stone throughout. The main residence features multiple living areas, a first-floor guest suite, media room, temperature-controlled wine room, built-in bar, and a chef’s kitchen that serves as the heart of the home. Upstairs, three additional bedrooms are complemented by a private living area with balcony access. The primary suite serves as a private wellness retreat with a fireplace, spa-inspired bath, coffee bar, and dedicated exercise room. The detached 652 sqft casita includes its own kitchen and full bath, making it ideal as a guest house, pool house, or executive home office. Backing to a permanent tree-lined greenbelt, the grounds feature native landscaping, a heated saltwater pool and spa, fireplace pavilion, and five-car garage capacity, including a climate-controlled two-car space. Located minutes from Lake Ray Hubbard and within Rockwall ISD’s highly regarded schools.
| Elementary School |
|---|
| Dorothy Smith Pullen Elementary School |
| Price History | |
|---|---|
| 6/13/2026 | Listed $2,195,000 |
General Features
| Heating | Central,Fireplace(s),Natural Gas,Zoned |
|---|---|
| Cooling | Ceiling Fan(s),Central Air,Electric,Zoned |
| Utilities | Cable Available,City Sewer,City Water,Concrete,Curbs,Electricity Available,Electricity Connected,Sidewalk,Underground Utilities |
| Possession | Closing/Funding |
| Roof | Composition |
| Appliances | Built-in Refrigerator,Dishwasher,Disposal,Electric Oven,Gas Cooktop,Gas Water Heater,Ice Maker,Microwave,Convection Oven,Double Oven,Plumbed For Gas in Kitchen,Refrigerator,Vented Exhaust Fan |
| Assoc Fees | 175 |
| Number of Garage Spaces | 5 |
| School District | Rockwall ISD |
| HOA Fee Includes | Management Fees |
| Pool Y/N | Yes |
| Exclusions | Three rose bushes on back side of the casita. Bidet attachment in primary bath. Outdoor camera and camera doorbell. |
| Year Built | 2000 |
| Architectural Style | Traditional |
| Community Features | Curbs,Gated,Sidewalks |
| Levels | Two |
| Unexempt Taxes | 28241 |
| Will Subdivide | No |
| Property Subtype | Single Family Residence |
| Subdivision Name | Hills Of Buffalo Creek |
| Transaction Type | For Sale |
| Occupant Type | Owner |
| Occupant Name | see agent |
| County | Rockwall |
| Property Type | Residential |
| Security Features | Burglar,Fire Alarm,Gated Community,Prewired,Smoke Detector(s) |
| Construction Materials | Brick,Rock/Stone |
| Association Fee Frequency | Quarterly |
| Year Built Details | Preowned |
| HOA Type | Mandatory |
| Full Baths | 6 |
| Status | Active |
| Directions | I-30 east to Horizon Rd. Right on Horizon Rd. Right on FM 549. Right on Bison Meadow Ln and go through gates. |
| City | Heath |
| Elementary School Name | Dorothy Smith Pullen |
| High School | Rockwall-Heath |
| Elementary School | Dorothy Smith Pullen |
| Virtual Tour URL Unbranded | https://www.propertypanorama.com/instaview/ntreis/21291062 |
| Standard Status | Active |
| Listing Terms | Cash,Conventional |
Interior Features
| Interior Features | Built-in Wine Cooler,Cable TV Available,Decorative Lighting,Double Vanity,Eat-in Kitchen,Granite Counters,High Speed Internet Available,Kitchen Island,Other,Pantry,Vaulted Ceiling(s),Walk-In Closet(s |
|---|---|
| Flooring | Carpet,Ceramic Tile,Wood |
| Fireplace Features | Gas,Gas Logs,Gas Starter,Living Room,Primary Bedroom,Outside,Raised Hearth,Wood Burning |
| Fireplaces Total | 4 |
| Dining Areas | 2 |
| Living Areas | 4 |
| Room Count | 24 |
| Lock Box Type | Supra |
| Total Bedrooms | 5 |
| Total Baths | 6 |
| Window Features | Bay Window(s),Shutters,Window Coverings |
| Laundry Features | Utility Room,Full Size W/D Area,Dryer Hookup,Washer Hookup,Other |
Exterior Features
| Exterior Features | Balcony,Covered Patio/Porch,Fire Pit,Rain Gutters,Lighting |
|---|---|
| Lot Features | Acreage,Adjacent to Greenbelt,Few Trees,Interior Lot,Landscaped,Lrg. Backyard Grass,Many Trees,Sprinkler System,Subdivision |
| Fencing | Rock/Stone,Wood,Wrought Iron |
| Soil Type | Unknown |
| Garage Length | 20 |
| Garage Width | 36 |
| Other Structures | Guest House,Pool House,Separate Entry Quarters |
| Parking Features | Additional Parking,Circular Driveway,Converted Garage,Driveway,Garage Door Opener,Garage Double Door,Garage Faces Rear,Garage Faces Side,Garage Single Door,Heated Garage,Inside Entrance |
| Lot Size | 1 to < 3 Acres |
| Covered Spaces | 5 |
| Foundation | Combination |
| Pool Features | Gunite,Heated,In Ground,Outdoor Pool,Pool Sweep,Pool/Spa Combo,Salt Water,Water Feature |
| Lot Size Area | 1.9500 |
| Lot Size Units | Acres |
| Structural Style | Single Detached |
| Garage Y/N | Yes |
| Lot Size Square Feet | 84942.0000 |
| Lot Size Acres | 1.9500 |
| Patio And Porch Features | Covered,Patio,Rear Porch,Side Porch |
| Attached Garage Y/N | Yes |
Amenities
- Foreclosure
- Views
- Short Sale
- New Construction
- Adult 55+
- Lease To Own
- No HOA Fees
- Furnished
- Primary On Main
- Air Conditioning
- Seller Finance
- Green
- Fixer Upper
- Horse
- Golf
- Fireplace
- Deck
- Garage
- Basement
- Pool
Property vs Single Family Average in 75032
Price
Taxes
Year Built
Visits
 © 2026 North Texas Real Estate Information Systems, Inc. All rights reserved. Disclaimer: All information deemed reliable but not guaranteed and should be independently verified. All properties are subject to prior sale, change or withdrawal. Neither listing broker(s) nor eXp Realty in Metrotex shall be responsible for any typographical errors, misinformation, misprints and shall be held totally harmless. The database information herein is provided from and copyrighted by the North Texas Real
