
Price Reduction - Water Views

Address
1705 Bison Meadow Lane, Heath, TX
Price
$ 2,299,000
Property Attributes
- MLS#21368826
- TypeSingle Family
- Listing Status Active
- CountyROCKWALL
- CityHeath
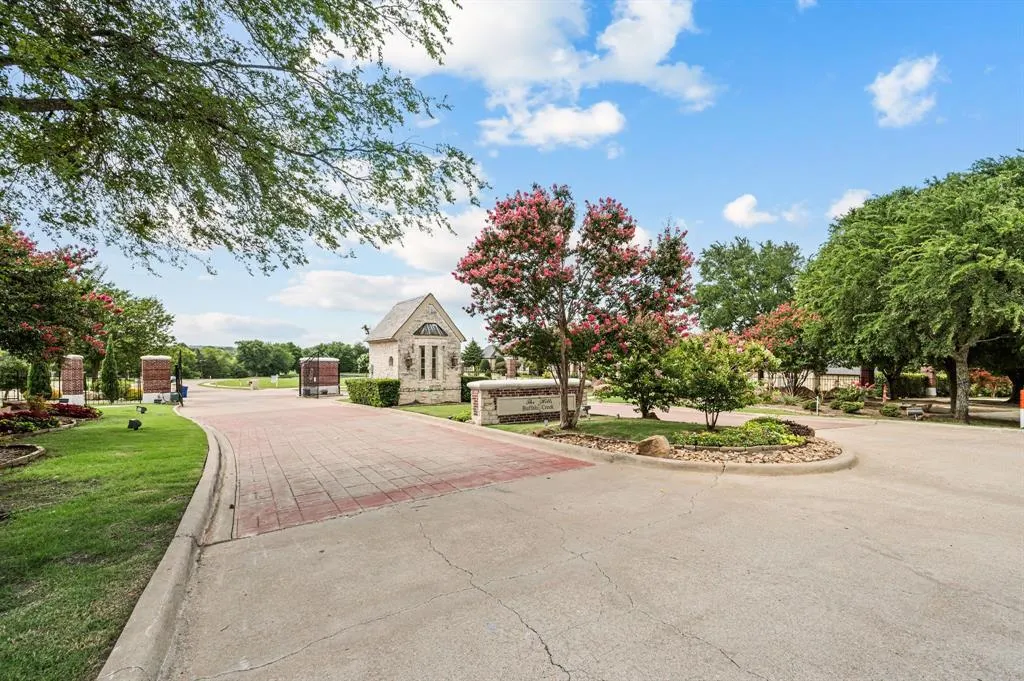
- NeighborhoodHills Of Buffalo Creek
- Zip75032
- StyleTraditional
- Year Built2003
- Taxes$ 50642
- Price$ 2,299,000
- Bedrooms4
- Full Bathrooms5
- Half Bathrooms1
- Sqr Footage9246
- Lot Size2.86 Acres
Data Source:
North Texas Real Estate Info Systems (NTREIS)
Property Description
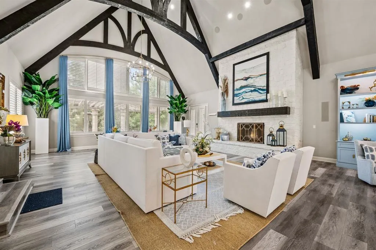
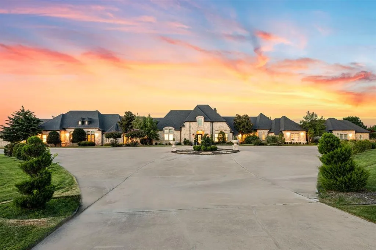
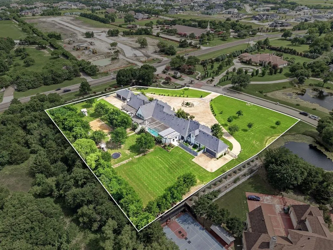
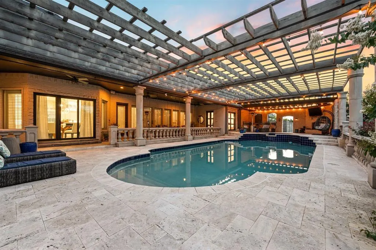
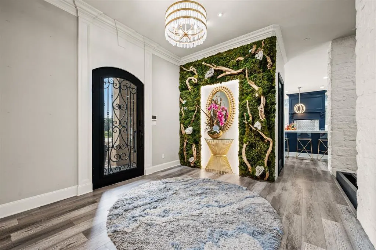
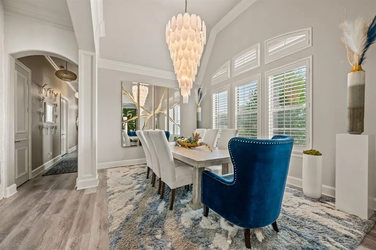
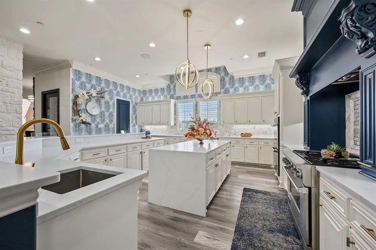
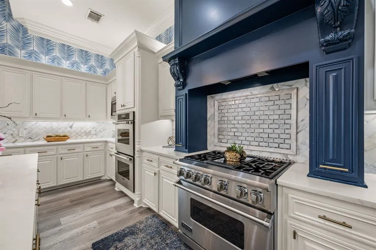
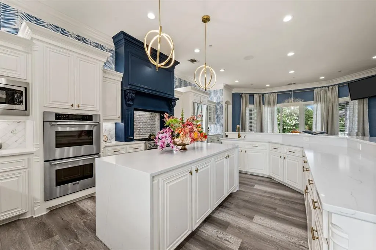
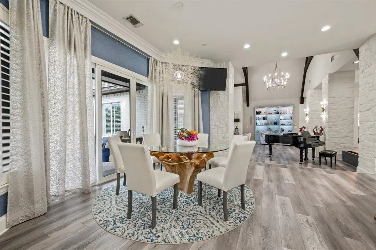
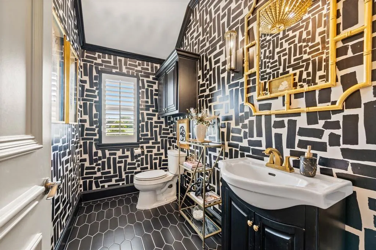
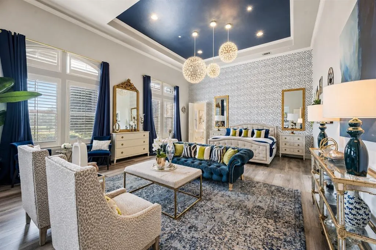
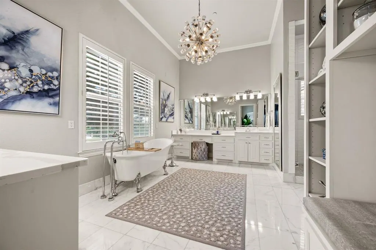
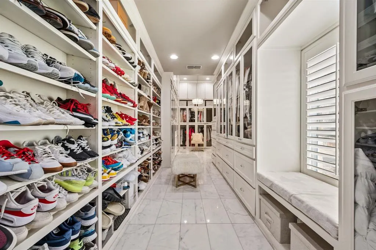
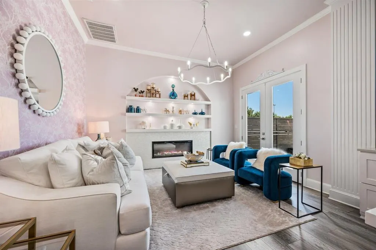
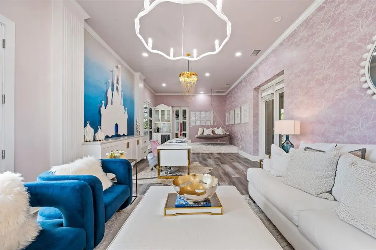
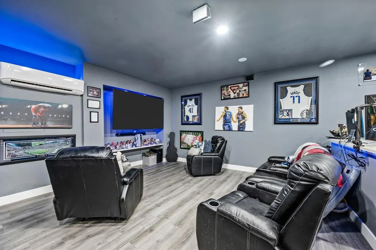
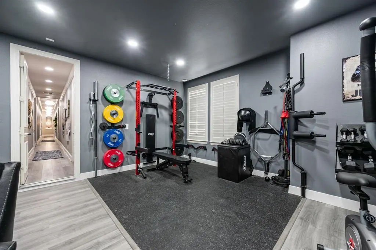
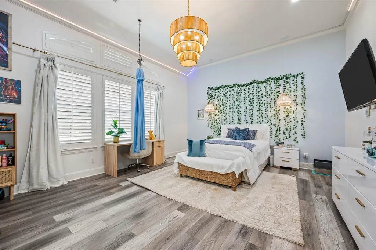
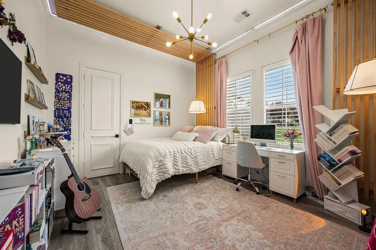
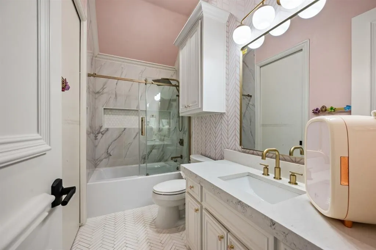
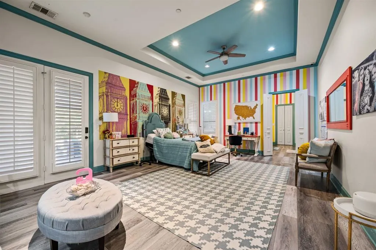
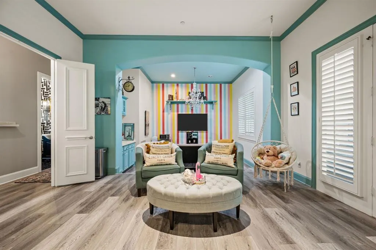
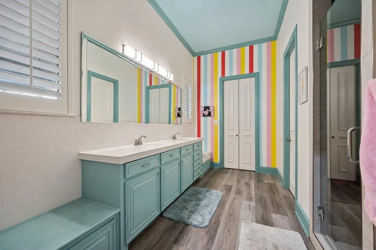
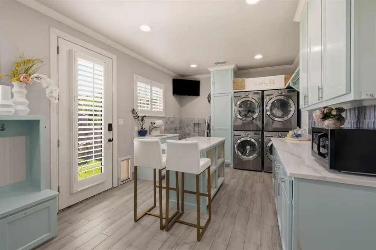
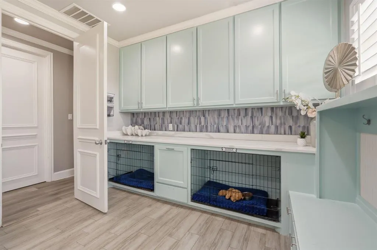
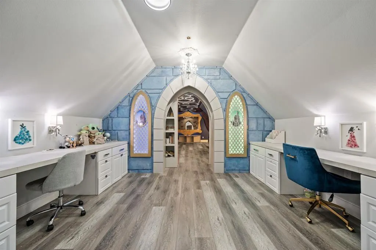
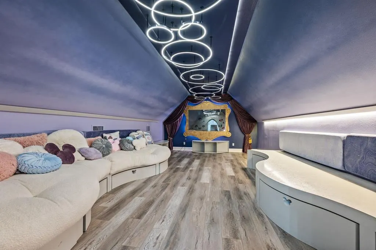
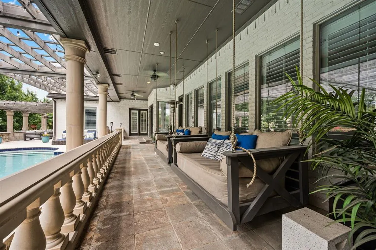
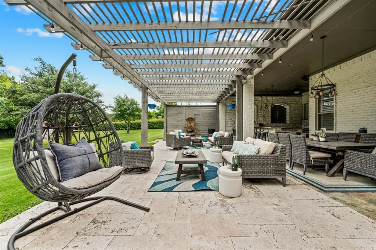
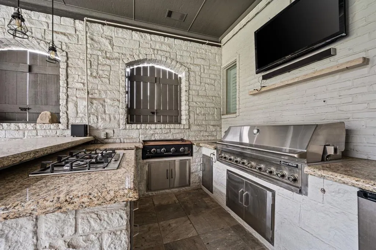
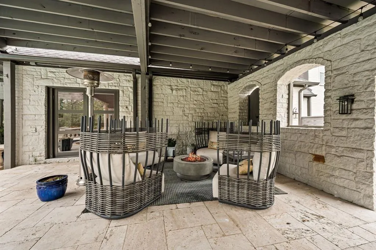
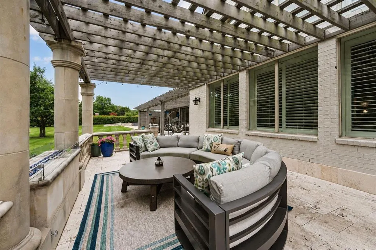
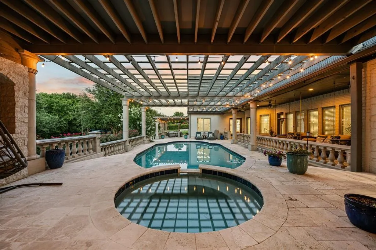
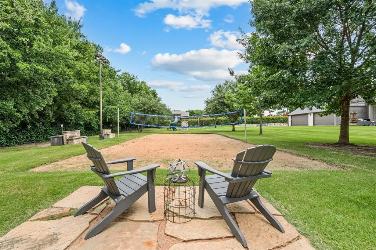
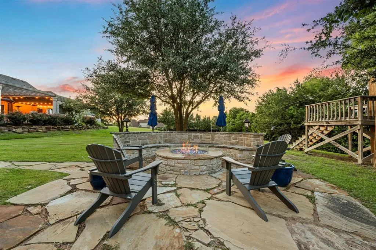
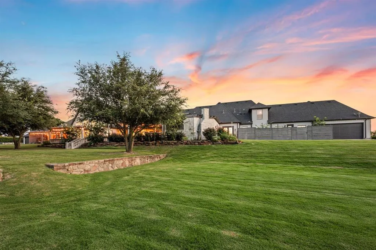
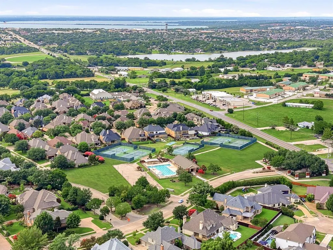
Experience resort-style living on 2.8 acres in the tranquil city of Heath, located a short commute to Dallas! This exceptional updated estate offers 9,248 sq ft of refined living space, a 4-car garage, and access to Community Pool, Tennis Courts, and Pickle Ball Court! Inside, you’ll find two primary suites, soaring vaulted ceilings, a chef’s kitchen with commercial-grade appliances, and custom walk-in closets throughout. Two rooms that could be additional 5th and 6th bedrooms, with a full bath located nearby. Designed for both comfort and recreation, the property features a pool and hot tub, sand volleyball court, zipline, home gym, dedicated office, and a spacious dog run. The home gym could be converted back to a two car garage, providing 6 garage spaces total. Outdoor living shines with a full outdoor kitchen, expansive patios, and wide-open green space. A rare combination of acreage, amenities, and architectural quality — this Heath estate delivers a lifestyle that truly stands apart!
| Elementary School |
|---|
| Dorothy Smith Pullen Elementary School |
| Price History | |
|---|---|
| 8/25/2026 | Listed $2,349,000 |
| 8/31/2026 | 3$2,299,000 |
General Features
| Heating | Central,Electric,Fireplace(s),Zoned |
|---|---|
| Cooling | Ceiling Fan(s),Central Air,Electric,Wall/Window Unit(s),Zoned |
| Utilities | Cable Available,City Sewer,City Water,Concrete,Curbs,Electricity Available,Electricity Connected,Natural Gas Available,Phone Available,Sewer Available,Sidewalk |
| Possession | Closing/Funding,Negotiable |
| Roof | Composition |
| Appliances | Built-in Refrigerator,Commercial Grade Range,Dishwasher,Disposal,Electric Oven,Gas Range,Gas Water Heater,Microwave,Convection Oven,Double Oven,Plumbed For Gas in Kitchen,Refrigerator,Vented Exhaust |
| Assoc Fees | 175 |
| Number of Garage Spaces | 4 |
| School District | Rockwall ISD |
| HOA Fee Includes | Full Use of Facilities,Management Fees |
| Pool Y/N | Yes |
| Exclusions | TV's,electric car charger,Gym equipment,Family Room bookshelves,Swing and Castle decor in office,Mirror in dining room,Pool cleaner. |
| Year Built | 2003 |
| Architectural Style | Traditional |
| Community Features | Community Pool,Curbs,Pickle Ball Court,Playground,Pool,Sidewalks,Tennis Court(s) |
| Levels | One and One Half |
| Unexempt Taxes | 50642 |
| Will Subdivide | No |
| Property Subtype | Single Family Residence |
| Subdivision Name | Hills Of Buffalo Creek |
| Transaction Type | For Sale |
| Occupant Type | Owner |
| County | Rockwall |
| Property Type | Residential |
| Security Features | Burglar,Carbon Monoxide Detector(s),Fire Alarm,Fire Sprinkler System,Security System,Security System Owned,Smoke Detector(s) |
| Construction Materials | Brick,Rock/Stone |
| Association Fee Frequency | Quarterly |
| Year Built Details | Preowned |
| Accessory Unit Y/N | No |
| HOA Type | Mandatory |
| Full Baths | 5 |
| Status | Active |
| Directions | From I-30 go South on Horizon Rd. Turn Right on FM 549,turn Right on Bison Meadow Ln. Home will be on the Right. |
| City | Heath |
| Other Equipment | Home Theater,List Available |
| Elementary School Name | Dorothy Smith Pullen |
| High School | Rockwall-Heath |
| Elementary School | Dorothy Smith Pullen |
| Virtual Tour URL Branded | mls.listings.truehomesphoto.com/1705-Bison-Meadow-Ln-Heath-TX-75032-USA |
| Standard Status | Active |
| Listing Terms | Cash,Conventional,FHA,VA Loan |
Interior Features
| Interior Features | Built-in Features,Built-in Wine Cooler,Cable TV Available,Cathedral Ceiling(s),Chandelier,Decorative Lighting,Double Vanity,Eat-in Kitchen,High Speed Internet Available,In-Law Suite Floorplan,Kitchen |
|---|---|
| Flooring | Carpet,Luxury Vinyl Plank,Marble,Tile,Travertine Stone |
| Fireplace Features | Decorative,Electric,Family Room,Fire Pit,Gas,Gas Logs,Living Room,Outside,Stone,Wood Burning,Other |
| Fireplaces Total | 3 |
| Dining Areas | 2 |
| Living Areas | 3 |
| Room Count | 19 |
| Half Baths | 1 |
| Lock Box Type | See Remarks |
| Total Bedrooms | 4 |
| Total Baths | 6 |
| Window Features | Shutters,Window Coverings |
| Laundry Features | Electric Dryer Hookup,Utility Room,Full Size W/D Area,Dryer Hookup,Washer Hookup,Other |
Exterior Features
| Exterior Features | Attached Grill,Barbecue,Built-in Barbecue,Covered Patio/Porch,Dog Run,Fire Pit,Gas Grill,Rain Gutters,Lighting,Outdoor Grill,Outdoor Kitchen,Outdoor Living Center,Playground,Sport Court,Other |
|---|---|
| Lot Features | Acreage,Corner Lot,Landscaped,Lrg. Backyard Grass,Many Trees,Sprinkler System,Subdivision,Water/Lake View |
| Fencing | Back Yard,Gate,Wrought Iron |
| Soil Type | Unknown |
| Garage Length | 41 |
| Garage Width | 24 |
| Other Structures | Outdoor Kitchen,Pergola |
| Lot Size Source | Assessor |
| Parking Features | Additional Parking,Circular Driveway,Converted Garage,Direct Access,Driveway,Garage,Garage Door Opener,Garage Double Door,Garage Faces Rear,Garage Faces Side,Parking Pad |
| Lot Size | 1 to < 3 Acres |
| Covered Spaces | 4 |
| Foundation | Slab |
| Pool Features | Cabana,Gunite,Heated,In Ground,Outdoor Pool,Pool/Spa Combo |
| Lot Size Area | 2.8600 |
| Lot Size Units | Acres |
| Structural Style | Single Detached |
| Garage Y/N | Yes |
| Lot Size Square Feet | 124581.6000 |
| Lot Size Acres | 2.8600 |
| Patio And Porch Features | Covered,Front Porch,Patio |
| Attached Garage Y/N | Yes |
Amenities
- Foreclosure
- Views
- Short Sale
- New Construction
- Adult 55+
- Lease To Own
- No HOA Fees
- Furnished
- Primary On Main
- Air Conditioning
- Seller Finance
- Green
- Fixer Upper
- Horse
- Golf
- Fireplace
- Deck
- Garage
- Basement
- Pool
Property vs Single Family Average in 75032
Price
Taxes
Year Built
Visits
 © 2026 North Texas Real Estate Information Systems, Inc. All rights reserved. Disclaimer: All information deemed reliable but not guaranteed and should be independently verified. All properties are subject to prior sale, change or withdrawal. Neither listing broker(s) nor eXp Realty in Metrotex shall be responsible for any typographical errors, misinformation, misprints and shall be held totally harmless. The database information herein is provided from and copyrighted by the North Texas Real
