
Open House Sun, Sep 6th 02:00 PM - 04:00 PM - Price Reduction
Address
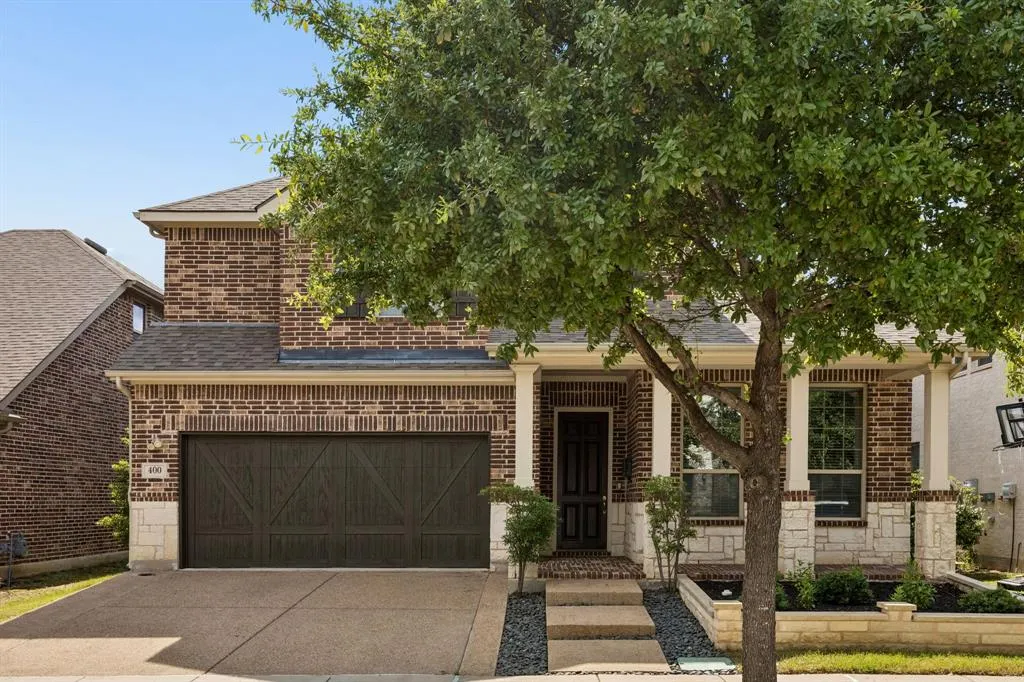
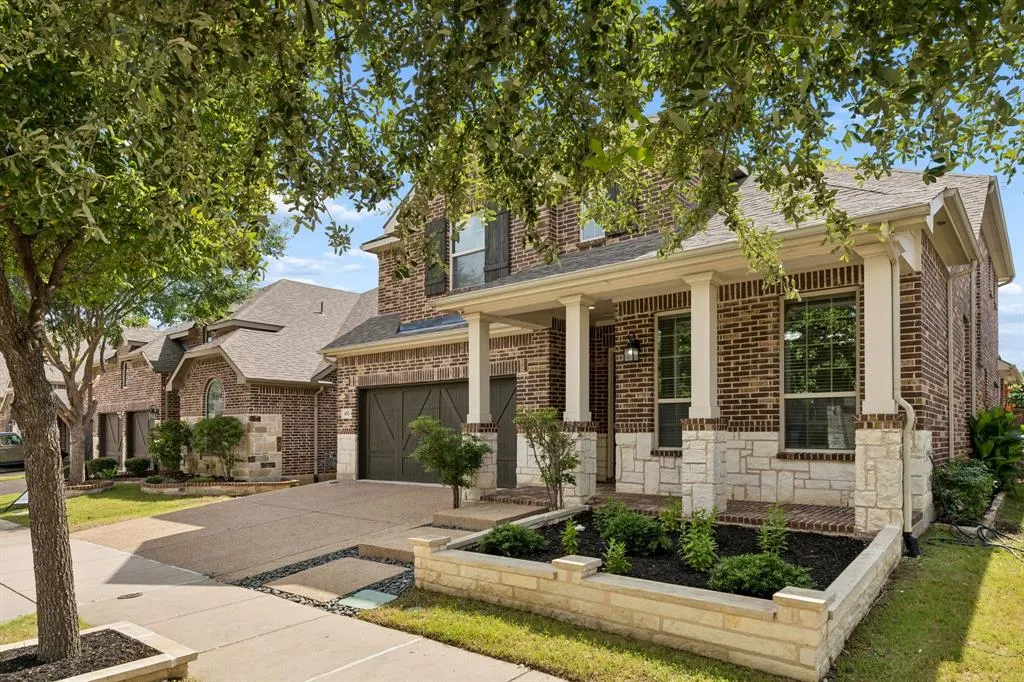
400 Warwick Boulevard, Lewisville, TX
Price
$ 749,990
Property Attributes
- MLS#21291837
- TypeSingle Family
- Listing Status Active
- CountyDENTON
- CityLewisville
- NeighborhoodCastle Hills Ph 8 Sec A
- Zip75056
- StyleTraditional
- Year Built2015
- Taxes$ 12111
- Price$ 749,990
- Bedrooms4
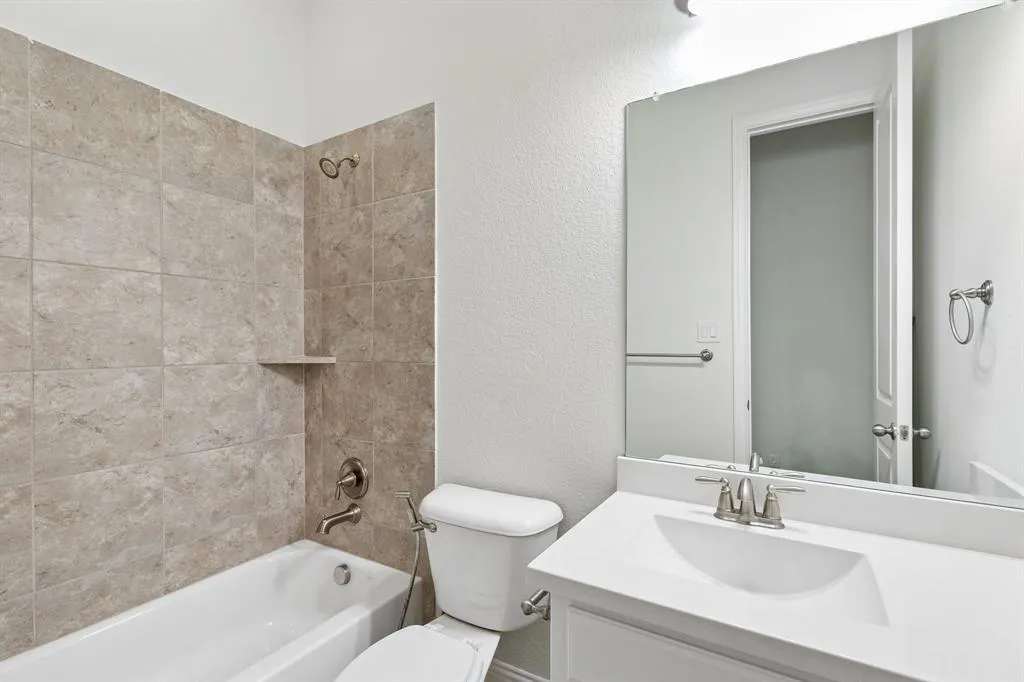
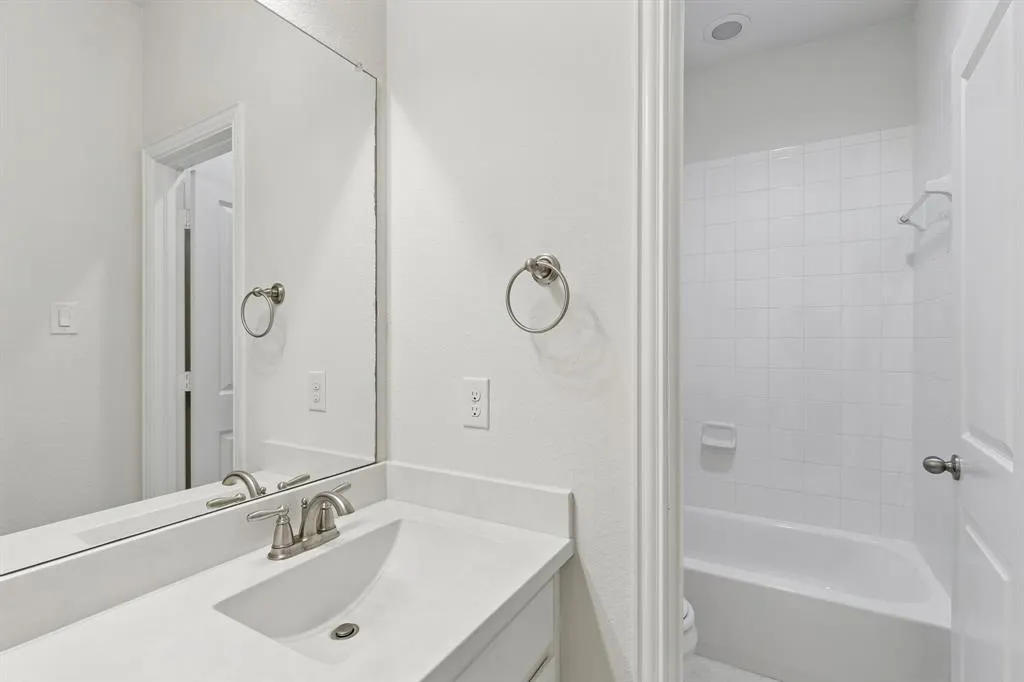
- Full Bathrooms3
- Half Bathrooms0
- Sqr Footage3310
- Lot Size0.133 Acres
Data Source:
North Texas Real Estate Info Systems (NTREIS)
Property Description
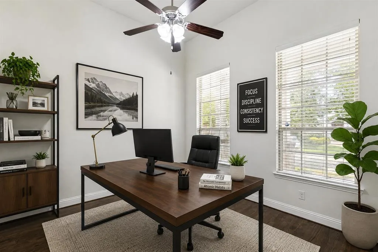
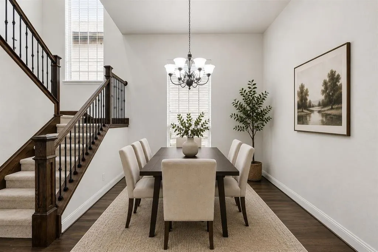
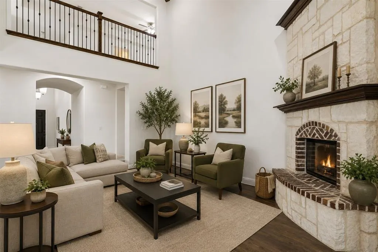
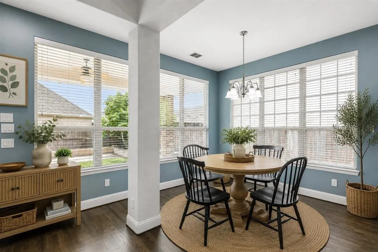
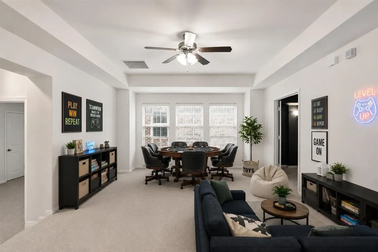
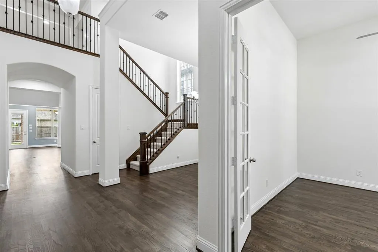
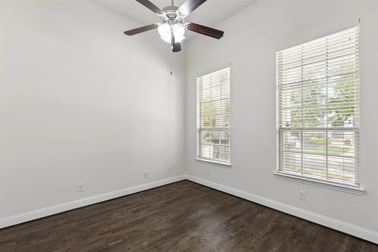
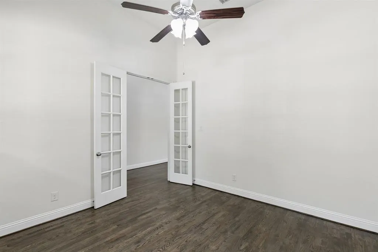
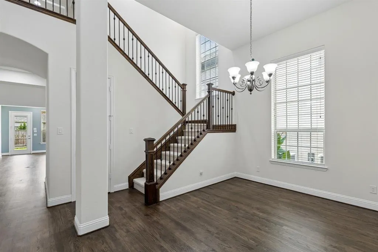
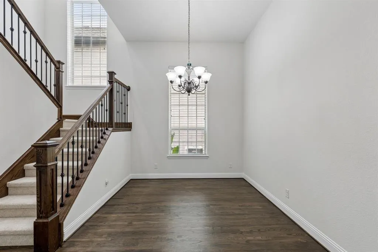
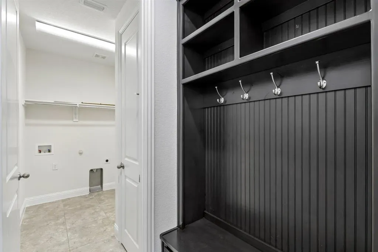
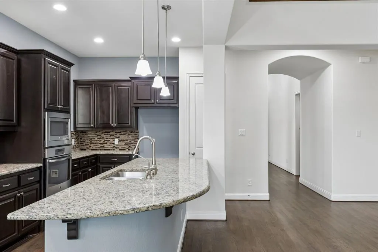
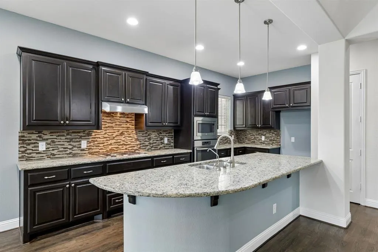
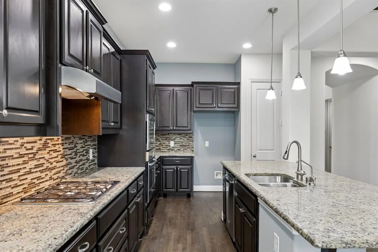
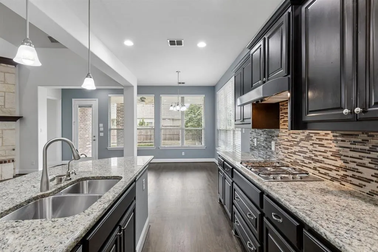
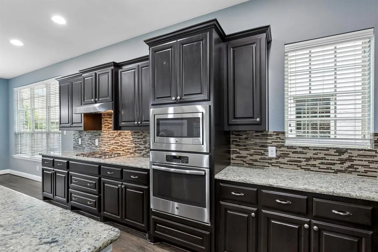
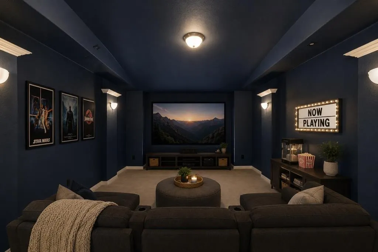
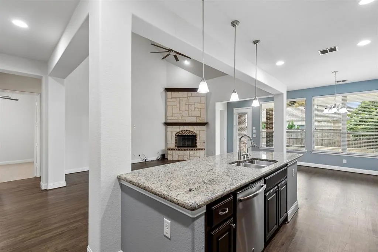
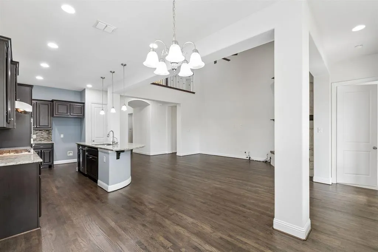
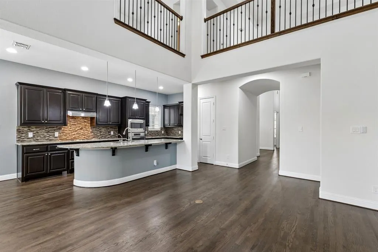
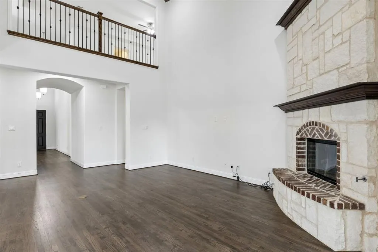
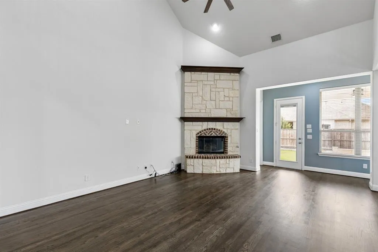
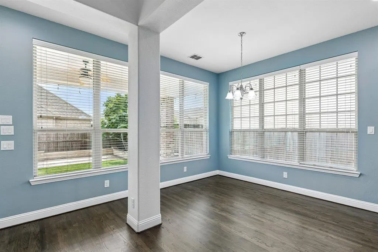
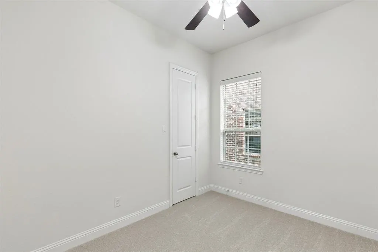
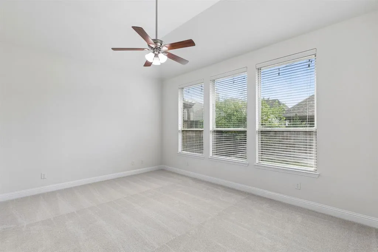
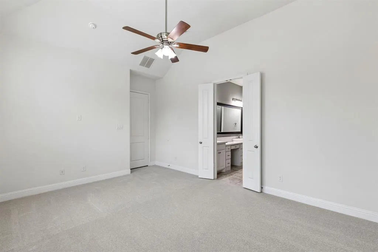
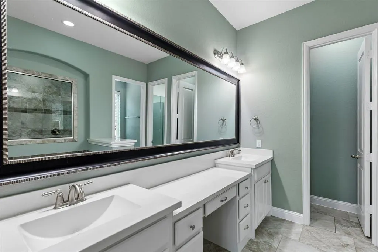
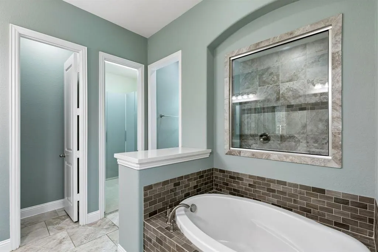
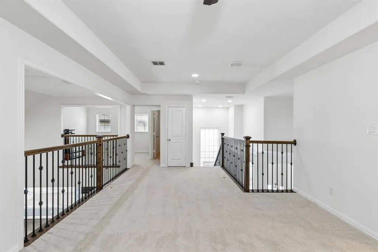
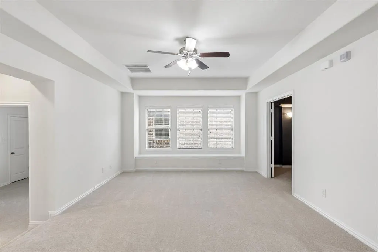
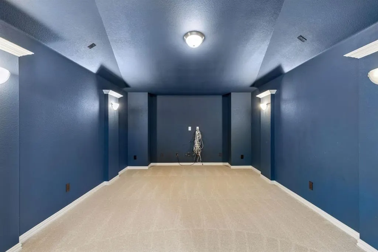
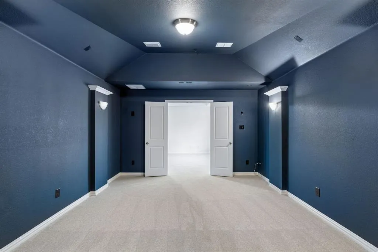
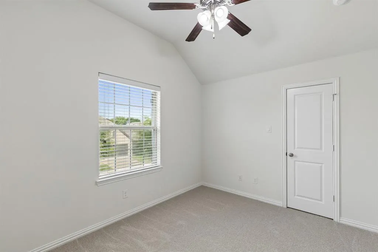
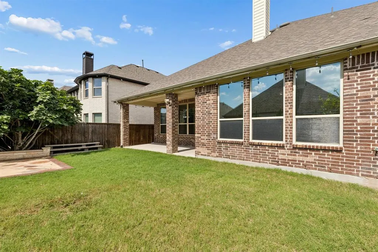
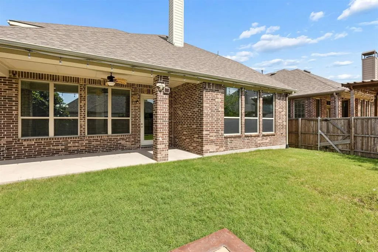
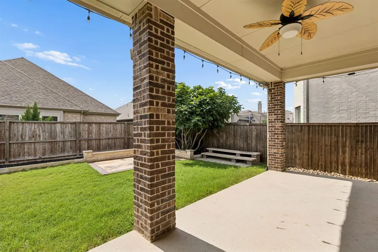
Nestled in the highly sought-after Castle Hills community, this beautifully maintained 4-bedroom, 3-bath home offers an exceptional blend of comfort, style, and functionality. With 3,310 square feet of thoughtfully designed living space, the versatile floor plan is ideal for both everyday living and entertaining. Step inside to discover soaring vaulted ceilings, abundant natural light, and an open-concept layout that seamlessly connects the main living areas. The spacious living room is anchored by a cozy fireplace and flows effortlessly into the dining area and kitchen, creating the perfect gathering space for family and friends. The well-appointed kitchen features a large center island, ample cabinetry, and generous workspace for meal preparation and entertaining. The private primary suite offers a peaceful retreat, while three additional bedrooms provide flexibility for family, guests, or a home office. Multiple living and dining spaces allow for a variety of lifestyle needs, whether you're hosting holiday gatherings, working from home, or creating a dedicated media or game room. Additional highlights include a water purification system, attached two-car garage, and low-maintenance lot. Residents of Castle Hills enjoy access to exceptional community amenities, beautifully maintained green spaces, walking trails, parks, and a vibrant neighborhood atmosphere. Conveniently located near Grandscape, Legacy West, The Star, and major commuter routes, this home offers easy access to premier shopping, dining, and entertainment while remaining within the highly regarded Lewisville ISD. Experience the perfect combination of location, lifestyle, and livability at 400 Warwick Boulevard.
| Elementary School |
|---|
| Memorial Elementary School |
| Price History | |
|---|---|
| 6/4/2026 | Listed $769,990 |
| 8/11/2026 | 2$759,990 |
| 9/1/2026 | 2$749,990 |
General Features
| Heating | Central |
|---|---|
| Cooling | Ceiling Fan(s),Central Air |
| Utilities | City Sewer,City Water |
| Possession | Closing/Funding |
| Appliances | Water Purifier |
| Assoc Fees | 1369 |
| Number of Garage Spaces | 2 |
| School District | Lewisville ISD |
| HOA Fee Includes | Maintenance Grounds |
| Year Built | 2015 |
| Architectural Style | Traditional |
| Levels | Two |
| Unexempt Taxes | 12111 |
| Will Subdivide | No |
| Property Subtype | Single Family Residence |
| Subdivision Name | Castle Hills Ph 8 Sec A |
| Transaction Type | For Sale |
| Occupant Type | Vacant |
| Carport Spaces | 2 |
| County | Denton |
| Property Type | Residential |
| Construction Materials | Brick |
| Association Fee Frequency | Annually |
| Year Built Details | Preowned |
| Accessory Unit Y/N | No |
| HOA Type | Mandatory |
| Full Baths | 3 |
| Status | Active |
| Directions | Use GPS |
| City | Lewisville |
| Elementary School Name | Memorial |
| High School | The Colony |
| Open House | Public: Sun Sep 6,2:00PM-4:00PM |
| Elementary School | Memorial |
| Virtual Tour URL Unbranded | https://www.propertypanorama.com/instaview/ntreis/21291837 |
| Virtual Tour URL Branded | www.zillow.com/view-imx/c8770882-0bab-454c-8269-bf578fd3279a?wl=true&setAttribution=mls&initialViewType=pano |
| Standard Status | Active |
Interior Features
| Interior Features | Kitchen Island,Open Floorplan,Vaulted Ceiling(s) |
|---|---|
| Fireplace Features | Living Room |
| Fireplaces Total | 1 |
| Dining Areas | 2 |
| Living Areas | 2 |
| Room Count | 2 |
| Lock Box Type | Other |
| Total Bedrooms | 4 |
| Total Baths | 3 |
Exterior Features
| Lot Size Source | Assessor |
|---|---|
| Parking Features | Garage Faces Front |
| Lot Size | Less Than .5 Acre (not Zero) |
| Covered Spaces | 2 |
| Lot Size Area | 0.1330 |
| Lot Size Units | Acres |
| Structural Style | Single Detached |
| Garage Y/N | Yes |
| Lot Size Square Feet | 5793.4800 |
| Lot Size Acres | 0.1330 |
| Attached Garage Y/N | Yes |
Amenities
- Foreclosure
- Views
- Short Sale
- New Construction
- Adult 55+
- Lease To Own
- No HOA Fees
- Furnished
- Primary On Main
- Air Conditioning
- Seller Finance
- Green
- Fixer Upper
- Horse
- Golf
- Fireplace
- Deck
- Garage
- Basement
- Pool
Property vs Single Family Average in 75056
Price
Taxes
Year Built
Visits
 © 2026 North Texas Real Estate Information Systems, Inc. All rights reserved. Disclaimer: All information deemed reliable but not guaranteed and should be independently verified. All properties are subject to prior sale, change or withdrawal. Neither listing broker(s) nor eXp Realty in Metrotex shall be responsible for any typographical errors, misinformation, misprints and shall be held totally harmless. The database information herein is provided from and copyrighted by the North Texas Real
