
Price Reduction - Views
Address
817 Winehart Street, Lewisville, TX
Price
$ 899,000
Property Attributes
- MLS#21316422
- TypeSingle Family
- Listing Status Active
- CountyDENTON
- CityLewisville
- NeighborhoodCastle Hills Ph 8 Sec A
- Zip75056
- StyleTraditional
- Year Built2016
- Taxes$ 14657
- Price$ 899,000
- Bedrooms5
- Full Bathrooms4
- Half Bathrooms0
- Sqr Footage3459
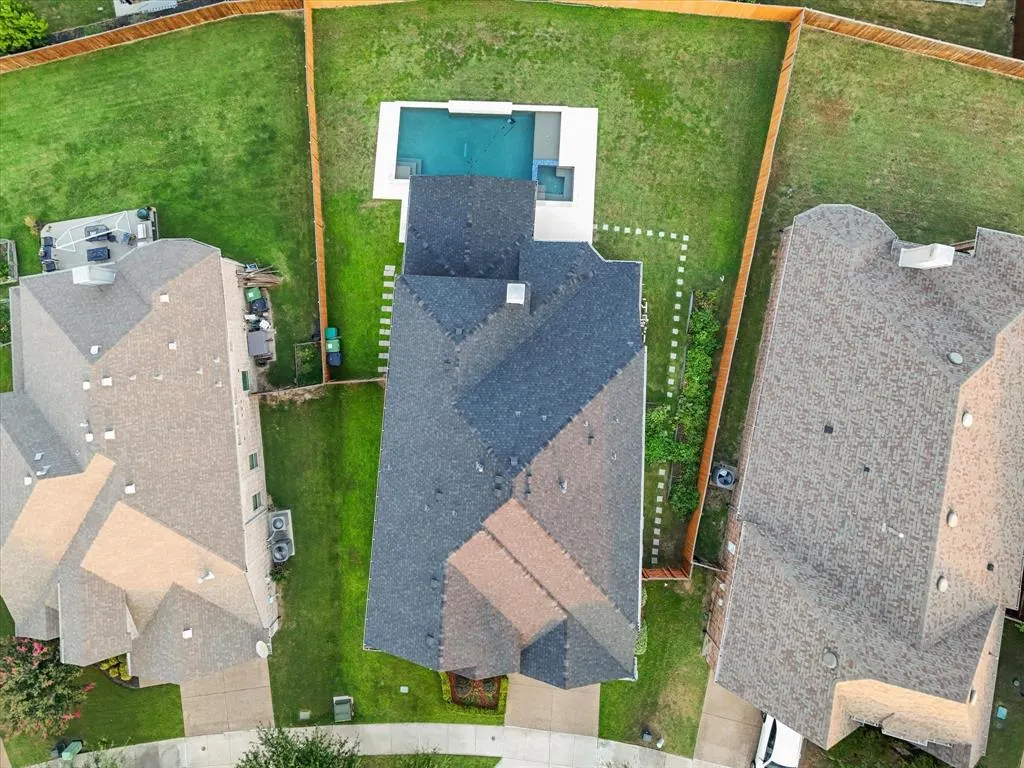
- Lot Size0.239 Acres
Data Source:
North Texas Real Estate Info Systems (NTREIS)
Property Description
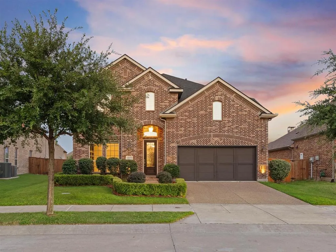
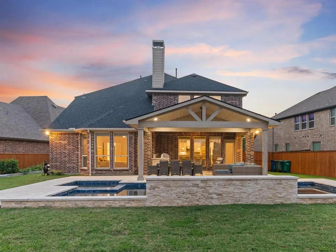
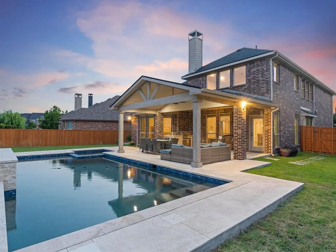
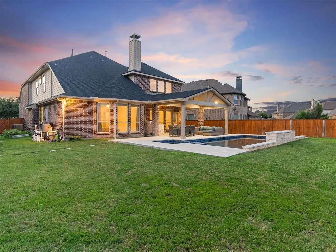
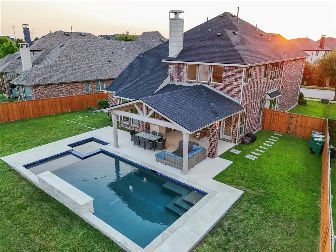
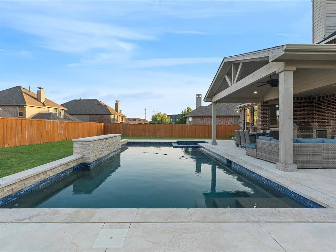
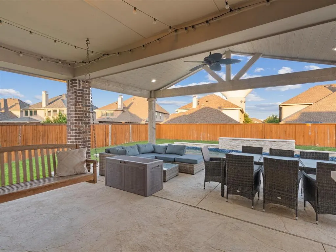
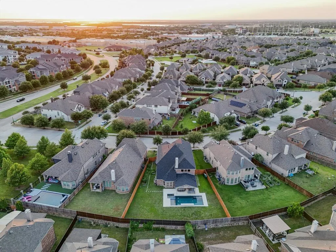
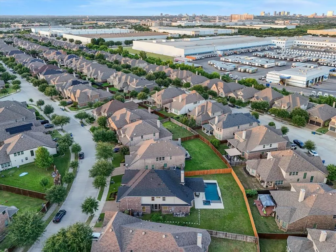
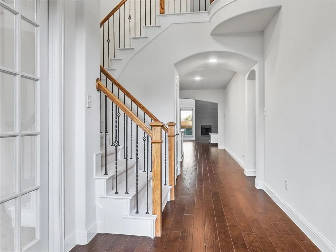
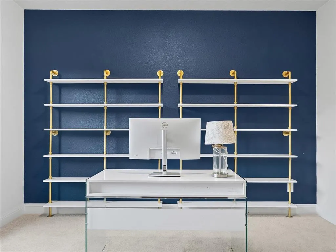
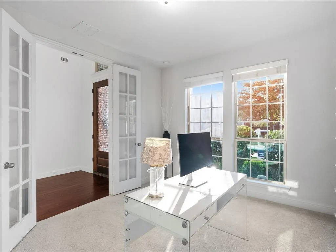
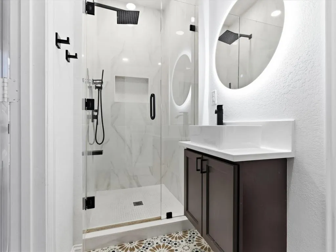
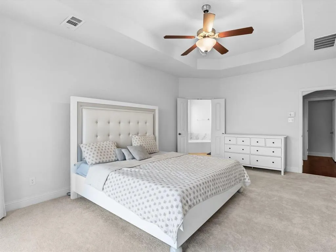
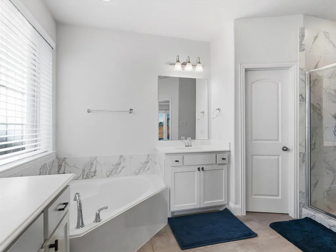
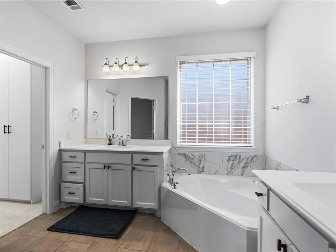
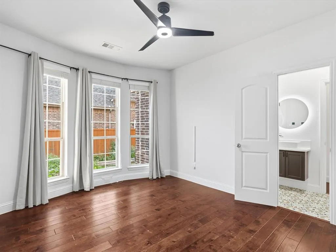
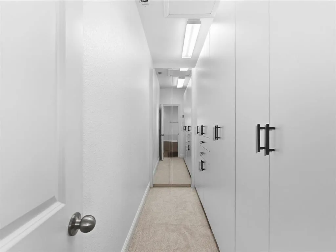
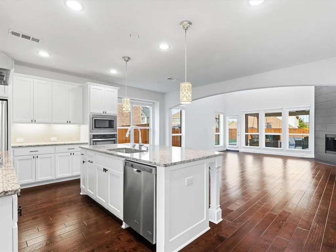
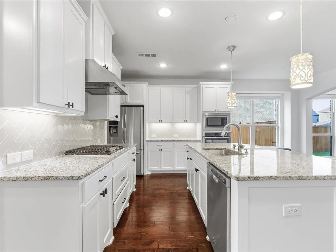
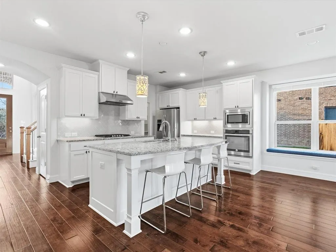
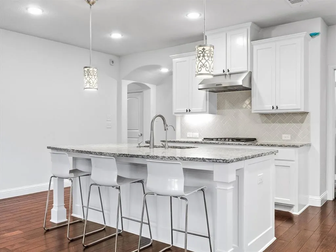
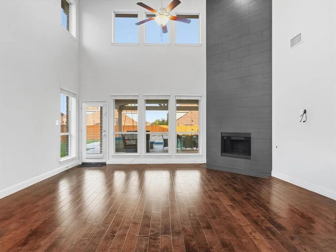
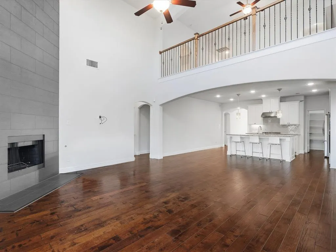
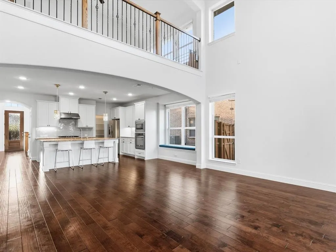
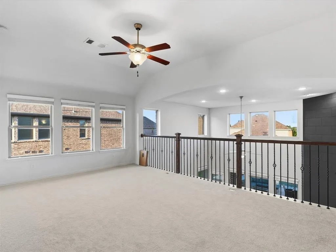
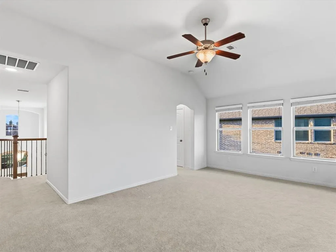
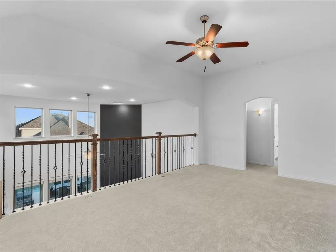
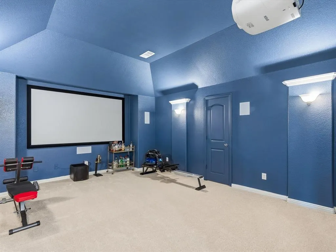
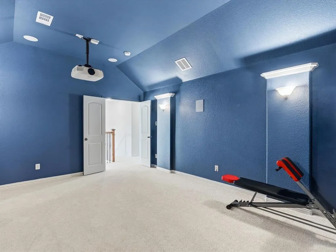
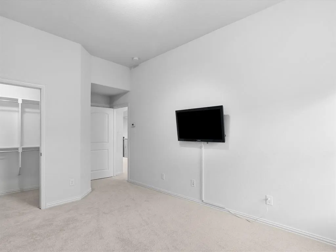
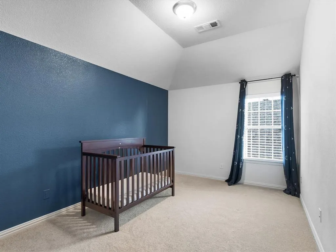
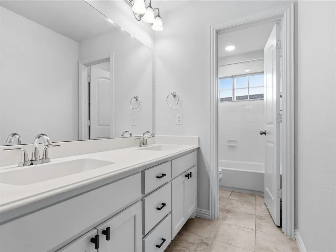
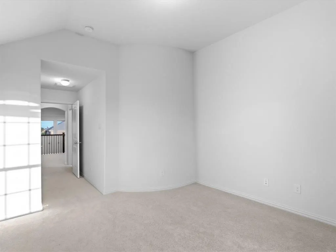
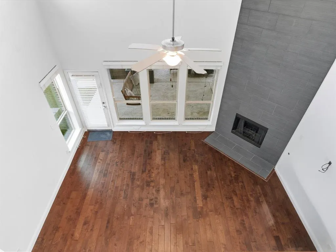
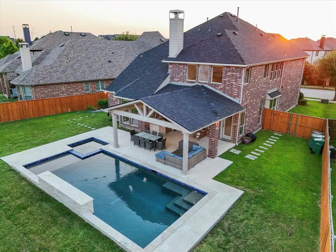
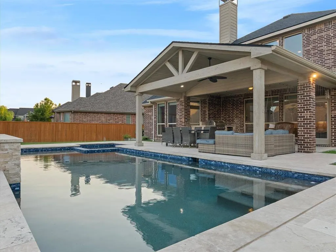
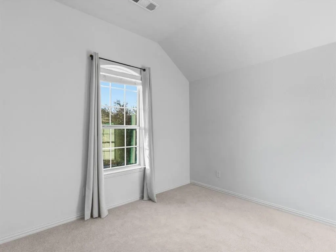
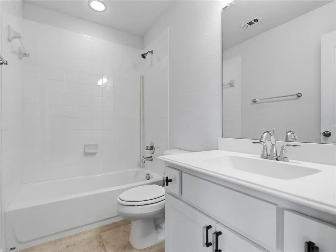
Incredible incentive!**Seller offers 2:1 rate buydown-2% lower rate first year; 1% lower rate second year** with an acceptable offer by 8-31! **A Backyard Paradise!** Prepare to be impressed by this stunning two-story American Legend home, featuring an incredible outdoor living area that includes a Riverbend Sandler pool, spa, oversized pergola & built-in grill. The fantastic floor plan offers 5 bedrooms, 4 bathrooms, game, media (2 bedrooms & a home office on the first floor). Intensive hardwood flooring & designer wall colors. Inviting foyer & a dramatic stairway, lovely home office complete with built-in shelves. The modern kitchen boasts a large granite island, a subway tile backsplash, white cabinets, and stainless steel appliances that include a microwave, oven, and an upgraded five-burner gas cooktop. This space opens gracefully into an exceptional two-story family room featuring an extended tile fireplace and stunning views of the backyard. The master suite is designed for comfort, with a sitting area and a luxurious bath that includes double vanities, a soaking tub, a shower, and a custom-designed closet. Upstairs, you'll find a spacious game room, three bedrooms, two full baths, and an impressive fully equipped 7.1 media room. Additional features include a private laundry room and a mudroom. The backyard paradise is sure to steal your heart! This pie-shaped lot features the renowned Riverbend Sandler pool and spa, complete with water features. The vast covered patio offers multiple areas for grilling, lounging, dining, sunbathing, and gardening, plus plenty of grassy space for play. As part of the prestigious Castle Hills Golf & Country Club community, residents enjoy a wealth of amenities, including 26 parks, six pools, sports fields, fitness facilities, numerous fishing ponds, lakes, and scenic walking and biking trails. World-class shopping, dining & entertainment venues—such as Grandscape, Legacy West, The Star Cowboys & the PGA headquarters.
| Elementary School |
|---|
| Memorial Elementary School |
| Price History | |
|---|---|
| 7/10/2026 | Listed $900,000 |
| 8/22/2026 | 1$899,000 |
General Features
| Heating | Central,Natural Gas |
|---|---|
| Cooling | Ceiling Fan(s),Central Air,Electric |
| Utilities | City Sewer,City Water |
| Possession | Closing/Funding |
| Roof | Composition |
| Appliances | Commercial Grade Range,Commercial Grade Vent,Dishwasher,Disposal,Electric Oven,Gas Cooktop,Microwave,Plumbed For Gas in Kitchen,Refrigerator |
| Assoc Fees | 1360 |
| School District | Lewisville ISD |
| HOA Fee Includes | Maintenance Grounds |
| Pool Y/N | Yes |
| Year Built | 2016 |
| Architectural Style | Traditional |
| Levels | Two |
| Unexempt Taxes | 14657 |
| Will Subdivide | No |
| Property Subtype | Single Family Residence |
| Subdivision Name | Castle Hills Ph 8 Sec A |
| Transaction Type | For Sale |
| Occupant Type | Owner |
| County | Denton |
| Property Type | Residential |
| Security Features | Smoke Detector(s) |
| Construction Materials | Brick |
| Association Fee Frequency | Annually |
| Year Built Details | Preowned |
| HOA Type | Mandatory |
| Full Baths | 4 |
| Status | Active |
| Directions | From State Highway 121 North exit on Josey Ln. Turn right on North Josey Ln. Turn left on Windhaven Pkwy. Turn left on Winehart St. The house is will be on the right side. |
| City | Lewisville |
| Elementary School Name | Memorial |
| High School | The Colony |
| Elementary School | Memorial |
| Virtual Tour URL Unbranded | https://www.propertypanorama.com/instaview/ntreis/21316422 |
| Standard Status | Active |
| Listing Terms | Cash,Conventional,FHA |
Interior Features
| Interior Features | Built-in Features,Chandelier,Decorative Lighting,Eat-in Kitchen,Flat Screen Wiring,Granite Counters,High Speed Internet Available,Kitchen Island,Open Floorplan,Pantry,Sound System Wiring,Walk-In Clos |
|---|---|
| Flooring | Carpet,Ceramic Tile,Wood |
| Fireplace Features | Gas,Gas Logs,Gas Starter |
| Fireplaces Total | 1 |
| Dining Areas | 1 |
| Living Areas | 3 |
| Room Count | 10 |
| Lock Box Type | Blue BT LE |
| Total Bedrooms | 5 |
| Total Baths | 4 |
| Laundry Features | Utility Room,Full Size W/D Area |
Exterior Features
| Exterior Features | Attached Grill,Barbecue,Courtyard |
|---|---|
| Lot Features | Irregular Lot |
| Parking Features | Epoxy Flooring,Garage,Garage Door Opener,Garage Faces Front |
| Lot Size | Less Than .5 Acre (not Zero) |
| Covered Spaces | 2 |
| Foundation | Slab |
| Lot Size Area | 0.2390 |
| Lot Size Units | Acres |
| Structural Style | Single Detached |
| Garage Y/N | Yes |
| Lot Size Square Feet | 10410.8400 |
| Lot Size Acres | 0.2390 |
| Patio And Porch Features | Covered |
| Attached Garage Y/N | Yes |
Amenities
- Foreclosure
- Views
- Short Sale
- New Construction
- Adult 55+
- Lease To Own
- No HOA Fees
- Furnished
- Primary On Main
- Air Conditioning
- Seller Finance
- Green
- Fixer Upper
- Horse
- Golf
- Fireplace
- Deck
- Garage
- Basement
- Pool
Property vs Single Family Average in 75056
Price
Taxes
Year Built
Visits
 © 2026 North Texas Real Estate Information Systems, Inc. All rights reserved. Disclaimer: All information deemed reliable but not guaranteed and should be independently verified. All properties are subject to prior sale, change or withdrawal. Neither listing broker(s) nor eXp Realty in Metrotex shall be responsible for any typographical errors, misinformation, misprints and shall be held totally harmless. The database information herein is provided from and copyrighted by the North Texas Real
