
Price Reduction - Views - Eco Friendly











Address
1808 Sierra Rose Trace, Mesquite, TX
Price
$ 369,000
Property Attributes
- MLS#21294007
- TypeSingle Family
- Listing Status Active
- CountyDALLAS
- CityMesquite
- NeighborhoodSolterra
- Zip75181
- StyleContemporary/Modern
- Year Built2024
- Taxes$ 9188
- Price$ 369,000
- Bedrooms4
- Full Bathrooms2
- Half Bathrooms1
- Sqr Footage2298
- Lot Size0.092 Acres
Data Source:
North Texas Real Estate Info Systems (NTREIS)
Property Description
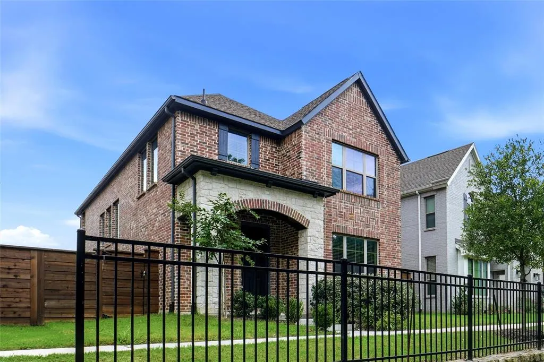
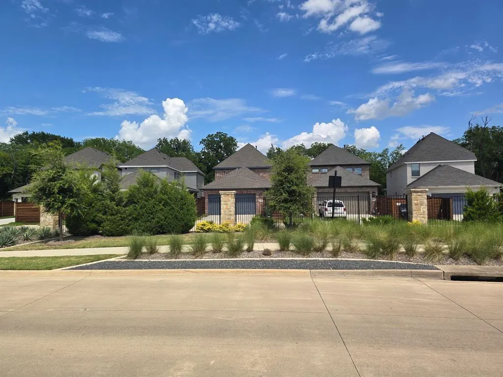
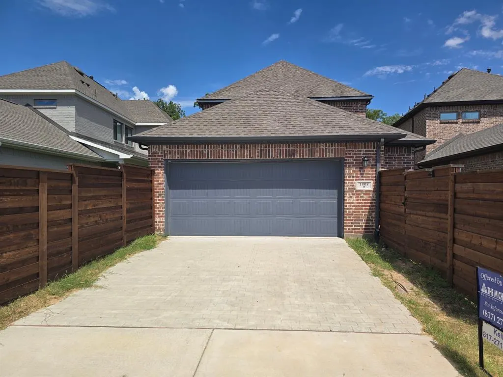
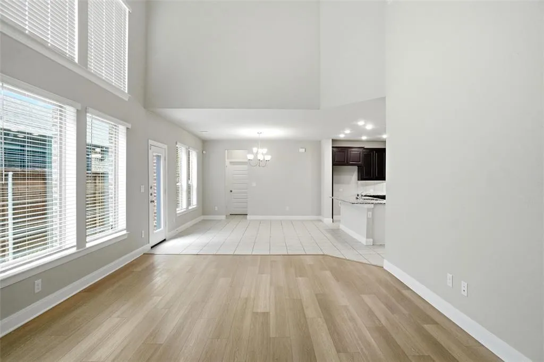
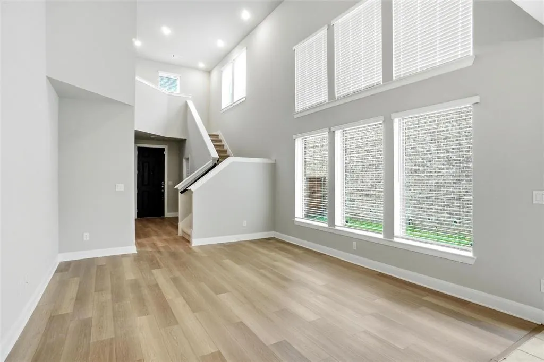
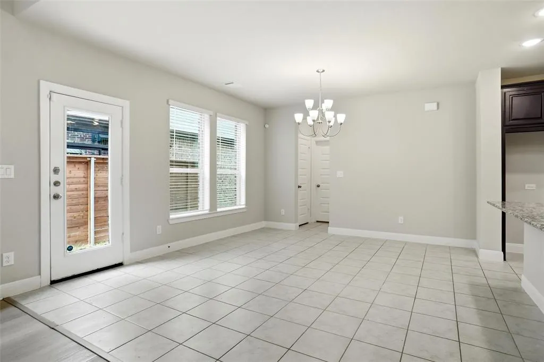
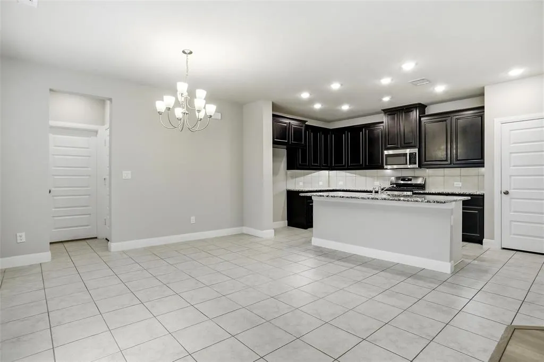
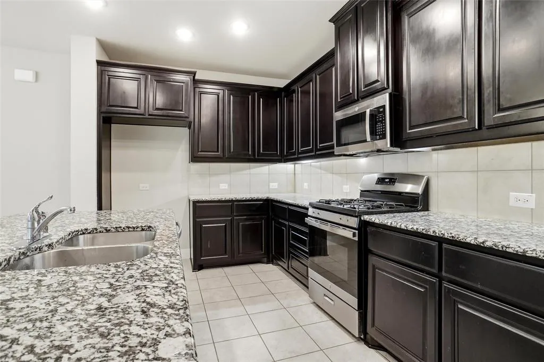
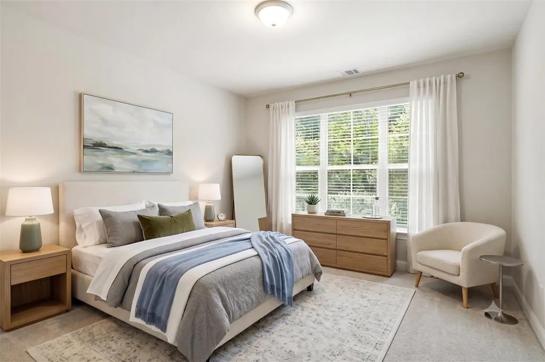
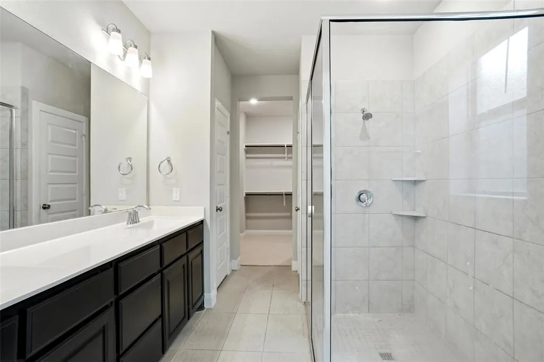
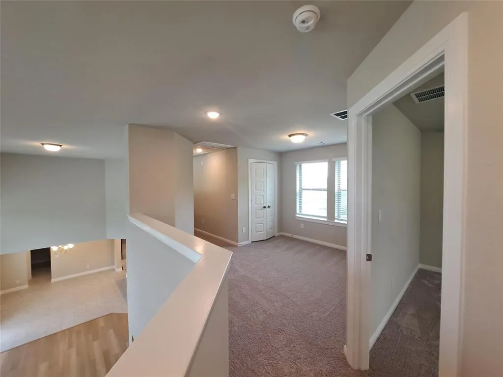
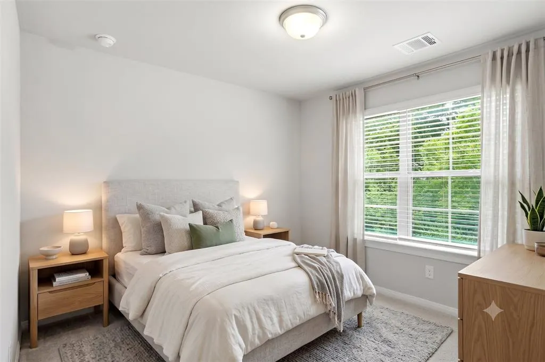
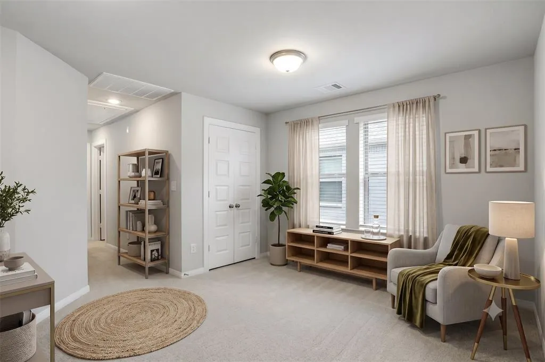
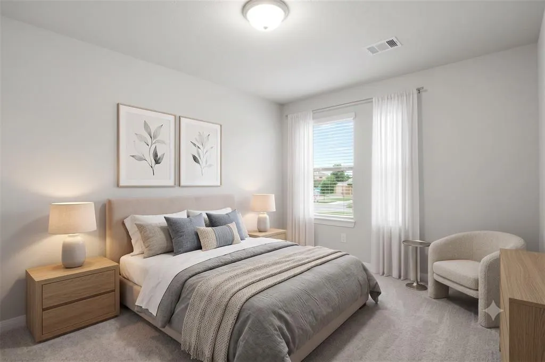
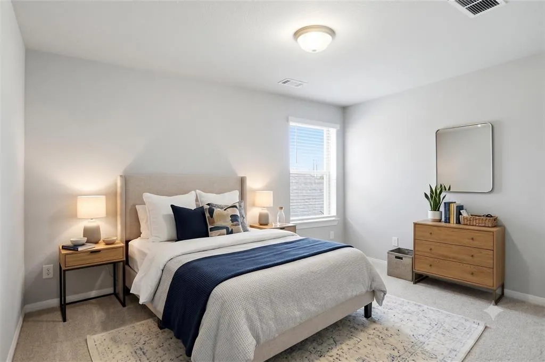
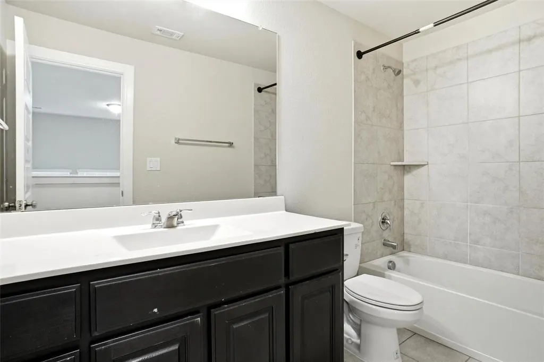
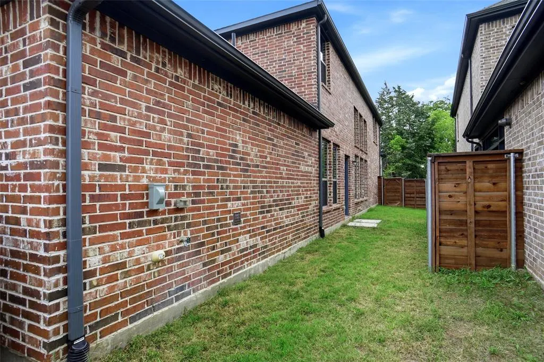
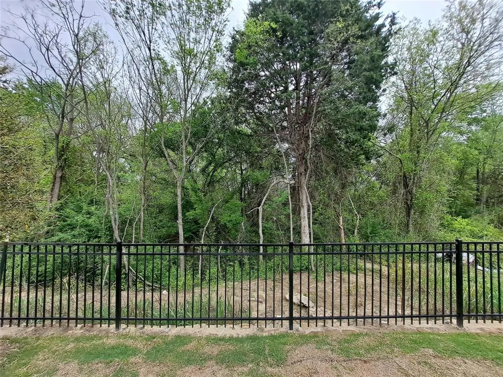
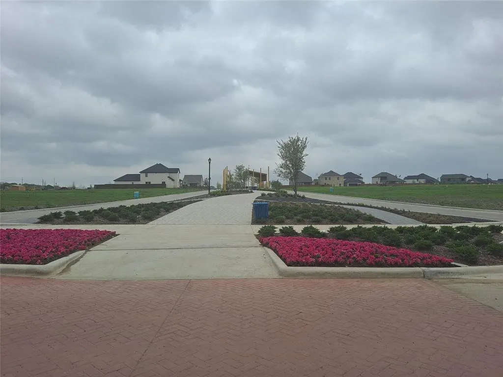
Labor Day Special bring highest and best offer by Sept 8 at 2pm. Move in Ready David Weekley Capri Plan with 4BR and 2 Living. Open Daily in Solterra Premier Master Planned Community. Quiet location with wooded nature preserve view and NO parked cars in front of your house. Updates:full brick home with stone accent front porch that faces greenbelt nature preserve not parked cars in front of your home. Cobblestone stamped concrete driveway is bordered by quality cedar fence with 2 gates at each end of private courtyard. If you dont want to look out on parked cars in front of your house WantFresh paint and new carpet in all bedrooms. Sprinkler, natural LVP hardwoos in family room, LED lights, blinds & sleek 5 panel doors thru out. Contemporary floorplan with spacious open concept living & dining & kitchen, 18 ft 2 story ceiling with full southern wall of tinted energy efficient windows that view private courtyard. Chef Kitchen has 7 ft breakfast bar island with dishwasher & sink, ample portobello quality cabinets with granite counters & extra pot & pan drawers and gas range. View nature preserve from first floor master suite & second floor front bedroom 2. Relax in spacious ensuite bath supersize shower, rain glass window, WI closet, ample vanity storage, linen closet, supersize shower & toilet room. Upstairs has 3 bedrooms, bath & loft living retreat that separates front BR2 from rear BR3&4.
| Elementary School |
|---|
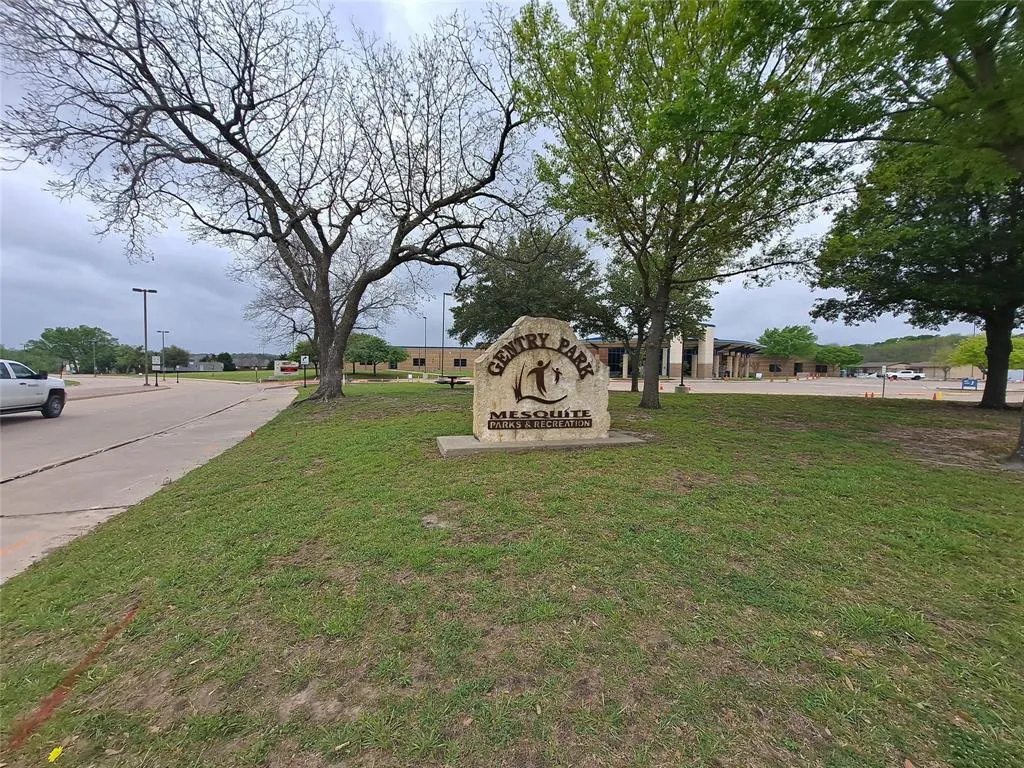
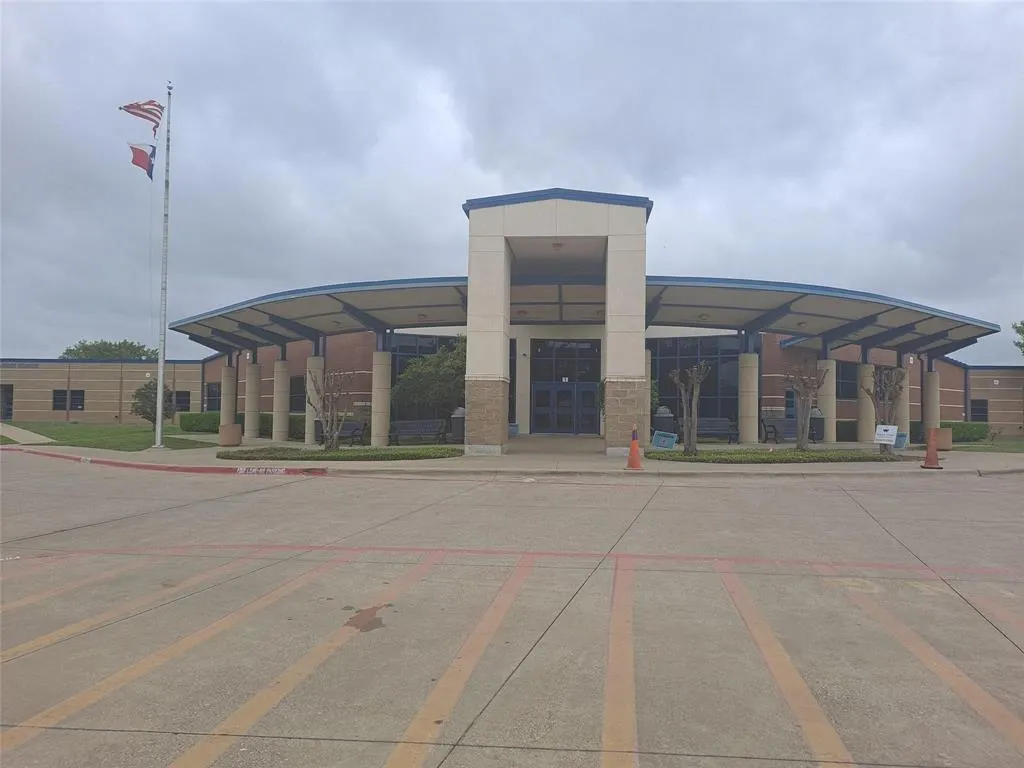
| Gentry Elementary School |
| Price History | |
|---|---|
| 6/17/2026 | Listed $415,000 |
| 6/26/2026 | 4$399,000 |
| 7/2/2026 | 2$395,000 |
| 7/10/2026 | 2$389,000 |
| 7/19/2026 | 3$379,000 |
| 9/5/2026 | 3$369,000 |
General Features
| Heating | Central,ENERGY STAR Qualified Equipment,Natural Gas |
|---|---|
| Utilities | Alley,Cable Available,City Sewer,City Water,Community Mailbox,Concrete,Curbs,Electricity Connected,Individual Gas Meter,Individual Water Meter,Natural Gas Available,Sidewalk,Underground Utilities |
| Possession | Closing/Funding |
| Roof | Composition |
| Appliances | Dishwasher,Disposal,Gas Range,Microwave,Tankless Water Heater |
| Easements | Utilities |
| Assoc Fees | 1250 |
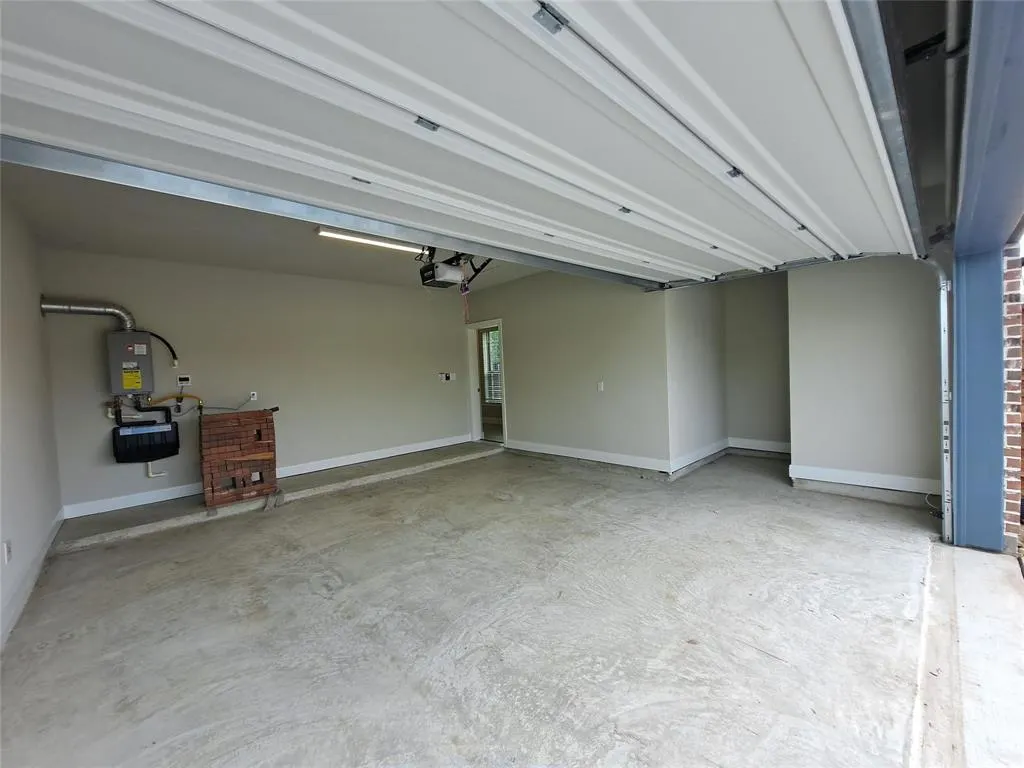
| Number of Garage Spaces | 2 |
| Restrictions | Building,Deed |
| School District | Mesquite ISD |
| HOA Fee Includes | Full Use of Facilities,Maintenance Grounds,Maintenance Structure,Management Fees |
| Year Built | 2024 |
| Architectural Style | Contemporary/Modern |
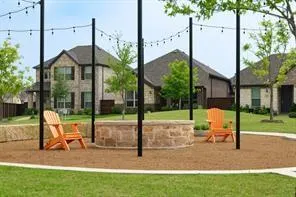
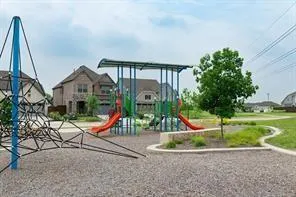
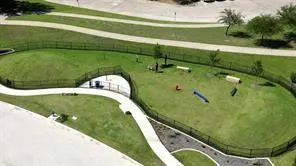
| Community Features | Club House,Community Pool,Community Sprinkler,Curbs,Fishing,Fitness Center,Greenbelt,Jogging Path/Bike Path,Lake,Park,Pickle Ball Court,Playground,Sidewalks,Tennis Court(s) |
| Levels | Two |
| Unexempt Taxes | 9188 |
| Will Subdivide | No |
| Property Subtype | Single Family Residence |
| Subdivision Name | Solterra |
| Accessibility Features | Accessible Bath - Full,Accessible Bedroom,Accessible Doors,Accessible Entrance,Accessible Hallway(s),Accessible Kitchen |
| Transaction Type | For Sale |
| Occupant Type | Vacant |
| County | Dallas |
| Property Type | Residential |
| Security Features | Carbon Monoxide Detector(s),Smoke Detector(s) |
| Construction Materials | Brick,Rock/Stone |
| Association Fee Frequency | Annually |
| Year Built Details | Preowned |
| Accessory Unit Y/N | No |
| HOA Type | Mandatory |
| Green Energy Efficient | 12 inch+ Attic Insulation,Appliances,Doors,Drought Tolerant Plants,Insulation,Lighting,Rain / Freeze Sensors,Thermostat,Windows |
| Special Notes | Aerial Photo,Deed Restrictions,Utility Easement |
| Full Baths | 2 |
| Status | Active |
| Directions | From I20 take S. Beltline or Pioneer Exits. From 635 take Cartwright or Lake June or Bruton exits. Go past Bruton Park & Tom Thumb,right @ Twin Parks entrance into Solterra Mesquite Premier community |
| City | Mesquite |
| Elementary School Name | Gentry |
| High School | Horn |
| Elementary School | Gentry |
| Virtual Tour URL Unbranded | https://www.propertypanorama.com/instaview/ntreis/21294007 |
| Standard Status | Active |
| Listing Terms | Cash,Conventional,FHA,VA Assumable |
Interior Features
| Interior Features | Cable TV Available,Double Vanity,Eat-in Kitchen,Granite Counters,High Speed Internet Available,Kitchen Island,Loft,Open Floorplan,Pantry,Walk-In Closet(s) |
|---|---|
| Flooring | Carpet,Ceramic Tile,Luxury Vinyl Plank |
| Dining Areas | 1 |
| Living Areas | 2 |
| Room Count | 12 |
| Half Baths | 1 |
| Lock Box Type | Blue BT LE |
| Total Bedrooms | 4 |
| Total Baths | 3 |
| Window Features | Window Coverings |
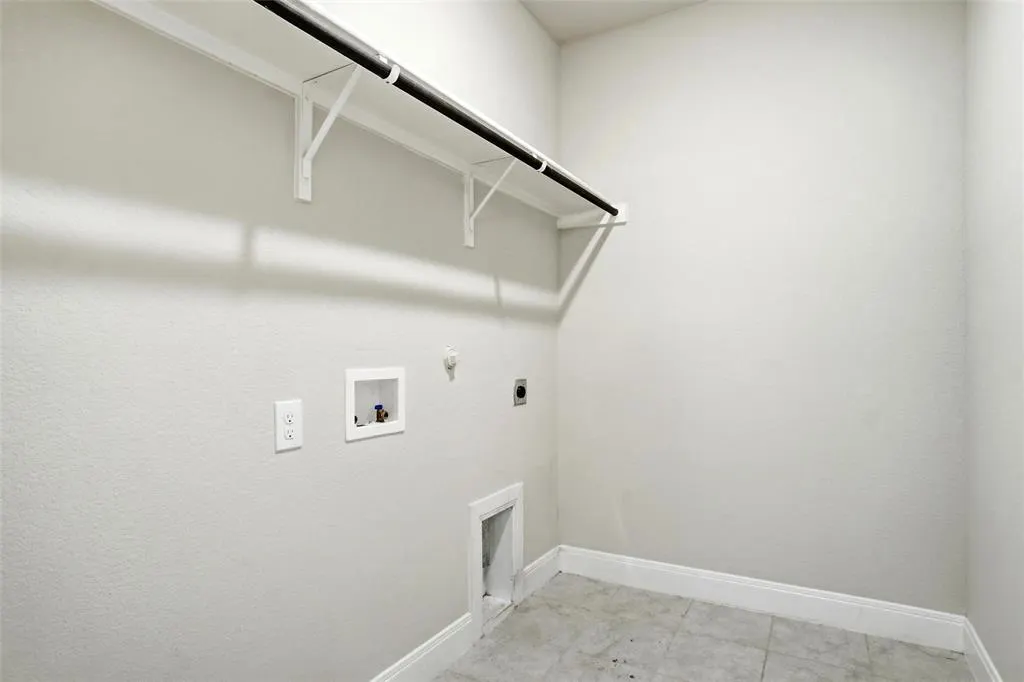
| Laundry Features | Electric Dryer Hookup,Utility Room,Full Size W/D Area,Dryer Hookup,Washer Hookup |
Exterior Features
| Exterior Features | Courtyard,Garden(s),Rain Gutters,Lighting,Private Yard |
|---|---|
| Lot Features | Adjacent to Greenbelt,Greenbelt,Interior Lot,Landscaped,Level,Sprinkler System |
| Vegetation | Grassed |
| Fencing | Gate,Wood |
| Soil Type | Unknown |
| Garage Length | 19 |
| Garage Width | 16 |
| Lot Size Source | Builder |
| Parking Features | Concrete,Garage,Garage Door Opener,Garage Faces Rear,Garage Single Door |
| WaterFront Features | Canal (Man Made),Lake Front - Common Area |
| Lot Size | Less Than .5 Acre (not Zero) |
| Covered Spaces | 2 |
| Foundation | Slab |
| Lot Size Area | 0.0920 |
| Lot Size Dimensions | 40x108 |
| Lot Size Units | Acres |
| Structural Style | Garden/Zero Lot Line |
| Garage Y/N | Yes |
| Lot Size Square Feet | 4007.5200 |
| Lot Size Acres | 0.0920 |
| Patio And Porch Features | Front Porch |
| Attached Garage Y/N | Yes |
Amenities
- Foreclosure
- Views
- Short Sale
- New Construction
- Adult 55+
- Lease To Own
- No HOA Fees
- Furnished
- Primary On Main
- Air Conditioning
- Seller Finance
- Green
- Fixer Upper
- Horse
- Golf
- Fireplace
- Deck
- Garage
- Basement
- Pool
Property vs Single Family Average in 75181
Price
Taxes
Year Built
 © 2026 North Texas Real Estate Information Systems, Inc. All rights reserved. Disclaimer: All information deemed reliable but not guaranteed and should be independently verified. All properties are subject to prior sale, change or withdrawal. Neither listing broker(s) nor eXp Realty in Metrotex shall be responsible for any typographical errors, misinformation, misprints and shall be held totally harmless. The database information herein is provided from and copyrighted by the North Texas Real
