
Views
Address
2020 Casting Ridge, Mesquite, TX
Price
$ 561,741
Property Attributes
- MLS#21322399
- TypeSingle Family
- Listing Status Active
- CountyDALLAS
- CityMesquite
- NeighborhoodSolterra
- Zip75181
- StyleSingle Family Residence
- Year Built2025
- Price$ 561,741
- Bedrooms4
- Full Bathrooms3
- Half Bathrooms1
- Sqr Footage3212
- Lot Size0.0016 Acres
Data Source:
North Texas Real Estate Info Systems (NTREIS)
Property Description
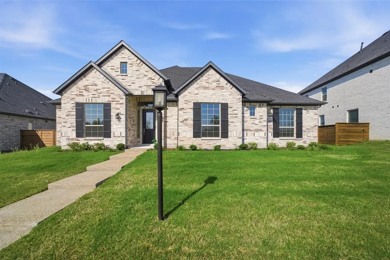
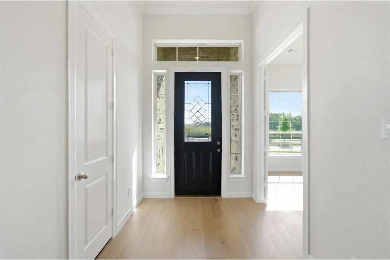
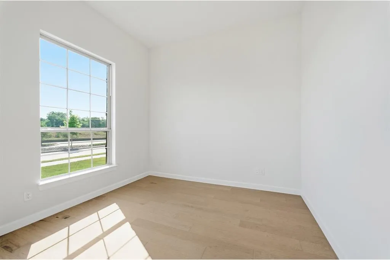
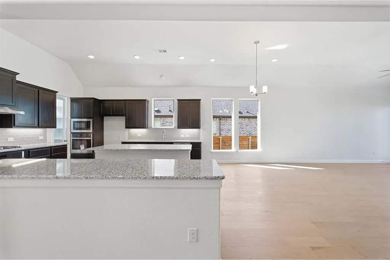
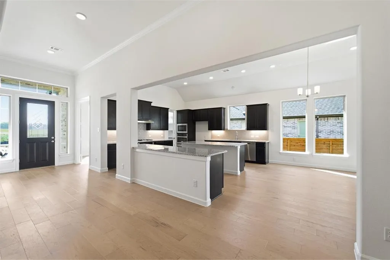
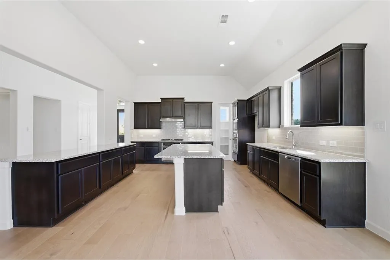
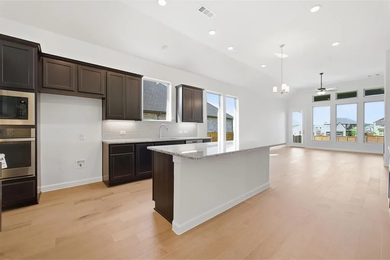
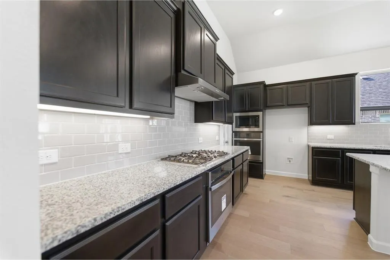
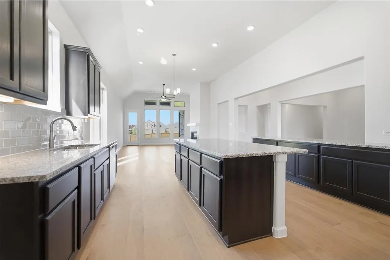
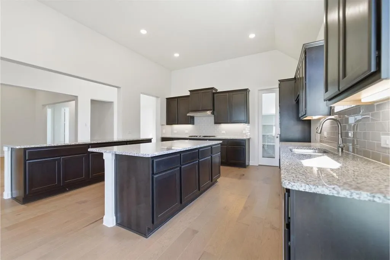
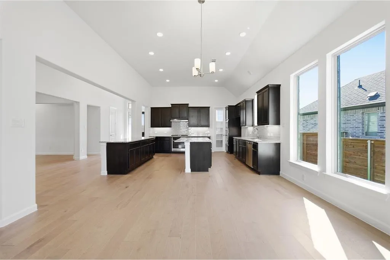
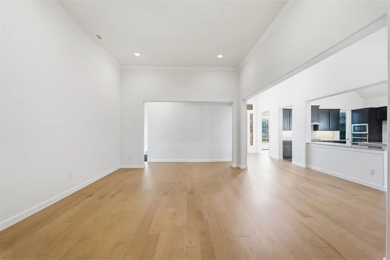
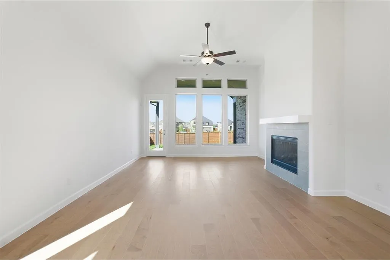
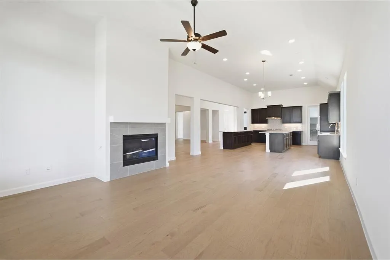
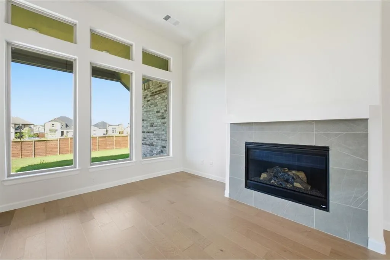
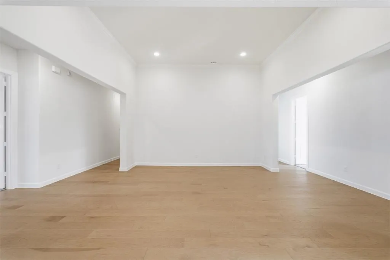
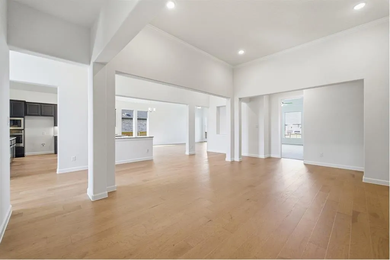
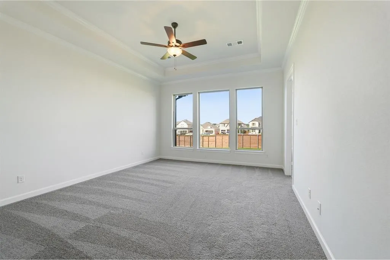
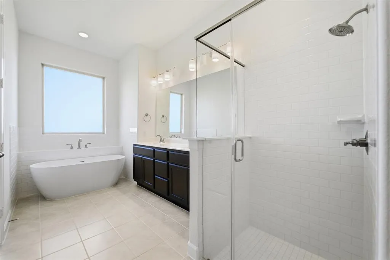
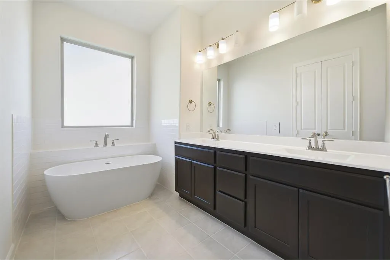
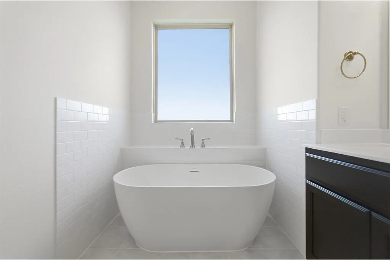
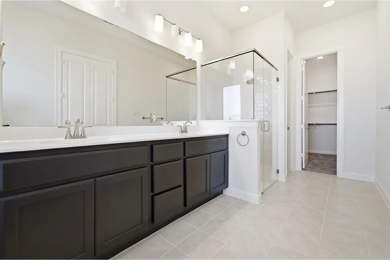
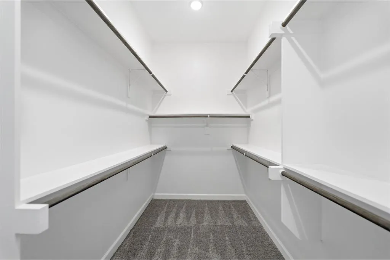
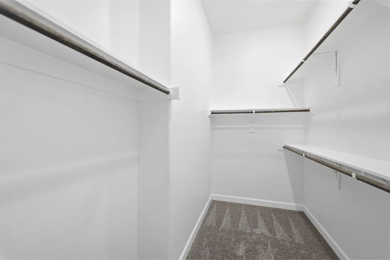
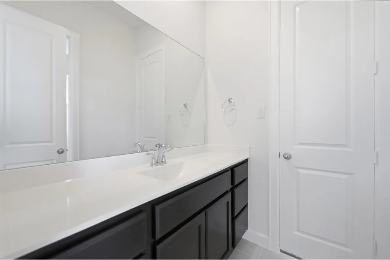
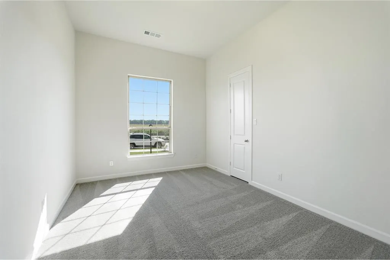
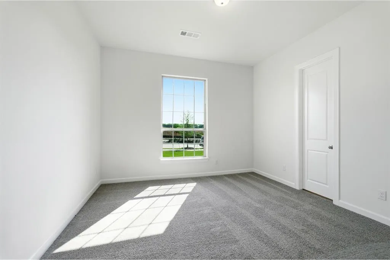
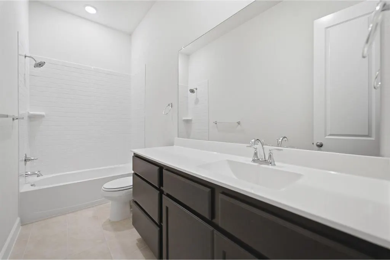
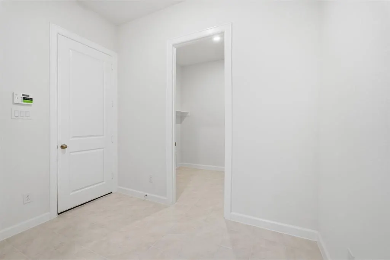
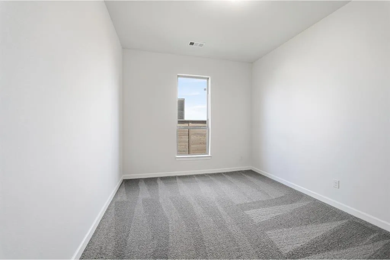
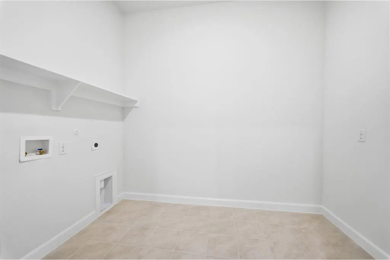
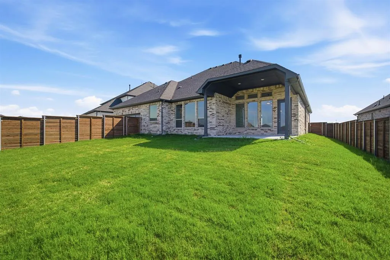
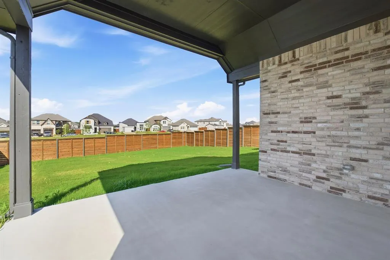
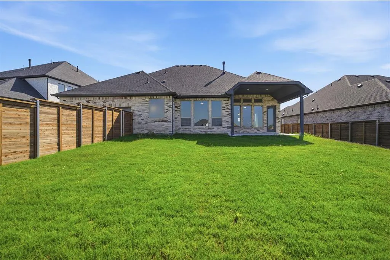
Boasting with originality, the one-story Lincoln floor plan holds four bedrooms and three- and a half bathrooms! Immediately entering the home, you’re met with the foyer which directly connects to the private study room, along with the powder room. Also at the front of the home are the second and third bedrooms, both featuring walk-in closets and a shared full bathroom where you have the option to upgrade the tub into a super shower. Space and an open-concept layout are not an afterthought in this floor plan with the formal dining, kitchen, and breakfast area all facing the large family room complete with a mesmerizing fireplace. The kitchen includes granite countertops, designer light fixtures, and a large island that most chefs dream about! Next to the kitchen, the breakfast area provides convenience and flexibility for those early morning breakfasts with the kids! Through the family room, you have access to the sizeable covered patio, perfect for enjoying a cup of coffee outdoors. Down another hallway is where you can find the fourth bathroom with a walk-in closet, a full bathroom (with a super shower option), the utility room, and a mudroom that gives you access to the 2-car garage. At the end of the day, retreat to the master bedroom and bathroom with not one, but two walk-in closets! Other luxurious features include dual vanities, cultured marble countertops, and a separate shower and tub. Rest assured, you'll love everything about the Lincoln plan!
| Elementary School |
|---|
| Gentry Elementary School |
| Price History | |
|---|---|
| 7/6/2026 | Listed $561,741 |
General Features
| Heating | Central,Fireplace(s),Natural Gas |
|---|---|
| Cooling | Ceiling Fan(s),Central Air,Electric |
| Utilities | Alley,City Sewer,City Water,Concrete,Curbs,Electricity Available,Individual Gas Meter,Sidewalk |
| Possession | Closing/Funding |
| Roof | Shingle |
| Appliances | Dishwasher,Disposal,Gas Cooktop,Gas Oven,Microwave,Tankless Water Heater |
| Easements | Electric,Natural Gas |
| Assoc Fees | 1250 |
| Number of Garage Spaces | 2 |
| School District | Mesquite ISD |
| HOA Fee Includes | Full Use of Facilities,Maintenance Grounds |
| Year Built | 2025 |
| Community Features | Club House,Community Pool,Curbs,Fishing,Fitness Center,Greenbelt,Jogging Path/Bike Path,Lake,Park,Playground,Pool,Sidewalks,Other |
| Levels | One |
| Will Subdivide | No |
| Property Subtype | Single Family Residence |
| Subdivision Name | Solterra |
| Transaction Type | For Sale |
| Occupant Type | Vacant |
| County | Dallas |
| Property Type | Residential |
| Construction Materials | Brick |
| Association Fee Frequency | Semi-Annual |
| Year Built Details | New Construction - Complete |
| HOA Type | Mandatory |
| Full Baths | 3 |
| Status | Active |
| Directions | Follow I-30 E and continue onto US-80 E,Take exit onto I-635 S,then take exit toward W Bruton Rd. Turn left onto Bruton Rd,then continue onto W Cartwright Rd. Turn right onto Twin Oaks Dr,then left o |
| City | Mesquite |
| Elementary School Name | Gentry |
| High School | Horn |
| Elementary School | Gentry |
| Virtual Tour URL Unbranded | https://www.propertypanorama.com/instaview/ntreis/21322399 |
| Standard Status | Active |
| Listing Terms | Cash,Conventional,FHA,VA Loan |
Interior Features
| Interior Features | Chandelier,Kitchen Island,Open Floorplan,Pantry,Walk-In Closet(s) |
|---|---|
| Flooring | Carpet,Hardwood,Tile |
| Fireplace Features | Family Room,Gas Logs |
| Fireplaces Total | 1 |
| Dining Areas | 1 |
| Living Areas | 1 |
| Room Count | 8 |
| Half Baths | 1 |
| Lock Box Type | None |
| Total Bedrooms | 4 |
| Total Baths | 4 |
| Laundry Features | Electric Dryer Hookup,Utility Room,Full Size W/D Area,Washer Hookup,Other |
Exterior Features
| Exterior Features | Covered Patio/Porch,Rain Gutters,Private Yard |
|---|---|
| Lot Features | Interior Lot,Landscaped,Park View,Sprinkler System |
| Vegetation | Grassed |
| Fencing | Back Yard,Fenced,Gate,Wood |
| Lot Size Source | Builder |
| Parking Features | Alley Access,Driveway,Garage,Garage Faces Rear |
| Lot Size | Less Than .5 Acre (not Zero) |
| Covered Spaces | 2 |
| Foundation | Slab |
| Lot Size Area | 70.0000 |
| Lot Size Units | Square Feet |
| Structural Style | Single Detached |
| Garage Y/N | Yes |
| Lot Size Square Feet | 70.0000 |
| Lot Size Acres | 0.0016 |
| Patio And Porch Features | Covered |
| Attached Garage Y/N | Yes |
Amenities
- Foreclosure
- Views
- Short Sale
- New Construction
- Adult 55+
- Lease To Own
- No HOA Fees
- Furnished
- Primary On Main
- Air Conditioning
- Seller Finance
- Green
- Fixer Upper
- Horse
- Golf
- Fireplace
- Deck
- Garage
- Basement
- Pool
Property vs Single Family Average in 75181
Price
Year Built
Visits
 © 2026 North Texas Real Estate Information Systems, Inc. All rights reserved. Disclaimer: All information deemed reliable but not guaranteed and should be independently verified. All properties are subject to prior sale, change or withdrawal. Neither listing broker(s) nor eXp Realty in Metrotex shall be responsible for any typographical errors, misinformation, misprints and shall be held totally harmless. The database information herein is provided from and copyrighted by the North Texas Real
