
Open House Sat, Sep 5th 01:00 PM - 03:00 PM - New Construction - Golf Course


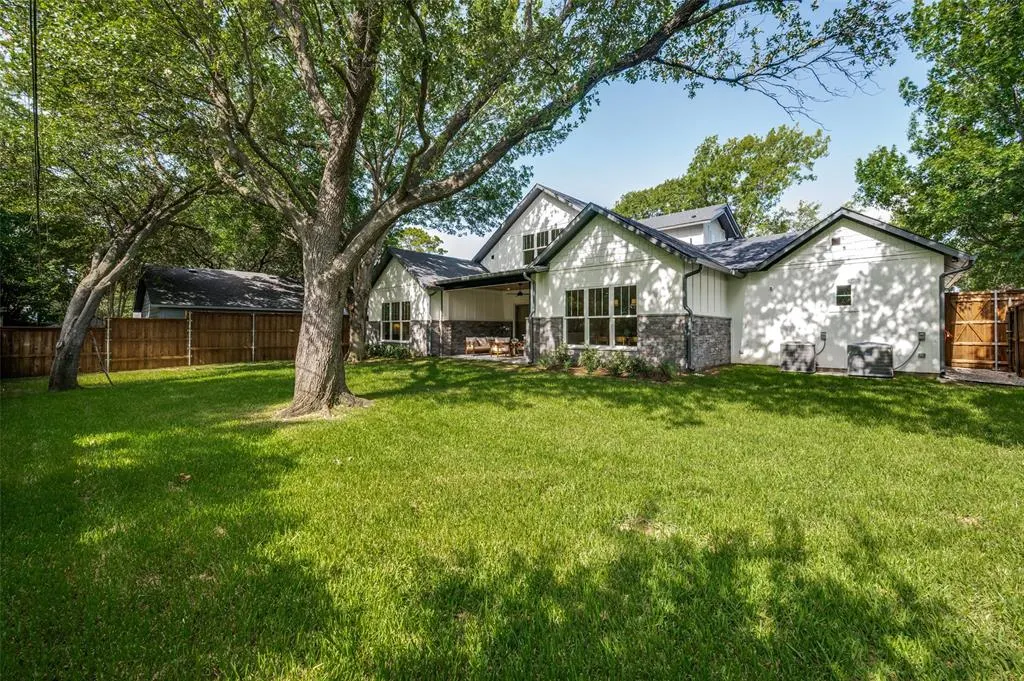
Address
14540 Tamerisk Lane, Farmers Branch, TX
Price
$ 1,835,000
Property Attributes
- MLS#21296160
- TypeSingle Family
- Listing Status Active
- CountyDALLAS
- CityFarmers Branch
- NeighborhoodBrookhaven Hills West
- Zip75234
- StyleCraftsman
- Year Built2026
- Taxes$ 8397
- Price$ 1,835,000
- Bedrooms4
- Full Bathrooms4
- Half Bathrooms2
- Sqr Footage3865
- Lot Size0.244 Acres
Data Source:
North Texas Real Estate Info Systems (NTREIS)
Property Description
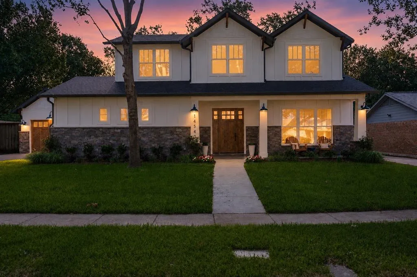
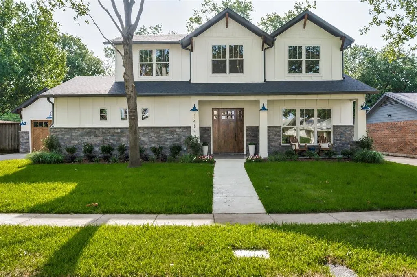
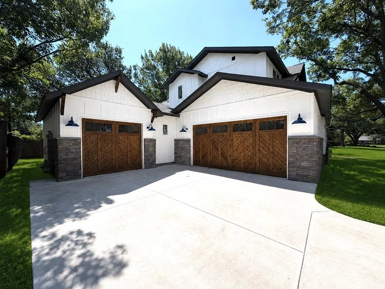
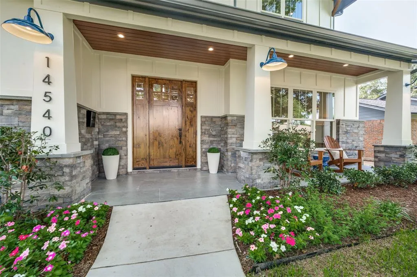
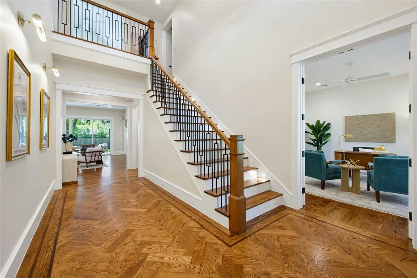
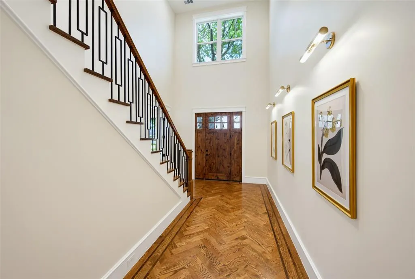
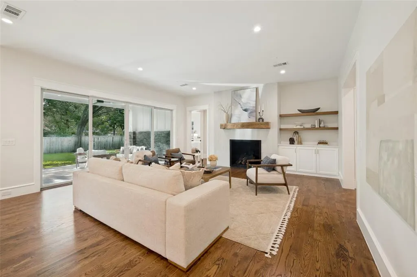
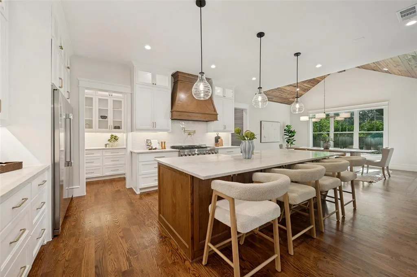
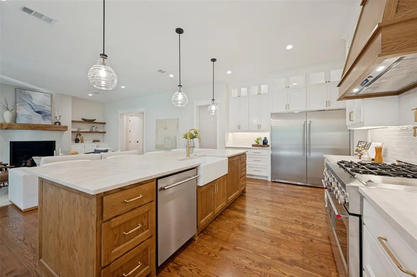
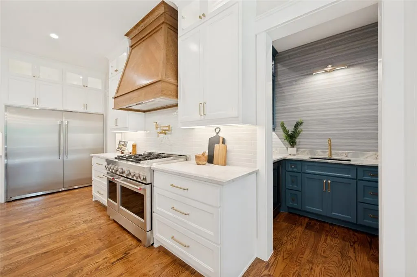
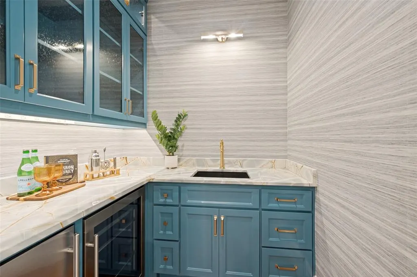
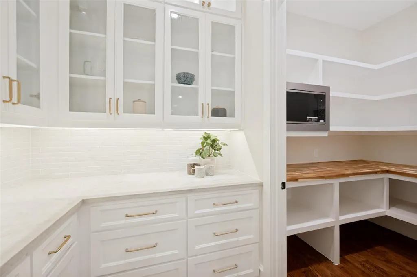
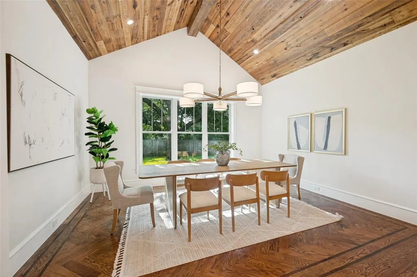
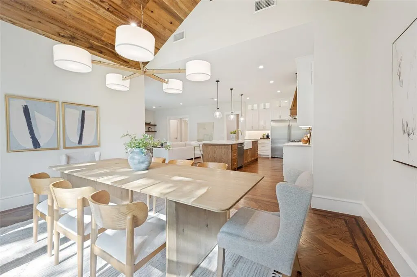
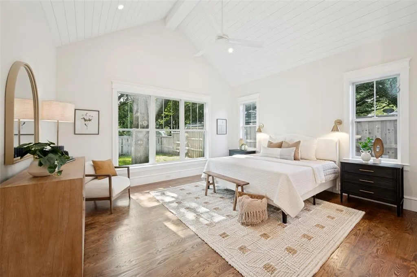
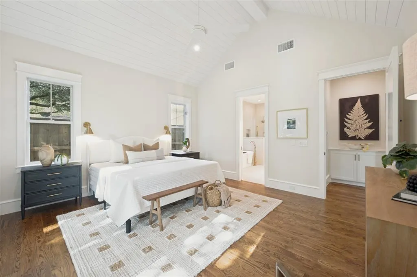
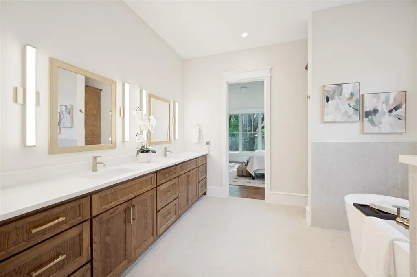
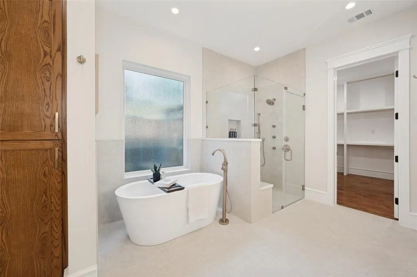
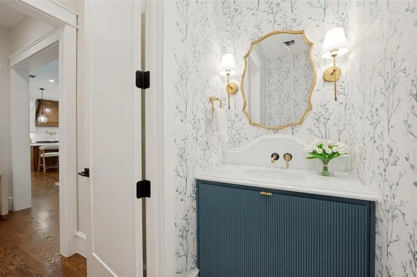
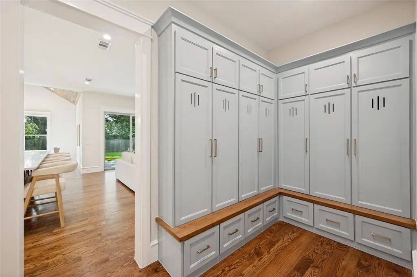
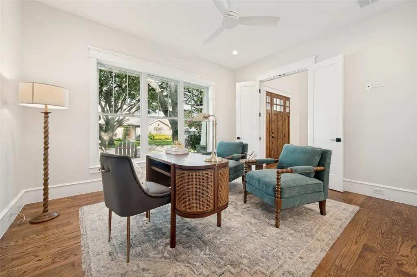
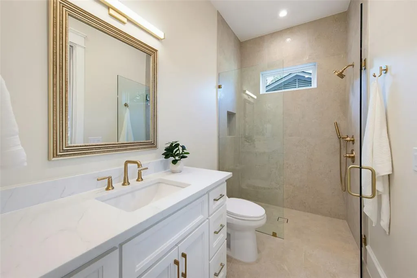
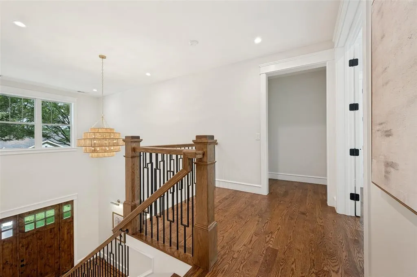
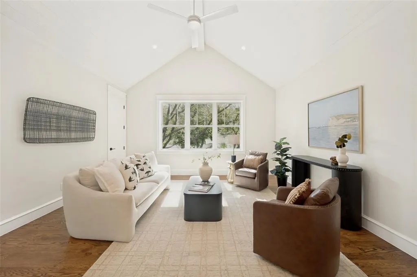
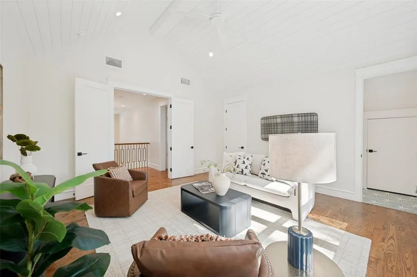
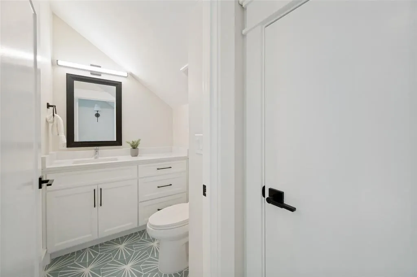
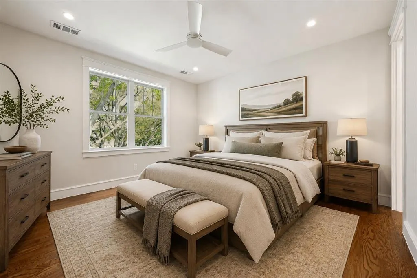
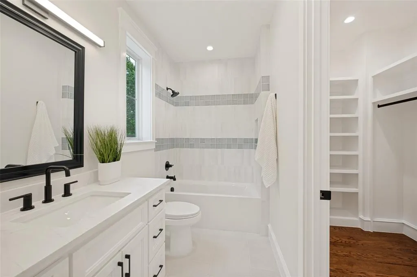
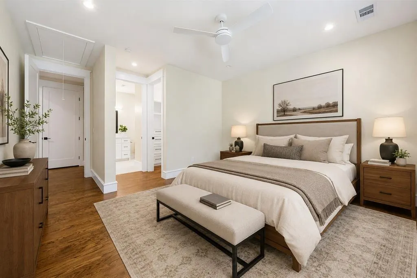
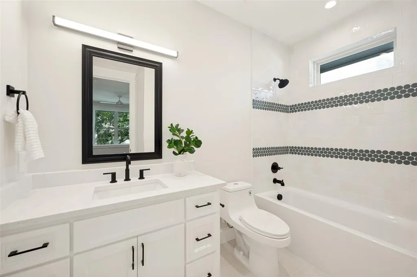
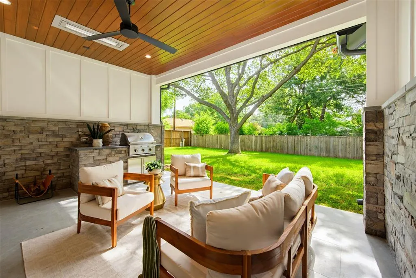
Introducing another exceptional Signature Series home by Thomas Cusick Custom Homes, thoughtfully designed with elevated craftsmanship, luxury finishes, and custom details throughout. This new construction Craftsman features 4 bedrooms, 4 ensuite bathrooms, and 2 half baths, offering a refined layout with comfort, privacy, and function. Built with quality at the forefront, the home includes 2x6 exterior wall construction, spray foam insulation, insulated interior common walls, solid core 8’ doors, Level 5 drywall finish, and a 1-2-6 third-party warranty. Comfort and efficiency features include 16 SEER, 96% efficiency HVAC, tankless water heater with built-in circ pump, whole-home water filtration and EV plug. The interior showcases traditional hardwood flooring, Taj Mahal honed Quartzite surfaces, soft-close cabinetry, matching hardware, custom soft-close pocket doors, 8'' baseboards, designer LED lighting, and thoughtful storage. The kitchen is designed for living and entertaining with a 48'' range, 63'' refrigerator-freezer combination, built-in microwave, island storage, full-faced pantry shelving, and LED puck lighting in upper cabinets. Each bedroom includes its own ensuite bath, while the primary suite offers a heated bathroom floor, bench seating, double vanity with designer sconces, bidet outlet, one-piece toilet, custom closet built-ins, and high-end Delta fixtures throughout. Additional features include Cat 6 wiring, security camera wiring, prewiring for interior low-voltage shades, holiday outlets in the soffits, built-in electric bug screens on the patio, large-format tiled porches and patios, infrared heaters with premium controller, fireplaces as plans allow, full irrigation, landscaping, metal roofing accents, insulated garage doors, and a heavy flake polyurea garage floor. A rare opportunity to own a Signature Series home with timeless design, thoughtful function, and custom-level craftsmanship throughout.
| Elementary School |
|---|
| Mclaughlin Elementary School |
| Price History | |
|---|---|
| 7/1/2026 | Listed $1,835,000 |
General Features
| Heating | Central,Fireplace(s),Natural Gas,Zoned |
|---|---|
| Cooling | Ceiling Fan(s),Central Air,Electric,Zoned |
| Utilities | City Sewer,City Water,Sidewalk |
| Possession | Closing/Funding |
| Roof | Composition,Metal |
| Appliances | Built-in Refrigerator,Commercial Grade Vent,Dishwasher,Disposal,Gas Range,Ice Maker,Microwave,Tankless Water Heater,Vented Exhaust Fan |
| Easements | Utilities |
| Number of Garage Spaces | 3 |
| Restrictions | Deed |
| School District | Carrollton-Farmers Branch ISD |
| Year Built | 2026 |
| Architectural Style | Craftsman |
| Levels | Two |
| Unexempt Taxes | 8397 |
| Will Subdivide | No |
| Property Subtype | Single Family Residence |
| Subdivision Name | Brookhaven Hills West |
| Transaction Type | For Sale |
| Occupant Type | Vacant |
| County | Dallas |
| Property Type | Residential |
| Security Features | Carbon Monoxide Detector(s),Prewired,Security System,Smoke Detector(s) |
| Construction Materials | Fiber Cement,Frame,Rock/Stone |
| Year Built Details | New Construction - Complete |
| HOA Type | None |
| Green Energy Efficient | Appliances,Construction,Drought Tolerant Plants,Insulation,Lighting,Waterheater |
| Green Landscaping | Native Landscape |
| Full Baths | 4 |
| Status | Active |
| Directions | Use GPS |
| City | Farmers Branch |
| Elementary School Name | Mclaughlin |
| High School | Turner |
| Open House | Public: Sat Sep 5,1:00PM-3:00PM |
| Elementary School | Mclaughlin |
| Virtual Tour URL Unbranded | https://www.propertypanorama.com/instaview/ntreis/21296160 |
| Standard Status | Active |
| Listing Terms | Cash,Conventional |
Interior Features
| Interior Features | Built-in Wine Cooler,Cathedral Ceiling(s),Chandelier,Decorative Lighting,Double Vanity,Dry Bar,Eat-in Kitchen,Flat Screen Wiring,High Speed Internet Available,In-Law Suite Floorplan,Kitchen Island,Na |
|---|---|
| Flooring | Ceramic Tile,Marble,Wood |
| Fireplace Features | Gas,Insert,Living Room |
| Fireplaces Total | 1 |
| Dining Areas | 1 |
| Living Areas | 2 |
| Room Count | 6 |
| Half Baths | 2 |
| Lock Box Type | Supra |
| Total Bedrooms | 4 |
| Total Baths | 6 |
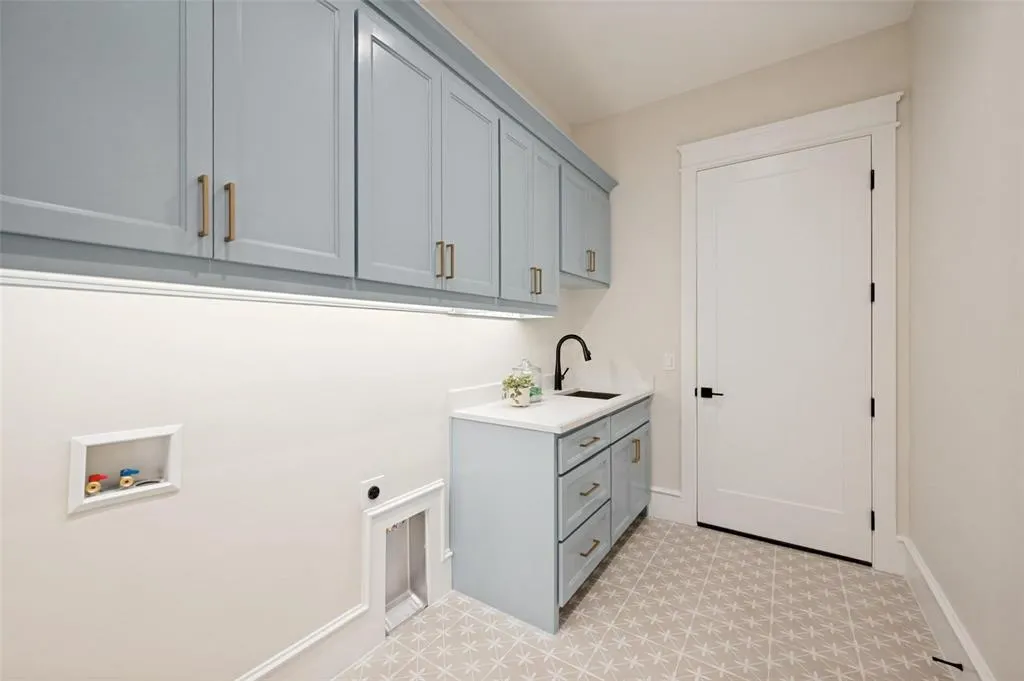
| Laundry Features | Electric Dryer Hookup,Utility Room,Full Size W/D Area |
Exterior Features
| Exterior Features | Built-in Barbecue,Covered Patio/Porch,Gas Grill,Rain Gutters,Lighting,Outdoor Grill,Outdoor Living Center,Private Yard |
|---|---|
| Lot Features | Interior Lot,Landscaped,Lrg. Backyard Grass,Many Trees,Sprinkler System |
| Fencing | Wood |
| Lot Size Source | Public Records |
| Parking Features | Electric Vehicle Charging Station(s),Epoxy Flooring,Golf Cart Garage,Oversized |
| Lot Size | Less Than .5 Acre (not Zero) |
| Covered Spaces | 3 |
| Foundation | Slab |
| Lot Size Area | 0.2440 |
| Lot Size Units | Acres |
| Structural Style | Single Detached |
| Garage Y/N | Yes |
| Lot Size Square Feet | 10628.6400 |
| Lot Size Acres | 0.2440 |
| Patio And Porch Features | Covered,Front Porch,Rear Porch,Screened |
| Attached Garage Y/N | Yes |
Amenities
- Foreclosure
- Views
- Short Sale
- New Construction
- Adult 55+
- Lease To Own
- No HOA Fees
- Furnished
- Primary On Main
- Air Conditioning
- Seller Finance
- Green
- Fixer Upper
- Horse
- Golf
- Fireplace
- Deck
- Garage
- Basement
- Pool
Property vs Single Family Average in 75234
Price
Taxes
Year Built
Visits
 © 2026 North Texas Real Estate Information Systems, Inc. All rights reserved. Disclaimer: All information deemed reliable but not guaranteed and should be independently verified. All properties are subject to prior sale, change or withdrawal. Neither listing broker(s) nor eXp Realty in Metrotex shall be responsible for any typographical errors, misinformation, misprints and shall be held totally harmless. The database information herein is provided from and copyrighted by the North Texas Real
