
Open House Sat, Sep 5th 10:00 AM - 12:00 PM - New Construction - Golf Course
Address
14421 Southern Pines Court, Farmers Branch, TX
Price
$ 1,750,000
Property Attributes
- MLS#21350370
- TypeSingle Family
- Listing Status Active
- CountyDALLAS
- CityFarmers Branch
- NeighborhoodBrookhaven Hills West
- Zip75234
- StyleMid-Century Modern,Traditional
- Year Built2026
- Taxes$ 7845
- Price$ 1,750,000
- Bedrooms5
- Full Bathrooms5
- Half Bathrooms0
- Sqr Footage4581
- Lot Size0.284 Acres
Data Source:
North Texas Real Estate Info Systems (NTREIS)
Property Description
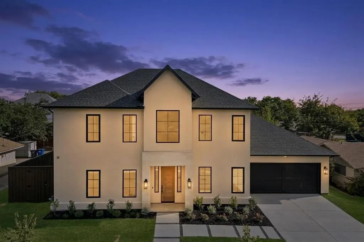
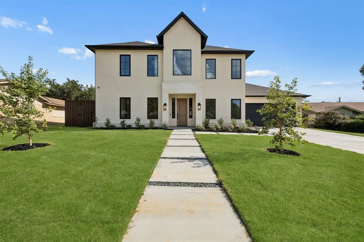
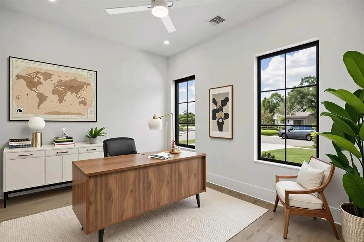
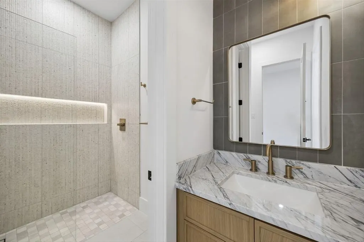
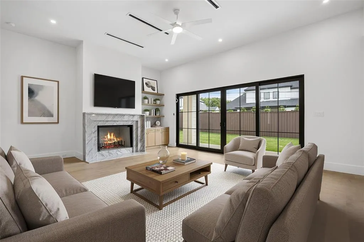
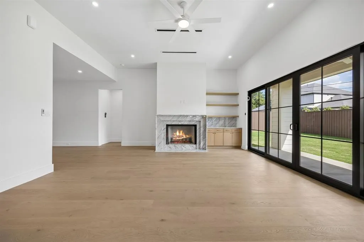
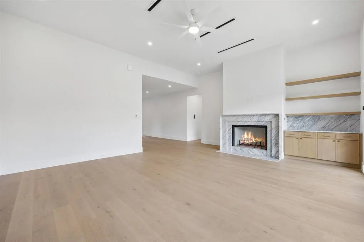
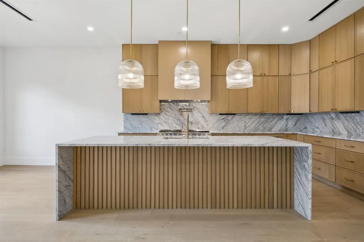
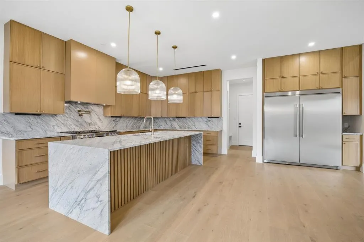
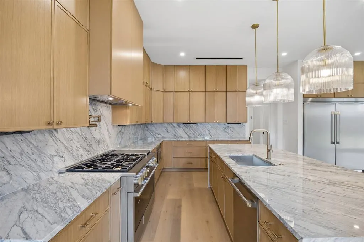
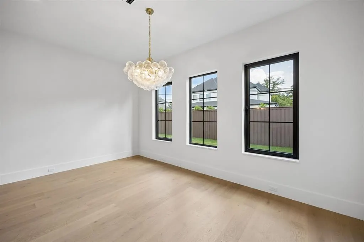
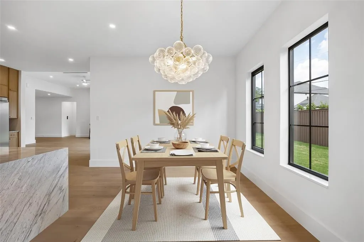
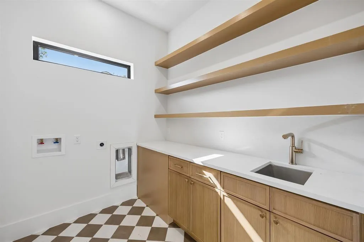
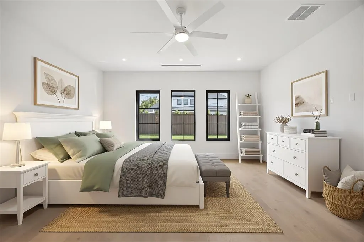
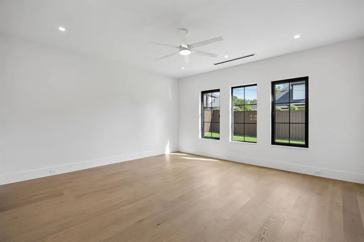
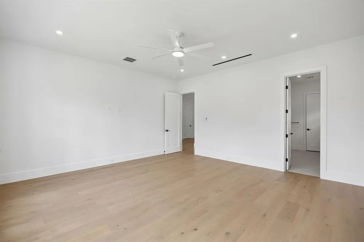
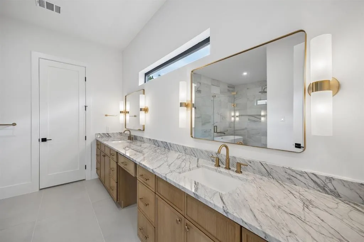
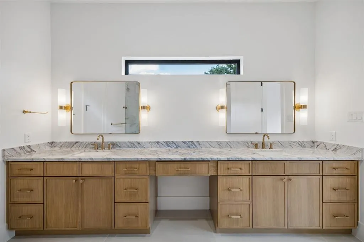
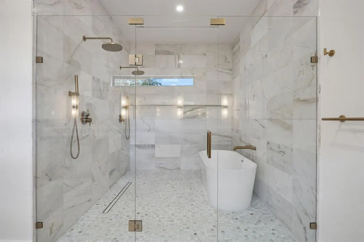
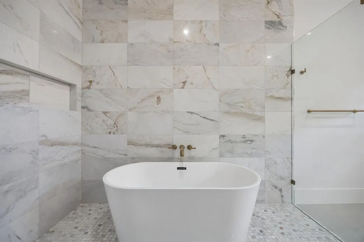
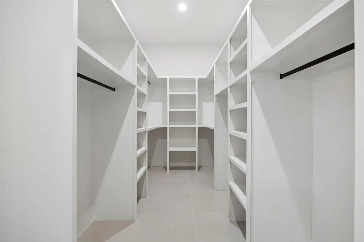
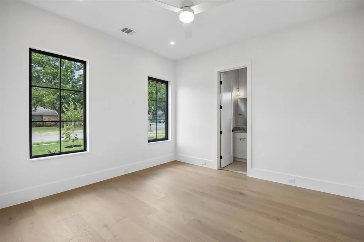
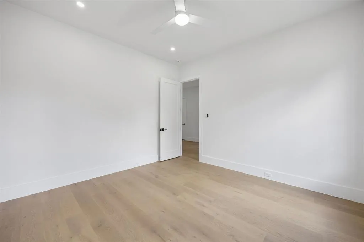
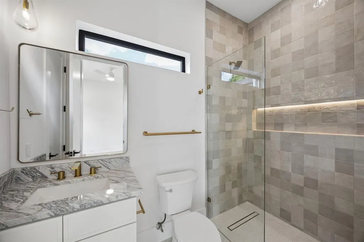
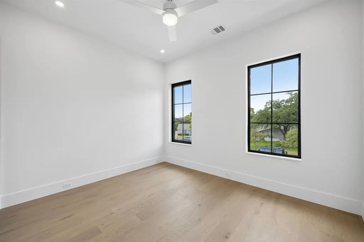
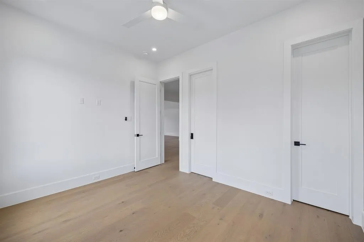
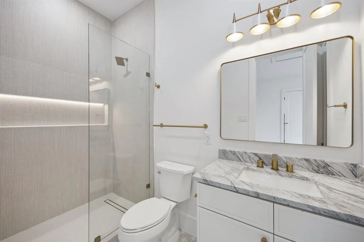
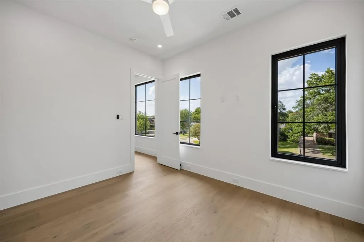
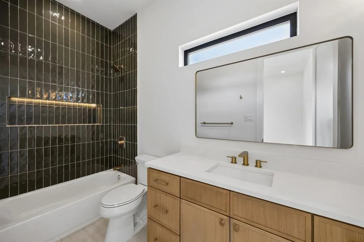
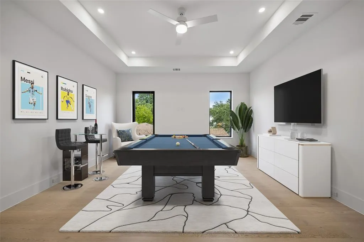
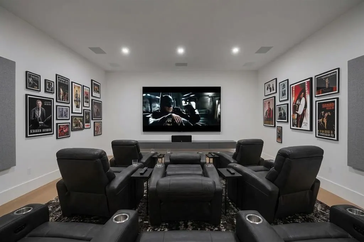
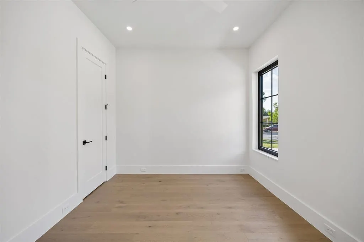
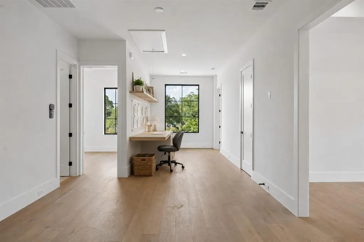
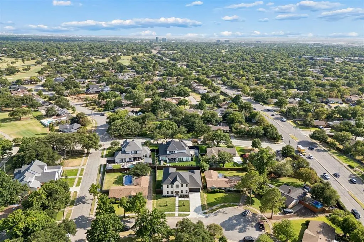
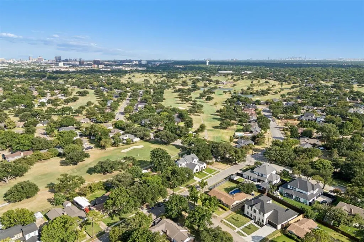
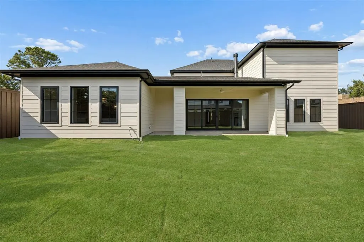
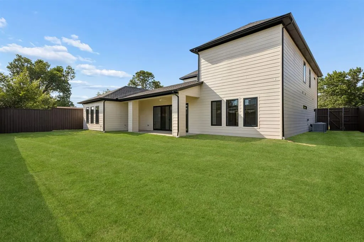
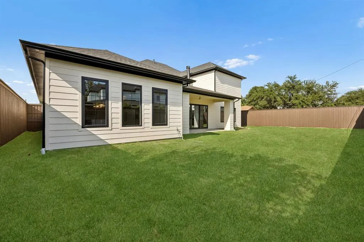
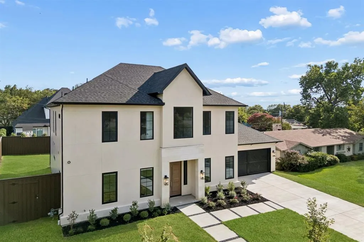
Brand new and coming soon, this exceptional two-story residence has been completely rebuilt from the ground up with luxury, comfort, and modern living in mind. Ideally located next to Brookhaven Country Club, this stunning home offers the perfect opportunity to embrace a true golf lifestyle with upscale finishes and thoughtful design throughout. Featuring 5 bedrooms and 5 bathrooms, every bedroom offers its own private ensuite bath, creating the ultimate retreat for family and guests. The thoughtfully designed floor plan includes three bedrooms downstairs and two additional bedrooms upstairs, along with a spacious game room and a separate theater room perfect for entertaining, relaxing, and making memories. No detail was overlooked in this full reconstruction, showcasing premium upgrades including spray foam insulation, engineered hardwood flooring throughout, solid core doors, slim shaker cabinetry, elegant marble countertops, Delta fixtures, Monogram commercial-grade stainless steel appliances, a tankless water heater, epoxy-coated garage floors, pre-wiring for speakers, cameras, and internet connectivity, an automatic sprinkler system, and upgraded drainage systems for the gutters. Located in the highly desirable Farmers Branch-Carrollton ISD and just minutes from shopping, dining, and everyday conveniences, this one-of-a-kind home offers the rare combination of brand-new construction, luxury finishes, and an unbeatable location. A true showstopper that is ready to impress — come see it before it’s gone!
| Elementary School |
|---|
| Blair Elementary School |
| Price History | |
|---|---|
| 8/13/2026 | Listed $1,750,000 |
General Features
| Heating | Central,Natural Gas |
|---|---|
| Cooling | Ceiling Fan(s),Central Air,Electric |
| Utilities | All Weather Road,Cable Available,City Sewer,City Water,Concrete,Curbs,Electricity Available,Electricity Connected,Individual Gas Meter,Individual Water Meter,Natural Gas Available,Phone Available,Sew |
| Possession | Closing/Funding |
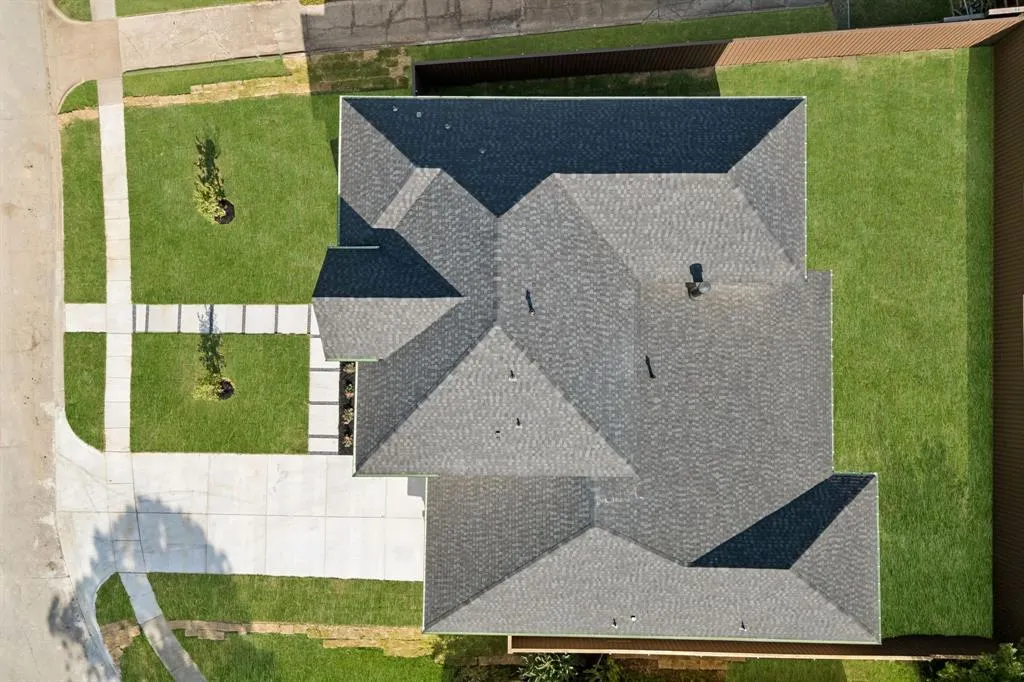
| Roof | Composition,Shingle |
| Appliances | Built-in Refrigerator,Dishwasher,Disposal,Gas Cooktop,Gas Range,Gas Water Heater,Microwave,Convection Oven,Double Oven,Plumbed For Gas in Kitchen,Tankless Water Heater,Vented Exhaust Fan |
| Number of Garage Spaces | 2 |
| School District | Carrollton-Farmers Branch ISD |
| Year Built | 2026 |
| Architectural Style | Mid-Century Modern,Traditional |
| Community Features | Curbs,Golf,Park,Playground,Sidewalks |
| Levels | Two |
| Unexempt Taxes | 7845 |
| Will Subdivide | No |
| Property Subtype | Single Family Residence |
| Subdivision Name | Brookhaven Hills West |
| Transaction Type | For Sale |
| Occupant Type | Vacant |
| County | Dallas |
| Property Type | Residential |
| Security Features | Carbon Monoxide Detector(s),Prewired,Security Lights,Smoke Detector(s) |
| Construction Materials | Rock/Stone,Stucco |
| Year Built Details | New Construction - Complete |
| Accessory Unit Y/N | No |
| HOA Type | None |
| Full Baths | 5 |
| Status | Active |
| Directions | Driving on Interstate 635,take exit 26 toward Josey Ln-Webb Chapel Rd,head North on Webb Chapel Rd,Right on Pebble Beach Dr,Left on Southern Pines Dr,Left on Southern Pines Ct,destination will be in |
| City | Farmers Branch |
| Elementary School Name | Blair |
| High School | Turner |
| Elementary School | Blair |
| Virtual Tour URL Unbranded | https://www.propertypanorama.com/instaview/ntreis/21350370 |
| Standard Status | Active |
| Listing Terms | Cash,Conventional,FHA,VA Loan |
Interior Features
| Interior Features | Built-in Features,Cable TV Available,Chandelier,Decorative Lighting,Double Vanity,Eat-in Kitchen,High Speed Internet Available,Kitchen Island,Open Floorplan,Pantry,Walk-In Closet(s) |
|---|---|
| Flooring | Engineered Wood,Hardwood,Tile,Wood |
| Fireplace Features | Decorative,Gas,Gas Logs,Gas Starter,Living Room |
| Fireplaces Total | 1 |
| Dining Areas | 1 |
| Living Areas | 3 |
| Room Count | 16 |
| Lock Box Type | Blue iBox |
| Total Bedrooms | 5 |
| Total Baths | 5 |
| Laundry Features | Electric Dryer Hookup,Utility Room,Full Size W/D Area,Dryer Hookup,Washer Hookup |
Exterior Features
| Exterior Features | Covered Patio/Porch,Rain Gutters,Lighting,Private Yard |
|---|---|
| Lot Features | Cul-De-Sac,Few Trees,Landscaped,Level,Lrg. Backyard Grass,Sprinkler System,Subdivision |
| Vegetation | Grassed |
| Fencing | Back Yard,Fenced,Full,Gate,Privacy,Wood |
| Soil Type | Unknown |
| Garage Length | 20 |
| Garage Width | 20 |
| Lot Size Source | Public Records |
| Parking Features | Concrete,Covered,Direct Access,Driveway,Epoxy Flooring,Garage,Garage Door Opener,Garage Faces Front,Garage Single Door,Inside Entrance,Kitchen Level,Lighted,Storage |
| Lot Size | Less Than .5 Acre (not Zero) |
| Covered Spaces | 2 |
| Foundation | Slab |
| Lot Size Area | 0.2840 |
| Lot Size Units | Acres |
| Structural Style | Single Detached |
| Garage Y/N | Yes |
| Lot Size Square Feet | 12371.0400 |
| Lot Size Acres | 0.2840 |
| Patio And Porch Features | Covered |
| Attached Garage Y/N | Yes |
Amenities
- Foreclosure
- Views
- Short Sale
- New Construction
- Adult 55+
- Lease To Own
- No HOA Fees
- Furnished
- Primary On Main
- Air Conditioning
- Seller Finance
- Green
- Fixer Upper
- Horse
- Golf
- Fireplace
- Deck
- Garage
- Basement
- Pool
Property vs Single Family Average in 75234
Price
Taxes
Year Built
Visits
 © 2026 North Texas Real Estate Information Systems, Inc. All rights reserved. Disclaimer: All information deemed reliable but not guaranteed and should be independently verified. All properties are subject to prior sale, change or withdrawal. Neither listing broker(s) nor eXp Realty in Metrotex shall be responsible for any typographical errors, misinformation, misprints and shall be held totally harmless. The database information herein is provided from and copyrighted by the North Texas Real
