
Price Reduction - Views
Address
4598 Lake Breeze Drive, McKinney, TX
Price
$ 1,225,000
Property Attributes
- MLS#21298710
- TypeSingle Family
- Listing Status Active
- CountyCOLLIN
- CityMcKinney
- NeighborhoodWaterstone Estates Sec I
- Zip75071
- StyleTraditional
- Year Built2007
- Taxes$ 15616
- Price$ 1,225,000
- Bedrooms5
- Full Bathrooms4
- Half Bathrooms1
- Sqr Footage5139
- Lot Size1.78 Acres
Data Source:
North Texas Real Estate Info Systems (NTREIS)
Property Description
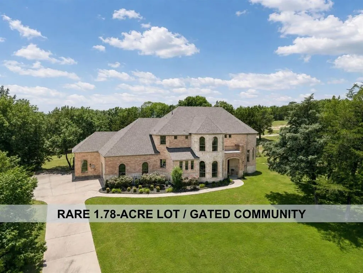
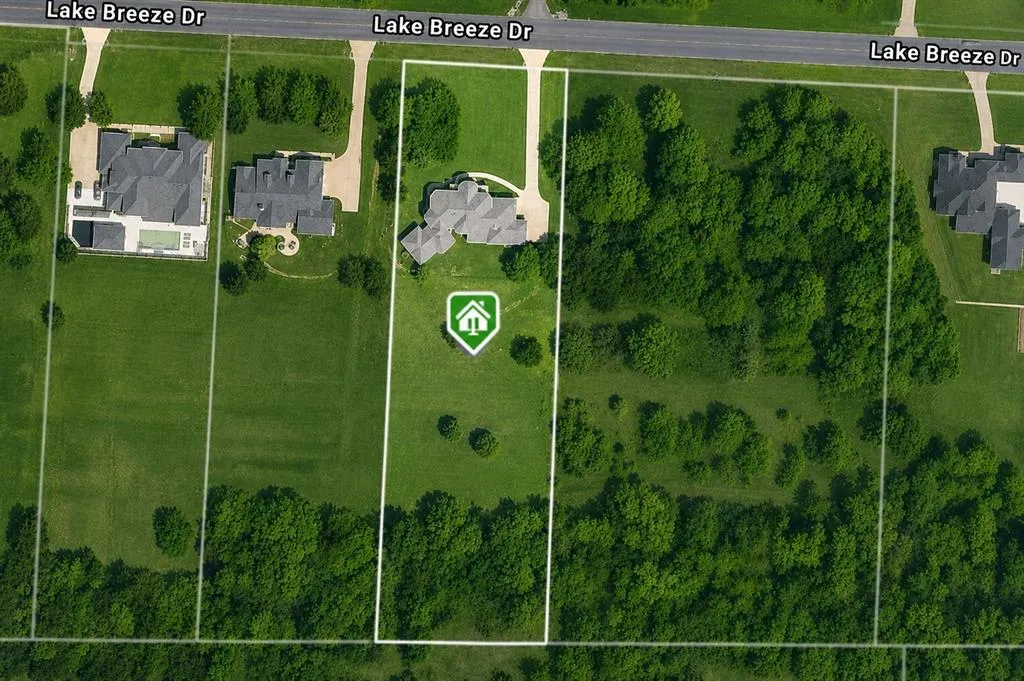
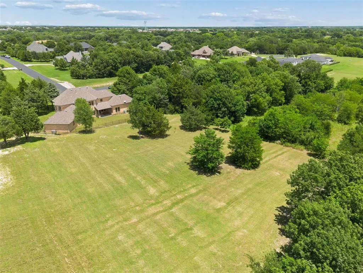
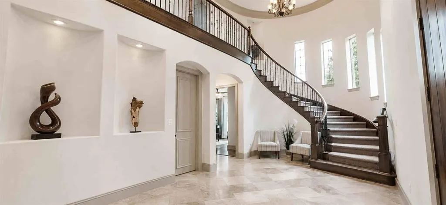
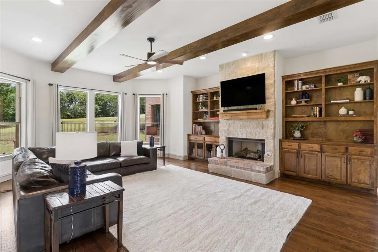
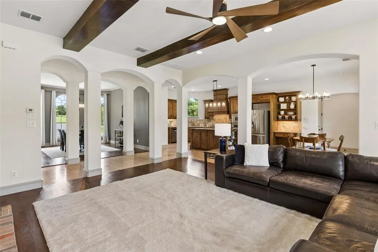
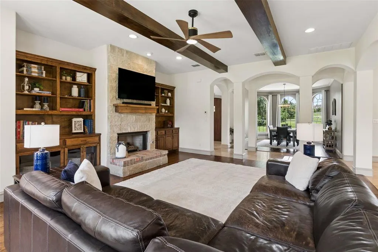
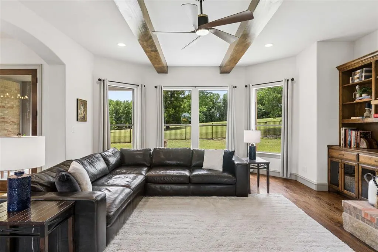
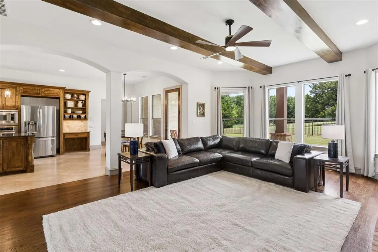
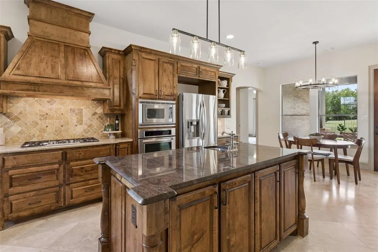
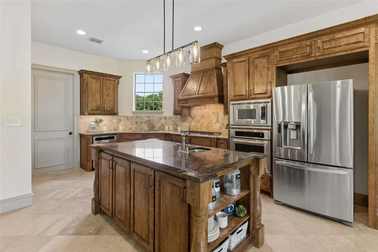
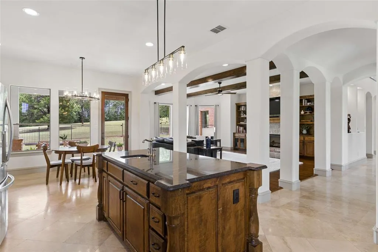
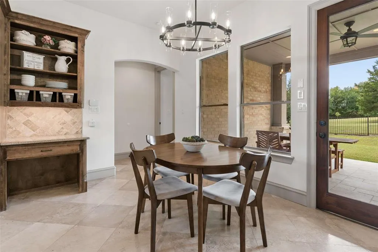
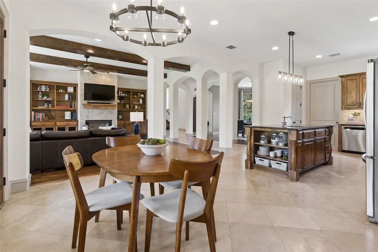
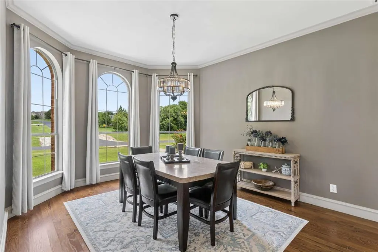
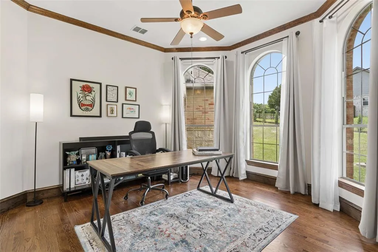
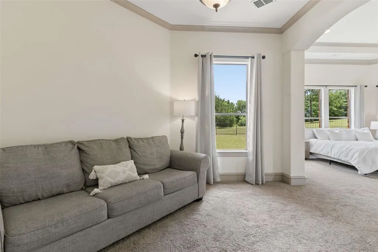
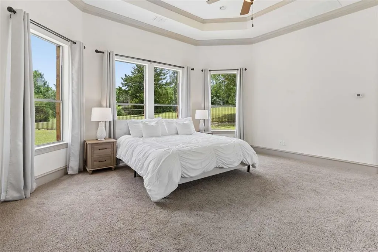
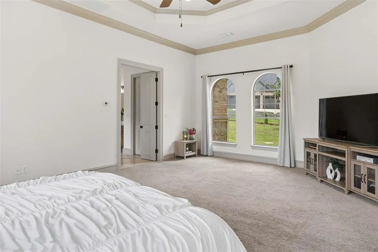
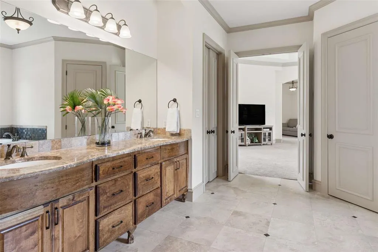
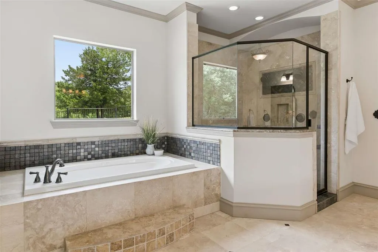
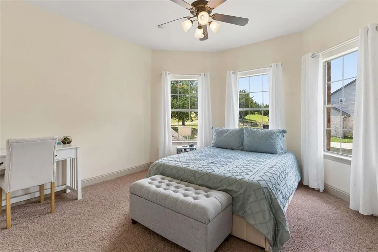
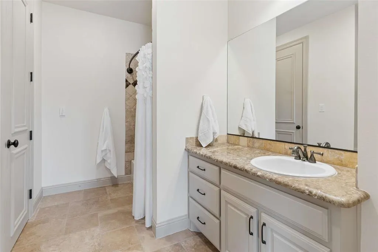
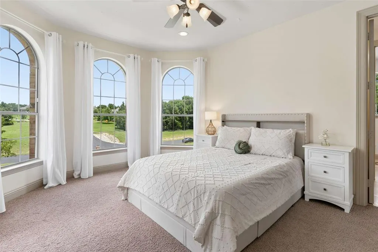
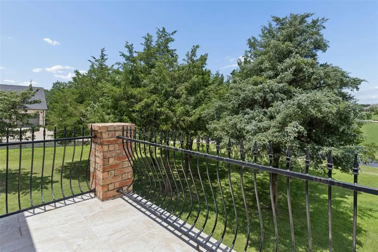
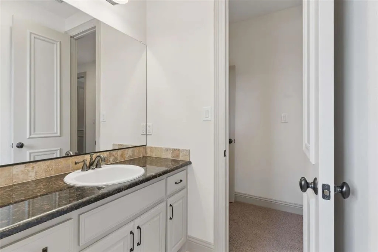
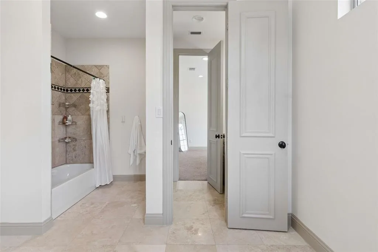
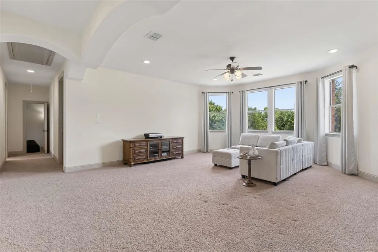
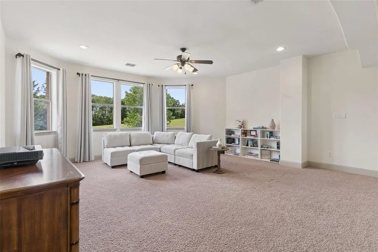
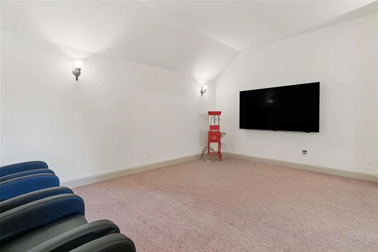
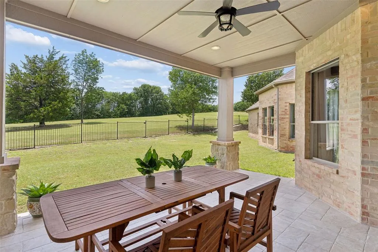
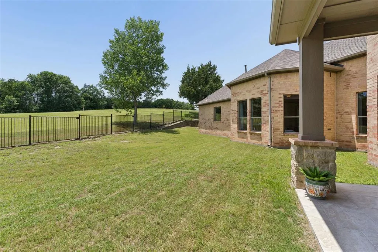
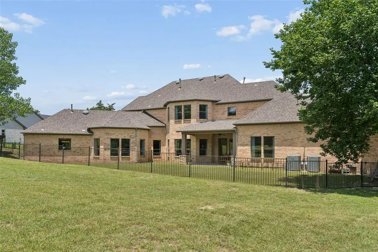
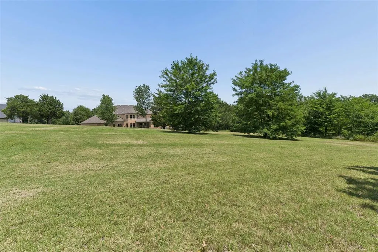
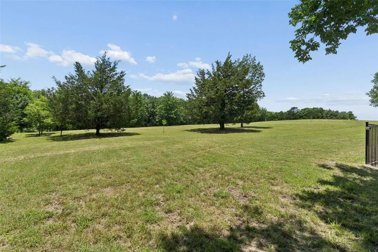
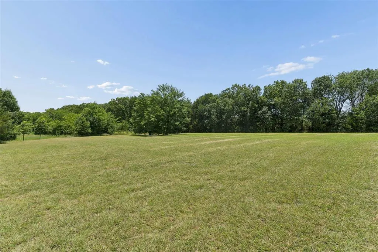
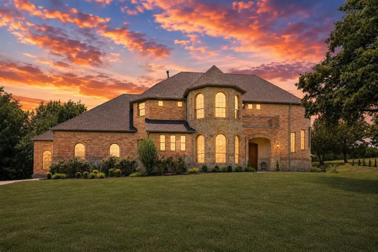
Located in the gated community of Waterstone Estates, this exceptional property offers a rare combination of privacy, mature trees, and nearly 1.8 acres of land. Backing to a treed setting, the home provides a peaceful retreat while remaining conveniently located near shopping, dining, and major commuting routes. Large homesites with established trees and expansive backyards are becoming increasingly difficult to find. Spanning 5,139 square feet, the home features five bedrooms, four full baths, one half bath, a study, game room, media room, and four-car garage. An impressive foyer welcomes guests with soaring ceilings and a dramatic spiral staircase. Wood flooring, custom built-ins, and extensive architectural details add warmth and character throughout. The kitchen is appointed with granite countertops, dual sinks, stainless steel appliances including 5-burner gas cooktop, KitchenAid oven and microwave, and a built-in desk area. The living room features a stone fireplace, custom built-ins, and beautiful views of the trees and backyard. A formal dining room provides space for gatherings. The private study offers bay windows and a closet. The primary suite features tray ceilings, a sitting room, and a spacious ensuite bath with dual vanities, oversized shower with dual shower heads, jetted tub, and two large walk-in closets. A secondary guest suite with ensuite bath is also located on the first floor. Upstairs are three additional bedrooms, including one with an ensuite bath and another with a balcony, along with a large game room featuring bay windows overlooking the backyard. Fifth bedroom is connected to the media room offering flexibility as a fitness room, second office or hobby space. The covered patio with tiled flooring overlooks the huge backyard and treed setting. Completing the property is a 4-car garage with epoxy floors. Rare acreage, mature trees, a gated location, and an exceptional floorplan make this a unique opportunity in Waterstone Estates.
| Elementary School |
|---|
| Webb Elementary School |
| Price History | |
|---|---|
| 6/13/2026 | Listed $1,275,000 |
| 8/19/2026 | 4$1,225,000 |
General Features
| Heating | Central,Fireplace(s) |
|---|---|
| Cooling | Central Air,Electric |
| Utilities | Aerobic Septic |
| Possession | Negotiable |
| Roof | Composition |
| Appliances | Dishwasher,Disposal,Gas Cooktop,Microwave,Plumbed For Gas in Kitchen |
| Assoc Fees | 975 |
| Number of Garage Spaces | 4 |
| School District | McKinney ISD |
| HOA Fee Includes | Management Fees |
| Year Built | 2007 |
| Architectural Style | Traditional |
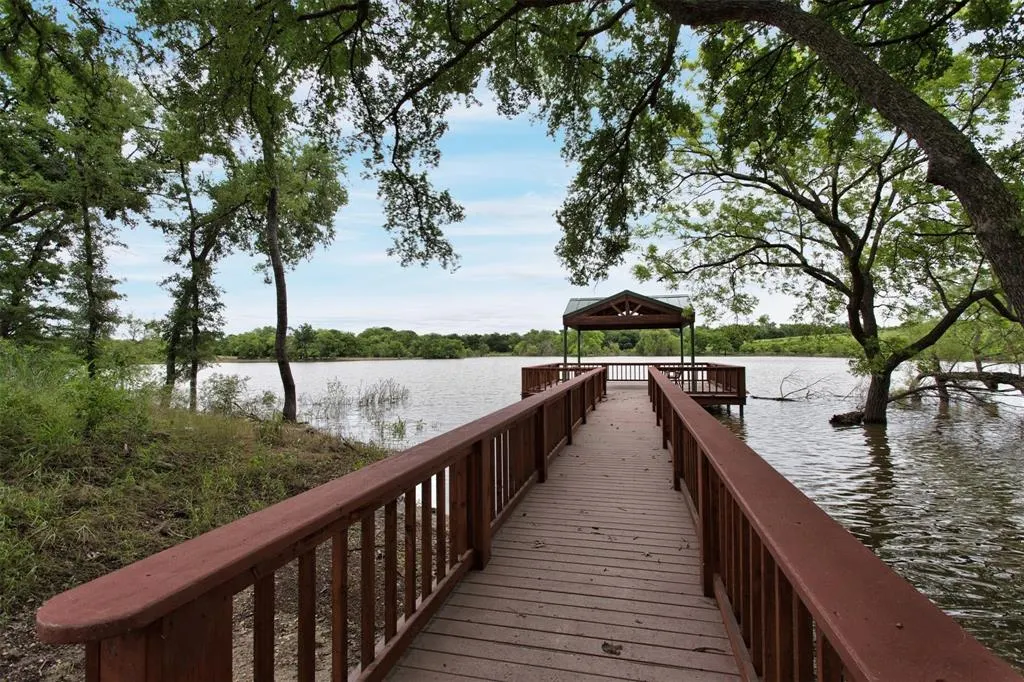
| Community Features | Gated,Lake,Playground |
| Levels | Two |
| Unexempt Taxes | 15616 |
| Will Subdivide | No |
| Property Subtype | Single Family Residence |
| Subdivision Name | Waterstone Estates Sec I |
| Transaction Type | For Sale |
| Occupant Type | Owner |
| County | Collin |
| Property Type | Residential |
| Security Features | Gated Community,Security System,Smoke Detector(s) |
| Construction Materials | Brick,Rock/Stone |
| Association Fee Frequency | Semi-Annual |
| Year Built Details | Preowned |
| Accessory Unit Y/N | No |
| HOA Type | Mandatory |
| Special Notes | Aerial Photo,Survey Available |
| Full Baths | 4 |
| Status | Active |
| Directions | North on Hwy 75,Take Exit 44 for 121 North,Turn Right on Melissa Road,Turn Right on Milrany Road,Turn Left on CR 412,Turn Right on CR 409,Turn Left on Double Lake Drive and Enter through Gate,Turn Ri |
| City | McKinney |
| Elementary School Name | Webb |
| High School | Mckinney |
| Elementary School | Webb |
| Virtual Tour URL Unbranded | https://www.propertypanorama.com/instaview/ntreis/21298710 |
| Standard Status | Active |
| Listing Terms | Cash,Conventional |
Interior Features
| Interior Features | Built-in Features,Cable TV Available,Chandelier,Decorative Lighting,Granite Counters,Kitchen Island,Open Floorplan,Vaulted Ceiling(s),Walk-In Closet(s) |
|---|---|
| Flooring | Carpet,Tile,Wood |
| Fireplace Features | Gas Logs,Living Room |
| Fireplaces Total | 1 |
| Dining Areas | 2 |
| Living Areas | 3 |
| Room Count | 13 |
| Half Baths | 1 |
| Lock Box Type | Supra |
| Total Bedrooms | 5 |
| Total Baths | 5 |
| Window Features | Bay Window(s) |
| Laundry Features | Electric Dryer Hookup,Utility Room,Full Size W/D Area,Dryer Hookup,Washer Hookup |
Exterior Features
| Exterior Features | Balcony,Covered Patio/Porch,Rain Gutters |
|---|---|
| Lot Features | Acreage,Few Trees,Landscaped,Lrg. Backyard Grass,Many Trees,Subdivision |
| Fencing | Back Yard,Wrought Iron |
| Parking Features | Epoxy Flooring,Garage Door Opener |
| Lot Size | 1 to < 3 Acres |
| Covered Spaces | 4 |
| Foundation | Slab |
| Lot Size Area | 1.7800 |
| Lot Size Units | Acres |
| Planned Development | Waterstone Estates |
| Structural Style | Single Detached |
| Garage Y/N | Yes |
| Lot Size Square Feet | 77536.8000 |
| Lot Size Acres | 1.7800 |
| Patio And Porch Features | Covered |
| Attached Garage Y/N | Yes |
Amenities
- Foreclosure
- Views
- Short Sale
- New Construction
- Adult 55+
- Lease To Own
- No HOA Fees
- Furnished
- Primary On Main
- Air Conditioning
- Seller Finance
- Green
- Fixer Upper
- Horse
- Golf
- Fireplace
- Deck
- Garage
- Basement
- Pool
Property vs Single Family Average in 75071
Price
Taxes
Year Built
Visits
 © 2026 North Texas Real Estate Information Systems, Inc. All rights reserved. Disclaimer: All information deemed reliable but not guaranteed and should be independently verified. All properties are subject to prior sale, change or withdrawal. Neither listing broker(s) nor eXp Realty in Metrotex shall be responsible for any typographical errors, misinformation, misprints and shall be held totally harmless. The database information herein is provided from and copyrighted by the North Texas Real
