
Price Reduction
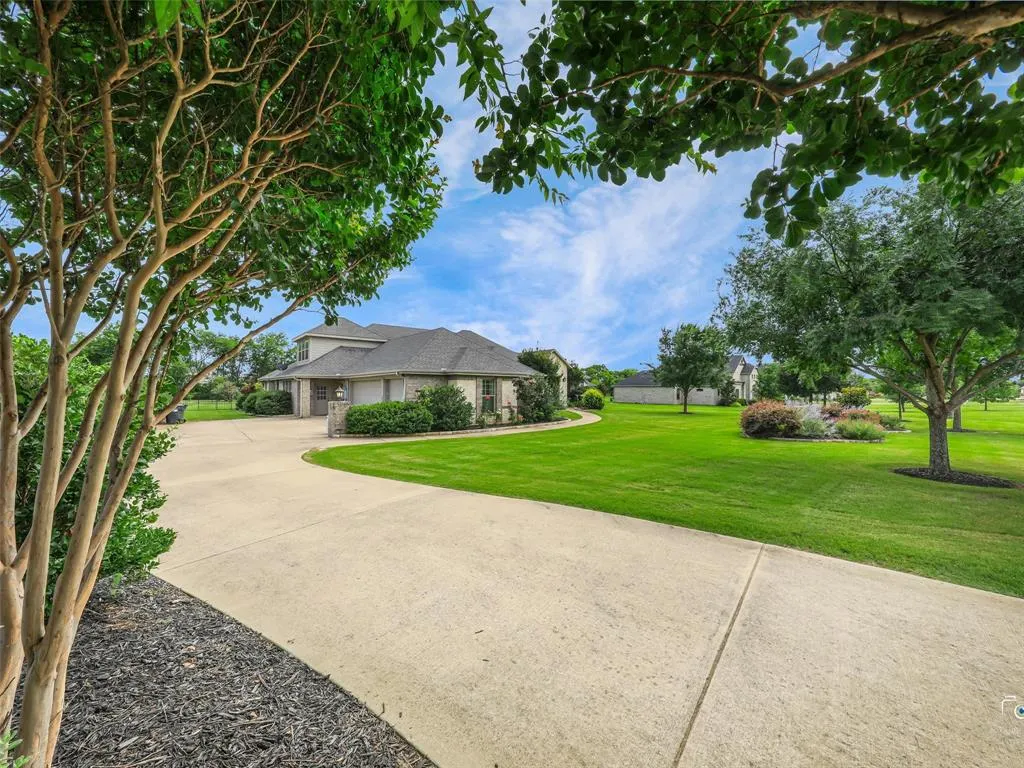
Address
4428 Lake Breeze Drive, McKinney, TX
Price
$ 1,198,888
Property Attributes
- MLS#21300895
- TypeSingle Family
- Listing Status Active
- CountyCOLLIN
- CityMcKinney
- NeighborhoodWaterstone Estates Sec I
- Zip75071
- StyleTraditional
- Year Built2013
- Taxes$ 14724
- Price$ 1,198,888
- Bedrooms4
- Full Bathrooms4
- Half Bathrooms0
- Sqr Footage5553
- Lot Size1 Acres
Data Source:
North Texas Real Estate Info Systems (NTREIS)
Property Description
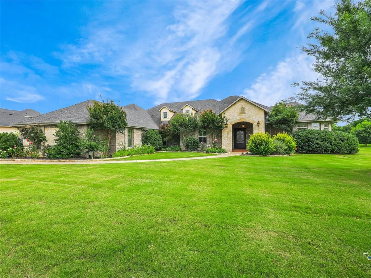
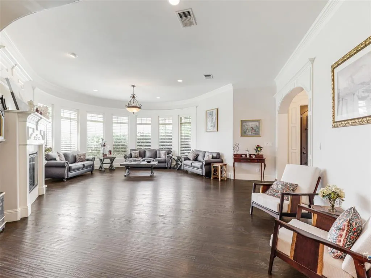
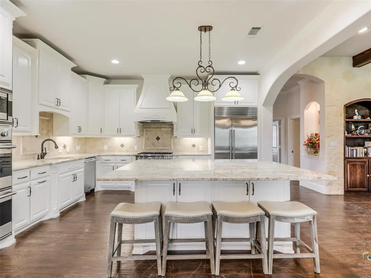
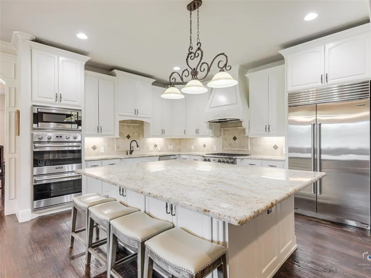
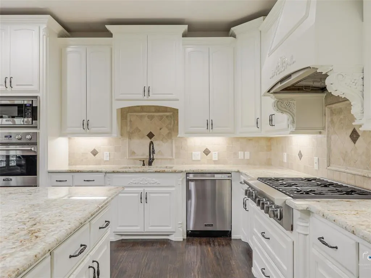
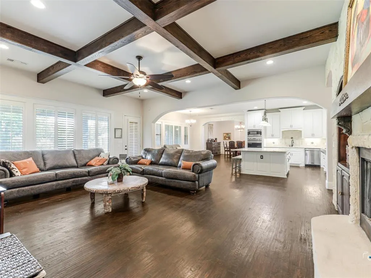
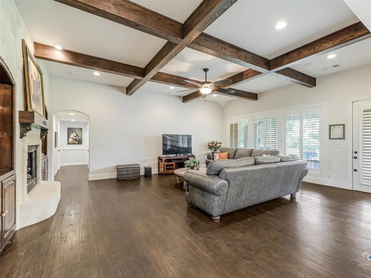
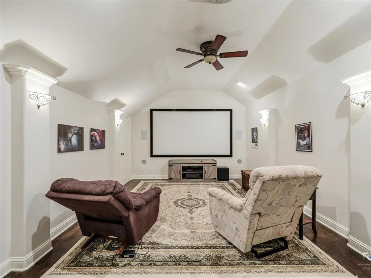
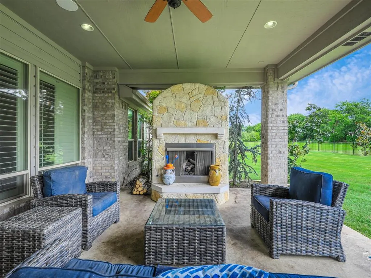
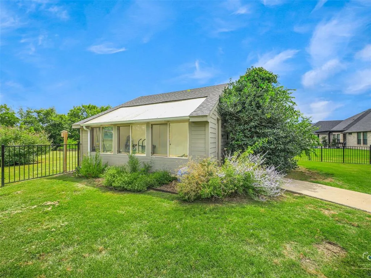
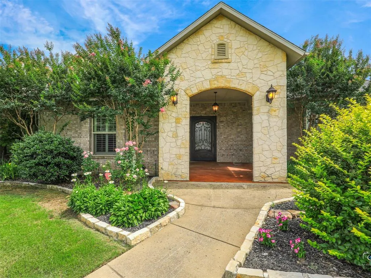
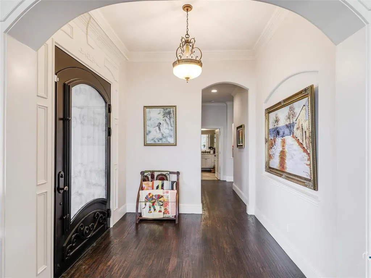
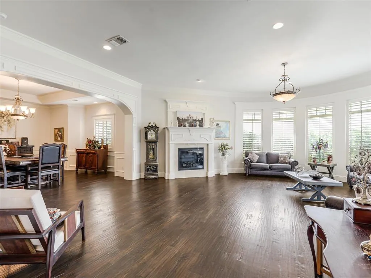
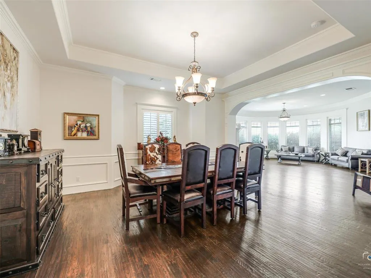
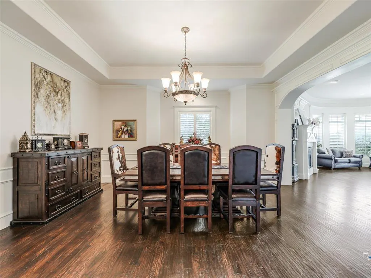
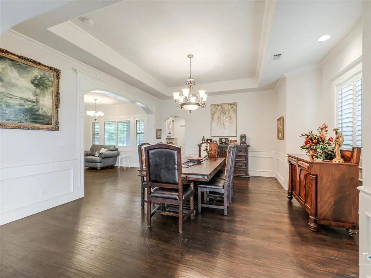
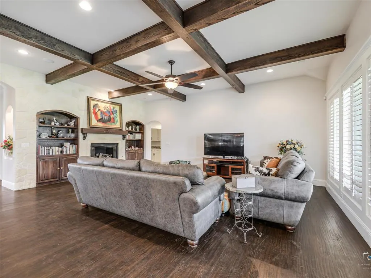
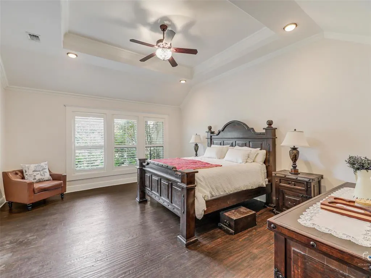
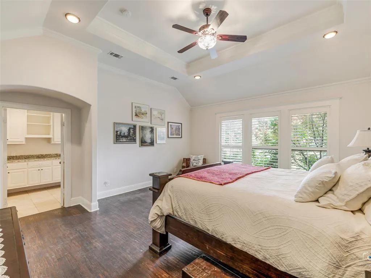
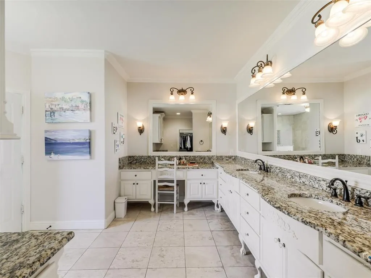
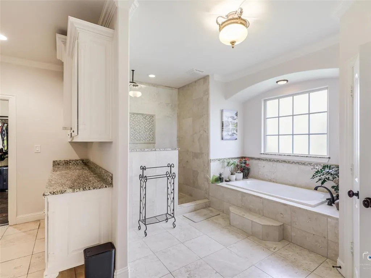
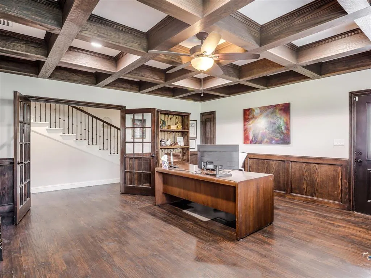
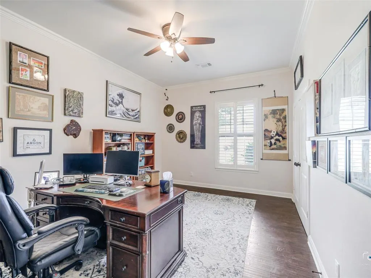
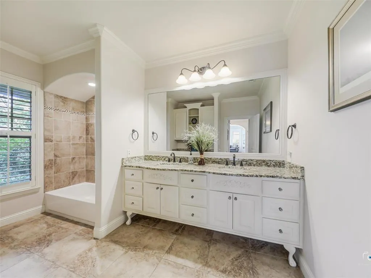
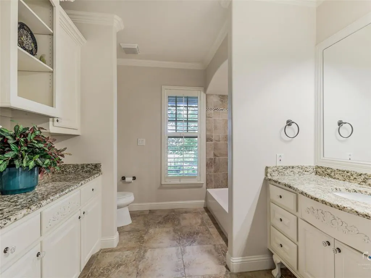
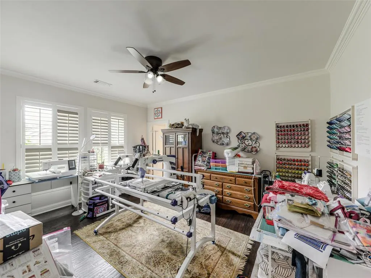
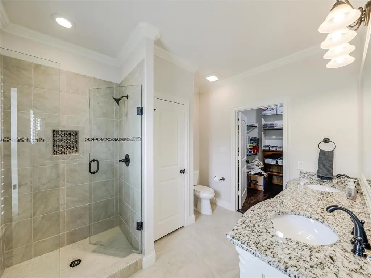
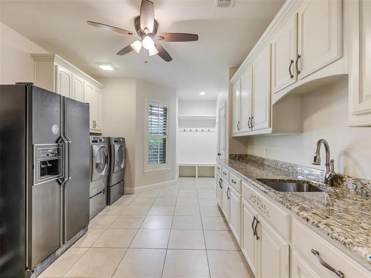
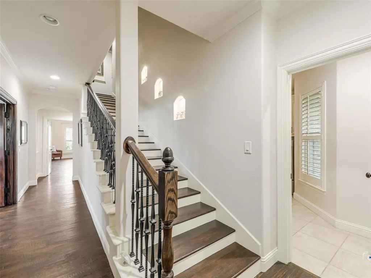
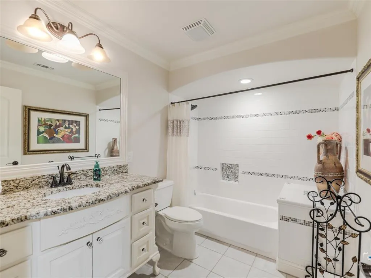
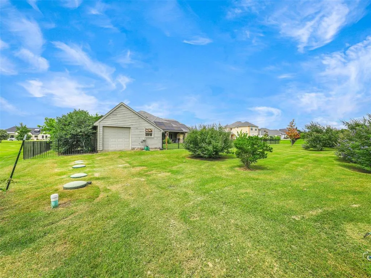
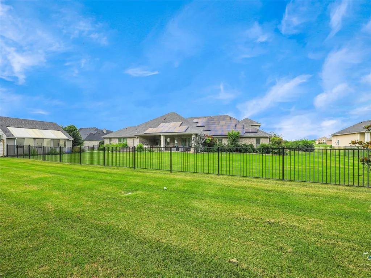
What if you could have the space to spread out, the privacy of a full acre, and a home designed for the way your family lives today and tomorrow? Welcome to this exceptional Waterstone Estates home, offering more than 5,500 sq. ft. of beautifully designed living space on a landscaped one-acre lot. From quiet mornings to family gatherings and evenings entertaining friends, this is a home meant to be enjoyed. At its heart is a chef inspired kitchen with an oversized island, Viking appliances, a built-in Sub Zero refrigerator, a six-burner gas cooktop, and generous pantry space, all opening to expansive living areas. One of the home's most special features is TWO PRIMARY SUITES WITH WALK-IN CLOSETS ON THE FIRST FLOOR ideal for multi-generational living, extended family, guests, or simply creating a private retreat. With three bedrooms downstairs, four full bathrooms, an executive study, multiple living areas, plus an upstairs bedroom and media room, there's space for everyone without sacrificing privacy. And the low-rise, wide-tread staircase provides easy access to the media room for family members with limited mobility. Step outside to a covered living area with an outdoor kitchen and fireplace overlooking mature landscaping, fruit trees, and open lawn. Imagine summer evenings outside, adding the pool you've always wanted, creating a garden, or simply enjoying the peace and privacy of your own acre. An oversized 3-car garage plus separate greenhouse or workshop with a 4th garage space provides room for hobbies and projects. And here's something you rarely find in a home this size: 36 FULLY PAID SOLAR PANELS that help produce $40 per month electric bills, plus spray-foam insulation in the attic to keep the house cooler, and a Generac whole-house generator. Schedule your private showing today.
| Elementary School |
|---|
| Webb Elementary School |
| Price History | |
|---|---|
| 6/13/2026 | Listed $1,295,000 |
| 7/7/2026 | 2$1,275,000 |
| 7/16/2026 | 2$1,250,000 |
| 8/23/2026 | 5$1,198,888 |
General Features
| Heating | Central,Fireplace(s) |
|---|---|
| Cooling | Ceiling Fan(s),Central Air |
| Utilities | City Water,Co-op Electric,Electricity Connected,Propane,Septic |
| Possession | 30-60 Days |
| Roof | Composition |
| Appliances | Built-in Refrigerator,Dishwasher,Disposal,Gas Oven,Microwave,Double Oven,Plumbed For Gas in Kitchen |
| Assoc Fees | 975 |
| Number of Garage Spaces | 4 |
| School District | McKinney ISD |
| HOA Fee Includes | Maintenance Grounds,Management Fees |
| Year Built | 2013 |
| Architectural Style | Traditional |
| Community Features | Gated,Perimeter Fencing |
| Levels | Two |
| Unexempt Taxes | 14724 |
| Will Subdivide | No |
| Property Subtype | Single Family Residence |
| Subdivision Name | Waterstone Estates Sec I |
| Transaction Type | For Sale |
| Occupant Type | Owner |
| County | Collin |
| Property Type | Residential |
| Construction Materials | Rock/Stone |
| Association Fee Frequency | Semi-Annual |
| Year Built Details | Preowned |
| HOA Type | Mandatory |
| Full Baths | 4 |
| Status | Active |
| Directions | From US 380,go north on New Hope Road (CR 1827),turn left (north) on CR 409,turn right on Waterstone Estates Drive,go through gated entry,turn right on Lake Breeze Dr,follow to 4428 Lake Breeze Dr (w |
| City | McKinney |
| Elementary School Name | Webb |
| High School | Mckinney |
| Elementary School | Webb |
| Virtual Tour URL Unbranded | https://www.propertypanorama.com/instaview/ntreis/21300895 |
| Standard Status | Active |
| Listing Terms | Cash,Conventional,FHA,VA Loan |
Interior Features
| Interior Features | Cable TV Available,Double Vanity,Granite Counters,High Speed Internet Available,Kitchen Island,Natural Woodwork,Open Floorplan,Pantry,Walk-In Closet(s),Second Primary Bedroom |
|---|---|
| Flooring | Tile,Wood |
| Fireplace Features | Gas,Gas Logs,Living Room,Recreation Room |
| Fireplaces Total | 3 |
| Dining Areas | 2 |
| Living Areas | 4 |
| Room Count | 16 |
| Lock Box Type | Blue iBox |
| Total Bedrooms | 4 |
| Total Baths | 4 |
| Window Features | Shutters |
| Laundry Features | Electric Dryer Hookup,Full Size W/D Area |
Exterior Features
| Exterior Features | Attached Grill,Outdoor Kitchen,Outdoor Living Center |
|---|---|
| Fencing | Wrought Iron |
| Soil Type | Unknown |
| Garage Length | 35 |
| Garage Width | 24 |
| Lot Size Source | Public Records |
| Parking Features | Concrete,Garage Door Opener,Garage Double Door,Garage Faces Side,Garage Single Door,Kitchen Level |
| Lot Size | 1 to < 3 Acres |
| Covered Spaces | 4 |
| Foundation | Slab |
| Lot Size Area | 1.0000 |
| Lot Size Units | Acres |
| Structural Style | Single Detached |
| Garage Y/N | Yes |
| Lot Size Square Feet | 43560.0000 |
| Lot Size Acres | 1.0000 |
| Patio And Porch Features | Covered,Front Porch |
| Attached Garage Y/N | Yes |
Amenities
- Foreclosure
- Views
- Short Sale
- New Construction
- Adult 55+
- Lease To Own
- No HOA Fees
- Furnished
- Primary On Main
- Air Conditioning
- Seller Finance
- Green
- Fixer Upper
- Horse
- Golf
- Fireplace
- Deck
- Garage
- Basement
- Pool
Property vs Single Family Average in 75071
Price
Taxes
Year Built
Visits
 © 2026 North Texas Real Estate Information Systems, Inc. All rights reserved. Disclaimer: All information deemed reliable but not guaranteed and should be independently verified. All properties are subject to prior sale, change or withdrawal. Neither listing broker(s) nor eXp Realty in Metrotex shall be responsible for any typographical errors, misinformation, misprints and shall be held totally harmless. The database information herein is provided from and copyrighted by the North Texas Real
