
Eco Friendly
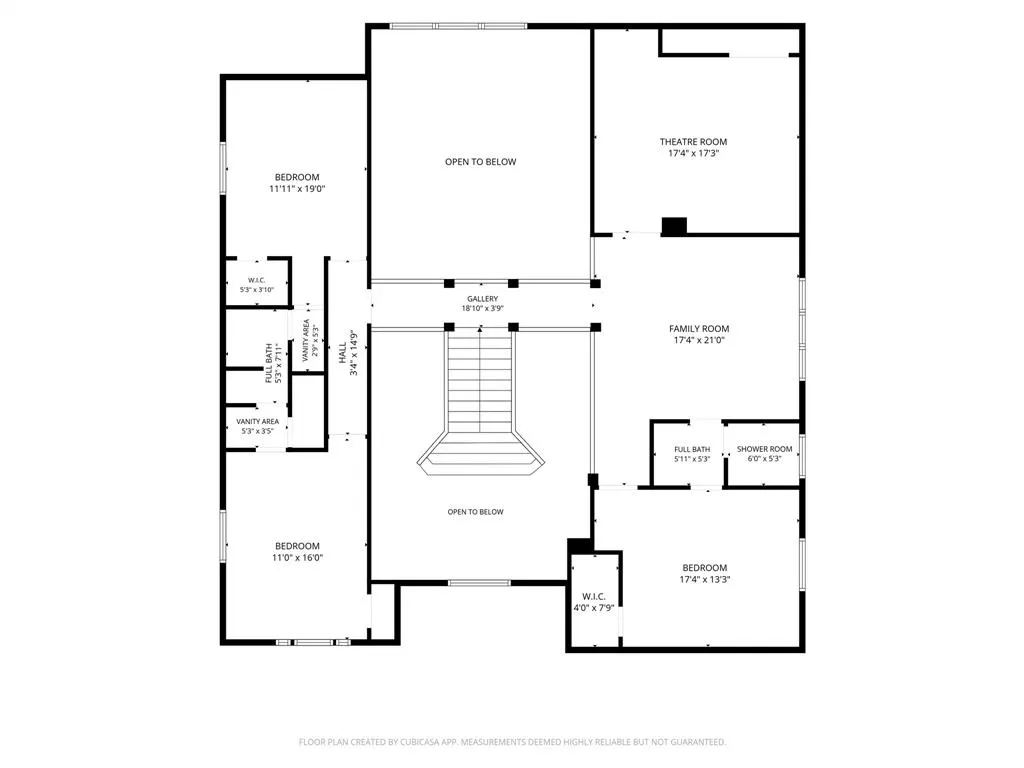
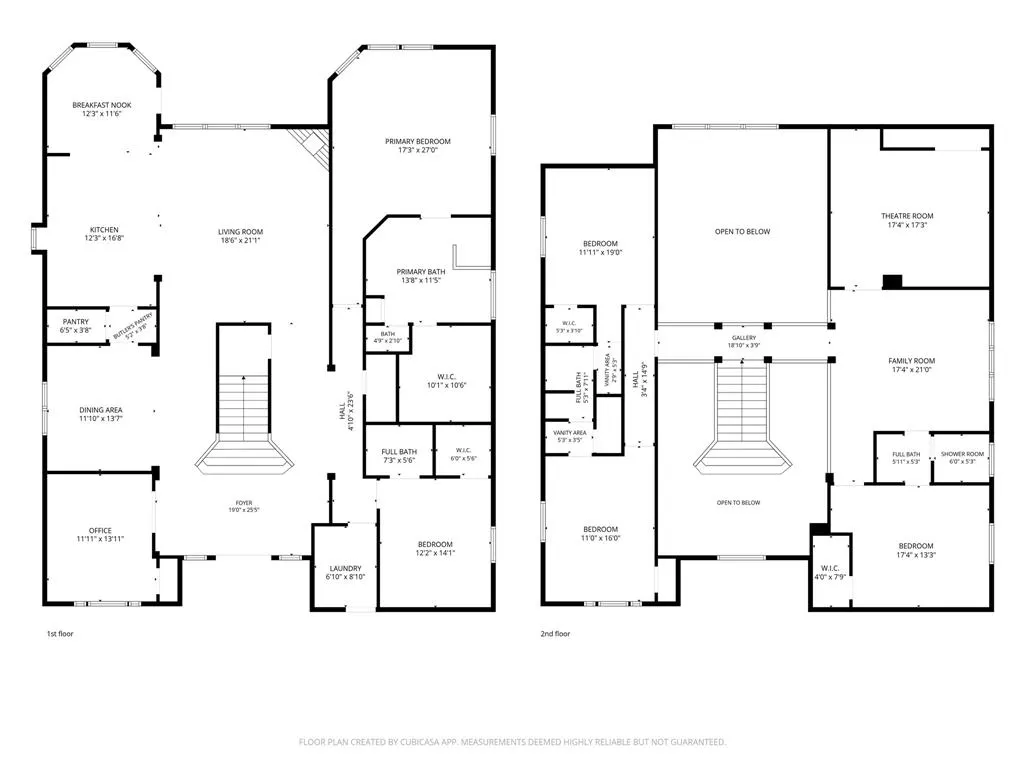
Address
413 Frontier Court, Midlothian, TX
Price
$ 650,000
Property Attributes
- MLS#21298760
- TypeSingle Family
- Listing Status Active
- CountyELLIS
- CityMidlothian
- NeighborhoodHawkins Mdws Ph 2
- Zip76065
- StyleTraditional
- Year Built2022
- Taxes$ 13788
- Price$ 650,000
- Bedrooms5
- Full Bathrooms4
- Half Bathrooms1
- Sqr Footage4687
- Lot Size0.245 Acres
Data Source:
North Texas Real Estate Info Systems (NTREIS)
Property Description
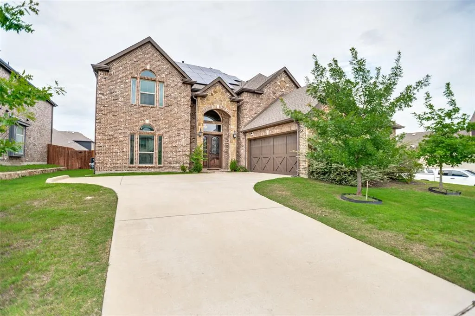
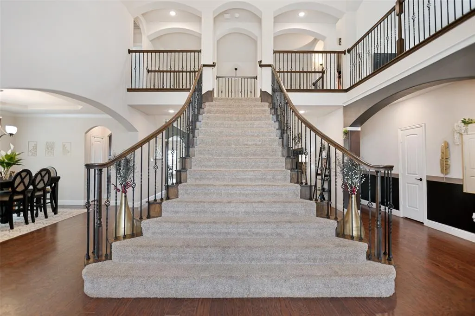
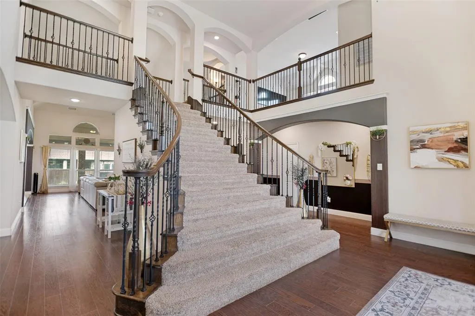
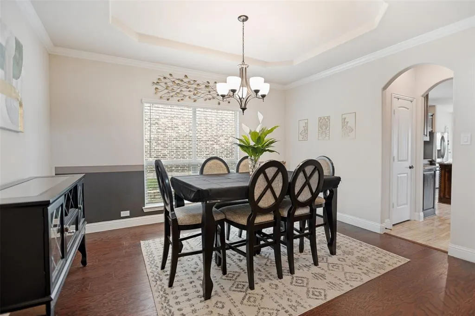
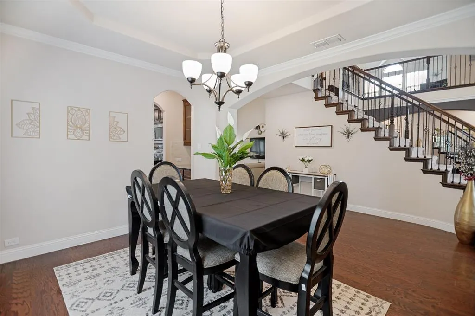
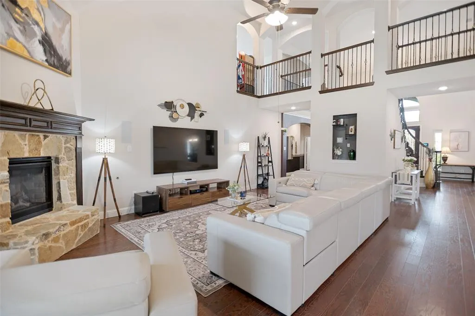
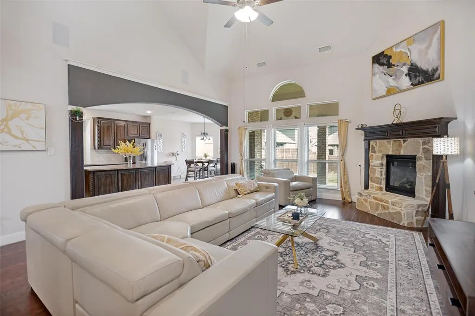
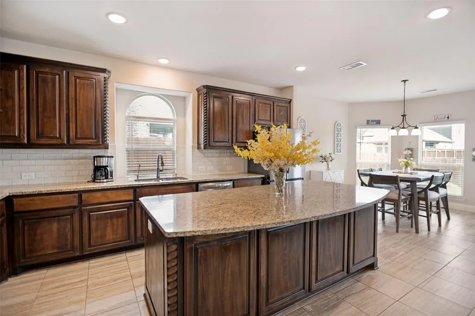
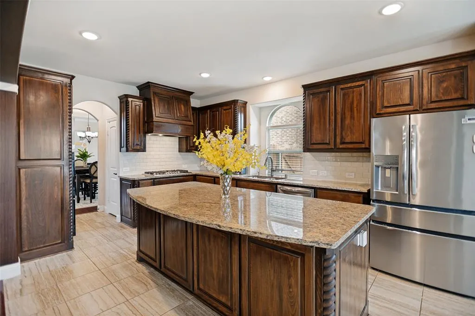
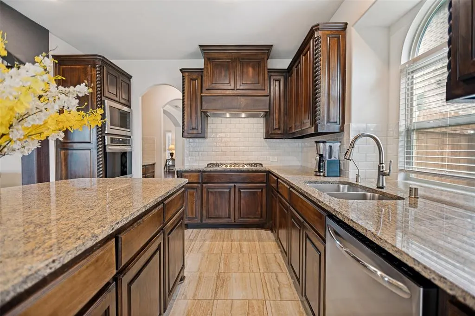
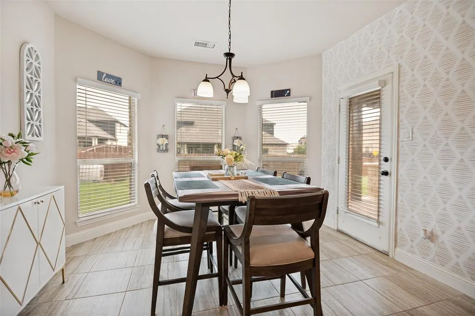
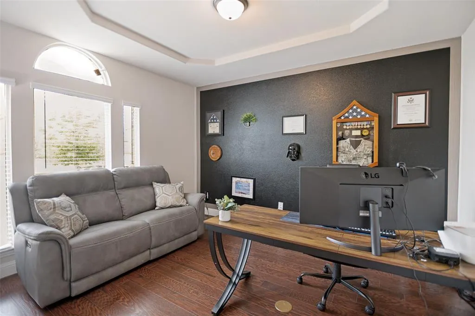
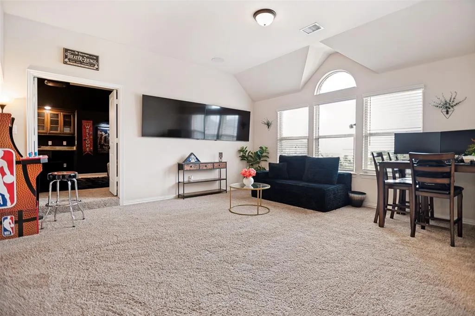
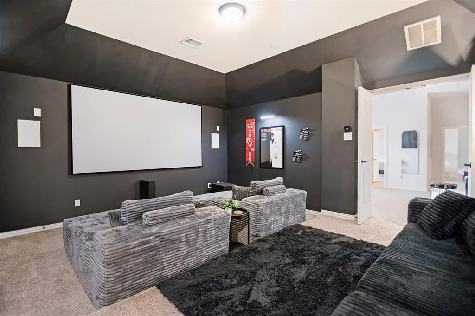
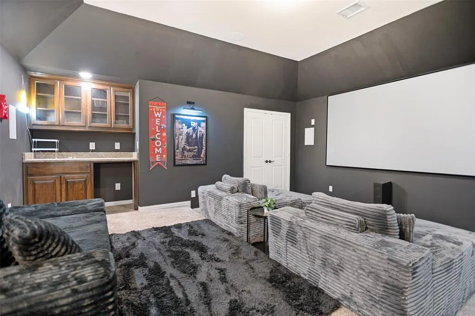
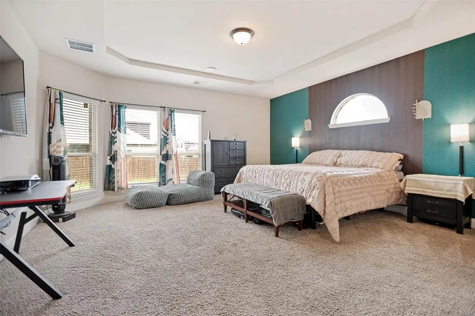
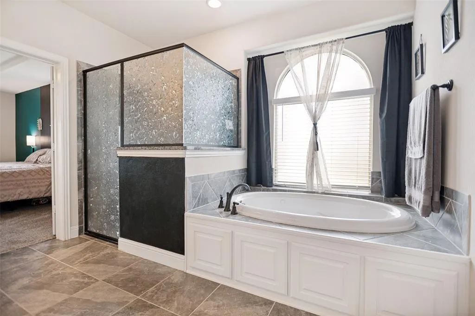
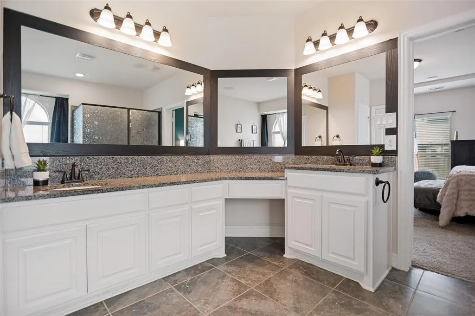
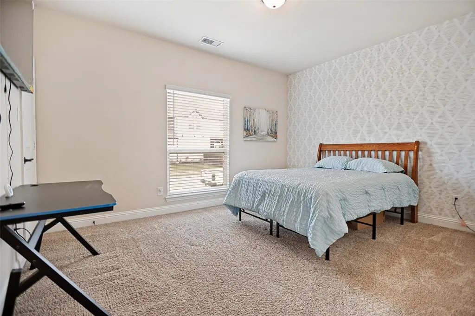
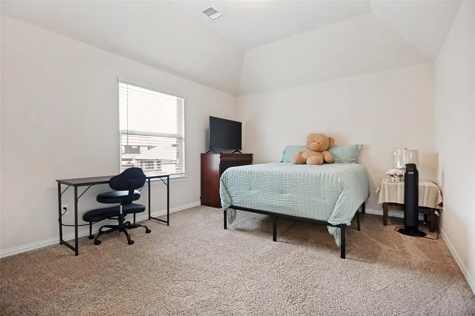
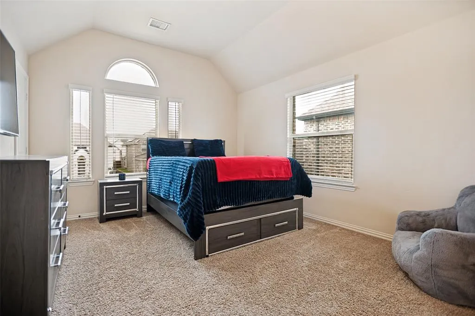
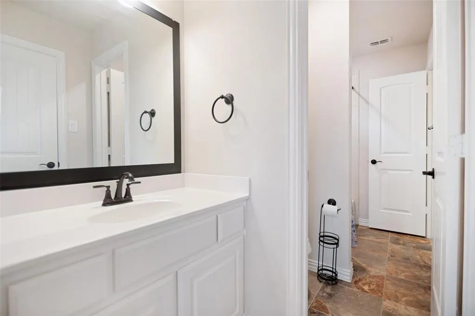
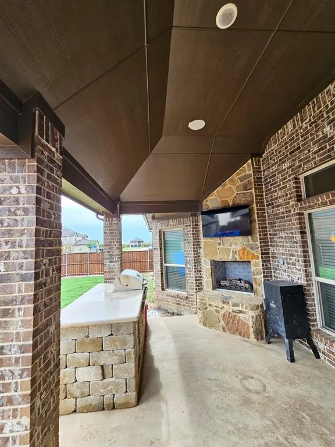
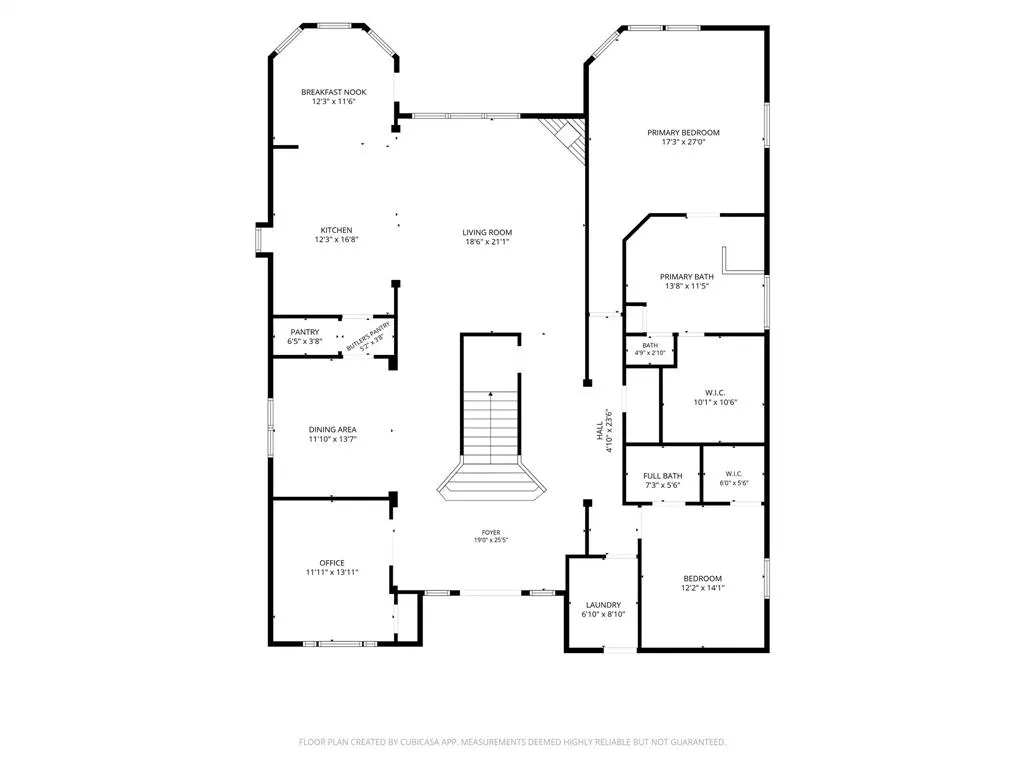
Welcome to 413 Frontier Court — a spacious 5-bedroom, 4.5-bath home with 4,510 sq. ft. of thoughtfully designed living space on a desirable corner lot in Midlothian. Built for everyday comfort and unforgettable entertaining, this home offers multiple living areas, a private office, a game room, and a dedicated media room with a home theater system and surround sound throughout. The open layout creates an impressive flow from the main living area to the kitchen, where you’ll find double ovens, a gas cooktop, a large island, a Butler’s pantry, and plenty of storage for the home chef. The primary suite provides a private retreat, while the second primary suite and additional bedrooms offer flexibility for family, guests, or multi-generational living. Upstairs and downstairs living spaces give everyone room to spread out without sacrificing connection. Step outside and enjoy an outdoor living setup made for Texas evenings, complete with a built-in grill station and outdoor fireplace — perfect for watching the game, hosting friends, or relaxing year-round. Even better, the solar panels will be paid off at closing, allowing the new owner to enjoy lower electric bills without taking on a solar payment. That means more savings, more efficiency, and more value from day one. Located near shopping, dining, and schools, with convenient access to Hwy 287, this home combines size, functionality, entertainment, and energy savings in one standout package. If you’ve been waiting for a home that offers more than just square footage, this is the one to see.
| Elementary School |
|---|
| Larue Miller Elementary School |
| Price History | |
|---|---|
| 6/11/2026 | Listed $650,000 |
General Features
| Heating | Central,Electric |
|---|---|
| Cooling | Ceiling Fan(s),Central Air,Electric |
| Utilities | Cable Available,City Sewer,City Water,Electricity Connected,Individual Gas Meter,Individual Water Meter,Phone Available,Sidewalk |
| Possession | Closing/Funding |
| Roof | Composition,Shingle |
| Appliances | Dishwasher,Disposal,Gas Cooktop,Gas Oven,Gas Water Heater,Microwave,Double Oven,Tankless Water Heater |
| Number of Garage Spaces | 2 |
| School District | Midlothian ISD |
| Year Built | 2022 |
| Architectural Style | Traditional |
| Levels | Two |
| Unexempt Taxes | 13788 |
| Will Subdivide | No |
| Property Subtype | Single Family Residence |
| Subdivision Name | Hawkins Mdws Ph 2 |
| Transaction Type | For Sale |
| Occupant Type | Owner |
| Carport Spaces | 4 |
| County | Ellis |
| Property Type | Residential |
| Security Features | Burglar,Carbon Monoxide Detector(s),Fire Alarm,Prewired,Security System Leased,Smoke Detector(s) |
| Construction Materials | Brick,Rock/Stone |
| Accessory Unit Y/N | No |
| HOA Type | None |
| Special Notes | Deed Restrictions |
| Full Baths | 4 |
| Status | Active |
| Directions | From US-287,exit FM 663 and head north. Turn onto Harvest Hill Dr.,then onto Frontier Ct. Home is on the corner at 413 Frontier Ct. |
| City | Midlothian |
| Elementary School Name | Larue Miller |
| High School | Midlothian |
| Elementary School | Larue Miller |
| Virtual Tour URL Unbranded | https://www.propertypanorama.com/instaview/ntreis/21298760 |
| Virtual Tour URL Branded | my.matterport.com/show/?m=Ag7rmYD6cWW |
| Standard Status | Active |
| Listing Terms | Cash,Conventional,FHA,VA Loan |
Interior Features
| Interior Features | Cable TV Available,Decorative Lighting,Eat-in Kitchen,Granite Counters,High Speed Internet Available,In-Law Suite Floorplan,Kitchen Island,Open Floorplan,Pantry,Smart Home System,Walk-In Closet(s),Se |
|---|---|
| Flooring | Carpet,Luxury Vinyl Plank |
| Fireplace Features | Gas,Living Room |
| Fireplaces Total | 2 |
| Dining Areas | 2 |
| Living Areas | 2 |
| Room Count | 15 |
| Half Baths | 1 |
| Lock Box Type | Blue BT LE |
| Total Bedrooms | 5 |
| Total Baths | 5 |
| Window Features | Bay Window(s) |
| Laundry Features | Electric Dryer Hookup,Utility Room,Full Size W/D Area |
Exterior Features
| Lot Features | Corner Lot,Cul-De-Sac,Sprinkler System,Subdivision |
|---|---|
| Fencing | Back Yard,Wood |
| Lot Size Source | Public Records |
| Parking Features | Garage,Garage Faces Front,Garage Single Door |
| Lot Size | Less Than .5 Acre (not Zero) |
| Covered Spaces | 2 |
| Foundation | Slab |
| Lot Size Area | 0.2450 |
| Lot Size Units | Acres |
| Structural Style | Single Detached |
| Garage Y/N | Yes |
| Lot Size Square Feet | 10672.2000 |
| Lot Size Acres | 0.2450 |
| Patio And Porch Features | Covered |
| Attached Garage Y/N | Yes |
Amenities
- Foreclosure
- Views
- Short Sale
- New Construction
- Adult 55+
- Lease To Own
- No HOA Fees
- Furnished
- Primary On Main
- Air Conditioning
- Seller Finance
- Green
- Fixer Upper
- Horse
- Golf
- Fireplace
- Deck
- Garage
- Basement
- Pool
Property vs Single Family Average in 76065
Price
Taxes
Year Built
Visits
 © 2026 North Texas Real Estate Information Systems, Inc. All rights reserved. Disclaimer: All information deemed reliable but not guaranteed and should be independently verified. All properties are subject to prior sale, change or withdrawal. Neither listing broker(s) nor eXp Realty in Metrotex shall be responsible for any typographical errors, misinformation, misprints and shall be held totally harmless. The database information herein is provided from and copyrighted by the North Texas Real
