
Address
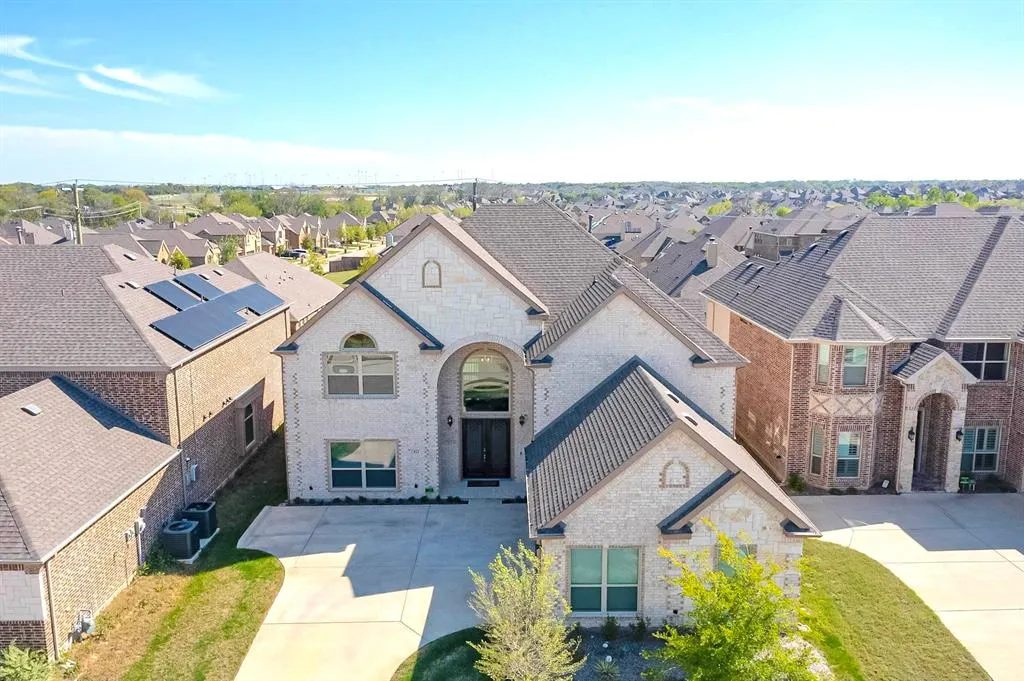
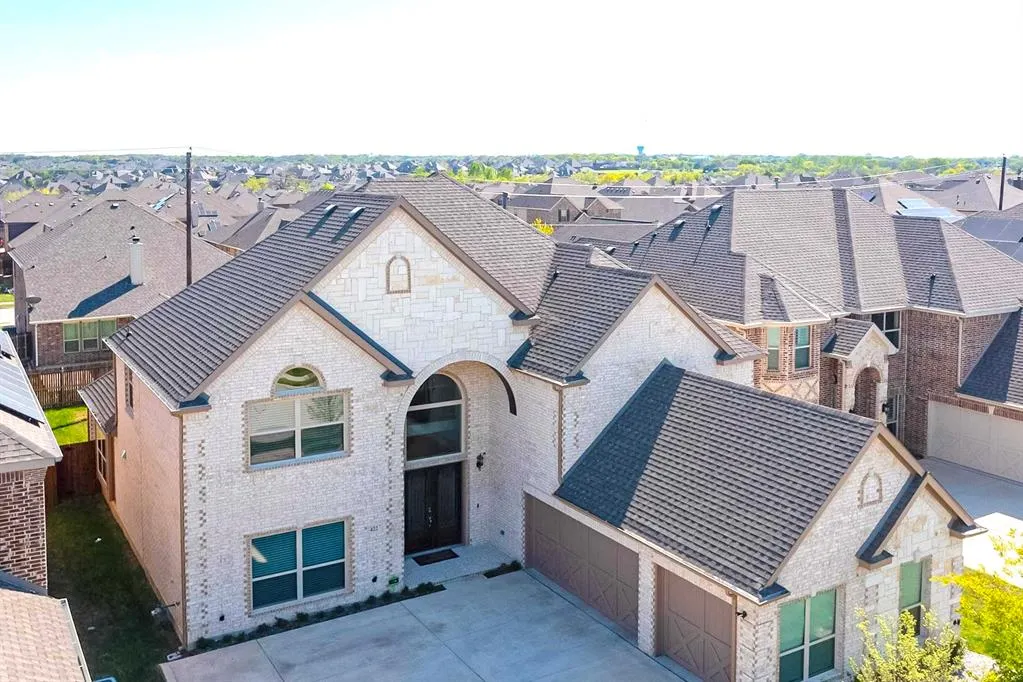
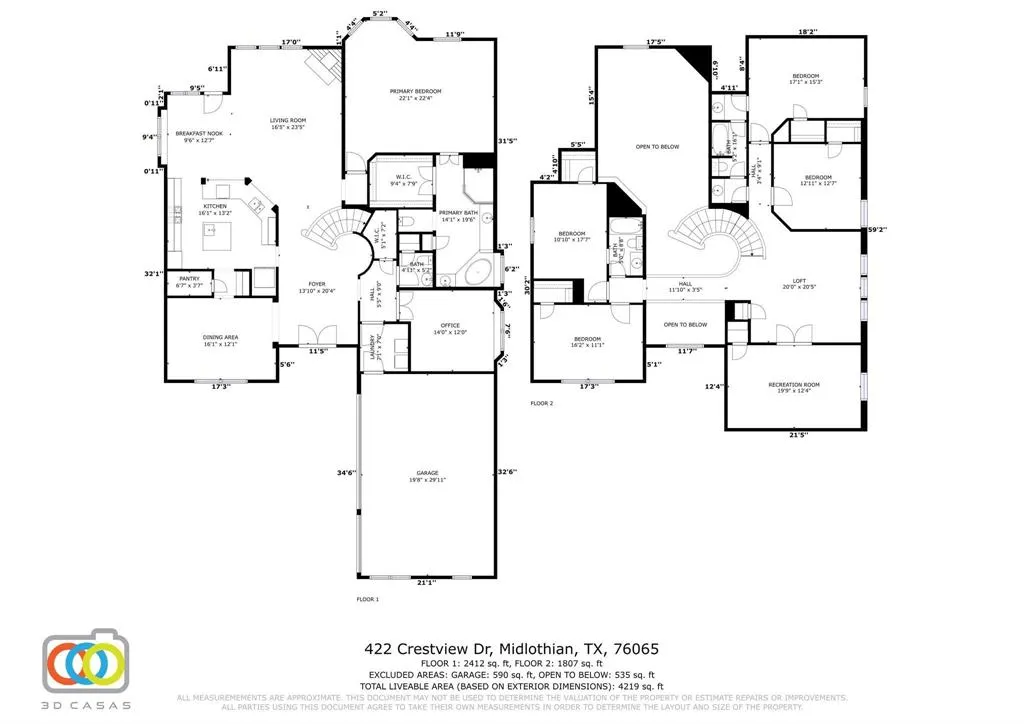
422 Crestview Drive, Midlothian, TX
Price
$ 624,000
Property Attributes
- MLS#21308051
- TypeSingle Family
- Listing Status Active
- CountyELLIS
- CityMidlothian
- NeighborhoodHawkins Mdws Ph 2
- Zip76065
- StyleCraftsman
- Year Built2021
- Taxes$ 12459
- Price$ 624,000
- Bedrooms5
- Full Bathrooms3
- Half Bathrooms1
- Sqr Footage4182
- Lot Size0.179 Acres
Data Source:
North Texas Real Estate Info Systems (NTREIS)
Property Description
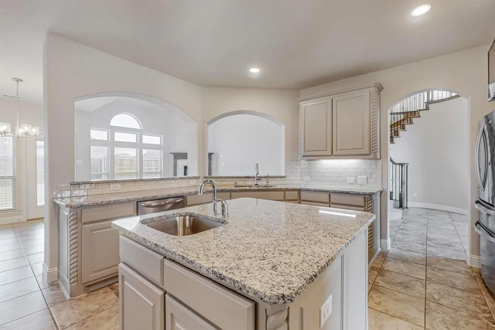
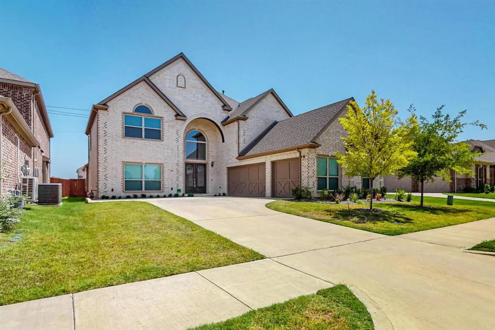
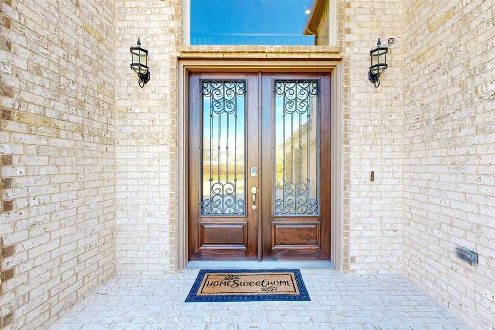
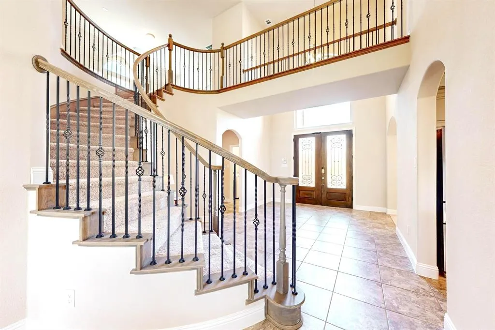
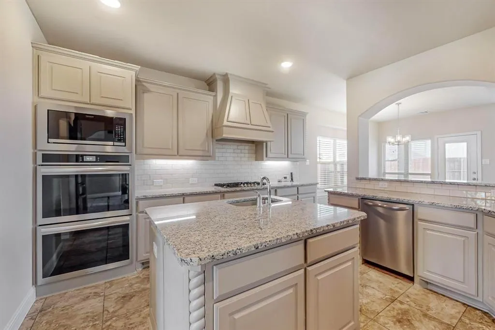
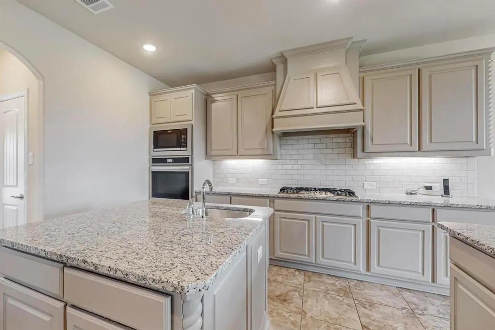
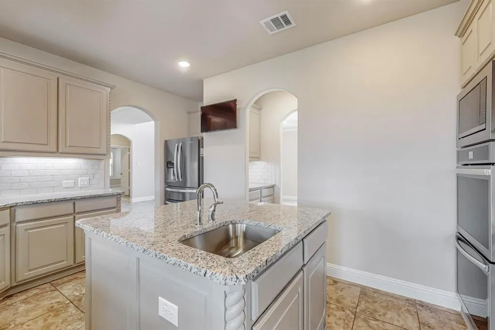
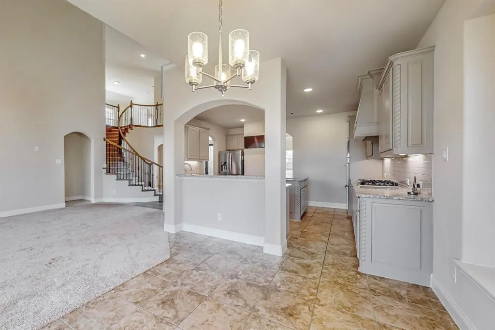
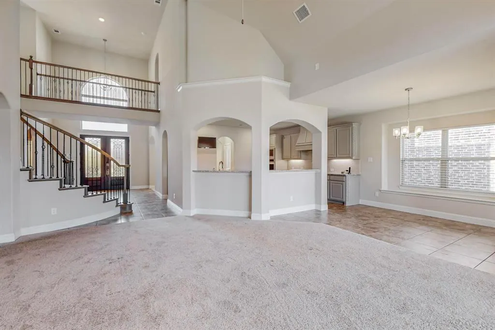
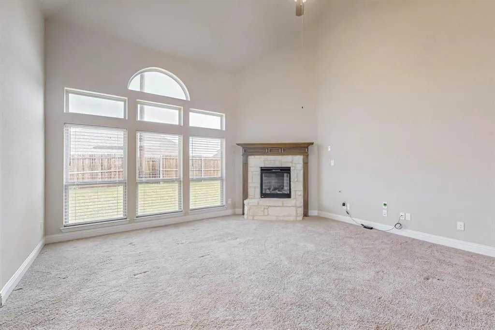
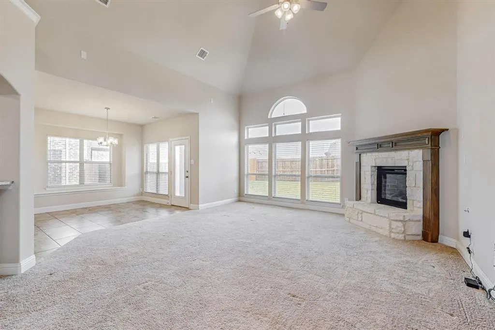
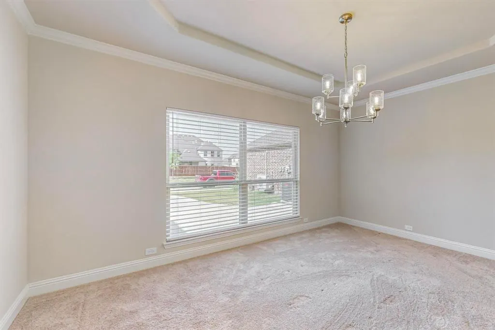
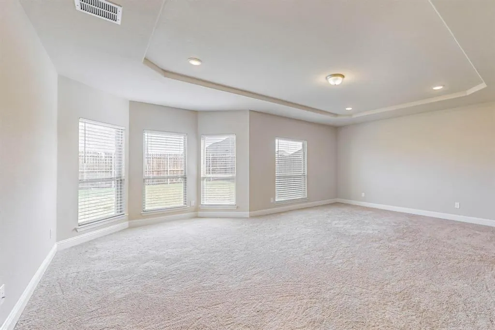
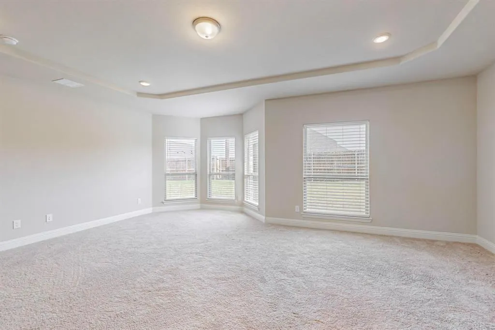
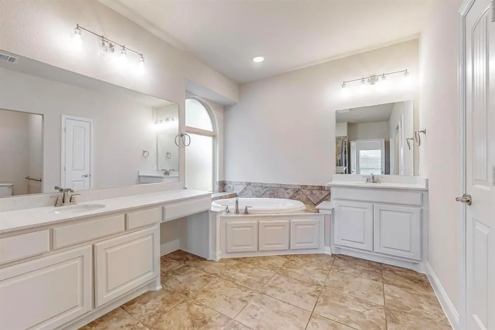
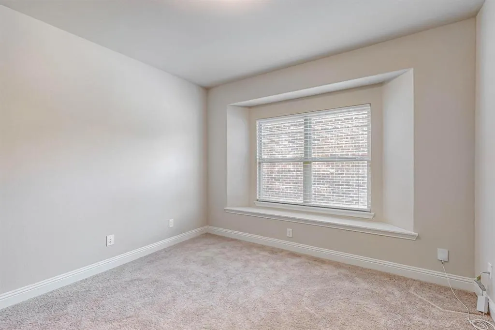
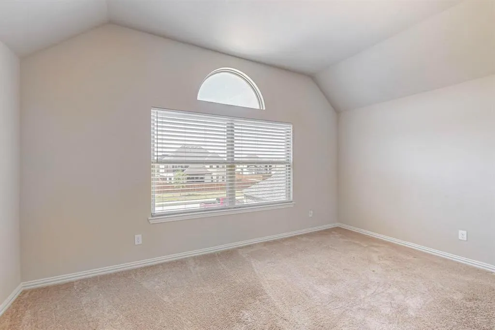
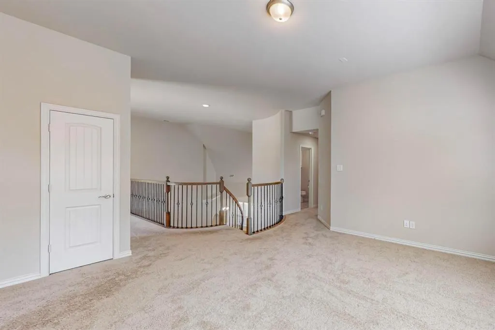
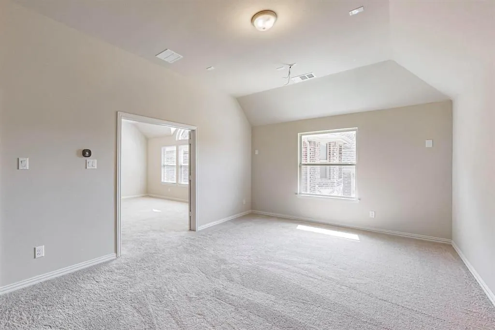
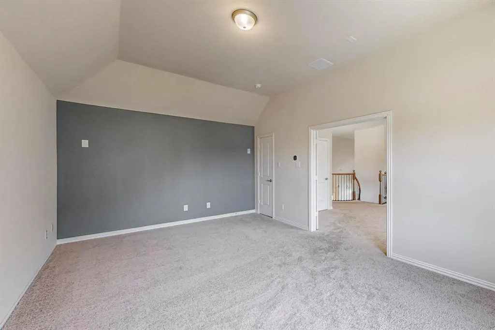
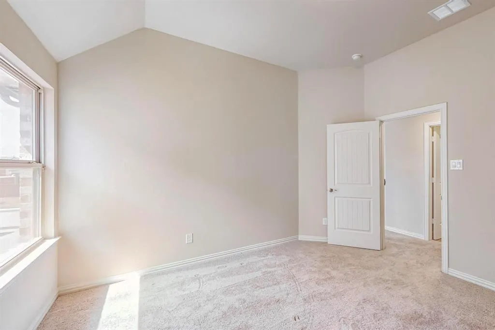
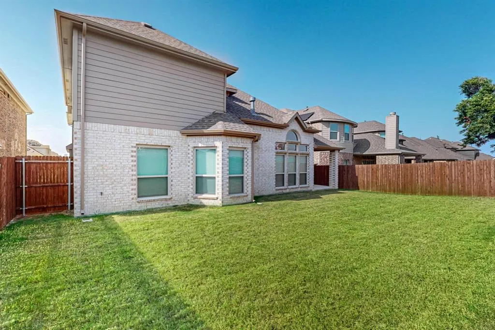
**BUYER INCENTIVE!** Seller is offering up to $15,000 toward Buyer’s closing costs and or interest rate buy-down with acceptable offer. Buyer may use their lender of choice. This stunning 5-bedroom, 3.5-bath home offers 4,182 sq. ft. of beautifully designed living space, including a private office, media room, and loft. Like-new and barely lived in, this home is still under the builder’s transferable warranty and showcases impressive upgrades throughout. Highlights include grand 8-foot double front doors, a dramatic bridge walkway, and smart home technology. The chef’s kitchen features 42-in. Beech cabinetry, granite countertops, Frigidaire built-in appliances, a 36-inch 5-burner gas cooktop, and a large island with prep sink. The new washer and dryer convey as well as the TV and kitchen refrigerator! Enjoy Savant home automation, a Brentwood wiring package, and a Taexx® built-in pest control system for added comfort and convenience. Ideally located near US 287 and Hwy 67 with access to top-rated Midlothian ISD, plus nearby shopping, dining, and entertainment. A must-see home that truly feels brand new!
| Elementary School |
|---|
| Jean Coleman Elementary School |
| Price History | |
|---|---|
| 6/25/2026 | Listed $624,000 |
General Features
| Heating | Central,Fireplace(s) |
|---|---|
| Cooling | Ceiling Fan(s),Central Air,Electric |
| Utilities | Cable Available,City Sewer,City Water,Electricity Connected,Individual Gas Meter,Phone Available |
| Possession | Closing/Funding |
| Roof | Shingle |
| Appliances | Dishwasher,Disposal,Gas Cooktop,Gas Oven,Microwave,Convection Oven,Double Oven,Plumbed For Gas in Kitchen,Refrigerator,Tankless Water Heater,Vented Exhaust Fan,Water Filter |
| Number of Garage Spaces | 3 |
| Restrictions | None |
| School District | Midlothian ISD |
| Year Built | 2021 |
| Architectural Style | Craftsman |
| Levels | Two |
| Unexempt Taxes | 12459 |
| Will Subdivide | No |
| Property Subtype | Single Family Residence |
| Subdivision Name | Hawkins Mdws Ph 2 |
| Transaction Type | For Sale |
| Occupant Type | Vacant |
| County | Ellis |
| Property Type | Residential |
| Security Features | Burglar,Fire Alarm,Prewired,Security Lights,Security System,Smoke Detector(s) |
| Construction Materials | Brick,Stone Veneer |
| Year Built Details | Preowned |
| HOA Type | None |
| Green Energy Efficient | 12 inch+ Attic Insulation,Appliances,Construction,Doors,HVAC,Insulation,Lighting,Low Flow Commode,Roof,Thermostat,Waterheater,Windows |
| Full Baths | 3 |
| Status | Active |
| Directions | From US-67 S,exit toward US-287 S,take the exit toward 14th Street,turn right onto S 14th St,turn right onto Crestview Dr. Travel .1 miles and 422 Crestview Dr will be on your left. |
| City | Midlothian |
| Other Equipment | Irrigation Equipment |
| Elementary School Name | Jean Coleman |
| High School | Midlothian |
| Green Indoor Air Quality | Integrated Pest Management |
| Elementary School | Jean Coleman |
| Virtual Tour URL Unbranded | https://www.propertypanorama.com/instaview/ntreis/21308051 |
| Standard Status | Active |
| Listing Terms | Cash,Conventional,FHA,VA Loan |
Interior Features
| Interior Features | Built-in Features,Cable TV Available,Double Vanity,Dry Bar,Eat-in Kitchen,Flat Screen Wiring,Granite Counters,High Speed Internet Available,Kitchen Island,Loft,Pantry,Smart Home System,Sound System W |
|---|---|
| Flooring | Carpet,Tile |
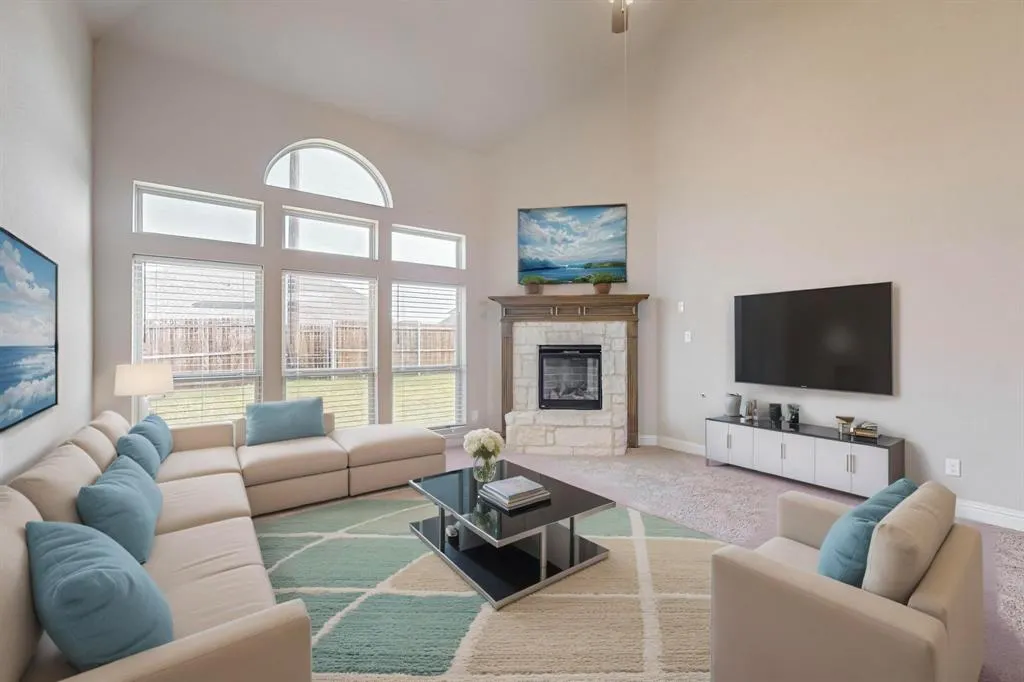
| Fireplace Features | Gas,Gas Starter,Living Room,Stone |
| Fireplaces Total | 1 |
| Dining Areas | 1 |
| Living Areas | 2 |
| Room Count | 13 |
| Half Baths | 1 |
| Lock Box Type | Supra |
| Total Bedrooms | 5 |
| Total Baths | 4 |
Exterior Features
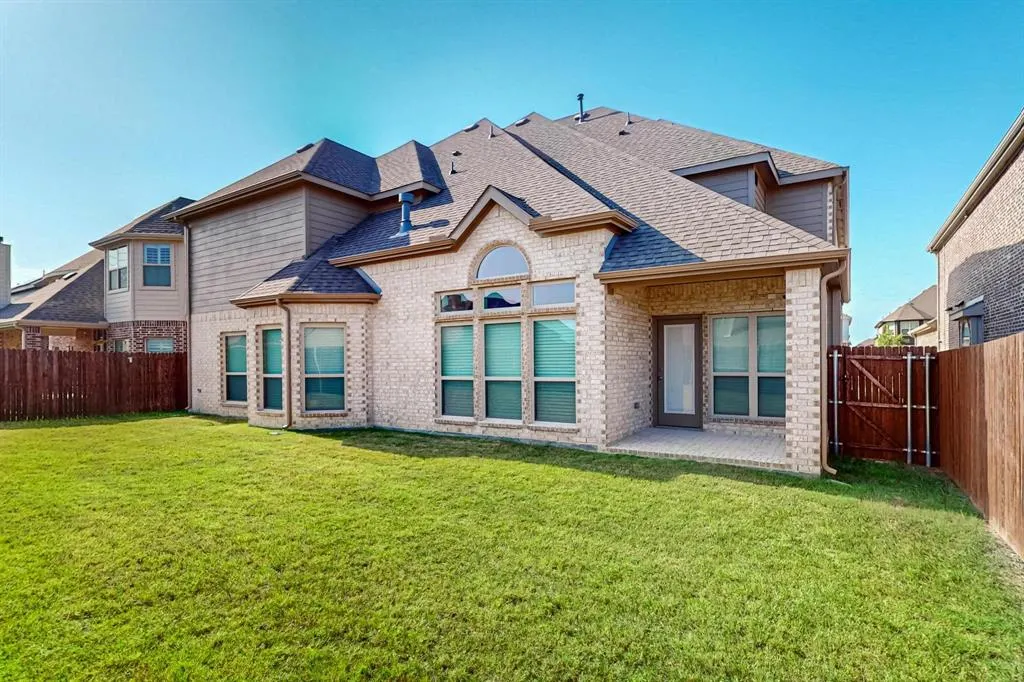
| Exterior Features | Covered Patio/Porch,Rain Gutters,Lighting,Private Yard |
|---|---|
| Lot Features | Landscaped,Level,Sprinkler System,Subdivision |
| Vegetation | Grassed |
| Fencing | Fenced,Privacy,Wood |
| Soil Type | Unknown |
| Garage Length | 29 |
| Garage Width | 29 |
| Lot Size Source | Public Records |
| Parking Features | Covered,Driveway,Enclosed,Garage,Garage Door Opener,Garage Double Door,Garage Faces Side |
| Lot Size | Less Than .5 Acre (not Zero) |
| Covered Spaces | 3 |
| Foundation | Slab |
| Lot Size Area | 0.1790 |
| Lot Size Units | Acres |
| Structural Style | Single Detached |
| Garage Y/N | Yes |
| Lot Size Square Feet | 7797.2400 |
| Lot Size Acres | 0.1790 |
| Attached Garage Y/N | Yes |
Amenities
- Foreclosure
- Views
- Short Sale
- New Construction
- Adult 55+
- Lease To Own
- No HOA Fees
- Furnished
- Primary On Main
- Air Conditioning
- Seller Finance
- Green
- Fixer Upper
- Horse
- Golf
- Fireplace
- Deck
- Garage
- Basement
- Pool
Property vs Single Family Average in 76065
Price
Taxes
Year Built
Visits
 © 2026 North Texas Real Estate Information Systems, Inc. All rights reserved. Disclaimer: All information deemed reliable but not guaranteed and should be independently verified. All properties are subject to prior sale, change or withdrawal. Neither listing broker(s) nor eXp Realty in Metrotex shall be responsible for any typographical errors, misinformation, misprints and shall be held totally harmless. The database information herein is provided from and copyrighted by the North Texas Real
