
Address
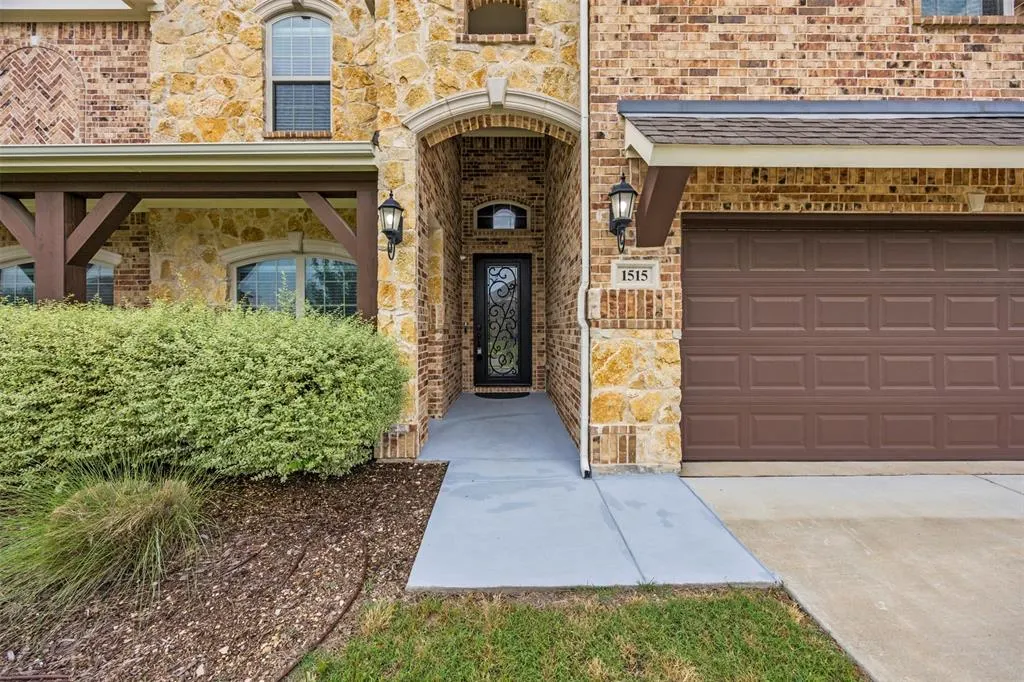
1515 Spring Hill Drive, Cedar Hill, TX
Price
$ 560,000
Property Attributes
- MLS#21300003
- TypeSingle Family
- Listing Status Active
- CountyDALLAS
- CityCedar Hill
- NeighborhoodBear Creek Ranch Ph 02
- Zip75104
- StyleTraditional
- Year Built2019
- Taxes$ 13650
- Price$ 560,000
- Bedrooms5
- Full Bathrooms4
- Half Bathrooms0
- Sqr Footage4316
- Lot Size0.264 Acres
Data Source:
North Texas Real Estate Info Systems (NTREIS)
Property Description
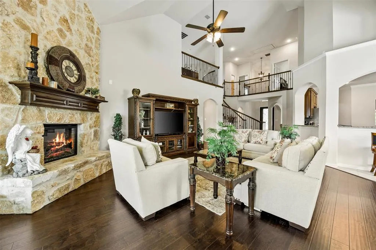
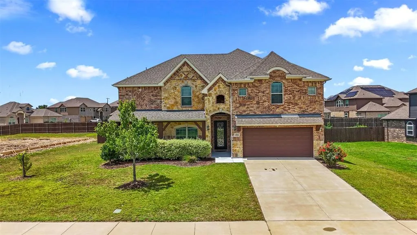
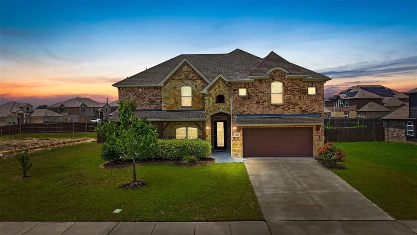
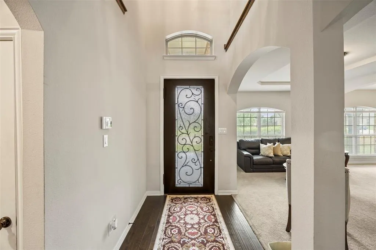
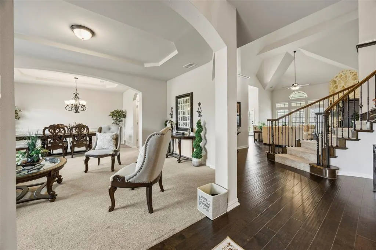
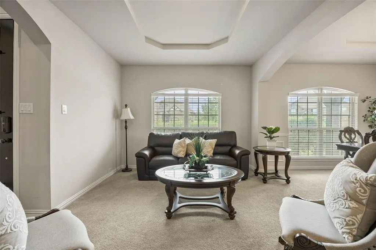
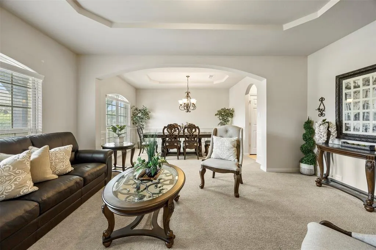
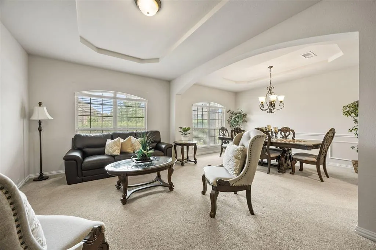
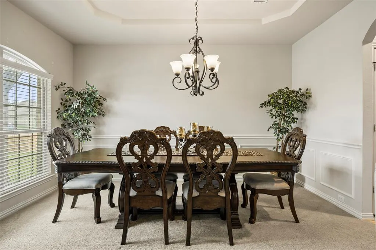
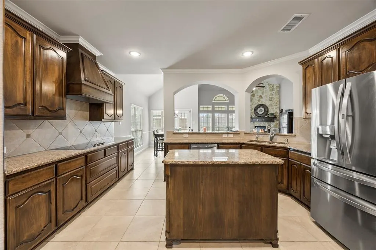
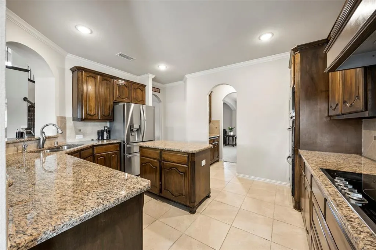
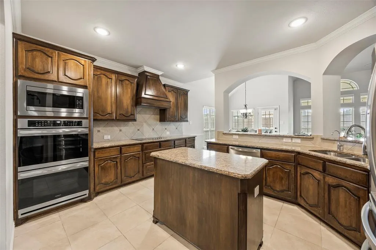
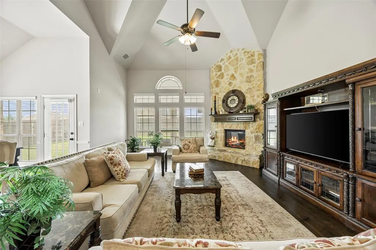
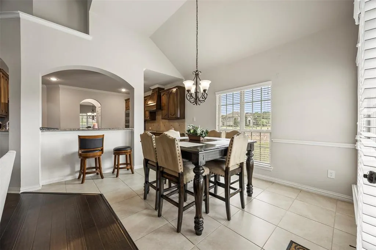
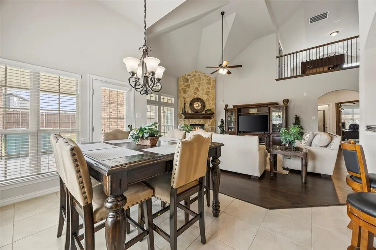
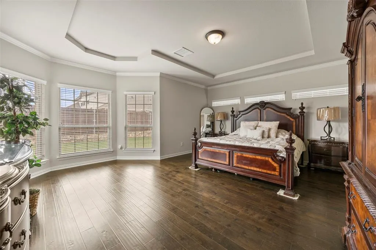
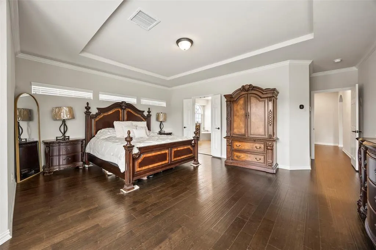
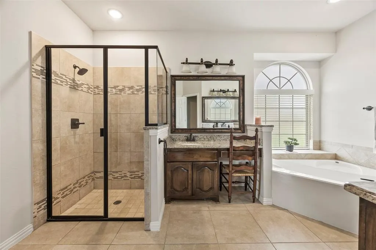
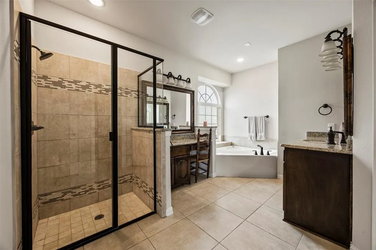
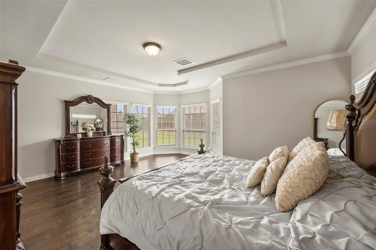
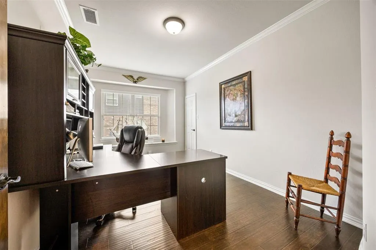
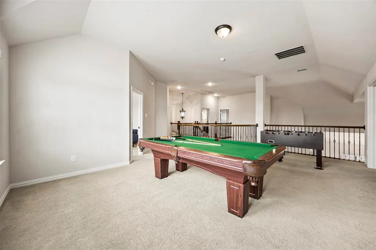
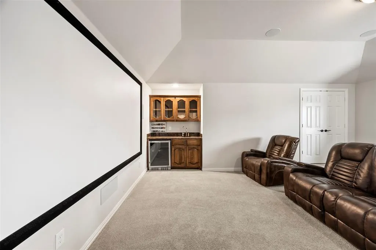
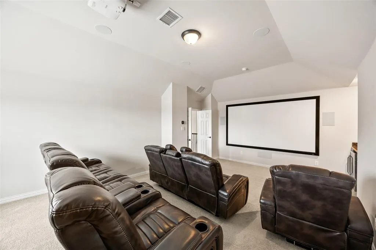
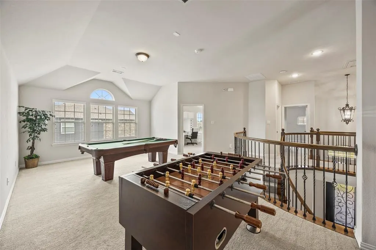
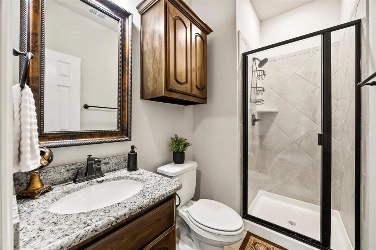
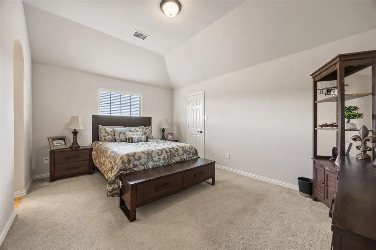
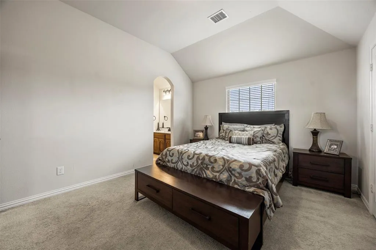
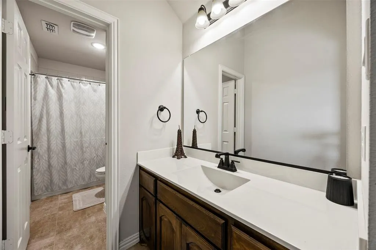
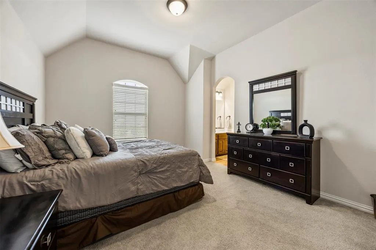
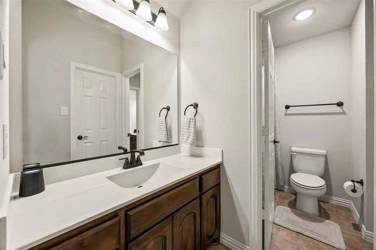
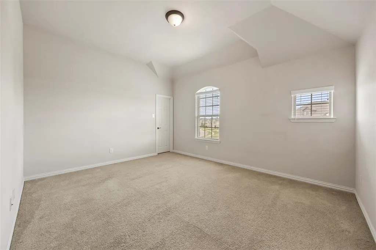
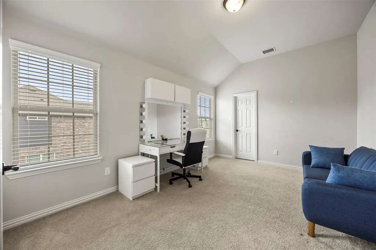
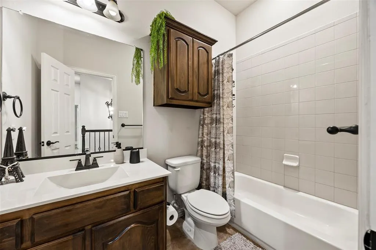
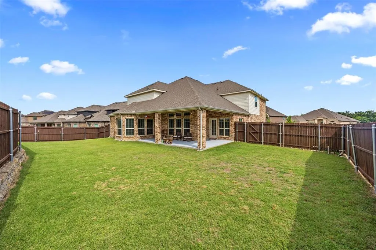
Welcome to 1515 Spring Hill Drive, a stunning 4,300+ square foot home in the highly desirable Bear Creek Ranch master-planned community of Cedar Hill, Texas. This beautifully designed two-story residence offers the perfect blend of elegance and everyday functionality on an oversized lot with exceptional curb appeal. Step inside through the impressive entry to a soaring two-story grand living area featuring a dramatic curved staircase, high ceilings, and abundant natural light. The open-concept floor plan flows seamlessly into the formal dining room, spacious family living areas, and a chef-ready kitchen with granite countertops, stainless steel appliances, dark wood cabinetry, and a large island which is ideal for both casual meals as well as entertaining. The luxurious master bedroom is located on the main floor and comes complete with ensuite bath featuring a spa-like bath with separate garden tub, walk-in shower, and generous closet space. Secondary bedrooms have enough flexibility for family, guests, home office, or activity rooms. The dedicated media room is ready to go with projector, recessed speakers, and wet bar. Perfect for movie nights, video games, or binging the latest series. The expansive game room offers even more recreational space and versatility for your expanding and changing needs. Bear Creek Ranch delivers resort-style living with scenic greenbelts, walking trails, oversized lots, community amenities, and quick access to Joe Pool Lake for boating and parks. This is an excellent location with easy highway access for commutes to Dallas and beyond. This move-in-ready home is built for the long haul with more bedrooms, more gathering spaces, and room to grow with life’s changes. Don’t miss this rare opportunity in one of Cedar Hill’s premier communities. Schedule your private tour today!
| Elementary School |
|---|
| Plummer Elementary School |
| Price History | |
|---|---|
| 6/13/2026 | Listed $570,000 |
| 7/4/2026 | 2$560,000 |
General Features
| Heating | Central,Electric |
|---|---|
| Cooling | Ceiling Fan(s),Central Air,Electric |
| Utilities | City Sewer,City Water,Concrete,Curbs,Electricity Connected |
| Possession | Closing/Funding,Negotiable |
| Appliances | Dishwasher,Disposal,Electric Cooktop,Electric Oven,Microwave,Double Oven,Refrigerator,Washer,Water Filter,Water Purifier |
| Assoc Fees | 480 |
| Number of Garage Spaces | 2 |
| School District | Cedar Hill ISD |
| HOA Fee Includes | Maintenance Grounds,Management Fees |
| Exclusions | Personal Items,TVs,Mounts,Media Equipment. |
| Year Built | 2019 |
| Architectural Style | Traditional |
| Levels | Two |
| Unexempt Taxes | 13650 |
| Will Subdivide | No |
| Property Subtype | Single Family Residence |
| Subdivision Name | Bear Creek Ranch Ph 02 |
| Transaction Type | For Sale |
| Occupant Type | Owner |
| County | Dallas |
| Property Type | Residential |
| Construction Materials | Brick,Siding,Stone Veneer |
| Association Fee Frequency | Annually |
| HOA Type | Mandatory |
| Full Baths | 4 |
| Status | Active |
| Directions | GPS Take South Duncanville Rd past Bear Creek Road. LEFT onto Springhill Drive. Property is on the LEFT |
| City | Cedar Hill |
| Elementary School Name | Plummer |
| High School | Cedar Hill |
| Elementary School | Plummer |
| Virtual Tour URL Unbranded | https://www.propertypanorama.com/instaview/ntreis/21300003 |
| Standard Status | Active |
| Listing Terms | Cash,Conventional,FHA,VA Loan |
Interior Features
| Interior Features | Built-in Features,Chandelier,Decorative Lighting,Double Vanity,Eat-in Kitchen,Granite Counters,High Speed Internet Available,Kitchen Island,Open Floorplan,Pantry,Vaulted Ceiling(s),Walk-In Closet(s), |
|---|---|
| Fireplace Features | Electric,Family Room |
| Fireplaces Total | 1 |
| Dining Areas | 2 |
| Living Areas | 4 |
| Room Count | 17 |
| Lock Box Type | Combo |
| Total Bedrooms | 5 |
| Total Baths | 4 |
Exterior Features
| Exterior Features | Covered Patio/Porch |
|---|---|
| Fencing | Back Yard,Wood |
| Parking Features | Additional Parking,Concrete,Converted Garage,Driveway,Garage,Garage Faces Front,Garage Single Door |
| Lot Size | Less Than .5 Acre (not Zero) |
| Covered Spaces | 2 |
| Lot Size Area | 0.2640 |
| Lot Size Units | Acres |
| Structural Style | Single Detached |
| Garage Y/N | Yes |
| Lot Size Square Feet | 11499.8400 |
| Lot Size Acres | 0.2640 |
| Attached Garage Y/N | Yes |
Amenities
- Foreclosure
- Views
- Short Sale
- New Construction
- Adult 55+
- Lease To Own
- No HOA Fees
- Furnished
- Primary On Main
- Air Conditioning
- Seller Finance
- Green
- Fixer Upper
- Horse
- Golf
- Fireplace
- Deck
- Garage
- Basement
- Pool
Property vs Single Family Average in 75104
Price
Taxes
Year Built
Visits
 © 2026 North Texas Real Estate Information Systems, Inc. All rights reserved. Disclaimer: All information deemed reliable but not guaranteed and should be independently verified. All properties are subject to prior sale, change or withdrawal. Neither listing broker(s) nor eXp Realty in Metrotex shall be responsible for any typographical errors, misinformation, misprints and shall be held totally harmless. The database information herein is provided from and copyrighted by the North Texas Real
