
Address
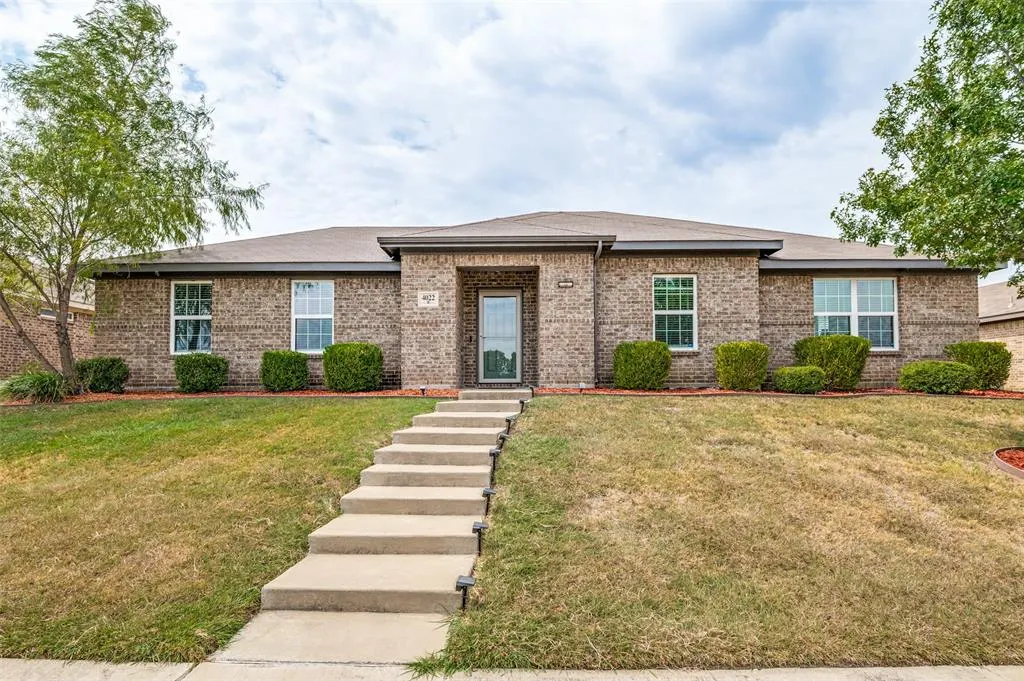
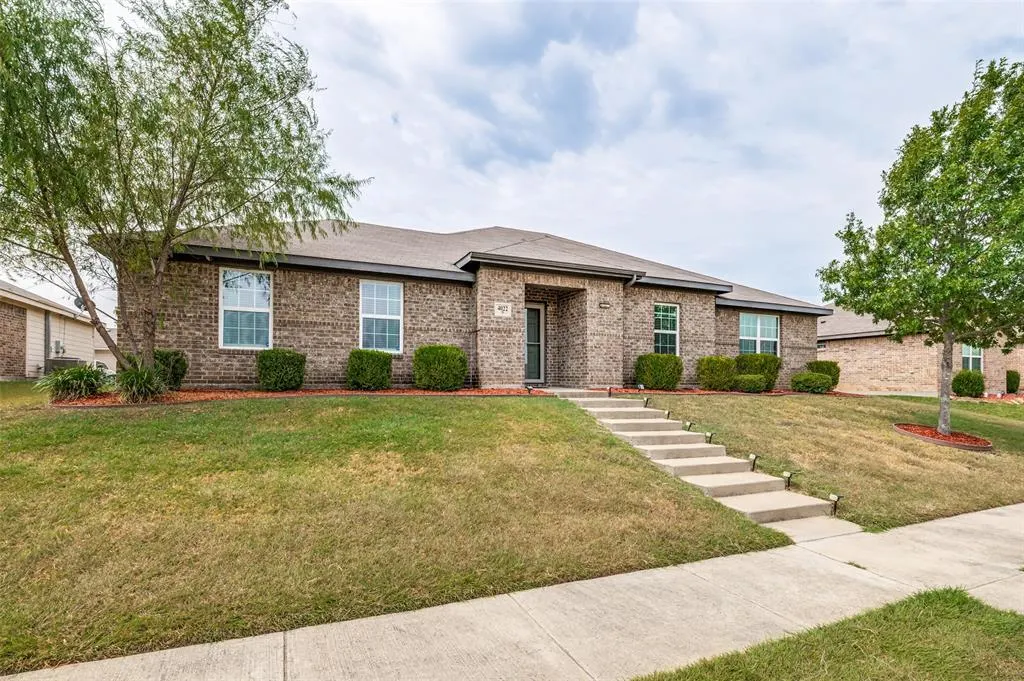
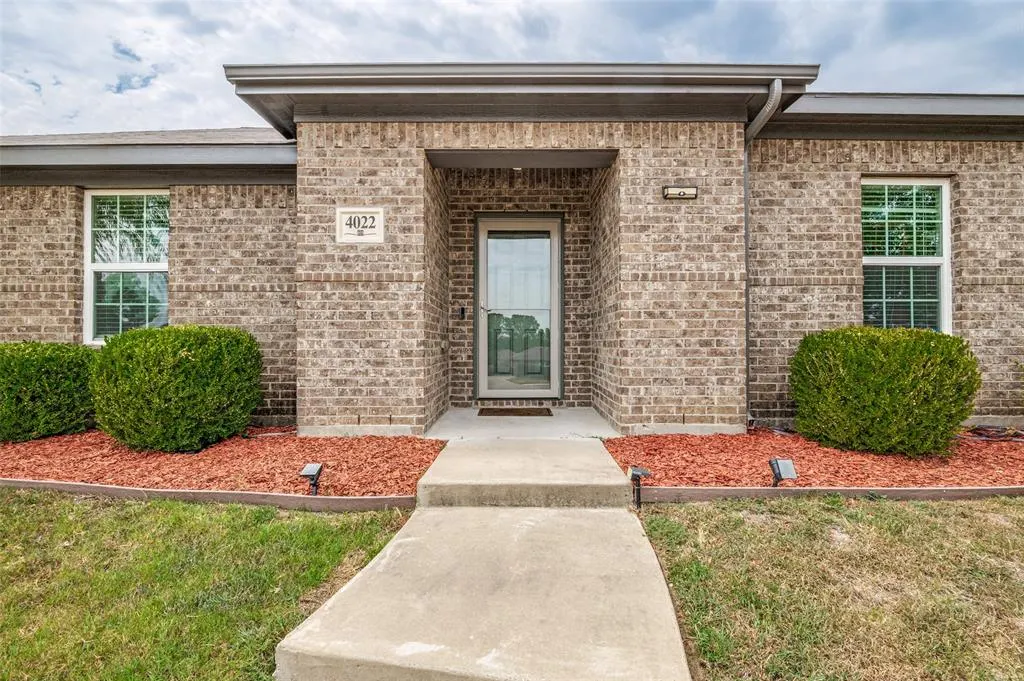
4022 Meadow Canyon Drive, Lancaster, TX
Price
$ 345,000
Property Attributes
- MLS#21372039
- TypeSingle Family
- Listing Status Active
- CountyDALLAS
- CityLancaster
- NeighborhoodBear Creek Ranch Ph 02
- Zip75146
- StyleTraditional
- Year Built2017
- Taxes$ 9556
- Price$ 345,000
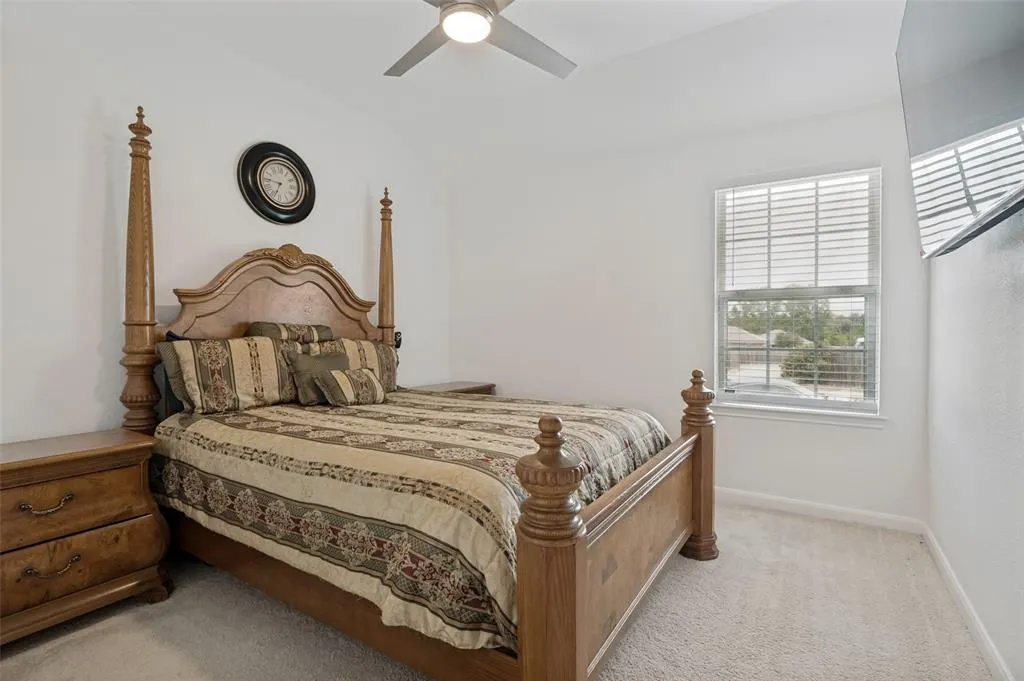
- Bedrooms4
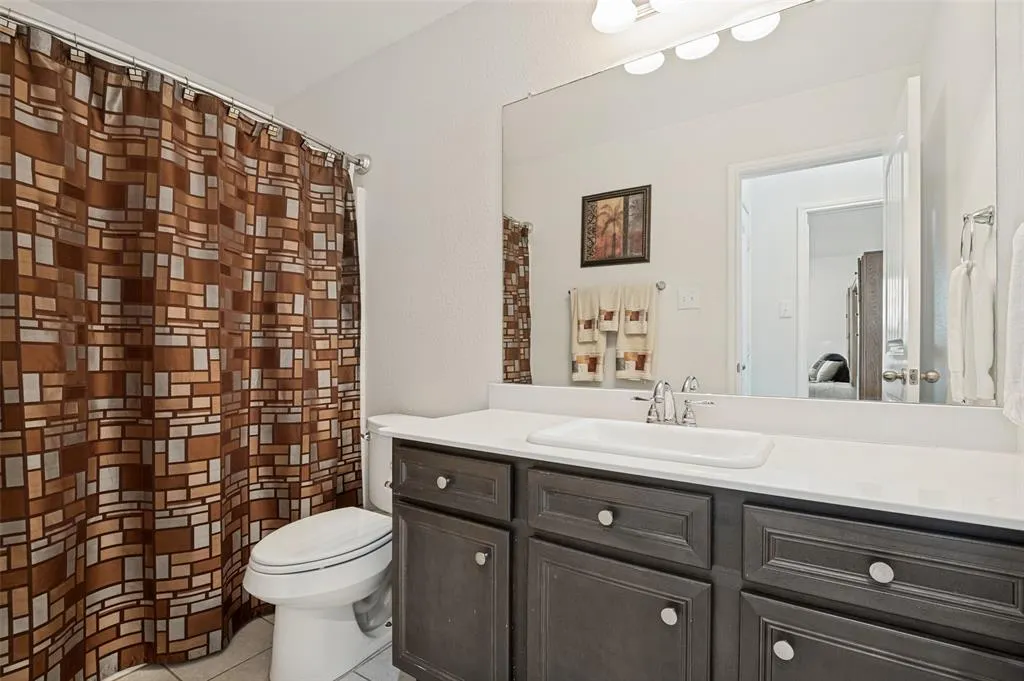
- Full Bathrooms2
- Half Bathrooms0
- Sqr Footage2297
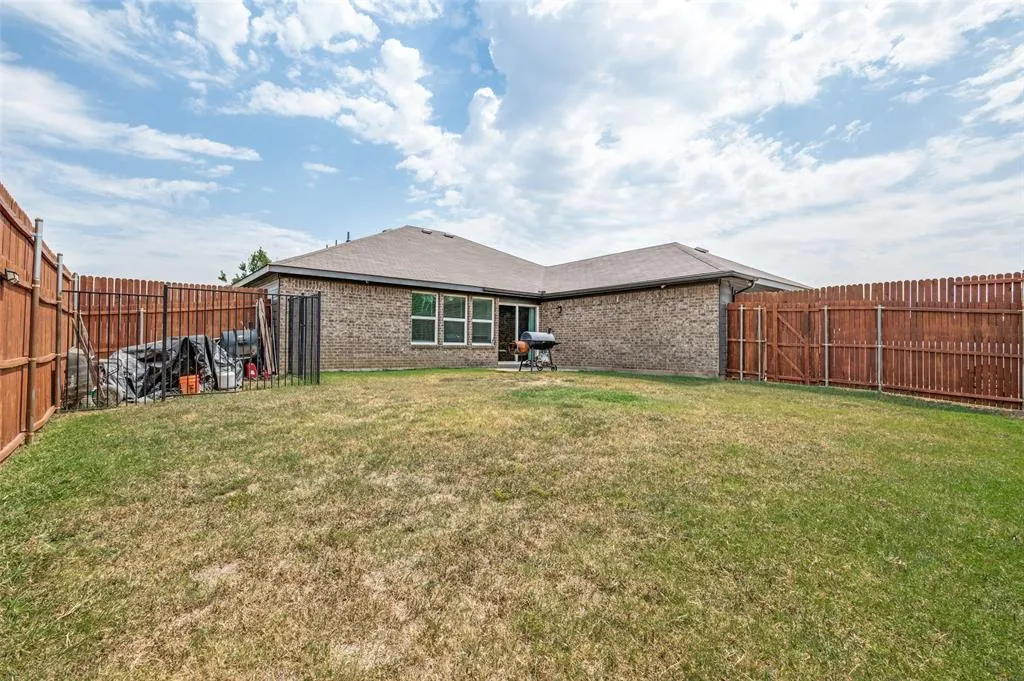
- Lot Size0.193 Acres
Data Source:
North Texas Real Estate Info Systems (NTREIS)
Property Description
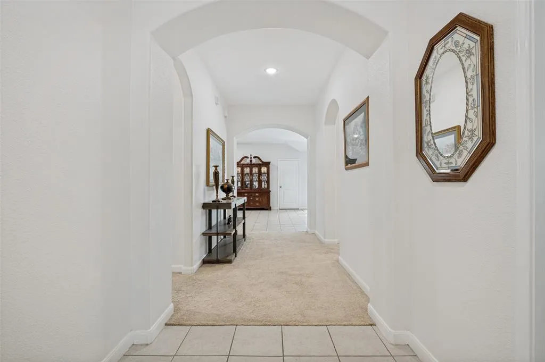
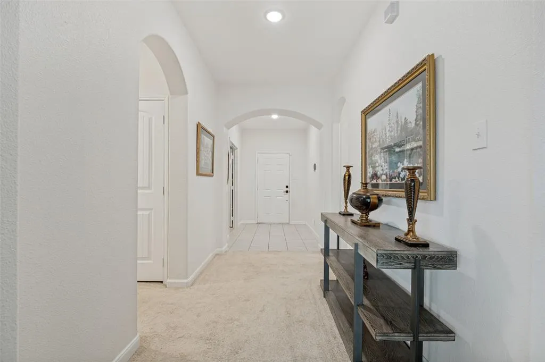
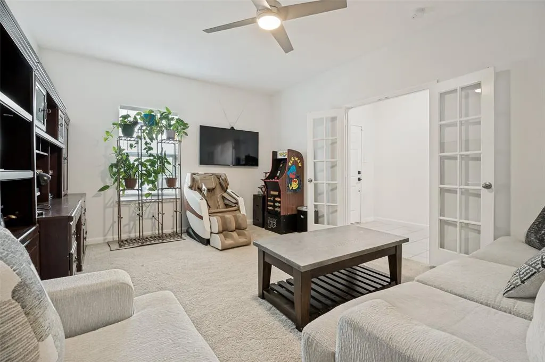
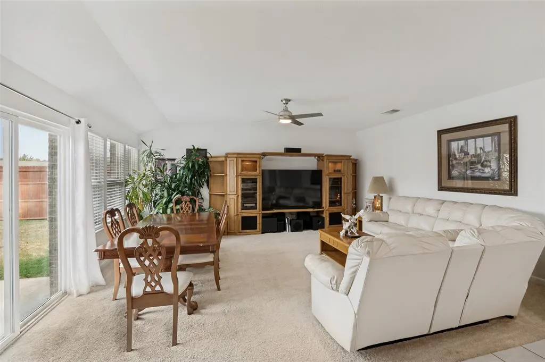
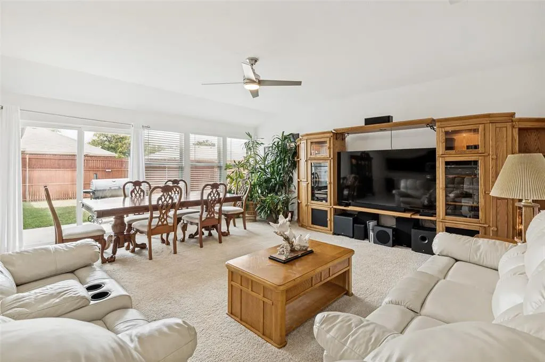
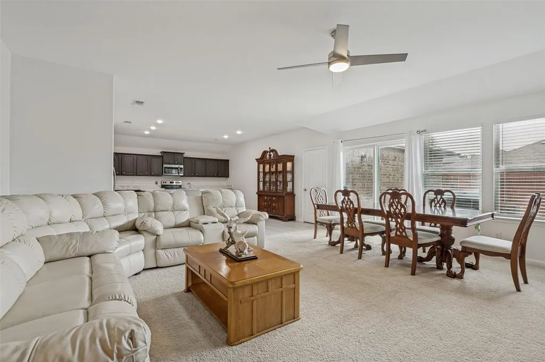
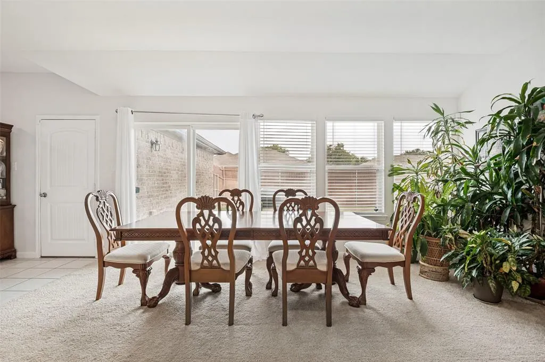
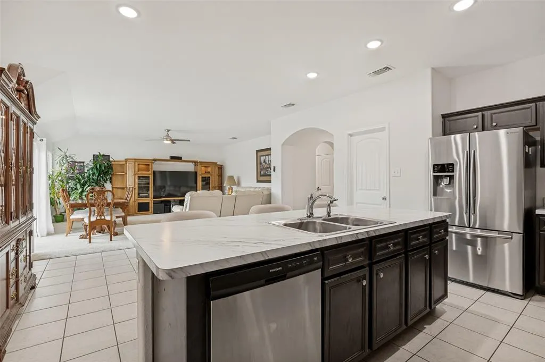
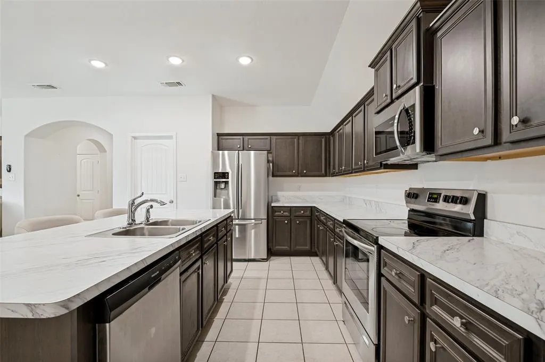
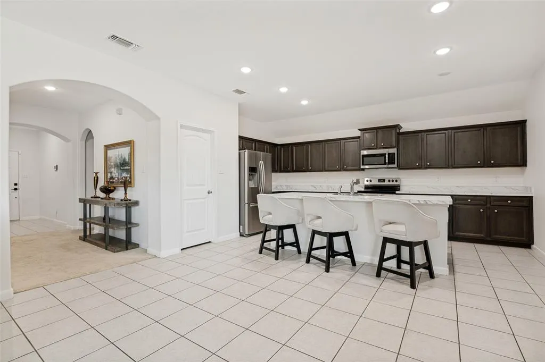
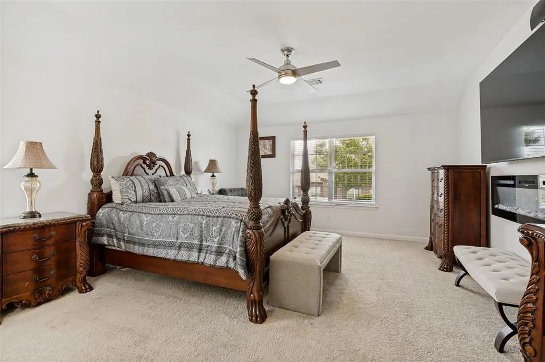
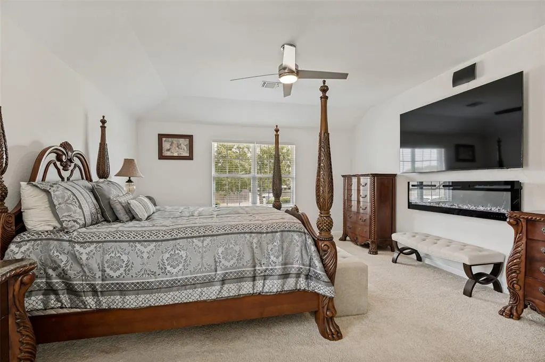
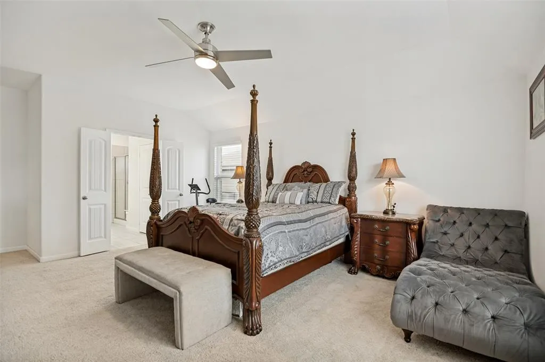
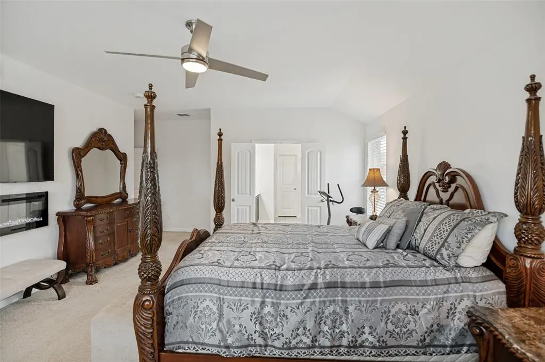
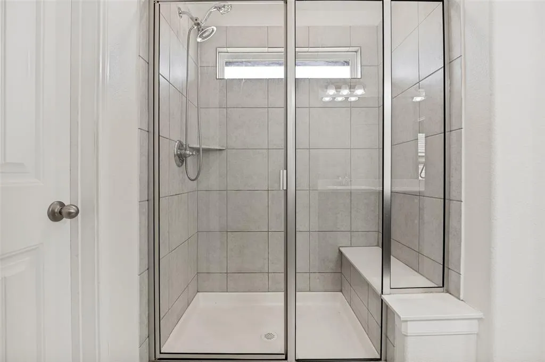
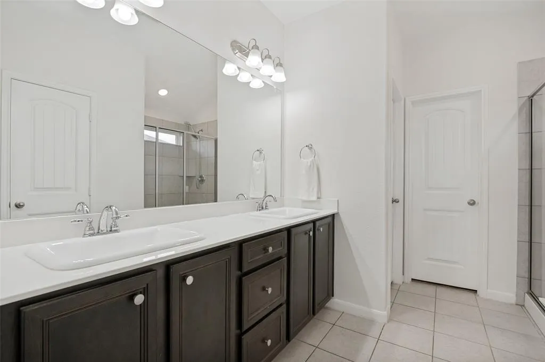
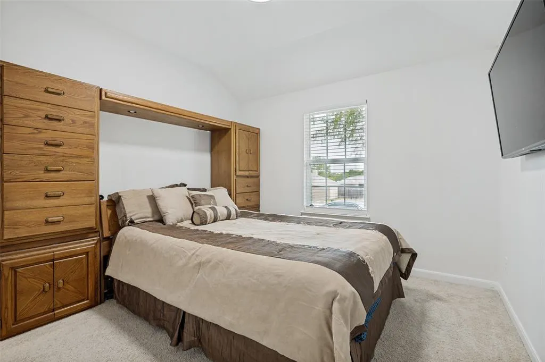
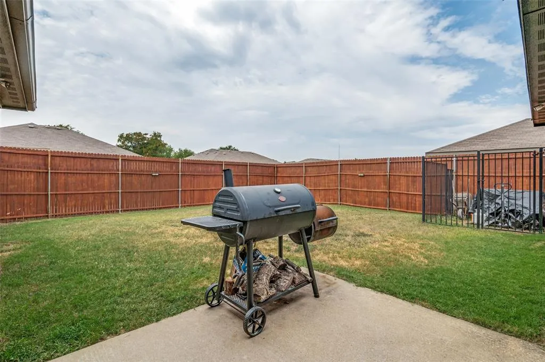
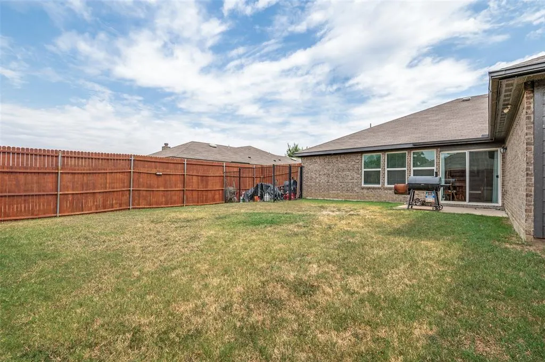
Beautiful, immaculate, and move-in ready, this home blends modern design with everyday comfort. This home features designer-selected finishes, new luxury flooring and carpet, fresh interior and exterior paint, stylish new lighting throughout, and a new AC unit only a year old. The updated kitchen showcases stainless-steel appliances, upgraded cabinet hardware, and a spacious walk-in pantry. The generous primary suite offers a walk-in closet and ensuite bath with separate tub and shower. A newly extended 8ft fence in the backyard perfect setting for entertaining, pets, and outdoor living. FHA-ready and ideal for families, downsizers, or investors seeking a beautifully updated home with rental potential. I'm excited for you.
| Elementary School |
|---|
| West Main Elementary School |
| Price History | |
|---|---|
| 8/29/2026 | Listed $345,000 |
General Features
| Heating | Central,Electric |
|---|---|
| Cooling | Central Air,Electric |
| Utilities | Alley,MUD Sewer,MUD Water |
| Possession | Closing/Funding,Negotiable |
| Roof | Composition |
| Appliances | Dishwasher,Disposal,Electric Range,Electric Water Heater,Microwave |
| Assoc Fees | 434 |
| Number of Garage Spaces | 2 |
| School District | Lancaster ISD |
| HOA Fee Includes | Management Fees |
| Exclusions | Any and all personal belongings NOT considered a Fixture. |
| Year Built | 2017 |
| Architectural Style | Traditional |
| Levels | One |
| Unexempt Taxes | 9556 |
| Will Subdivide | No |
| Property Subtype | Single Family Residence |
| Subdivision Name | Bear Creek Ranch Ph 02 |
| Transaction Type | For Sale |
| Occupant Type | Owner |
| Occupant Name | See Offer Instructions |
| County | Dallas |
| Property Type | Residential |
| Security Features | Smoke Detector(s) |
| Construction Materials | Brick,Siding |
| Association Fee Frequency | Annually |
| Year Built Details | Preowned |
| Accessory Unit Y/N | No |
| HOA Type | Mandatory |
| Full Baths | 2 |
| Status | Active |
| Directions | Please use Navigation. |
| City | Lancaster |
| Elementary School Name | West Main |
| High School | Lancaster |
| Elementary School | West Main |
| Virtual Tour URL Unbranded | https://www.propertypanorama.com/instaview/ntreis/21372039 |
| Standard Status | Active |
| Listing Terms | Cash,Conventional,FHA,VA Loan |
Interior Features
| Interior Features | Cable TV Available,Decorative Lighting,Double Vanity,High Speed Internet Available,Kitchen Island,Open Floorplan,Walk-In Closet(s) |
|---|---|
| Flooring | Carpet,Tile |
| Dining Areas | 1 |
| Living Areas | 1 |
| Room Count | 9 |
| Lock Box Type | Supra |
| Total Bedrooms | 4 |
| Total Baths | 2 |
| Laundry Features | Full Size W/D Area |
Exterior Features
| Exterior Features | Rain Gutters,Private Yard |
|---|---|
| Lot Features | Few Trees,Landscaped,Sprinkler System,Subdivision |
| Fencing | Back Yard,Wood |
| Lot Size Source | Assessor |
| Parking Features | Alley Access,Driveway,Garage,Garage Door Opener,Garage Faces Rear |
| Lot Size | Less Than .5 Acre (not Zero) |
| Covered Spaces | 2 |
| Foundation | Slab |
| Lot Size Area | 0.1930 |
| Lot Size Units | Acres |
| Structural Style | Single Detached |
| Garage Y/N | Yes |
| Lot Size Square Feet | 8407.0800 |
| Lot Size Acres | 0.1930 |
| Patio And Porch Features | Patio |
| Attached Garage Y/N | Yes |
Amenities
- Foreclosure
- Views
- Short Sale
- New Construction
- Adult 55+
- Lease To Own
- No HOA Fees
- Furnished
- Primary On Main
- Air Conditioning
- Seller Finance
- Green
- Fixer Upper
- Horse
- Golf
- Fireplace
- Deck
- Garage
- Basement
- Pool
Property vs Single Family Average in 75146
Price
Taxes
Year Built
Visits
 © 2026 North Texas Real Estate Information Systems, Inc. All rights reserved. Disclaimer: All information deemed reliable but not guaranteed and should be independently verified. All properties are subject to prior sale, change or withdrawal. Neither listing broker(s) nor eXp Realty in Metrotex shall be responsible for any typographical errors, misinformation, misprints and shall be held totally harmless. The database information herein is provided from and copyrighted by the North Texas Real
