
Price Reduction
Address
706 Green Apple Drive, Garland, TX
Price
$ 535,000
Property Attributes
- MLS#21300518
- TypeSingle Family
- Listing Status Active
- CountyCOLLIN
- CityGarland
- NeighborhoodHills At Firewheel 3
- Zip75044
- StyleTraditional
- Year Built2000
- Taxes$ 9663
- Price$ 535,000
- Bedrooms4
- Full Bathrooms3
- Half Bathrooms0
- Sqr Footage2837
- Lot Size0.17 Acres
Data Source:
North Texas Real Estate Info Systems (NTREIS)
Property Description
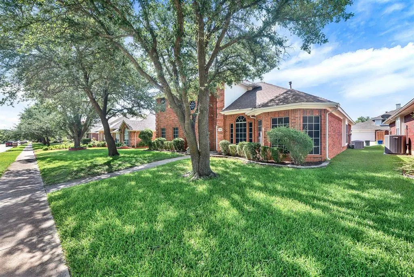
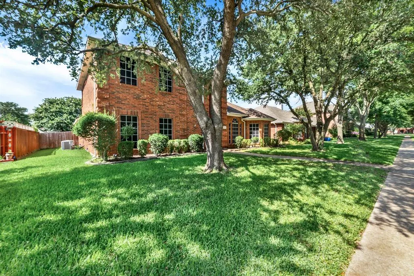
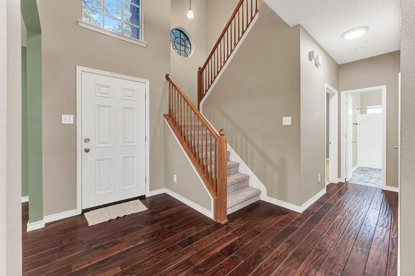
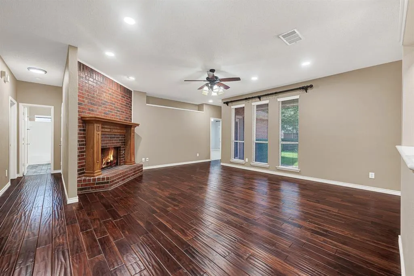
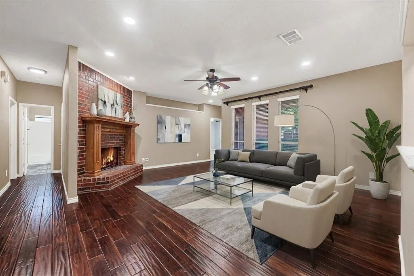

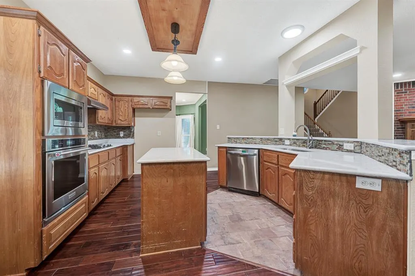
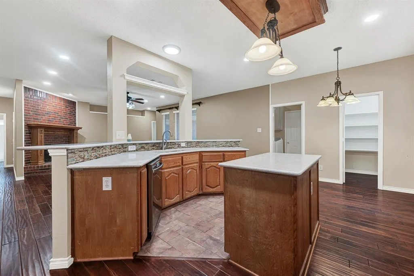
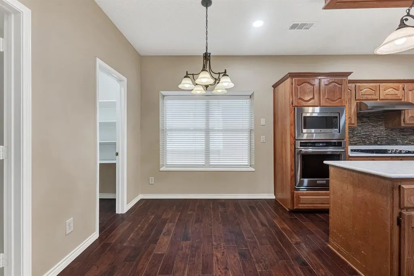
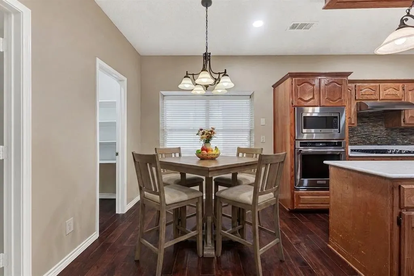
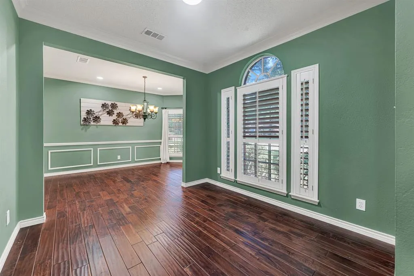

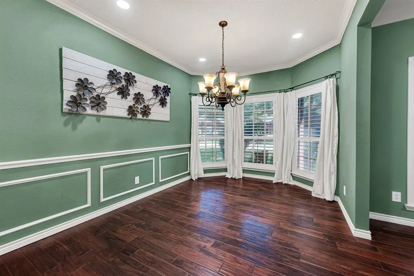

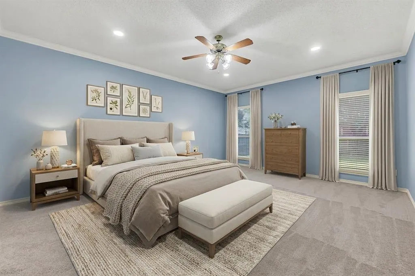
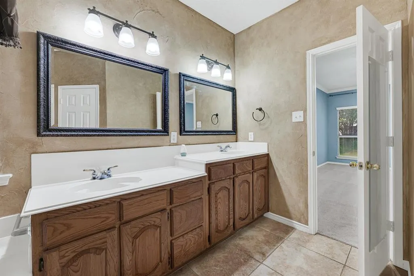

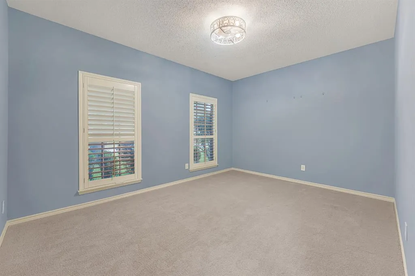
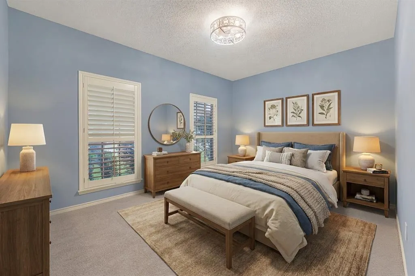
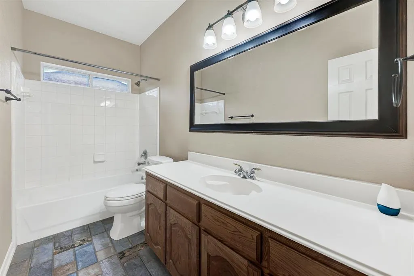
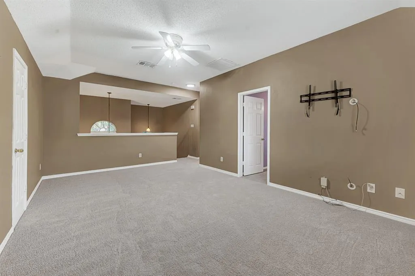
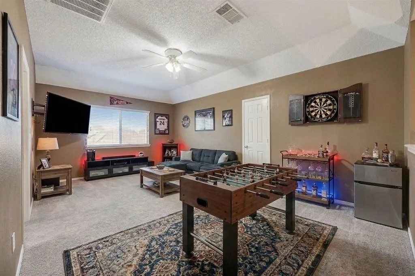
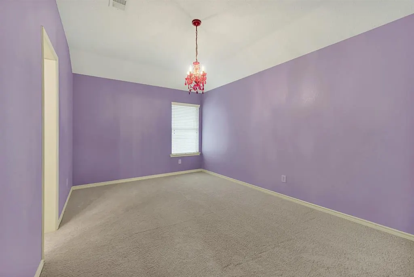
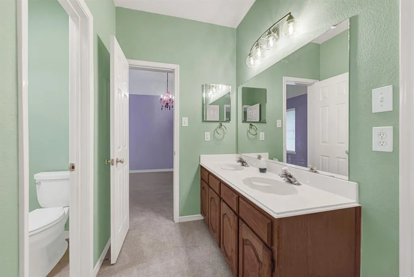
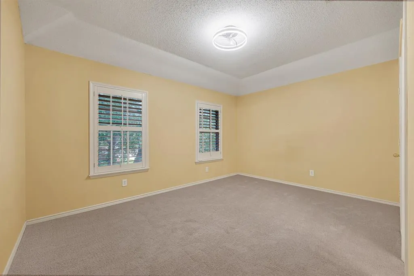


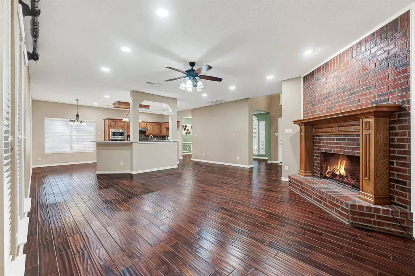
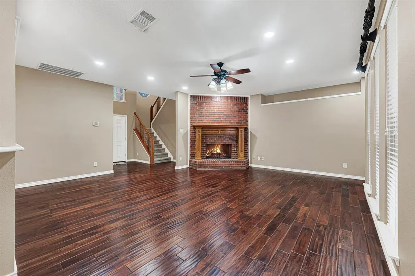
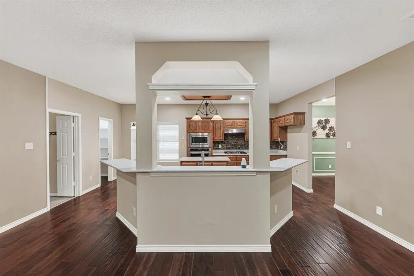
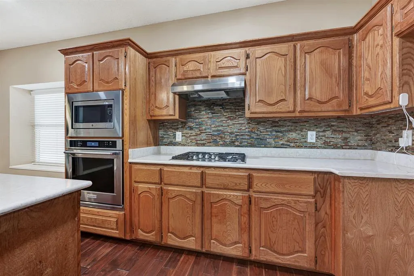
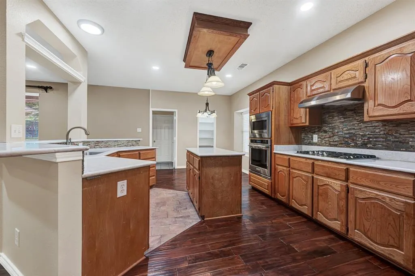

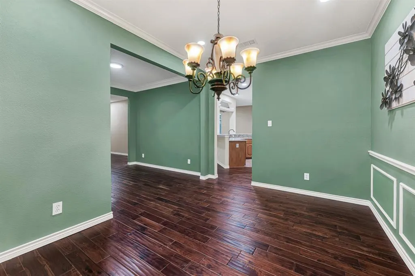
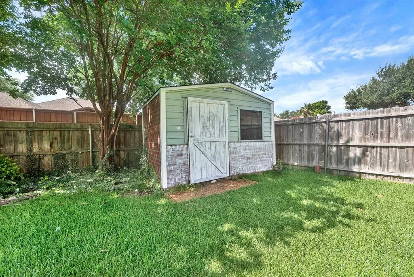
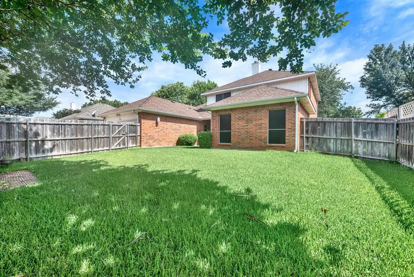
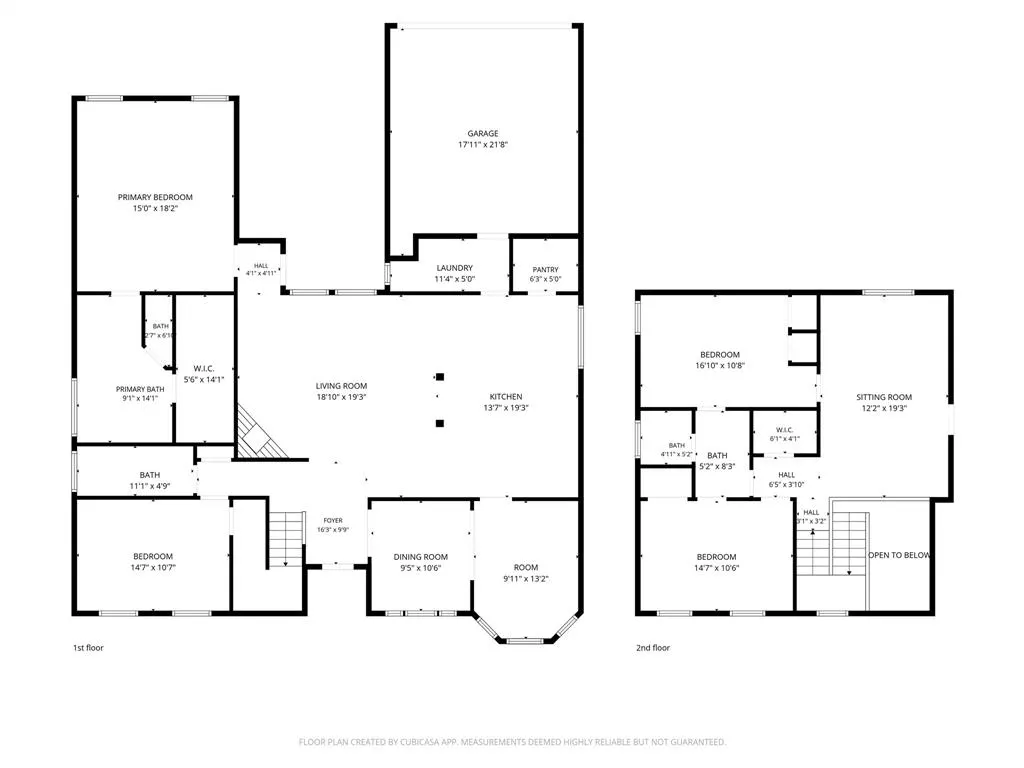
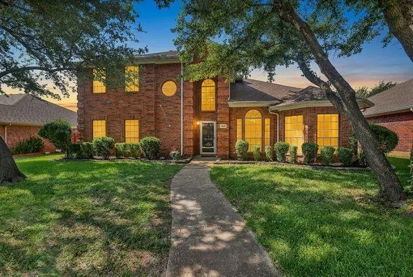
Bring you pickest buyers. Wonderful Family Home in very desirable Plano ISD neighborhood with Beautiful Pond to walk to. Hardwoods throughout downstairs except for bedrooms and baths. All Carpet replaced June 16th 2026. Desirable floor plan with PRIMARY SUITE PLUS ONE BEDROOM & BATH DOWN. Plantation Shutters. Kitchen has beautiful Quartz counter tops, upgraded gas cook top & appliances, an island, an abundance of cabinets and huge pantry, all this & is open to the family room. BIG Family room down has a floor to ceiling brick fire place for those cozy winter evening. Formal living and dining areas can be used for whatever your imagination can come up with. Upstairs has 2 bedrooms separated by a nice size bathroom accessible to the large game room. There is even a storage shed out back. Move -in-ready. Make this one yours today! No blind offers.
| Elementary School |
|---|
| Stinson Elementary School |
| Price History | |
|---|---|
| 6/19/2026 | Listed $549,900 |
| 8/5/2026 | 1$545,000 |
| 9/2/2026 | 2$535,000 |
General Features
| Utilities | City Sewer,City Water |
|---|---|
| Possession | Negotiable |
| Appliances | Dishwasher |
| Assoc Fees | 500 |
| Number of Garage Spaces | 2 |
| School District | Plano ISD |
| HOA Fee Includes | Full Use of Facilities |
| Year Built | 2000 |
| Architectural Style | Traditional |
| Levels | Two |
| Unexempt Taxes | 9663 |
| Will Subdivide | No |
| Property Subtype | Single Family Residence |
| Subdivision Name | Hills At Firewheel 3 |
| Transaction Type | For Sale |
| County | Collin |
| Property Type | Residential |
| Construction Materials | Brick |
| Association Fee Frequency | Annually |
| HOA Type | Mandatory |
| Full Baths | 3 |
| Status | Active |
| Directions | From GB take N Garland exit. go North to Sage Brush Trail go right to Alderwood go left to Green Apple home on the right. |
| City | Garland |
| Elementary School Name | Stinson |
| High School | Williams |
| Elementary School | Stinson |
| Virtual Tour URL Unbranded | https://www.propertypanorama.com/instaview/ntreis/21300518 |
| Standard Status | Active |
Interior Features
| Interior Features | Cable TV Available,Eat-in Kitchen |
|---|---|
| Fireplace Features | Brick |
| Fireplaces Total | 1 |
| Dining Areas | 2 |
| Living Areas | 3 |
| Room Count | 9 |
| Lock Box Type | Blue BT LE |
| Total Bedrooms | 4 |
| Total Baths | 3 |
Exterior Features
| Parking Features | Garage Door Opener,Garage Faces Rear |
|---|---|
| Lot Size | Less Than .5 Acre (not Zero) |
| Covered Spaces | 2 |
| Lot Size Area | 0.1700 |
| Lot Size Units | Acres |
| Structural Style | Single Detached |
| Garage Y/N | Yes |
| Lot Size Square Feet | 7405.2000 |
| Lot Size Acres | 0.1700 |
| Attached Garage Y/N | Yes |
Amenities
- Foreclosure
- Views
- Short Sale
- New Construction
- Adult 55+
- Lease To Own
- No HOA Fees
- Furnished
- Primary On Main
- Air Conditioning
- Seller Finance
- Green
- Fixer Upper
- Horse
- Golf
- Fireplace
- Deck
- Garage
- Basement
- Pool
Property vs Single Family Average in 75044
Price
Taxes
Year Built
Visits
 © 2026 North Texas Real Estate Information Systems, Inc. All rights reserved. Disclaimer: All information deemed reliable but not guaranteed and should be independently verified. All properties are subject to prior sale, change or withdrawal. Neither listing broker(s) nor eXp Realty in Metrotex shall be responsible for any typographical errors, misinformation, misprints and shall be held totally harmless. The database information herein is provided from and copyrighted by the North Texas Real
