
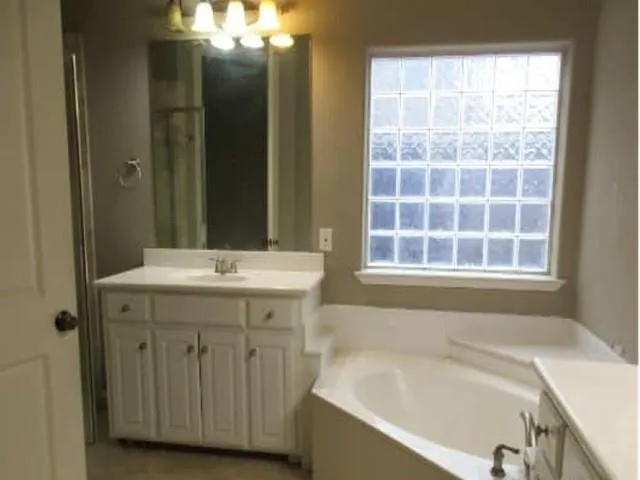
Address
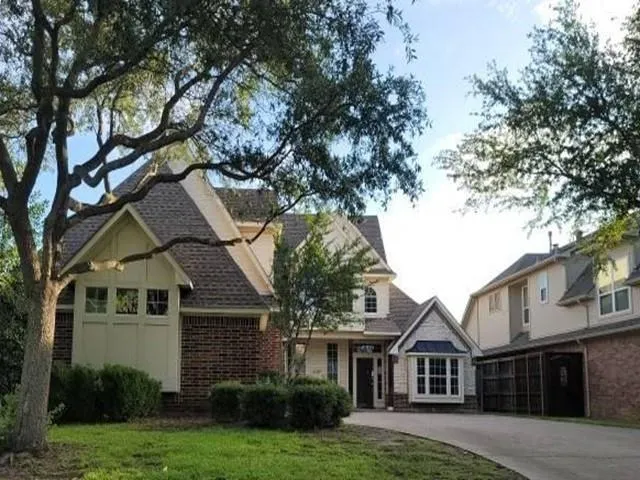
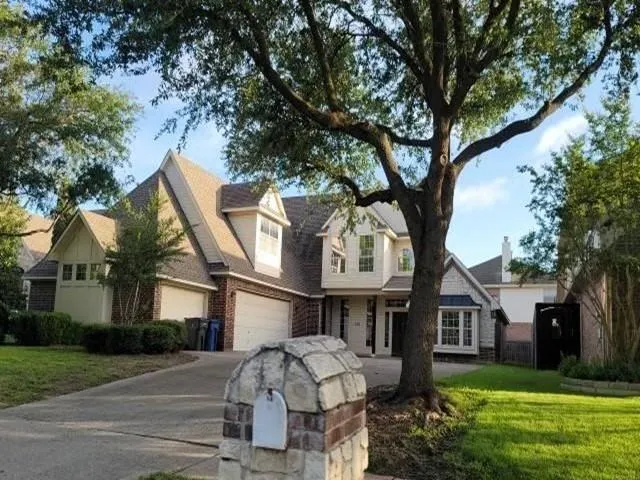
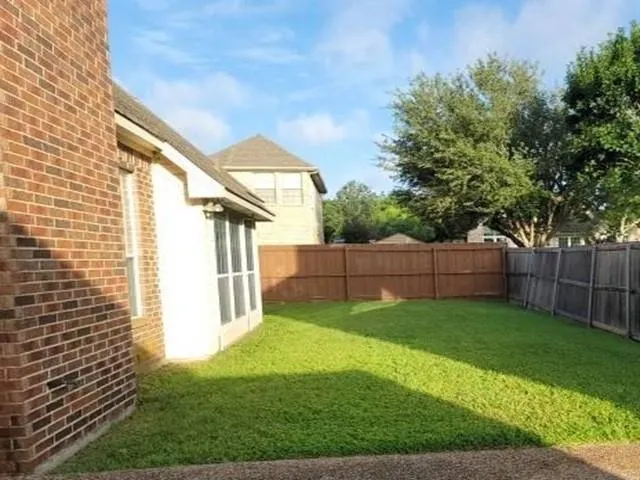
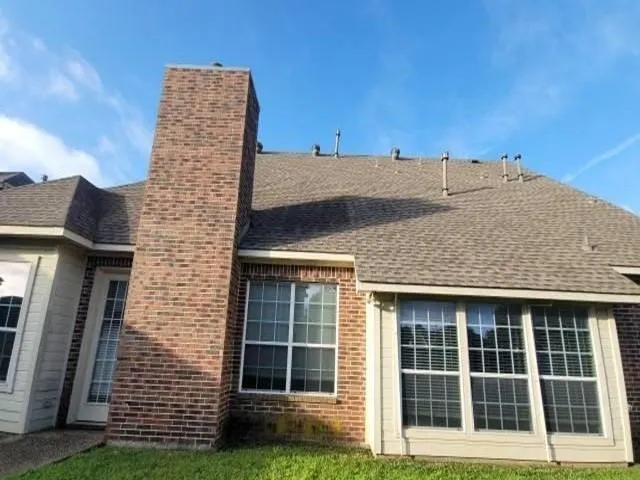
609 Green Apple Drive, Garland, TX
Price
$ 525,200
Property Attributes
- MLS#21302878
- TypeSingle Family
- Listing Status Active
- CountyCOLLIN
- CityGarland
- NeighborhoodHills At Firewheel 3
- Zip75044
- StyleTraditional
- Year Built2004
- Taxes$ 11433
- Price$ 525,200
- Bedrooms4
- Full Bathrooms3
- Half Bathrooms0
- Sqr Footage3085
- Lot Size0.19 Acres
Data Source:
North Texas Real Estate Info Systems (NTREIS)
Property Description
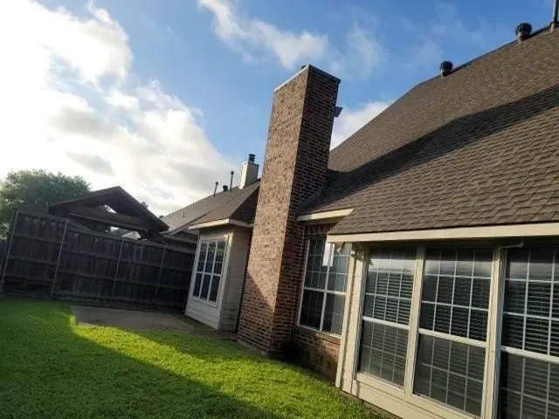
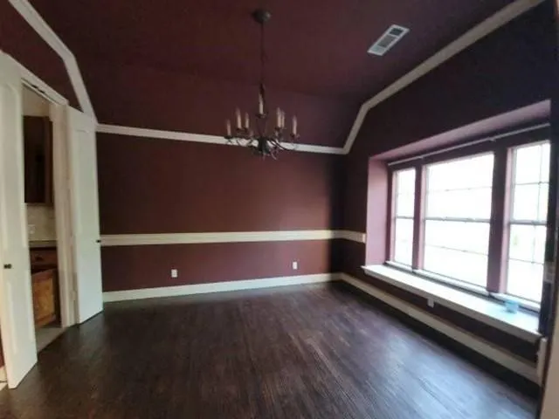
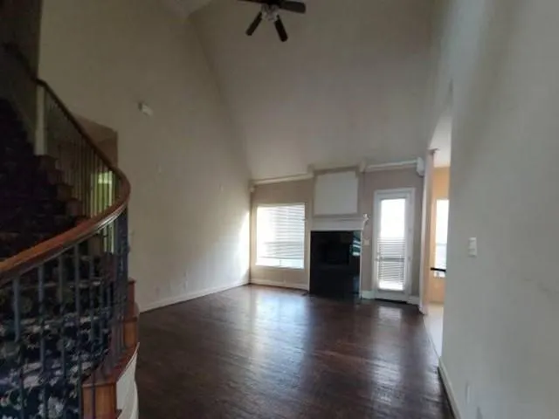
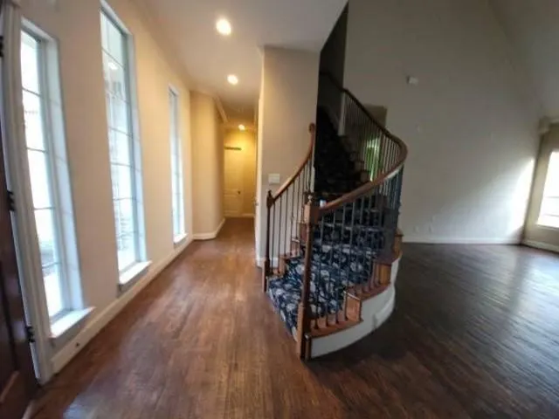
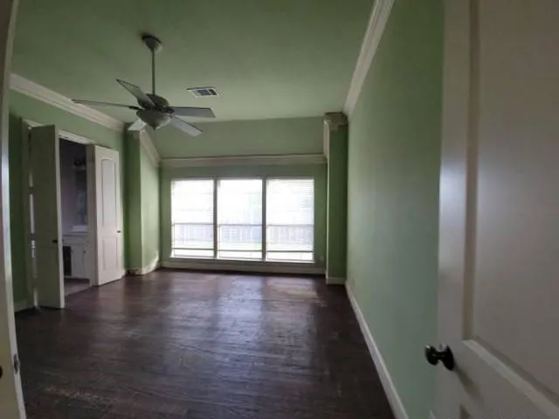
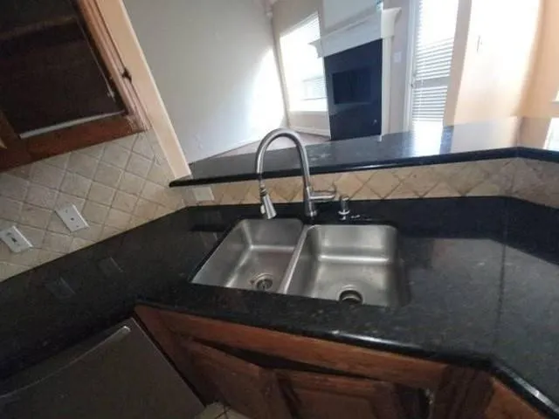
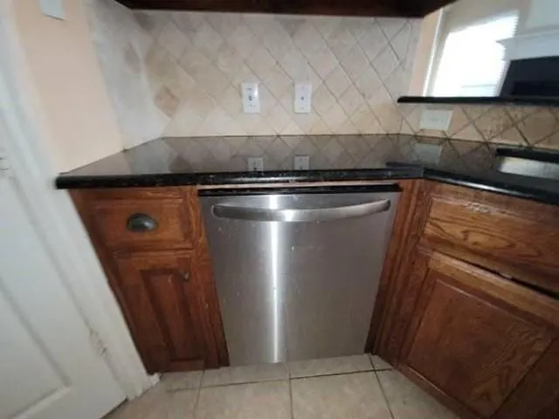
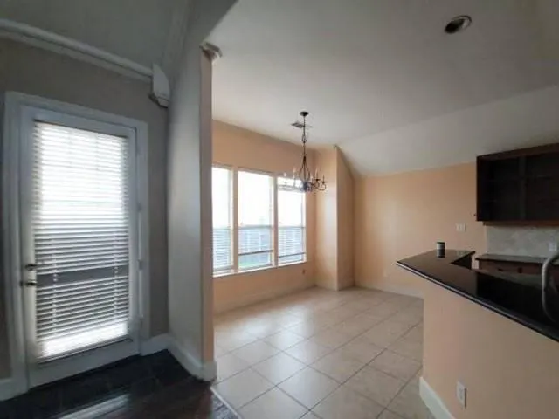
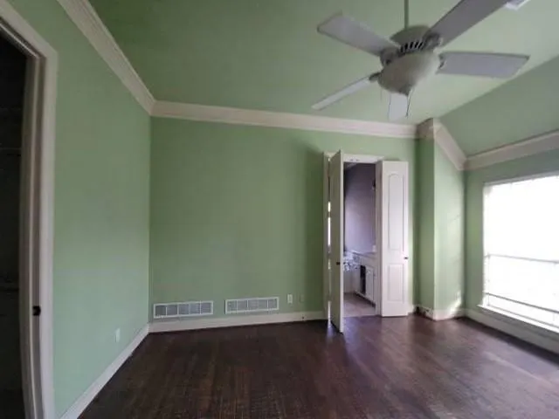
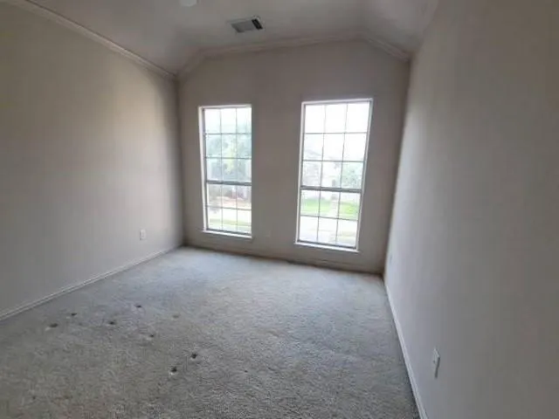
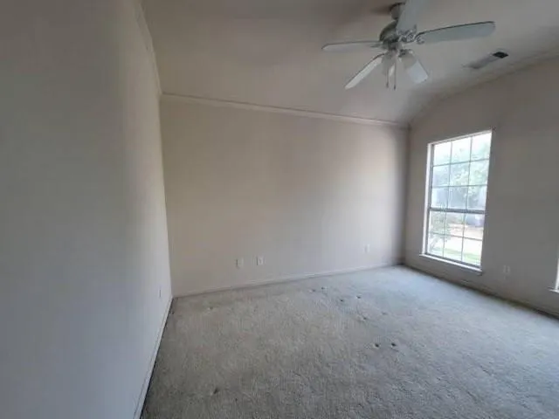
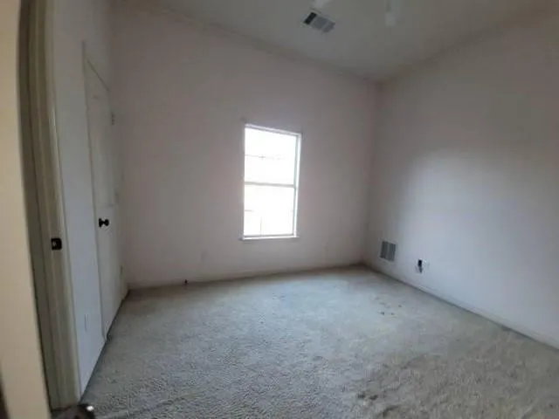
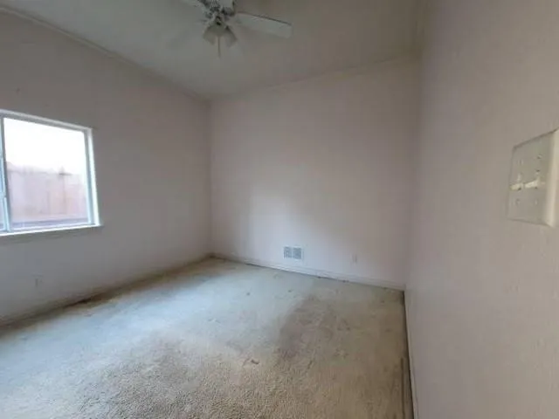
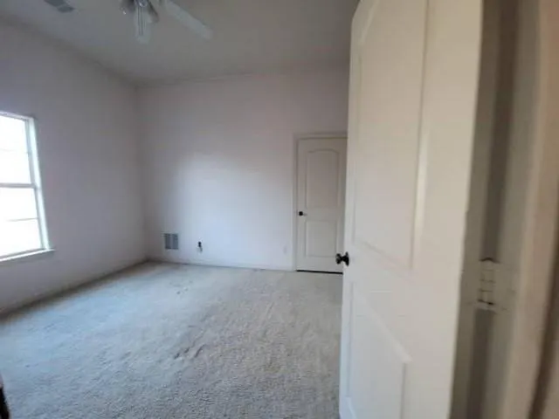
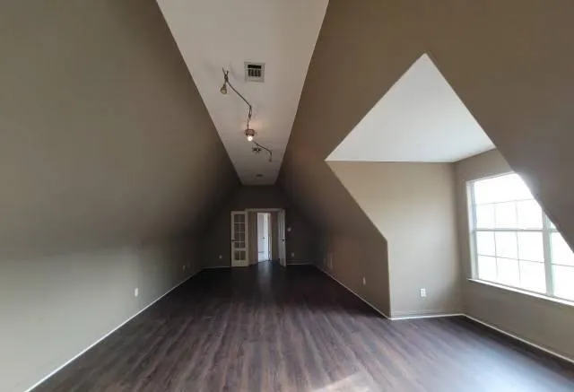
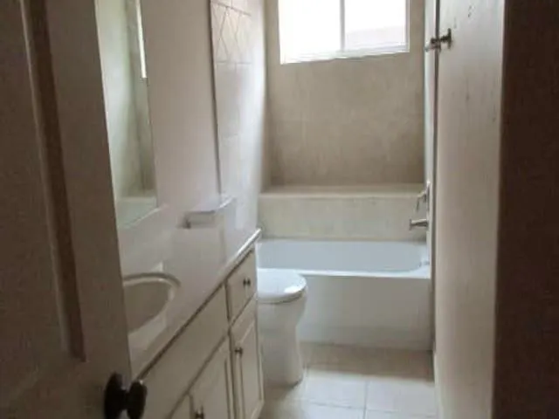
This elegant home presents an opportunity for fine living at a price you can't pass up. Two bedrooms on first floor. Showcasing a grand winding staircase, handscraped floors, granite counters, dual vanities in the primary bedroom and plenty of open space with elevated ceilings and crown moulding, you will be living large. Large 3 car garage. RESERVE AUCTION PROPERTY- Property sold “AS-IS” without contingencies, repairs, warranties, guarantees or representation as to listing accuracy, property information, photo or other depiction included or described herein. Inspect before bidding.
| Elementary School |
|---|
| Stinson Elementary School |
| Price History | |
|---|---|
| 6/15/2026 | Listed $525,200 |
General Features
| Heating | Central |
|---|---|
| Cooling | Central Air |
| Utilities | City Sewer,City Water,Sewer Available |
| Possession | Closing/Funding |
| Roof | Composition,Shingle |
| Appliances | None |
| Assoc Fees | 270 |
| Number of Garage Spaces | 3 |
| School District | Plano ISD |
| HOA Fee Includes | Management Fees |
| Year Built | 2004 |
| Architectural Style | Traditional |
| Levels | Two |
| Unexempt Taxes | 11433 |
| Will Subdivide | No |
| Property Subtype | Single Family Residence |
| Subdivision Name | Hills At Firewheel 3 |
| Transaction Type | For Sale |
| Occupant Type | Vacant |
| County | Collin |
| Property Type | Residential |
| Construction Materials | Brick |
| Association Fee Frequency | Annually |
| HOA Type | Mandatory |
| Full Baths | 3 |
| Status | Active |
| Directions | Head toward Spicewood Dr,Turn left onto Spicewood Dr,Spicewood Dr turns left and becomes Green Apple Dr. |
| City | Garland |
| Elementary School Name | Stinson |
| High School | Williams |
| Elementary School | Stinson |
| Virtual Tour URL Unbranded | https://www.propertypanorama.com/instaview/ntreis/21302878 |
| Standard Status | Active |
| Listing Terms | Cash,Conventional |
Interior Features
| Interior Features | Other |
|---|---|
| Fireplace Features | Living Room |
| Fireplaces Total | 1 |
| Dining Areas | 1 |
| Living Areas | 1 |
| Room Count | 6 |
| Lock Box Type | Combo |
| Total Bedrooms | 4 |
| Total Baths | 3 |
Exterior Features
| Parking Features | Garage |
|---|---|
| Lot Size | .5 to < 1 Acre |
| Foundation | Slab |
| Lot Size Area | 8276.0000 |
| Lot Size Units | Square Feet |
| Structural Style | Single Detached |
| Garage Y/N | Yes |
| Lot Size Square Feet | 8276.0000 |
| Lot Size Acres | 0.1900 |
| Attached Garage Y/N | Yes |
Amenities
- Foreclosure
- Views
- Short Sale
- New Construction
- Adult 55+
- Lease To Own
- No HOA Fees
- Furnished
- Primary On Main
- Air Conditioning
- Seller Finance
- Green
- Fixer Upper
- Horse
- Golf
- Fireplace
- Deck
- Garage
- Basement
- Pool
Property vs Single Family Average in 75044
Price
Taxes
Year Built
Visits
 © 2026 North Texas Real Estate Information Systems, Inc. All rights reserved. Disclaimer: All information deemed reliable but not guaranteed and should be independently verified. All properties are subject to prior sale, change or withdrawal. Neither listing broker(s) nor eXp Realty in Metrotex shall be responsible for any typographical errors, misinformation, misprints and shall be held totally harmless. The database information herein is provided from and copyrighted by the North Texas Real
